For Sale
Just Listed
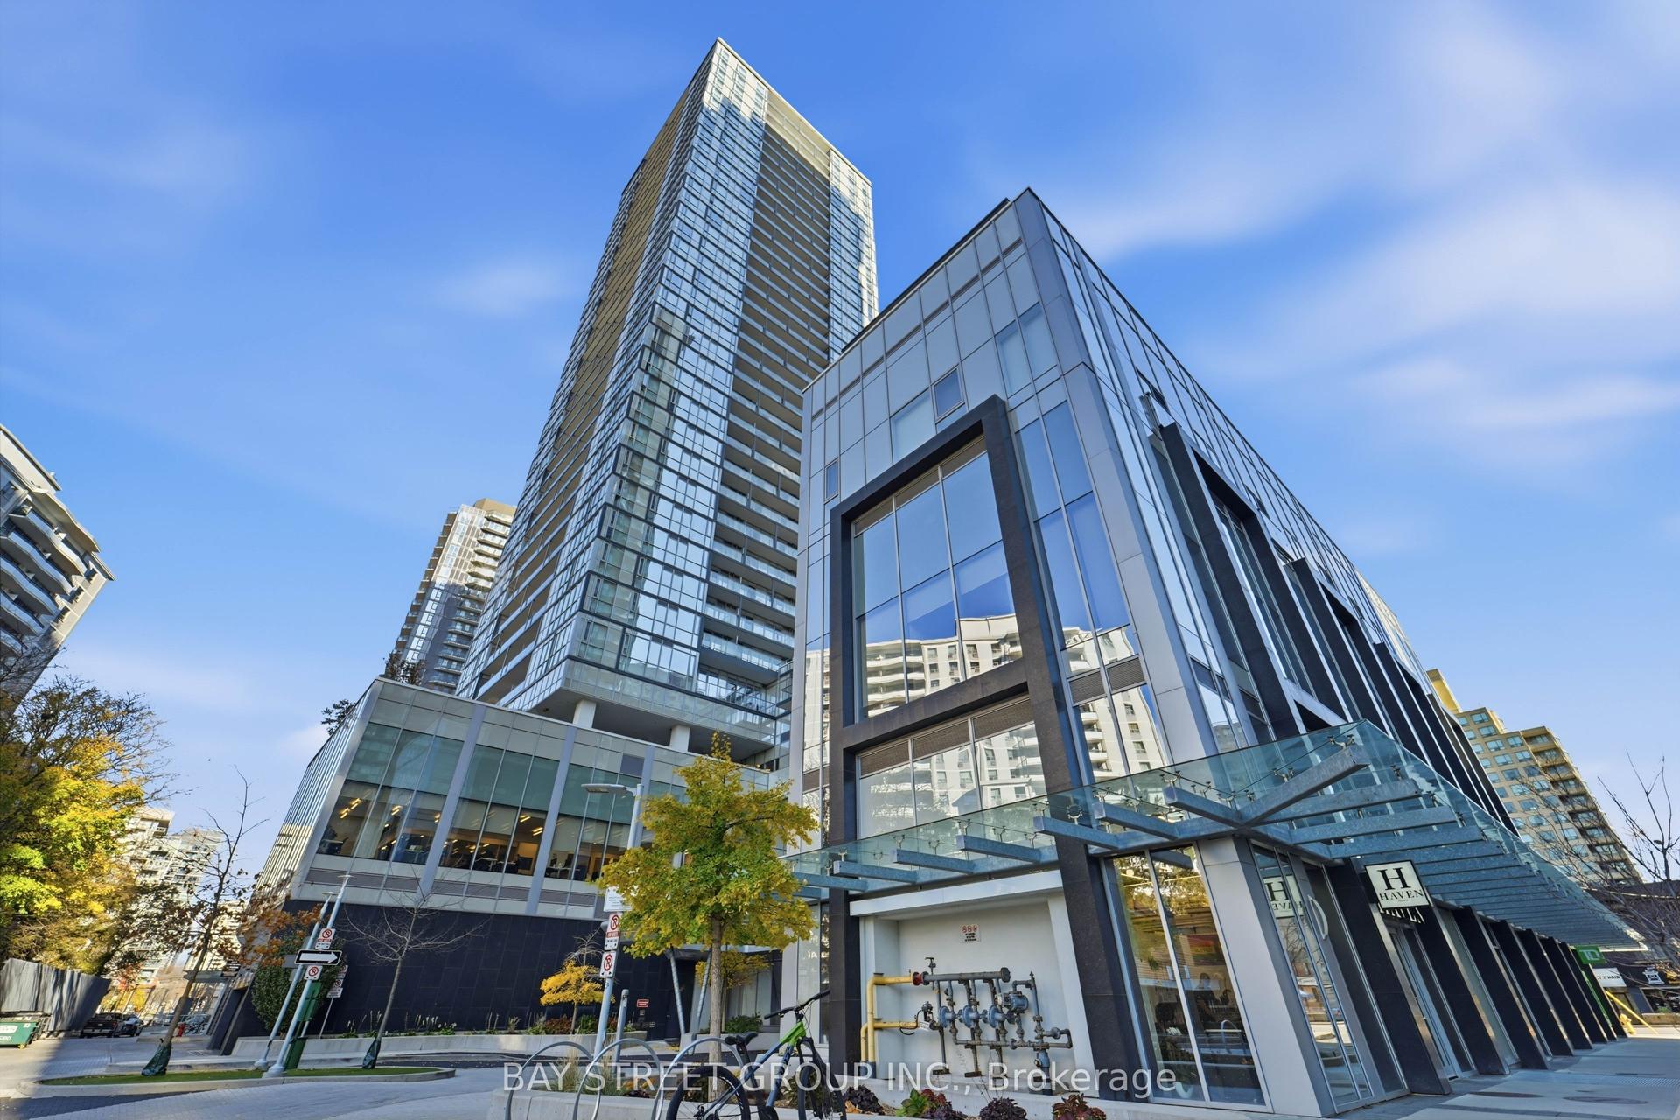
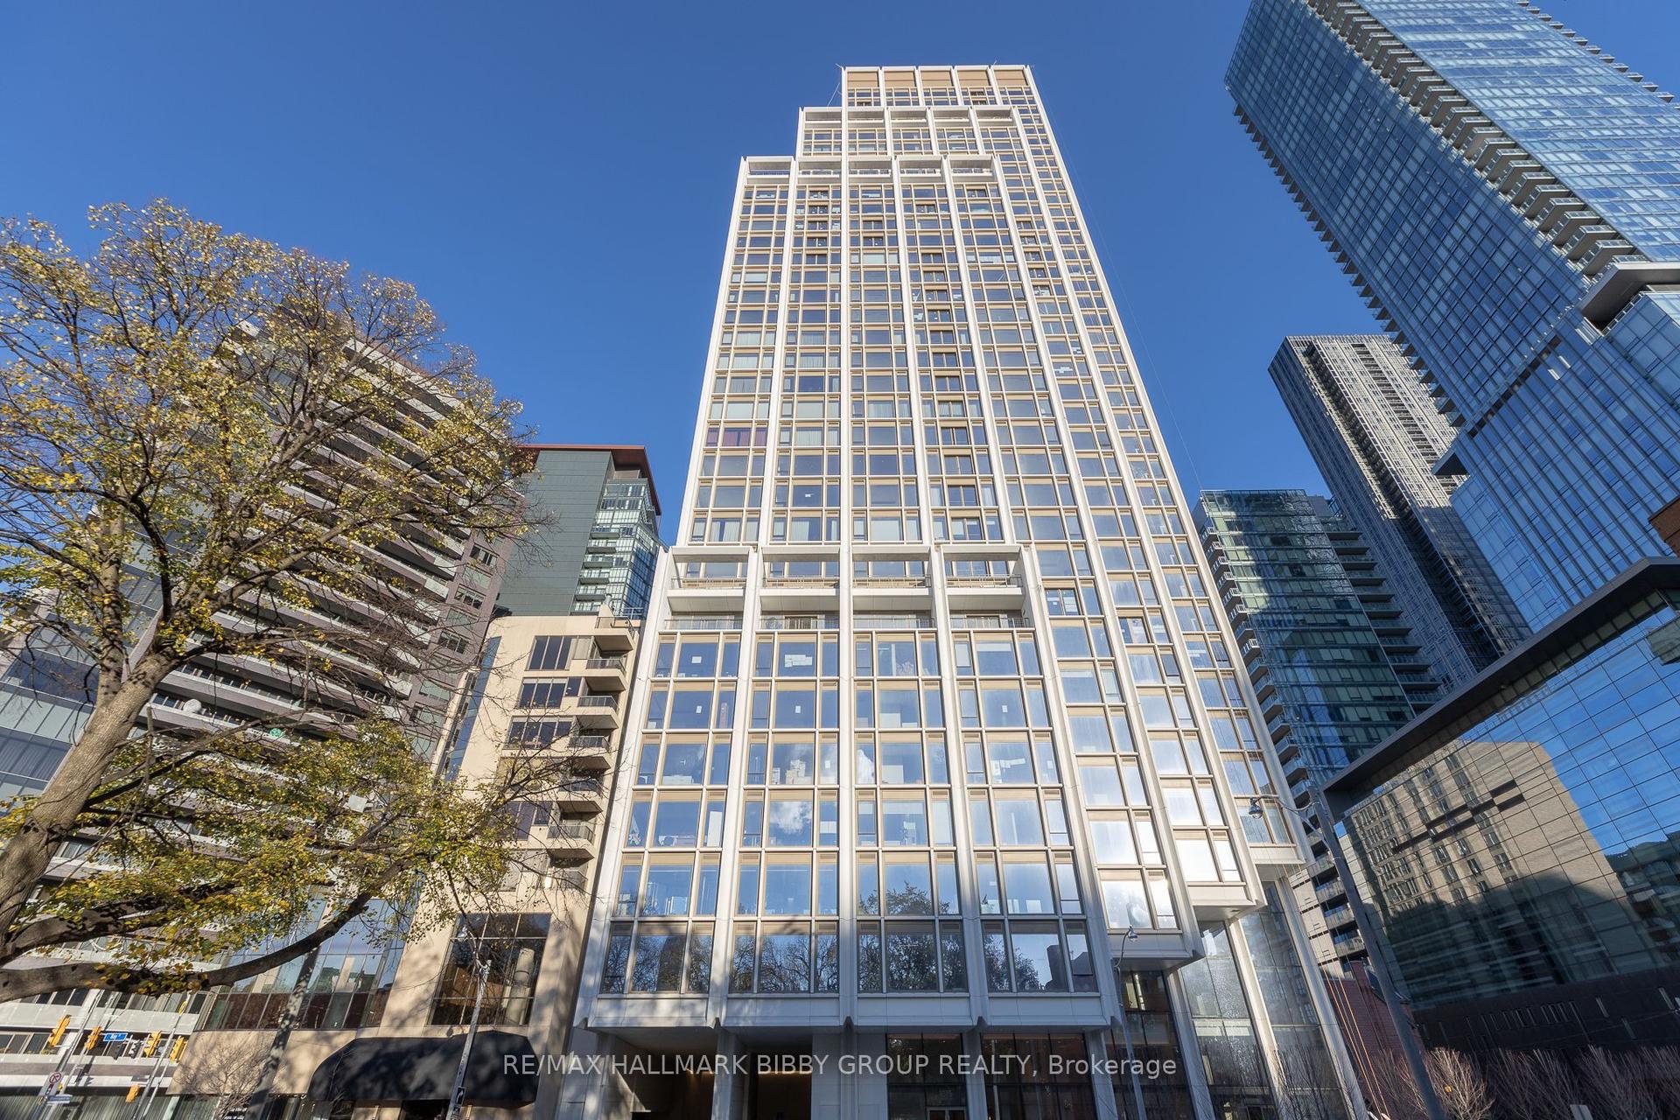
55 Bremner Boulevard 2110 #2110
Waterfront Communities C1, Toronto, ON
$828,000
2Bd
2Ba
750+sqft
1Parking
$1104/sqft
CondoMLS# C14170620Listed 2026-11-110 DOM
Heating
Separate Heating Controls
Cooling
Central Air
Just listed! New listings in Toronto often receive offers within the first week.
About this home
Just Walk In with your suitcase & enjoy! Sought-after San Jose 10-Model unit layout with south-facing balcony. Comes fully furnished, renovated and move-in ready. Connected underground to Scotiabank Arena and Union Station - Has been used by owners for personal enjoyment and corporate executive rentals for 15 years - Parking + Locker included! Welcome to Unit 2110 at Residences of Maple Leafs Square, 55 Bremner Blvd! This updated 761sqft. corner unit features a desirable 2-bedroom 2-bathroom split, open-concept layout with spectacular views of Harbourfront, Toronto Islands, and more! Enjoy resort-style amenities including indoor and outdoor pools, well-equipped gym, his and hers sauna, office meeting rooms, party rooms, theatre room and keyless entry. *Updates include new vinyl plank flooring, new kitchen cabinet doors with custom handles, roller shades, custom drapery, new washer and dryer. The kitchen features a new Kenmore stainless steel induction stove with True Convection and Air-Fry technology, plus a new stainless steel fridge, dishwasher and microwave. Enjoy or rent out this ideal unit model in the heart of the action Downtown Toronto with a southwest balcony view of the lake. No hassle to move in - It's all here! Ready for you to Enjoy from Day One!
Renovated
Rooms
Other
| Kitchen | 3.35 × 2.41 m | Renovated Centre Island Granite Counters |
| Living Room | 6.82 × 3.15 m | W/O To Balcony Overlook Water Vinyl Floor |
| Dining Room | 6.82 × 3.15 m | Open Concept Fireplace Vinyl Floor |
| Primary Bedroom | 3.55 × 3.23 m | 4 Pc Bath Window Floor to Ceiling |
| Bedroom 2 | 2.84 × 2.75 m | Overlook Water Window Floor to Ceiling |
| Bathroom | 2.42 × 1.51 m | 4 Pc Ensuite Ceramic Floor Granite Counters |
| Bathroom | 1.57 × 1.52 m | 3 Pc Bath Ceramic Floor Granite Counters |
| Laundry | 0.90 × 0.91 m | |
| Foyer | 2.30 × 1.55 m | Ceramic Floor Closet |
Features
- Auto Garage Door Remote
- Carpet Free
- Primary Bedroom - Main Floor
- Separate Heating Controls
- Other
- Central Air
- Apartment
Financials
Annual Taxes
$4,028.38
Estimated Rental Income
Entire property$2,600 – $3,500/mo
Rental yield3.8% – 5.1%
*Estimates based on comparable rentals in the area. Actual income may vary.
Market Data — Toronto
Days on market0 days
Buyer's MarketSeller's Market
Based on active listings in Toronto. Data updates daily.
Demographics — Toronto
Population
2,794,356
Avg Household Income
$102,000
Age Distribution
0-19
19%
20-34
24%
35-49
21%
50-64
19%
65+
17%
Ownership53% own · 47% rent
EnglishMandarinCantoneseTagalogTamil
Getting around
How walkable, bikeable, and transit-friendly this neighbourhood is.
86
/ 100
Walk Score
Very Walkable
78
/ 100
Transit Score
Excellent Transit
71
/ 100
Bike Score
Very Bikeable
Scores are estimates based on neighbourhood data and are for informational purposes only.
MLS® data courtesy of the Toronto Regional Real Estate Board (TRREB).
The information provided herein must only be used by consumers that have a bona fide interest in the purchase, sale, or lease of real estate and may not be used for any commercial purpose or any other purpose. Listing information is deemed reliable but is not guaranteed accurate by the Toronto Regional Real Estate Board, the listing brokerage, or this website. The trademarks REALTOR®, REALTORS® and the REALTOR® logo are controlled by The Canadian Real Estate Association (CREA) and identify real estate professionals who are members of CREA. MLS®, Multiple Listing Service®, and the associated logos are owned by CREA. Not intended to solicit properties currently listed for sale or buyers under contract.
You may also like
More homes in Toronto
Hand-picked listings with a similar price range and style.
For Sale2 months ago
$959,000
Condo
est. $4,204/mo
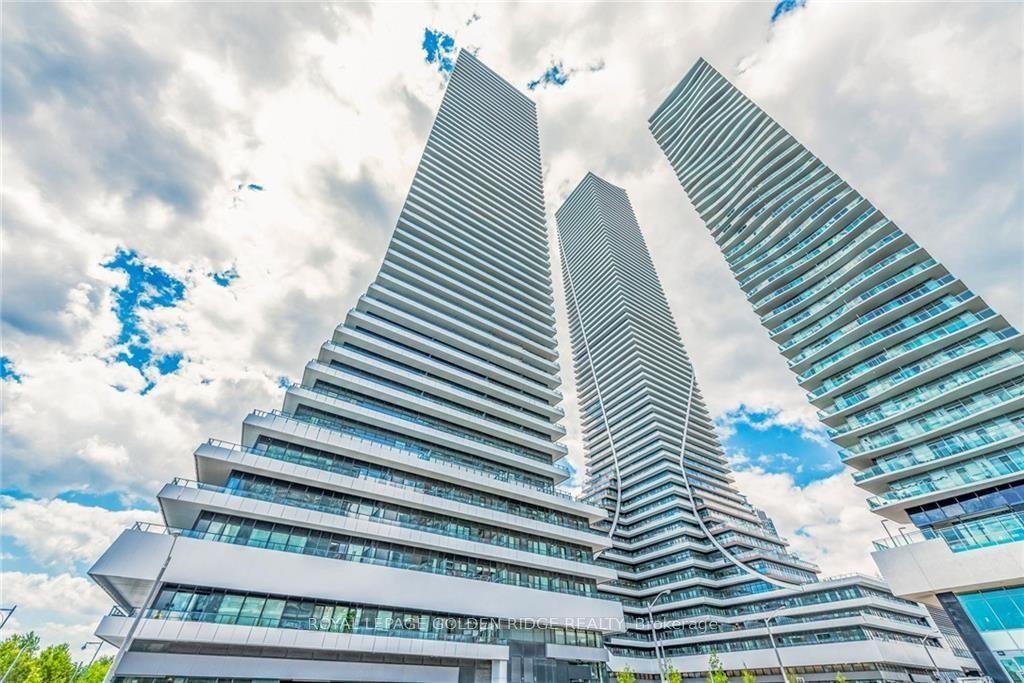
20 Shore Breeze Drive S 2607 #2607, Mimico
Toronto, ON
2+1 bd
2 ba
850
1
MLS# W13783726Royal Lepage Golden Ridge Realty
WhatsApp Aman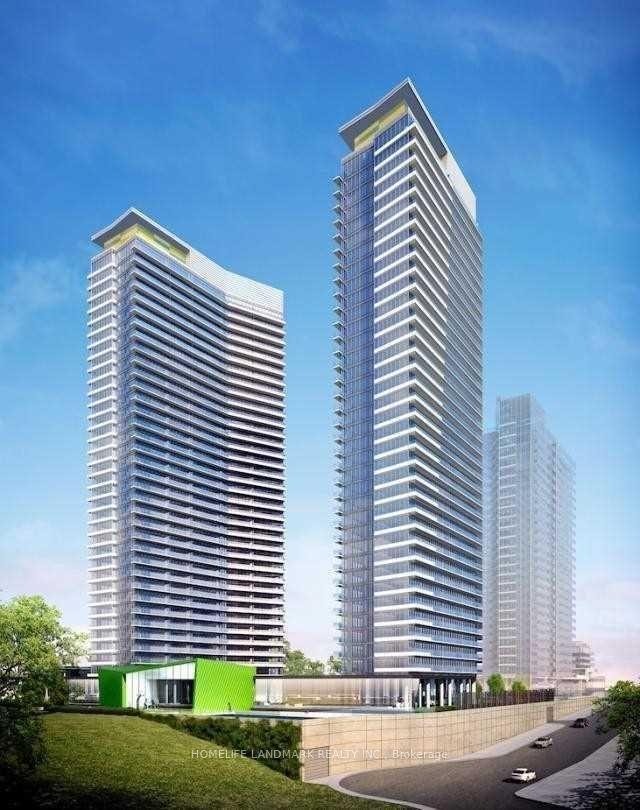
For SaleJust listed
$675,000
Condo
est. $2,959/mo
117 Mcmahon Drive 702 #702, Bayview Village
Toronto, ON
2 bd
2 ba
850
1
MLS# C14172870Homelife Landmark Realty Inc.
WhatsApp Aman