For Sale
Just Listed
1315 Bay Street 1505 #1505
Annex, Toronto, ON
$999,900
1Bd
1Ba
750+sqft
1Parking
$1333/sqft
CondoMLS# C14172840Listed 2026-11-120 DOM
Cooling
Central Air
Just listed! New listings in Toronto often receive offers within the first week.
About this home
Conveniently situated in Yorkville lies 50 Scollard, an extraordinary choice for those craving refined living. Conceptualized by Norman Foster (Foster + Partners), the building draws inspiration from its surroundings, providing residents with striking city views. Offering 716 interior square feet with designer selected finishes, this east-facing, one-bedroom residence is perfectly situated in the building, making a definitive personal statement. The living & dining rooms offer breathtaking views and seamlessly integrate into the surround landscape with floor to ceiling windows. The Dada kitchen's delicate millwork provides ample storage and is finished with top of the line Gaggenau appliances & quartz countertops. The primary bedroom retreat provides gentle views, two large double-closets and is steps to an adjoining five-piece spa like ensuite bathroom. World class amenities designed by Alessando Munge (Studio Munge) include a hotel-style lobby with full-time concierge & valet, state of the art fitness facility, which grants residents access to state of the art training zones as well as yoga, sauna & steam room. An indoor/outdoor pool, communal work space, dining room, tasting lounge, outdoor terrace, pet spa & visitor parking. You are steps to the acclaimed shopping and dining of Yorkville, immediately across the street from the Four Seasons Hotel and have easy access to the upscale shops of Bloor, Yorkville Village, Hazelton Lanes, The Royal Ontario Museum, Park Hyatt and Hazelton Hotels.
Pool
Rooms
Main Floor
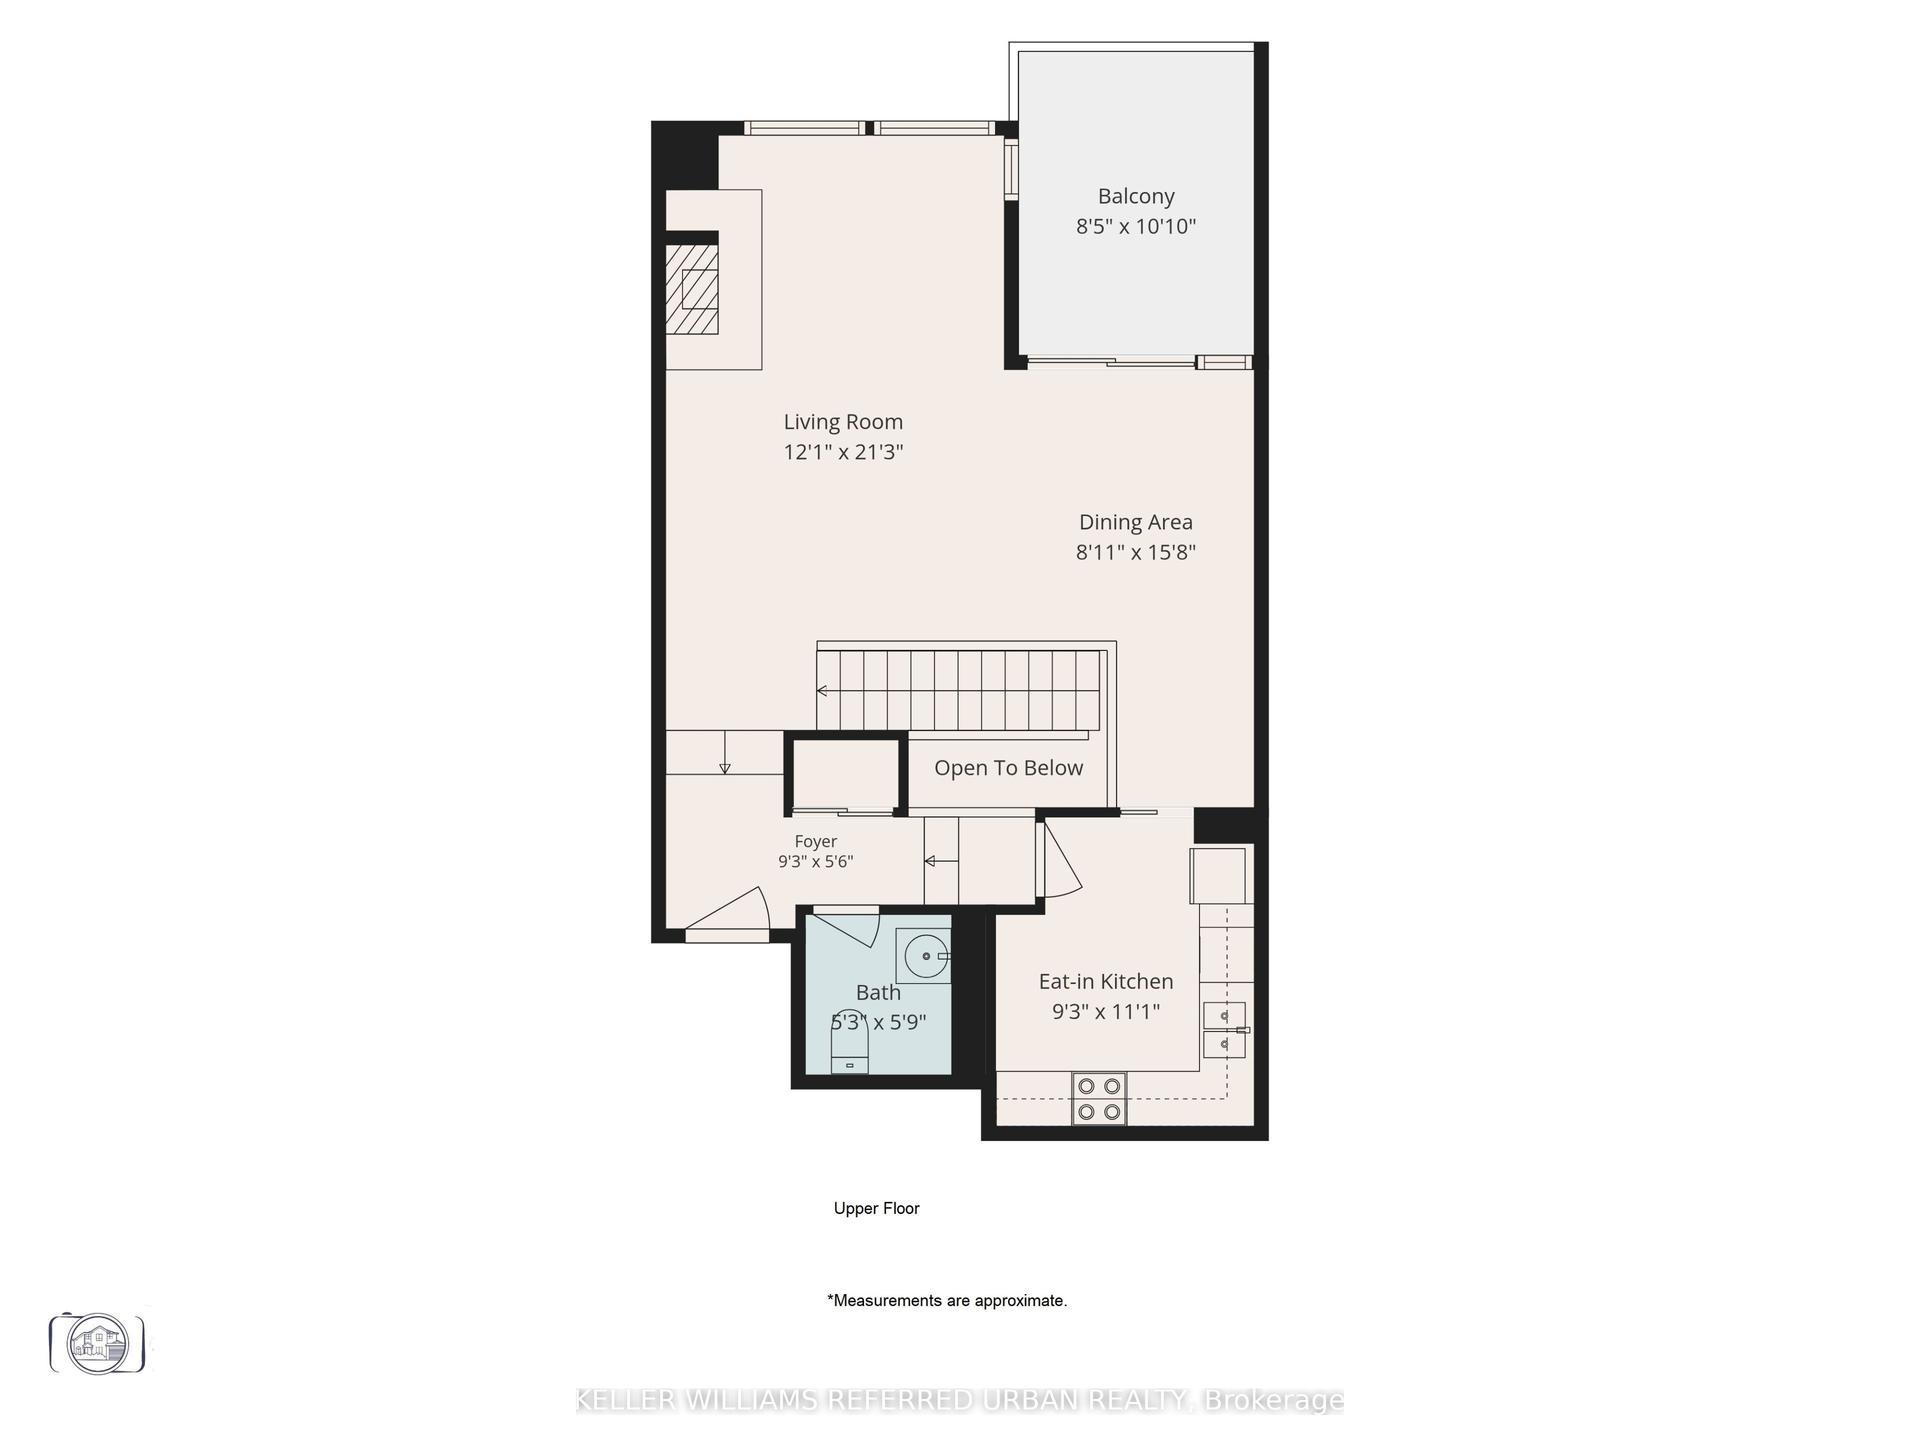
| Living Room | 5.64 × 3.12 m | Hardwood Floor Open Concept East View |
| Dining Room | 5.64 × 3.12 m | Hardwood Floor Open Concept Window Floor to Ceiling |
| Kitchen | 3.22 × 3.35 m | Hardwood Floor B/I Appliances Stone Counters |
| Primary Bedroom | 3.38 × 2.74 m | Hardwood Floor Double Closet East View |
Features
- Storage
- None
- Central Air
- Apartment
Financials
Annual Taxes
$0
Estimated Rental Income
Entire property$2,100 – $2,800/mo
Rental yield2.5% – 3.4%
*Estimates based on comparable rentals in the area. Actual income may vary.
Market Data — Toronto
Days on market0 days
Buyer's MarketSeller's Market
Based on active listings in Toronto. Data updates daily.
Demographics — Toronto
Population
2,794,356
Avg Household Income
$102,000
Age Distribution
0-19
19%
20-34
24%
35-49
21%
50-64
19%
65+
17%
Ownership53% own · 47% rent
EnglishMandarinCantoneseTagalogTamil
Getting around
How walkable, bikeable, and transit-friendly this neighbourhood is.
92
/ 100
Walk Score
Walker's Paradise
78
/ 100
Transit Score
Excellent Transit
65
/ 100
Bike Score
Bikeable
Scores are estimates based on neighbourhood data and are for informational purposes only.
MLS® data courtesy of the Toronto Regional Real Estate Board (TRREB).
The information provided herein must only be used by consumers that have a bona fide interest in the purchase, sale, or lease of real estate and may not be used for any commercial purpose or any other purpose. Listing information is deemed reliable but is not guaranteed accurate by the Toronto Regional Real Estate Board, the listing brokerage, or this website. The trademarks REALTOR®, REALTORS® and the REALTOR® logo are controlled by The Canadian Real Estate Association (CREA) and identify real estate professionals who are members of CREA. MLS®, Multiple Listing Service®, and the associated logos are owned by CREA. Not intended to solicit properties currently listed for sale or buyers under contract.
You may also like
More homes in Toronto
Hand-picked listings with a similar price range and style.
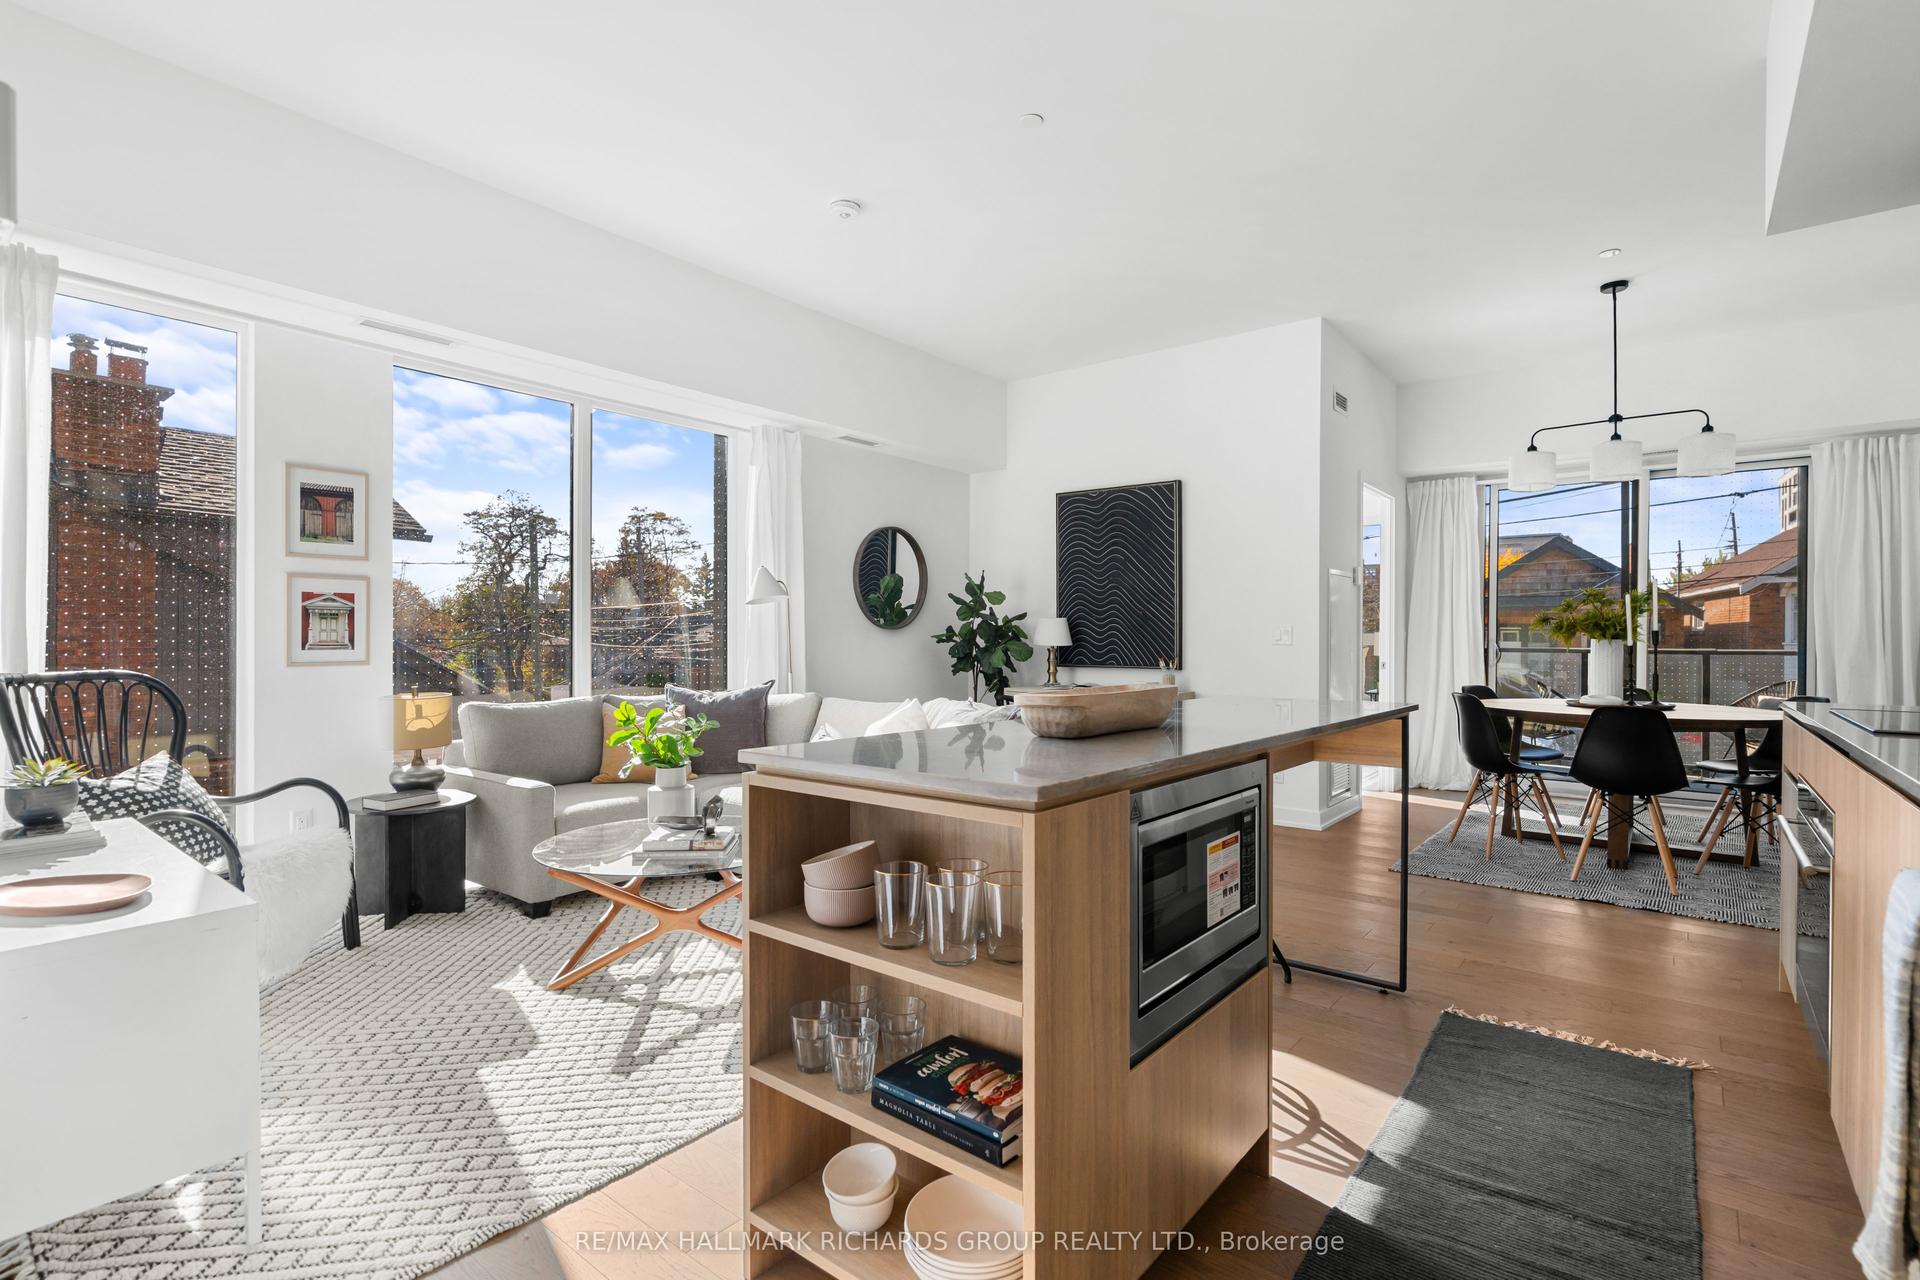
For Sale14 h ago
$899,900
Condo
est. $3,945/mo
1161 Kingston Road 101 #101, Birchcliffe-Cliffside
Toronto, ON
2 bd
2 ba
1,100
1
MLS# E14172374Re/Max Hallmark Richards Group Re…
WhatsApp Aman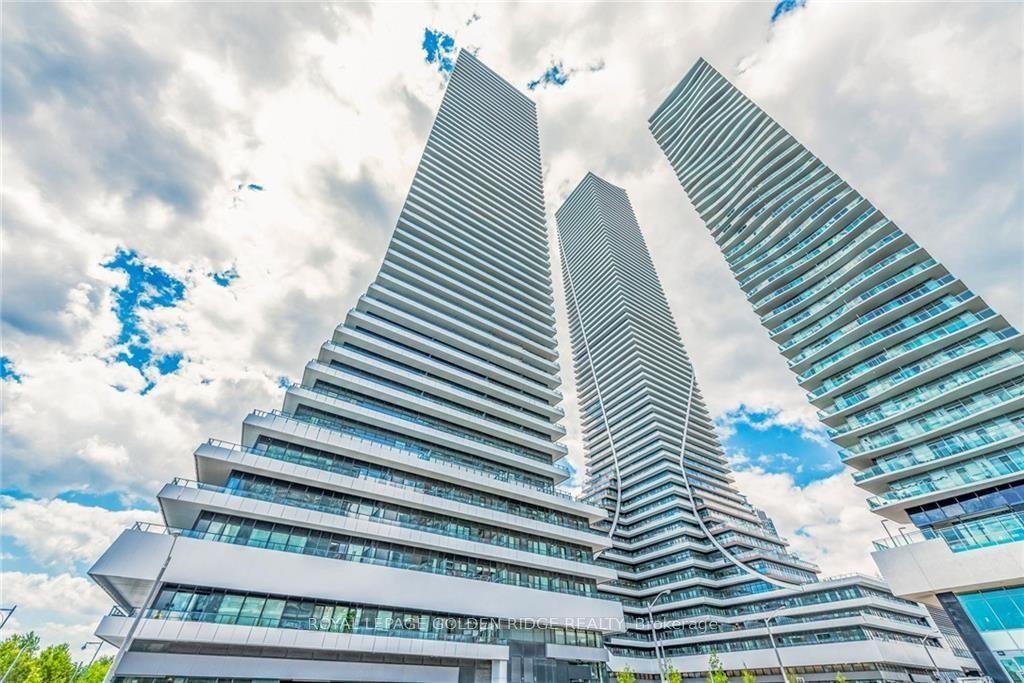
For Sale2 months ago
$959,000
Condo
est. $4,204/mo
20 Shore Breeze Drive S 2607 #2607, Mimico
Toronto, ON
2+1 bd
2 ba
850
1
MLS# W13783726Royal Lepage Golden Ridge Realty
WhatsApp Aman