For Lease
10 Castlefield Avenue 403 #403
Yonge-Eglinton, Toronto, ON
$4,600
2Bd
2Ba
850+sqft
0Parking
$5/sqft
CondoMLS# C14172208Listed 2026-11-118 DOM
Cooling
Central Air
About this home
Welcome To The Capitol Residences! A Brand New 2 Bed, 2 Bath Marquee Suite W/ 10-Foot Ceilings, Floor To Ceiling Windows, Keyless Entry, SmartONE Wall Tablet, Thoughtfully Designed Open Concept Living/Dining Space With Walkout To West-Facing Terrace, Modern Kitchen W/ Integrated Appliances, Stone Counters & Backsplash, High End Finishes & Upgrades Throughout. Once The Famed Capitol Theatre, Now A Stunning 14-Storey Boutique Condo Building W/ 5 Star Amenities, Including; A Grand Lobby W/ Soaring Ceilings, 24 Hr Concierge, State-of-the-art Fitness Facility, Golf Simulator, Children's Playroom, Pet Spa, and on the 10th floor the Capitol Gardens features an outdoor terrace with lounges, cabanas, fire tables, and greenhouse seating, as well as an indoor event lounge and social club. Centrally Located In The Heart Of Midtown, The Capitol Is Steps From Boutique Shopping, Top Rated Restaurants, Charming Cafe's, Nightlife, Cineplex, And Convenient Access To Transit In All Directions. **Brand new building still under construction. **Amenities are not complete.
Walkout
Rooms
Main Floor
| Living Room | 5.59 × 4.50 m | Open Concept Combined w/Dining W/O To Balcony |
| Dining Room | 5.59 × 4.50 m | Open Concept Combined w/Living W/O To Balcony |
| Kitchen | 5.59 × 4.50 m | B/I Appliances W/O To Balcony Hardwood Floor |
| Primary Bedroom | 3.94 × 3.33 m | Walk-In Closet(s) 3 Pc Ensuite Window Floor to Ceiling |
| Bedroom 2 | 2.95 × 2.77 m | Sliding Doors Large Closet Hardwood Floor |
Features
- Carpet Free
- Storage Area Lockers
- None
- Central Air
- Apartment
Financials
Estimated Rental Income
Entire property$2,600 – $3,500/mo
Rental yield678.3% – 913.0%
*Estimates based on comparable rentals in the area. Actual income may vary.
Market Data — Toronto
Days on market8 days
Buyer's MarketSeller's Market
Based on active listings in Toronto. Data updates daily.
Demographics — Toronto
Population
2,794,356
Avg Household Income
$102,000
Age Distribution
0-19
19%
20-34
24%
35-49
21%
50-64
19%
65+
17%
Ownership53% own · 47% rent
EnglishMandarinCantoneseTagalogTamil
Other rentals like this
Similar rentals in Toronto
Same property type, similar price, similar size — currently for rent.
For Lease13 days ago
$3,600
Condo
38 Elm Street 911 #911, Bay Street Corridor
Toronto, ON
2 bd
2 ba
1,100
1
MLS# C14158242Homelife Landmark Realty Inc.
WhatsApp Aman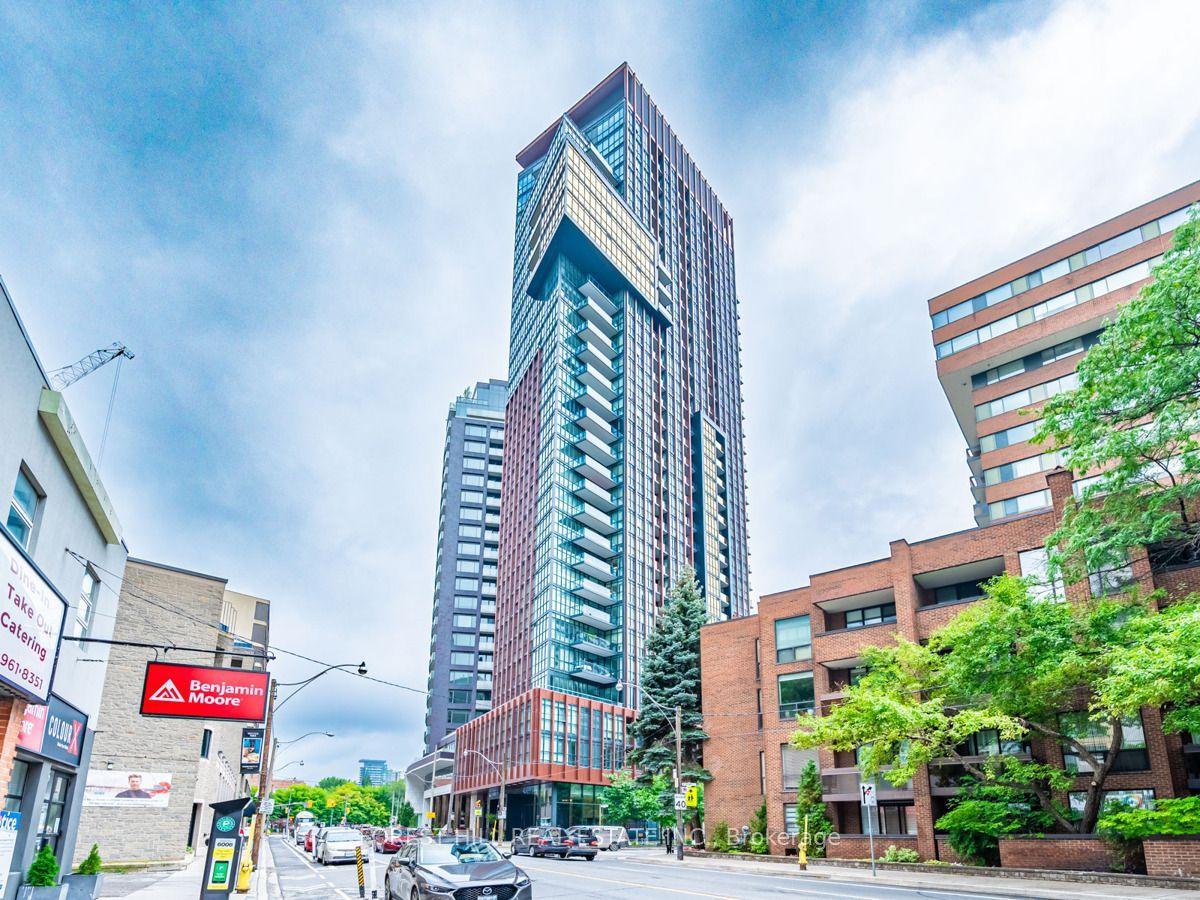
For Lease28 days ago
$3,600
Condo
32 Davenport Road 2505 #2505, Annex
Toronto, ON
2 bd
2 ba
750
1
MLS# C14108330Forest Hill Real Estate Inc.
WhatsApp Aman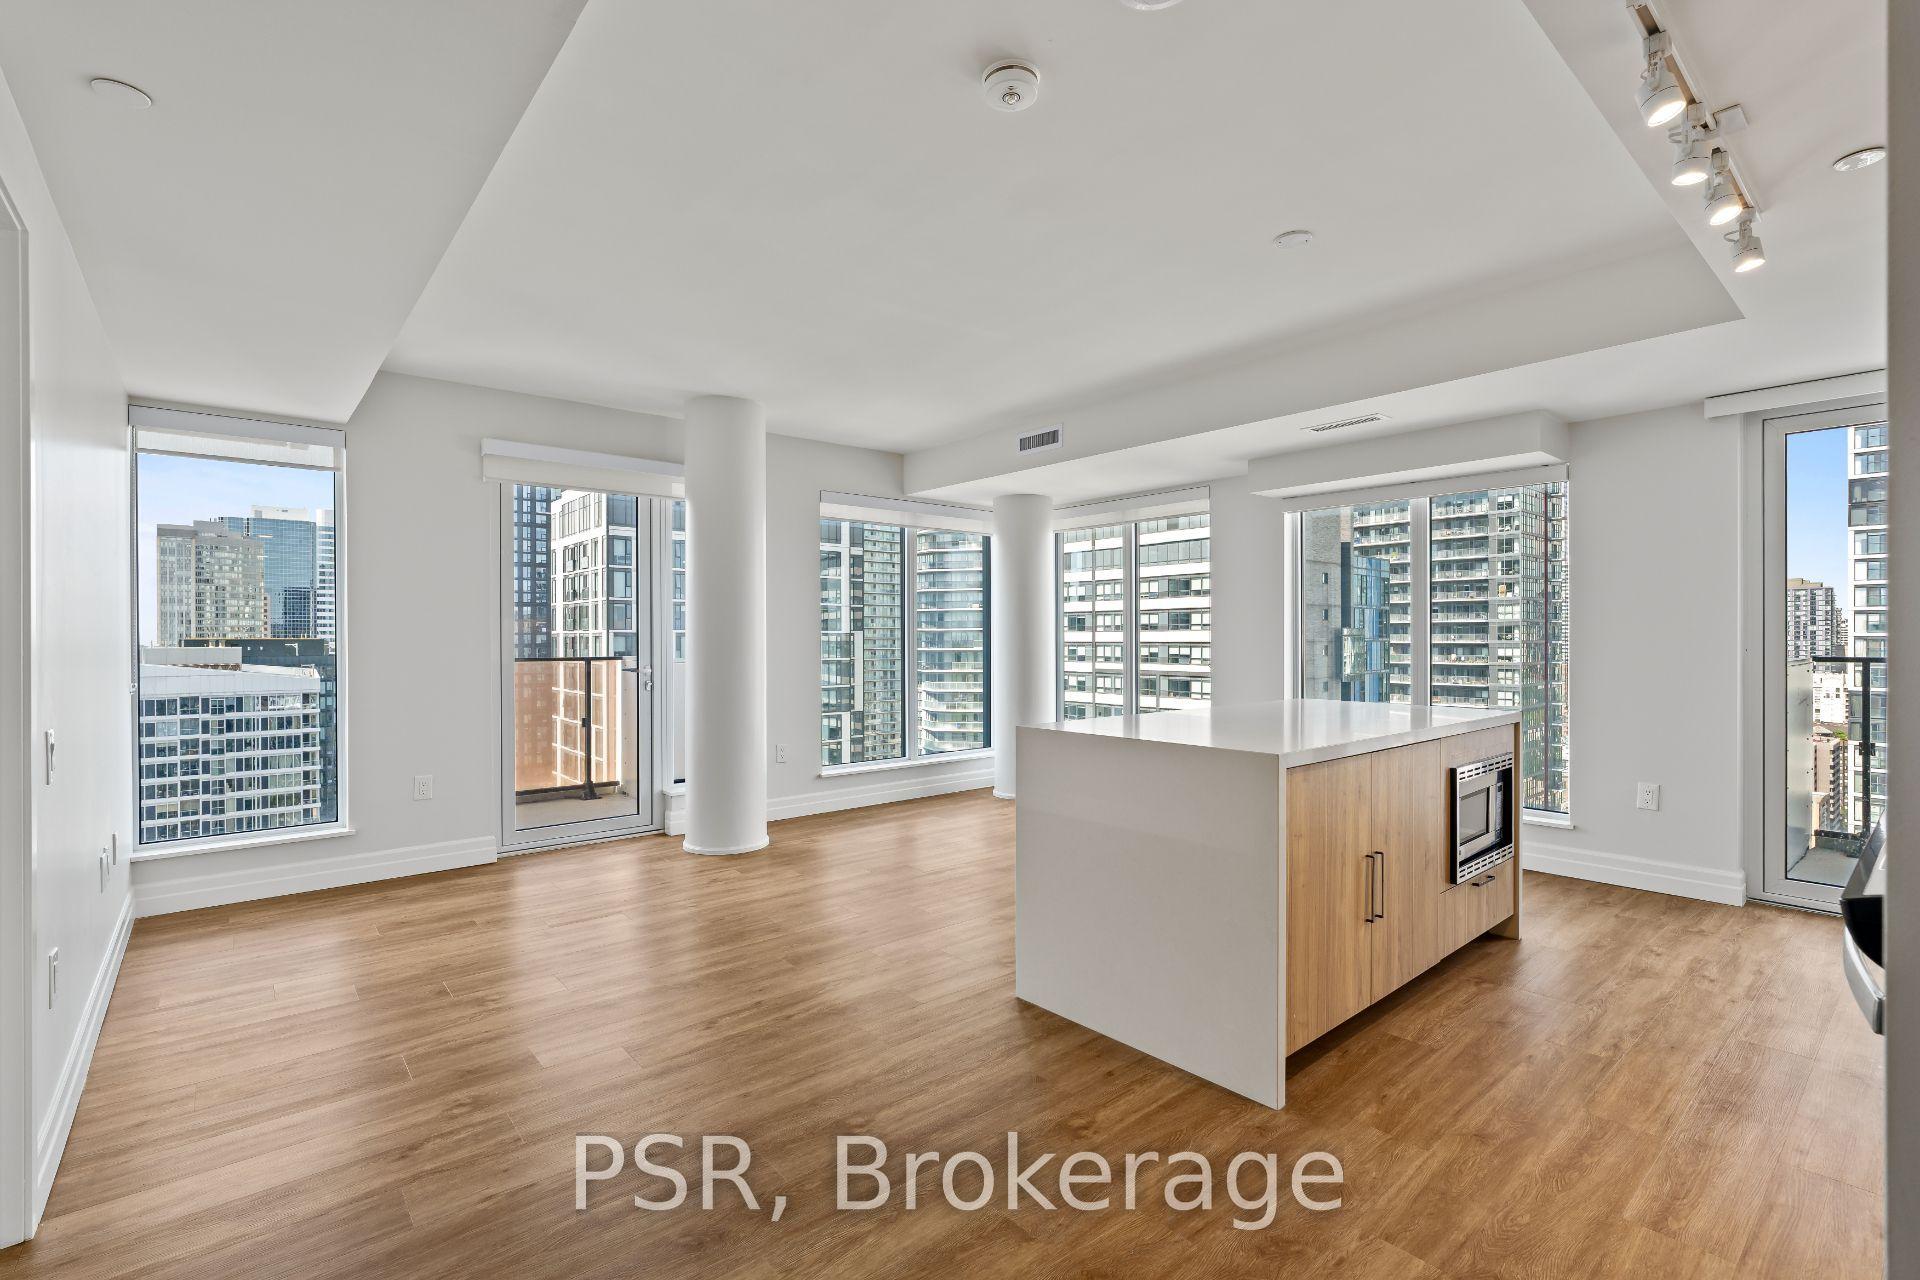

Getting around
How walkable, bikeable, and transit-friendly this neighbourhood is.
88
/ 100
Walk Score
Very Walkable
76
/ 100
Transit Score
Excellent Transit
67
/ 100
Bike Score
Bikeable
Scores are estimates based on neighbourhood data and are for informational purposes only.
MLS® data courtesy of the Toronto Regional Real Estate Board (TRREB).
The information provided herein must only be used by consumers that have a bona fide interest in the purchase, sale, or lease of real estate and may not be used for any commercial purpose or any other purpose. Listing information is deemed reliable but is not guaranteed accurate by the Toronto Regional Real Estate Board, the listing brokerage, or this website. The trademarks REALTOR®, REALTORS® and the REALTOR® logo are controlled by The Canadian Real Estate Association (CREA) and identify real estate professionals who are members of CREA. MLS®, Multiple Listing Service®, and the associated logos are owned by CREA. Not intended to solicit properties currently listed for sale or buyers under contract.