For Sale
Just Listed
Open House Sat 19–21
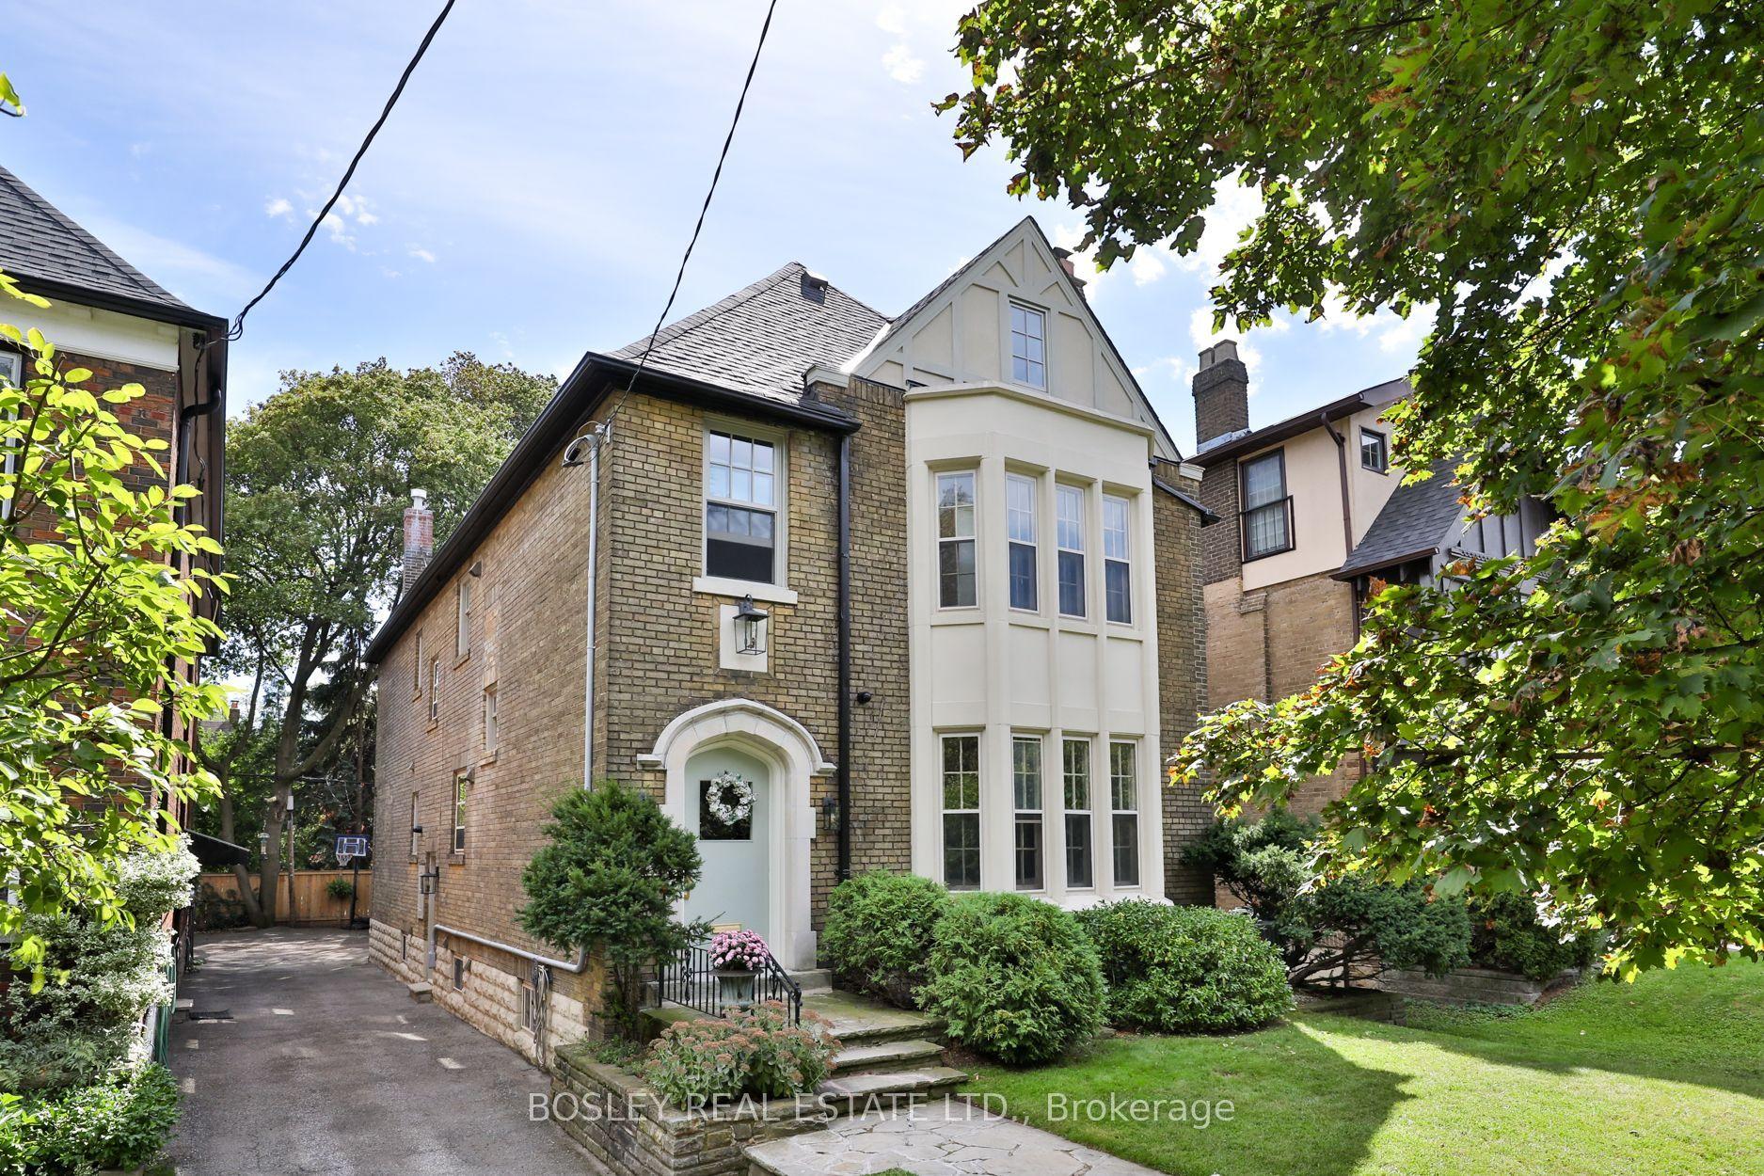
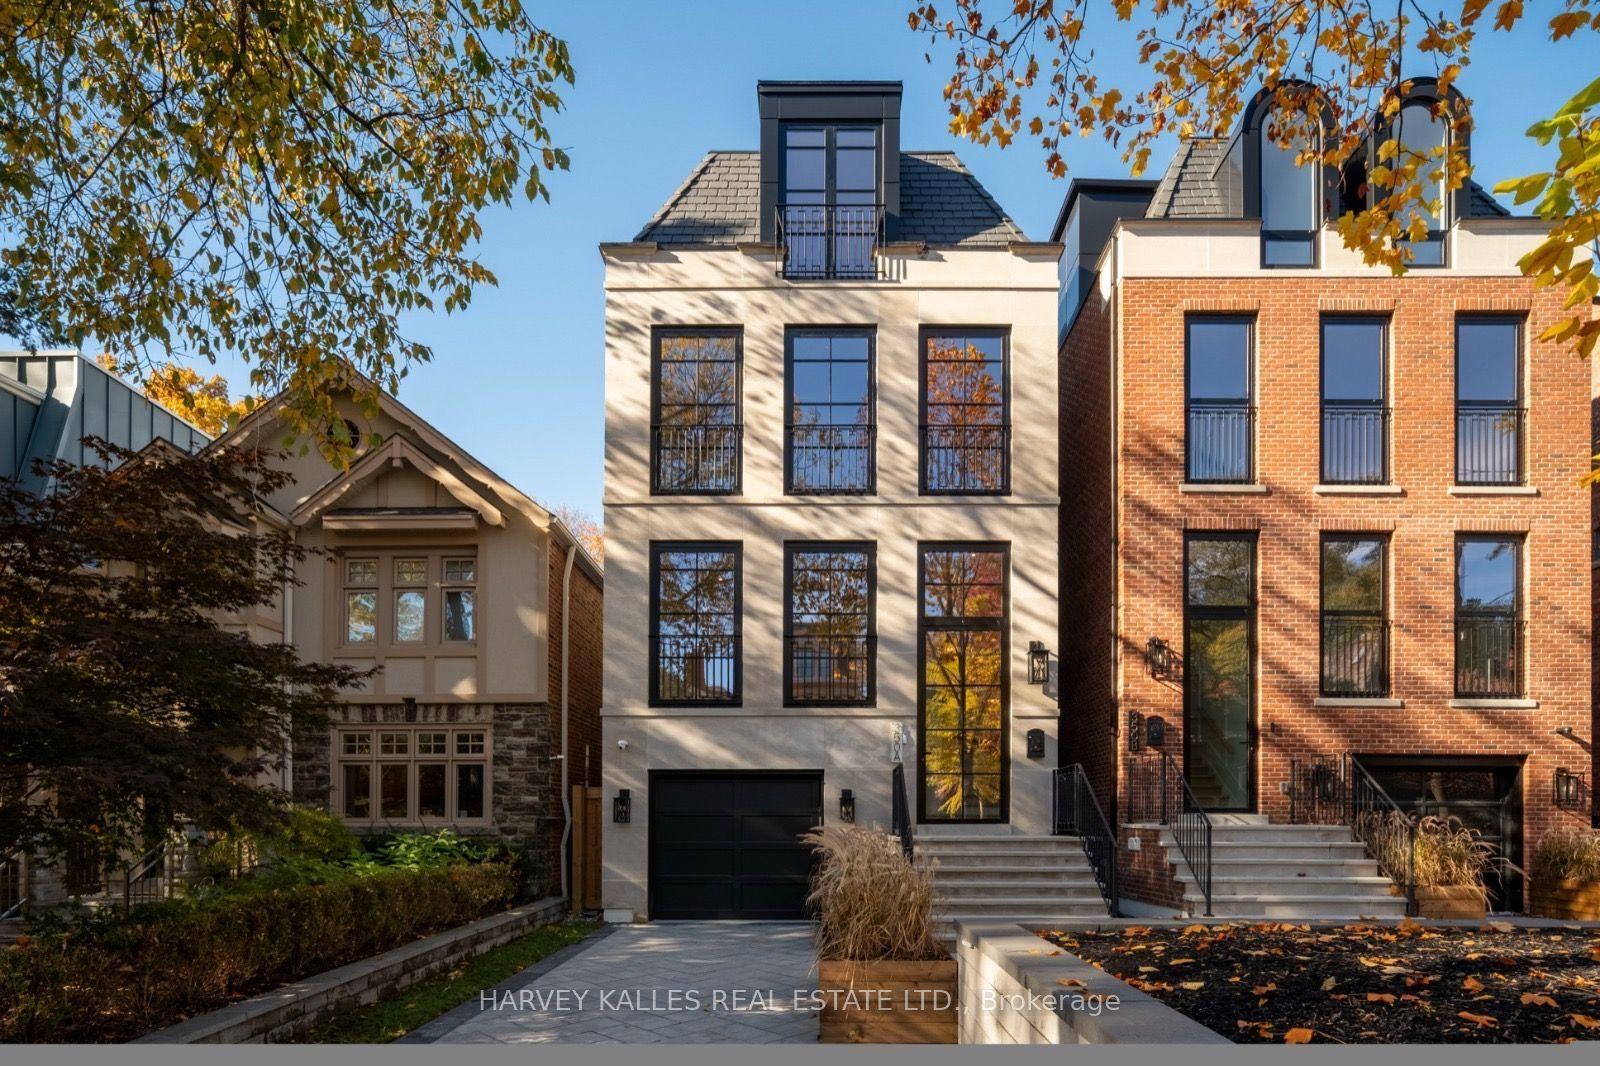
43 Brookfield Road
Bridle Path-Sunnybrook-York Mills, Toronto, ON
$4,890,000
4+1Bd
5Ba
3,250+sqft
4Parking
113 x 100 ftlot
$1505/sqft
DetachedMLS# C14172230Listed 2026-11-110 DOM
Cooling
Central Vacuum
Basement
Finished
Just listed! New listings in Toronto often receive offers within the first week.
About this home
Set on a serene cul-de-sac, 43 Brookfield Road offers an extraordinary opportunity to live in Hoggs Hollow, one of Toronto's most prestigious enclaves. Surrounded by private gardens and woodlands, this beautifully renovated home is just a short walk from Yonge Street's vibrant shops, restaurants, and the subway. Inside, a welcoming foyer with a striking skylit staircase introduces the elegant interiors. The sophisticated living room features a wood-burning fireplace and oversized windows showcasing peaceful ravine views. Tucked to the right hand side of the foyer is a private library/office, ideal when quiet concentration is required. The central hub of the home is an open concept great room, which seamlessly blends the gourmet kitchen, elegant dining space, and inviting family room. Designed for both daily living and elegant entertaining, the space features custom cabinetry, premium appliances, a family-sized island, a built-in servery in the dining area, direct access to the gorgeous new deck (2026) and garden, and a wood burning fireplace in the spacious family room. A powder room, ground floor mudroom (accessible from the garage), and laundry room complete this level. Upstairs, the luxurious primary suite serves as a private retreat, complete with sitting area, a large dressing room and a stunning, new five-piece ensuite (2026). Three additional generously sized bedrooms, including one with its own 4-piece ensuite, and a well-appointed family bath offer superb family accommodations. The expansive lower level provides excellent versatility, featuring a private nanny or guest suite equipped with a bedroom, den, kitchenette, and four-piece bathroom. A large recreation room, a dedicated wine storage room, and a massive utility/storage area round out this floor. Located within easy reach of Toronto's top public and private schools, 43 Brookfield perfectly combines city convenience with the absolute peace of country living.
GarageRenovatedRavineCul-de-sacFireplace
Rooms
Main Floor
| Foyer | 3.73 × 3.66 m | 2 Pc Bath Curved Stairs Wainscoting |
| Living Room | 5.79 × 3.91 m | Fireplace Large Window Hardwood Floor |
| Kitchen | 5.11 × 4.04 m | Centre Island Stone Counters Combined w/Dining |
| Dining Room | 6.45 × 3.78 m | Combined w/Family Dry Bar W/O To Deck |
| Family Room | 5.69 × 4.19 m | Fireplace Hardwood Floor Overlooks Backyard |
| Library | 4.04 × 3.30 m | Hardwood Floor B/I Bookcase Overlooks Frontyard |
| Laundry | 2.49 × 1.63 m | Porcelain Floor Laundry Sink B/I Shelves |
| Mud Room | 3.91 × 1.22 m | Access To Garage Hardwood Floor B/I Shelves |
Second Floor
| Primary Bedroom | 5.23 × 5.11 m | 5 Pc Ensuite Walk-In Closet(s) Hardwood Floor |
| Bedroom 2 | 3.71 × 3.35 m | His and Hers Closets Closet Organizers Hardwood Floor |
| Bedroom 3 | 4.11 × 3.91 m | 4 Pc Ensuite Double Closet Hardwood Floor |
| Bedroom 4 | 3.91 × 3.10 m | Double Closet Hardwood Floor |
Lower
| Recreation | 10.72 × 3.78 m | Broadloom Above Grade Window Halogen Lighting |
| Bedroom 5 | 3.66 × 3.23 m | Double Closet Broadloom 4 Pc Bath |
| Den | 4.62 × 4.19 m | Broadloom Window |
| Other | 3.58 × 2.84 m | Eat-in Kitchen Stainless Steel Sink Tile Floor |
| Other | 3.58 × 1.83 m | Glass Doors Laminate Glass Doors |
| Utility Room | 5.23 × 3.89 m | Concrete Floor Window |
Features
- Auto Garage Door Remote
- Bar Fridge
- Central Vacuum
- Storage
- Deck
- Landscaped
- Finished
- Central Air
- 2-Storey
Financials
Annual Taxes
$23,165.12
Estimated Rental Income
Entire property$4,000 – $6,500/mo
Rental yield1.0% – 1.6%
*Estimates based on comparable rentals in the area. Actual income may vary.
Market Data — Toronto
Days on market0 days
Buyer's MarketSeller's Market
Based on active listings in Toronto. Data updates daily.
Demographics — Toronto
Population
2,794,356
Avg Household Income
$102,000
Age Distribution
0-19
19%
20-34
24%
35-49
21%
50-64
19%
65+
17%
Ownership53% own · 47% rent
EnglishMandarinCantoneseTagalogTamil
Getting around
How walkable, bikeable, and transit-friendly this neighbourhood is.
70
/ 100
Walk Score
Very Walkable
68
/ 100
Transit Score
Good Transit
62
/ 100
Bike Score
Bikeable
Scores are estimates based on neighbourhood data and are for informational purposes only.
MLS® data courtesy of the Toronto Regional Real Estate Board (TRREB).
The information provided herein must only be used by consumers that have a bona fide interest in the purchase, sale, or lease of real estate and may not be used for any commercial purpose or any other purpose. Listing information is deemed reliable but is not guaranteed accurate by the Toronto Regional Real Estate Board, the listing brokerage, or this website. The trademarks REALTOR®, REALTORS® and the REALTOR® logo are controlled by The Canadian Real Estate Association (CREA) and identify real estate professionals who are members of CREA. MLS®, Multiple Listing Service®, and the associated logos are owned by CREA. Not intended to solicit properties currently listed for sale or buyers under contract.
You may also like
More homes in Toronto
Hand-picked listings with a similar price range and style.
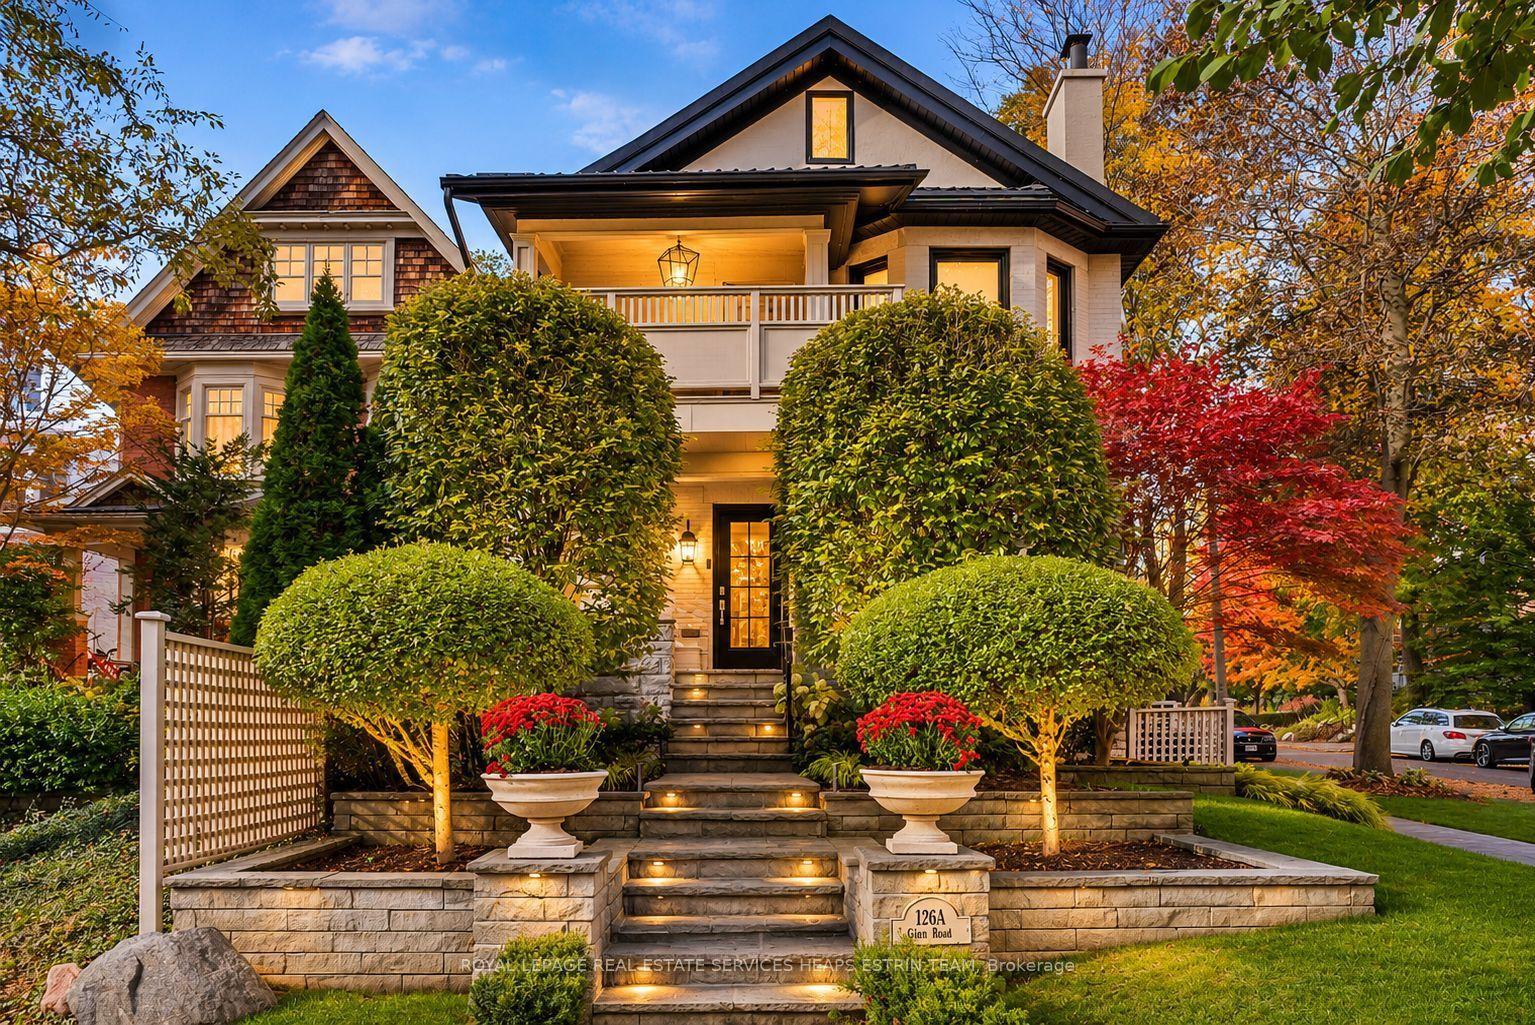
For Sale3 days ago
$5,995,000
Detached
est. $26,282/mo
126A Glen Road, Rosedale-Moore Park
Toronto, ON
4+3 bd
7 ba
4,250
4
MLS# C14164644Royal Lepage Real Estate Services…
WhatsApp Aman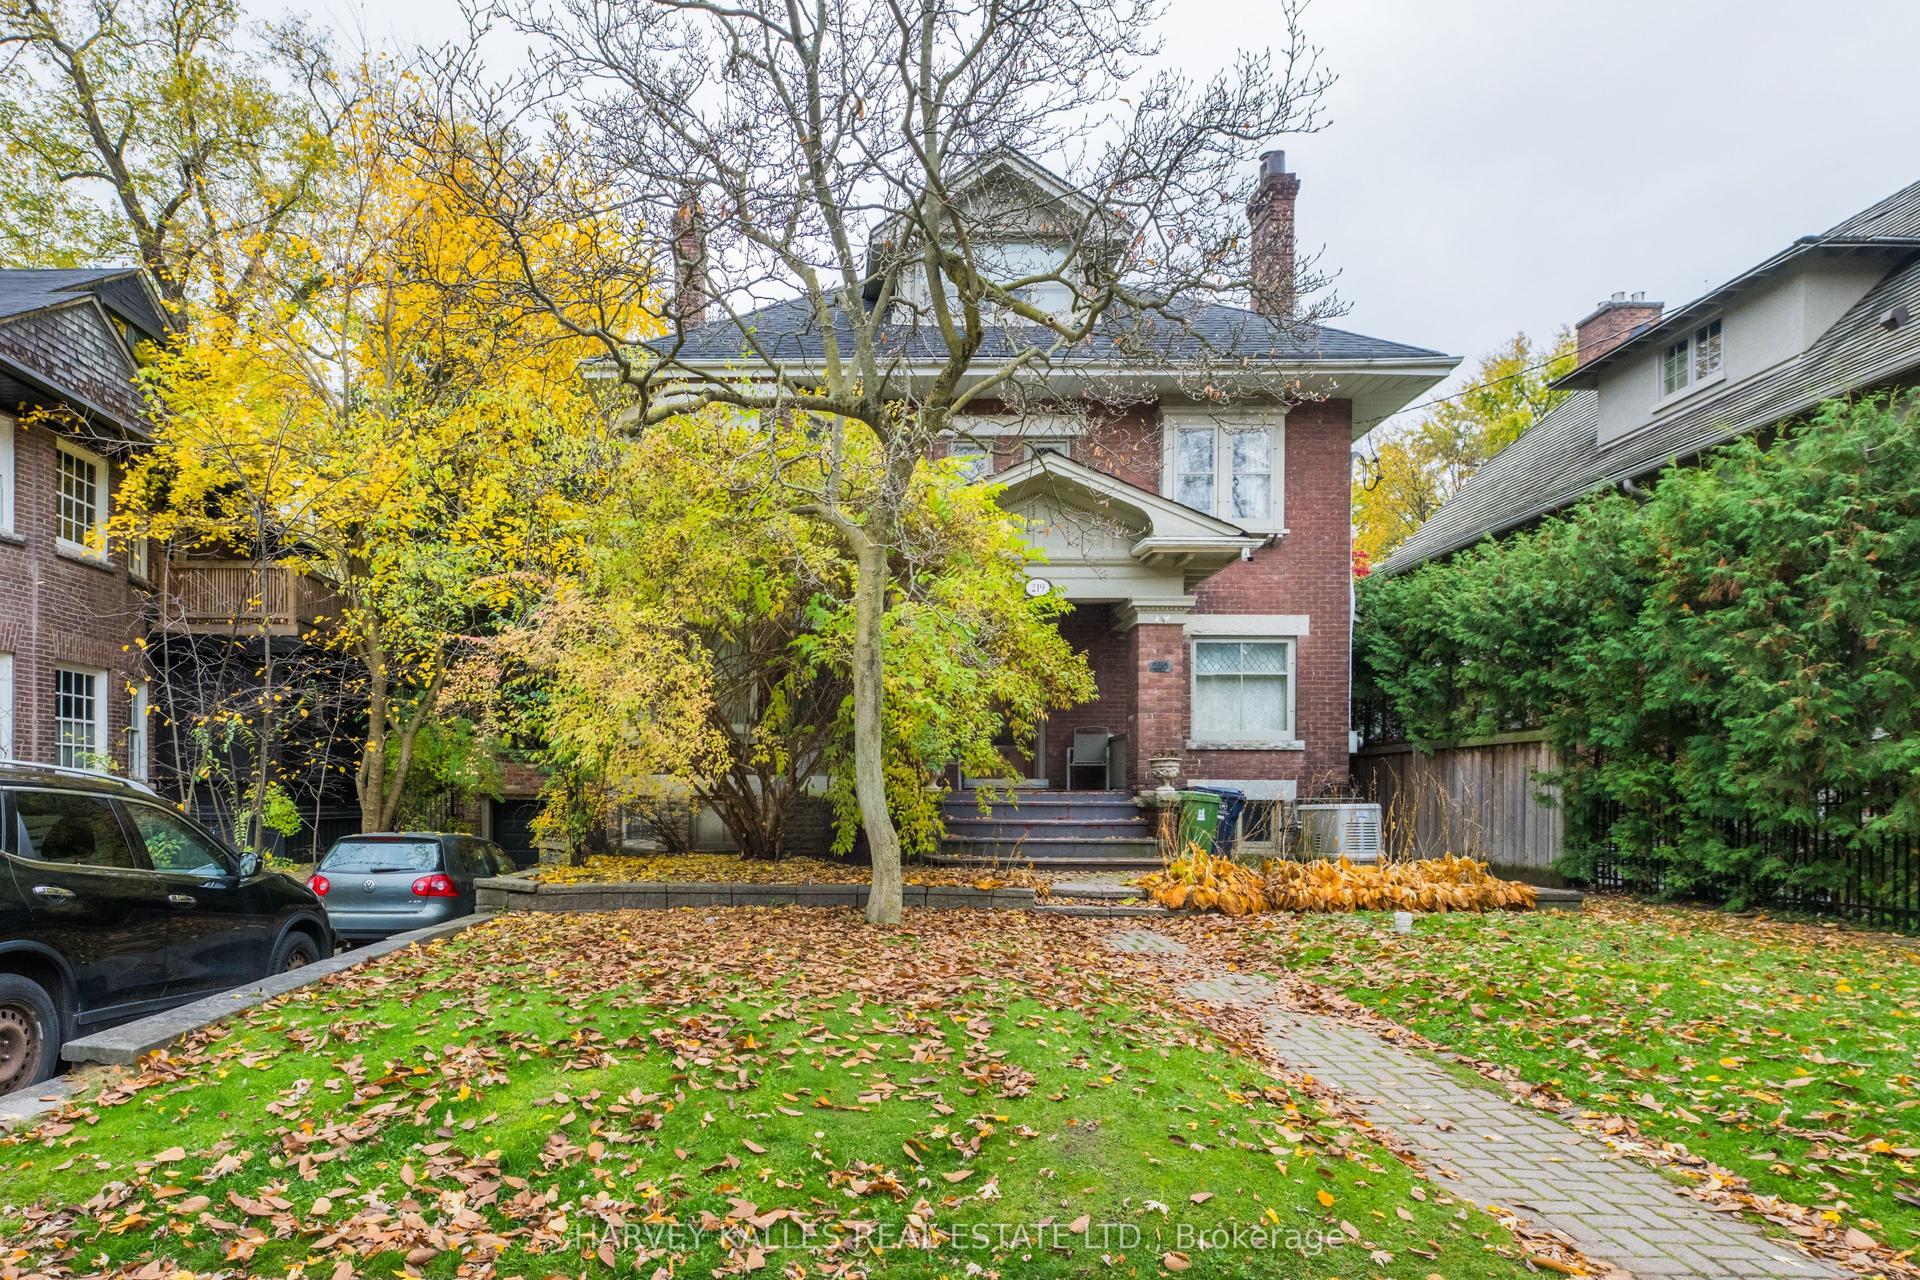
For Sale14 h ago
$4,398,000
Detached
est. $19,281/mo
219 Balmoral Avenue, Casa Loma
Toronto, ON
5+1 bd
4 ba
3,250
4
MLS# C14171574Harvey Kalles Real Estate Ltd.
WhatsApp Aman