For Sale
Just Listed
219 Balmoral Avenue
Casa Loma, Toronto, ON
$4,398,000
5+1Bd
4Ba
3,250+sqft
4Parking
50 x 150 ftlot
$1353/sqft
DetachedMLS# C14171574Listed 2026-11-110 DOM
Basement
Finished
Just listed! New listings in Toronto often receive offers within the first week.
About this home
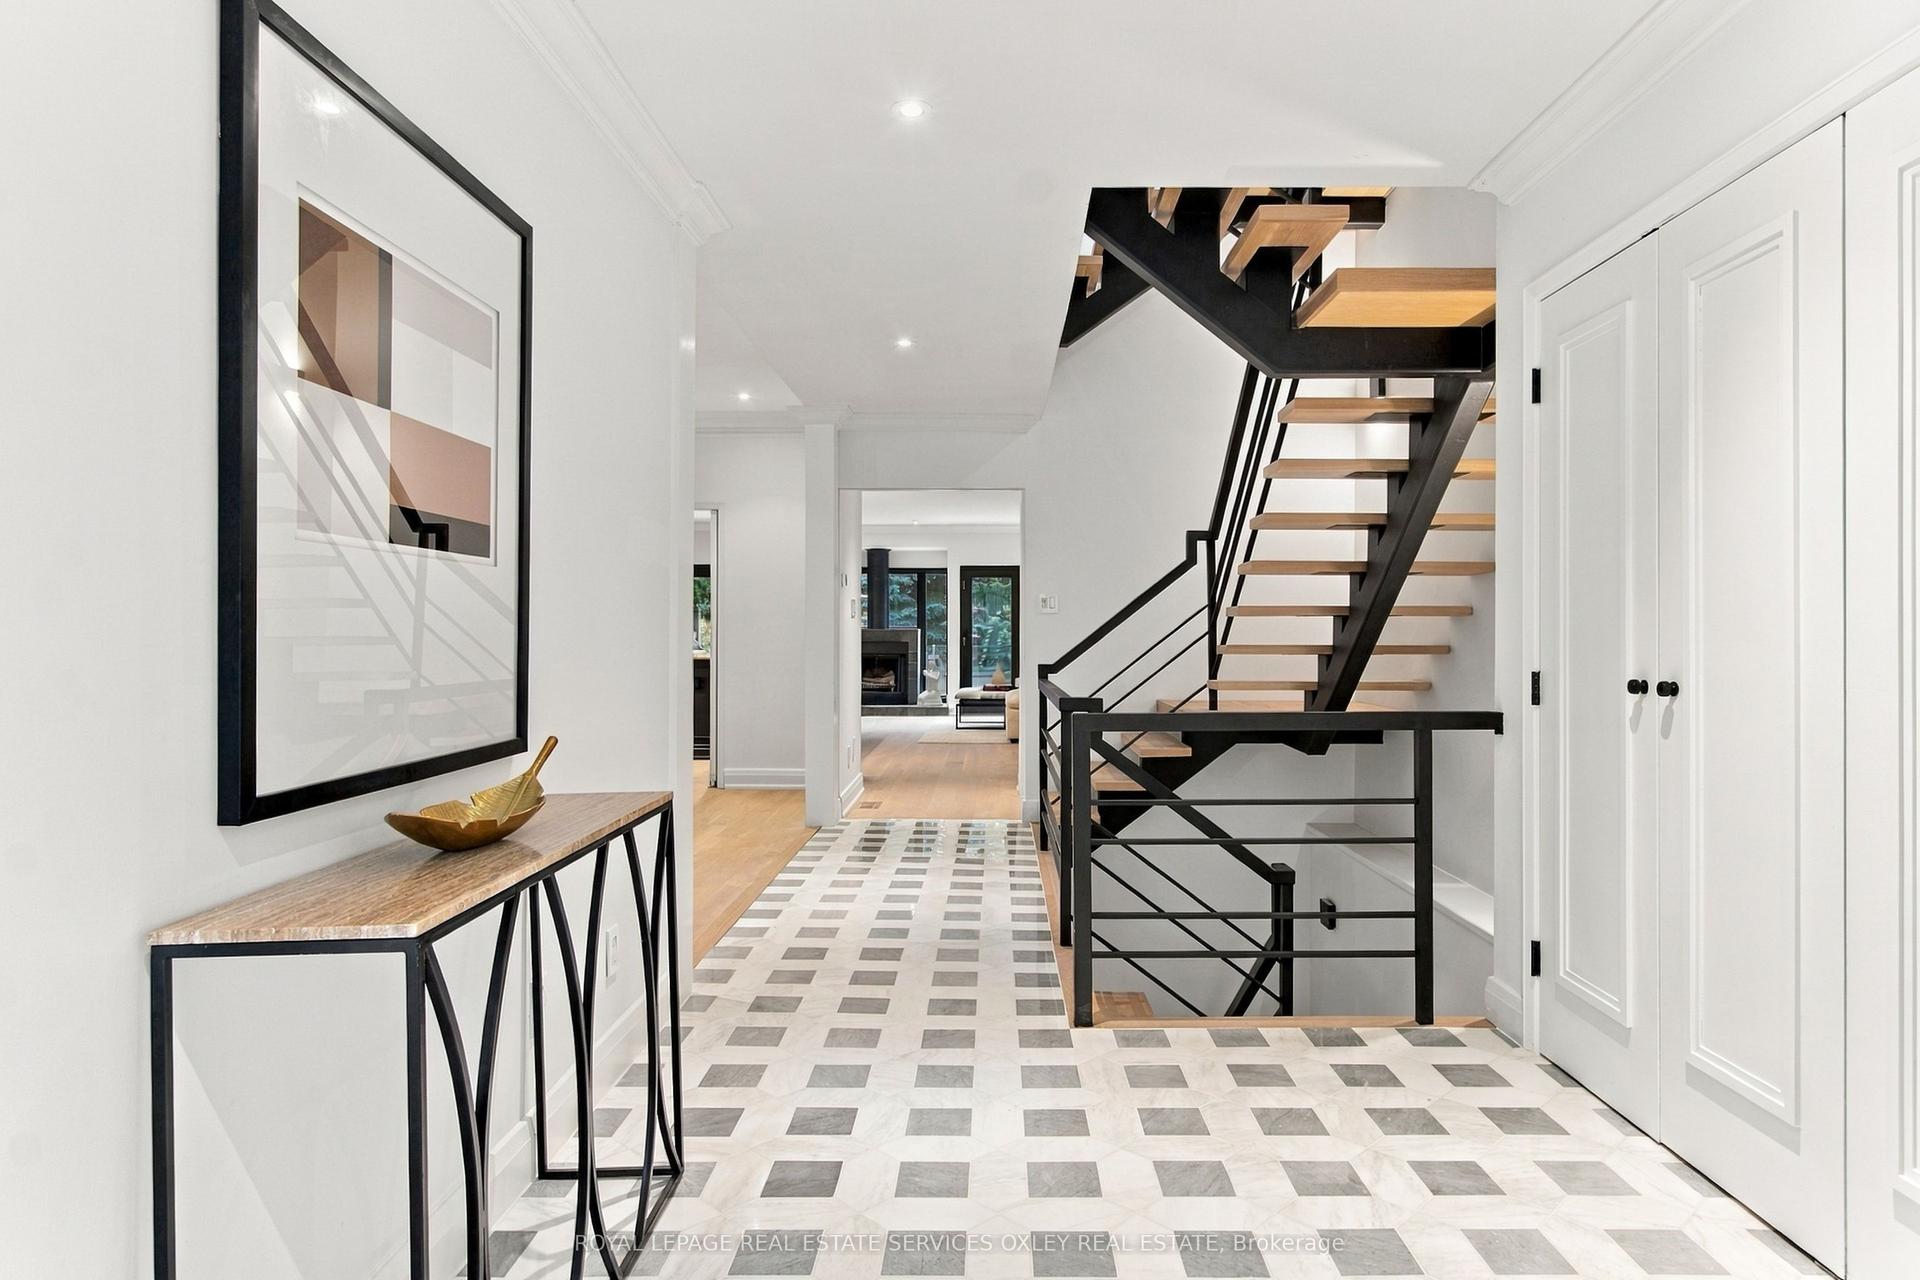
This cherished South Hill family home is ready for its next chapter. Held by the same owners for 44 years, 219 Balmoral Avenue pairs a gracious, well-proportioned three-storey floor plan with a generous 50 x 150 ft lot in the heart of one of the neighborhood's most sought-after blocks. Spread over three generous storeys, five bedrooms and four bathrooms provide ample space to work within the existing envelope. The rooms are well sized, the flow is natural, and the solid bones will reward a thoughtful restoration. Out back, the deep south-facing garden gets sun all day and has plenty of room to grow. Restore its original character, reimagine it with a sweeping renovation, or build a custom residence from the ground up. Whatever your vision, a property of this scale and setting in South Hill rarely comes to market. Close to shops, parks, ravine trails, and top private and public schools.
Ravine
Rooms
Main Floor
| Living Room | 5.38 × 4.53 m | Bay Window Fireplace |
| Dining Room | 5.35 × 4.40 m | Beamed Ceilings Pocket Doors Fireplace |
| Den | 3.72 × 3.44 m | |
| Kitchen | 5.14 × 3.36 m | Walk-Out |
| Breakfast | 3.04 × 2.00 m | Combined w/Kitchen |
| Office | 3.64 × 4.47 m | French Doors Fireplace |
Second Floor
| Primary Bedroom | 5.22 × 4.38 m | Fireplace |
| Bedroom | 3.64 × 4.47 m | 3 Pc Ensuite |
| Bedroom | 4.53 × 4.42 m | Fireplace Bay Window |
| Bedroom | 3.28 × 3.04 m | |
| Study | 3.80 × 2.76 m |
Third Floor
| Bedroom | 3.65 × 4.10 m | |
| Loft | 9.04 × 6.89 m | Irregular Room 3 Pc Ensuite Walk-Out |
Lower
| Recreation | 7.00 × 4.25 m | |
| Laundry | 5.33 × 3.16 m | |
| Utility Room | 5.15 × 4.06 m |
Features
- Other
- Finished
- None
- 3-Storey
Financials
Annual Taxes
$19,052.33
Estimated Rental Income
Entire property$4,500 – $7,000/mo
Rental yield1.2% – 1.9%
*Estimates based on comparable rentals in the area. Actual income may vary.
Market Data — Toronto
Days on market0 days
Buyer's MarketSeller's Market
Based on active listings in Toronto. Data updates daily.
Demographics — Toronto
Population
2,794,356
Avg Household Income
$102,000
Age Distribution
0-19
19%
20-34
24%
35-49
21%
50-64
19%
65+
17%
Ownership53% own · 47% rent
EnglishMandarinCantoneseTagalogTamil
Getting around
How walkable, bikeable, and transit-friendly this neighbourhood is.
68
/ 100
Walk Score
Somewhat Walkable
64
/ 100
Transit Score
Good Transit
60
/ 100
Bike Score
Bikeable
Scores are estimates based on neighbourhood data and are for informational purposes only.
MLS® data courtesy of the Toronto Regional Real Estate Board (TRREB).
The information provided herein must only be used by consumers that have a bona fide interest in the purchase, sale, or lease of real estate and may not be used for any commercial purpose or any other purpose. Listing information is deemed reliable but is not guaranteed accurate by the Toronto Regional Real Estate Board, the listing brokerage, or this website. The trademarks REALTOR®, REALTORS® and the REALTOR® logo are controlled by The Canadian Real Estate Association (CREA) and identify real estate professionals who are members of CREA. MLS®, Multiple Listing Service®, and the associated logos are owned by CREA. Not intended to solicit properties currently listed for sale or buyers under contract.
You may also like
More homes in Toronto
Hand-picked listings with a similar price range and style.
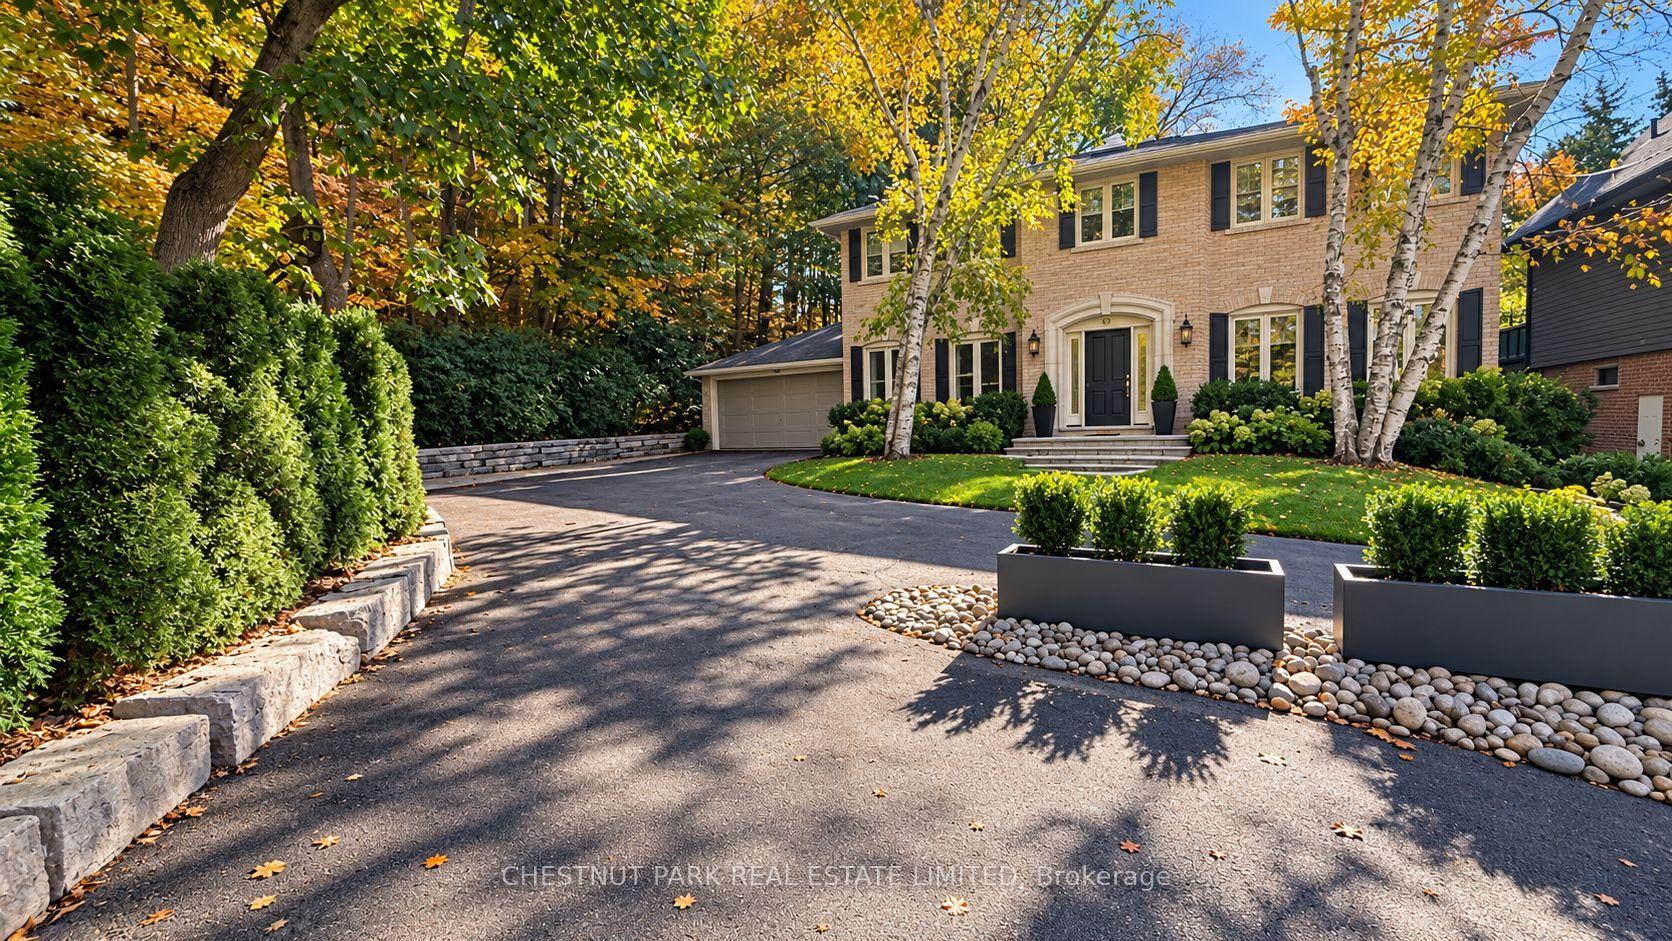
For Sale14 h ago
$4,890,000
Detached
est. $21,438/mo
43 Brookfield Road, Bridle Path-Sunnybrook-York Mills
Toronto, ON
4+1 bd
5 ba
3,250
4
MLS# C14172230Chestnut Park Real Estate Limited
WhatsApp Aman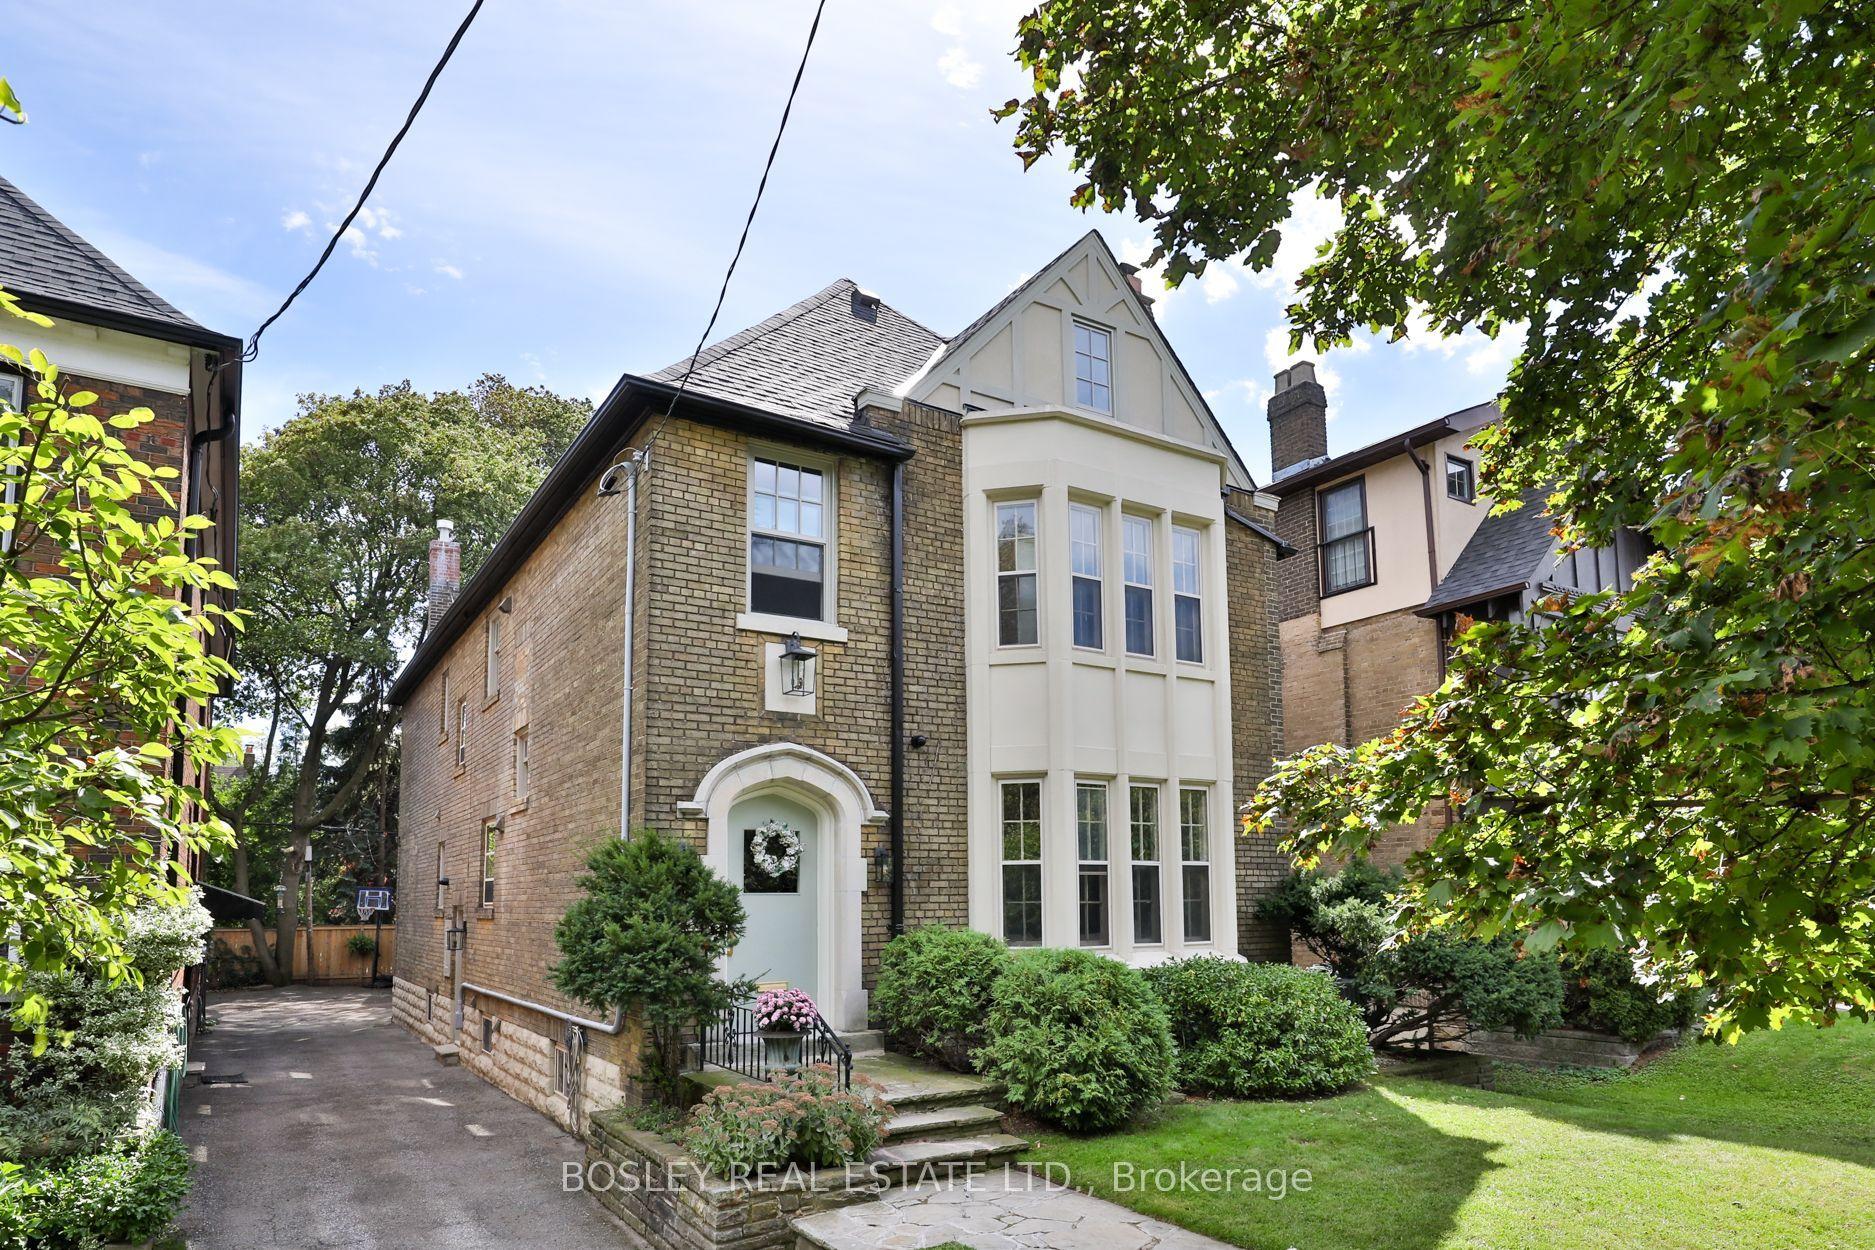
For Sale14 h ago
$3,850,000
Detached
est. $16,878/mo
43 Whitehall Road, Rosedale-Moore Park
Toronto, ON
4 bd
4 ba
3,250
3
MLS# C14171990Bosley Real Estate Ltd.
WhatsApp Aman