For Sale
Just Listed
Open House Sun 19–21
8 Tippett Road 809 #809
Clanton Park, Toronto, ON
$399,000
2Bd
2Ba
650+sqft
1Parking
$614/sqft
CondoMLS# C14172692Listed 2026-11-110 DOM
Heating
Separate Heating Controls
Cooling
Central Air
Just listed! New listings in Toronto often receive offers within the first week.
About this home
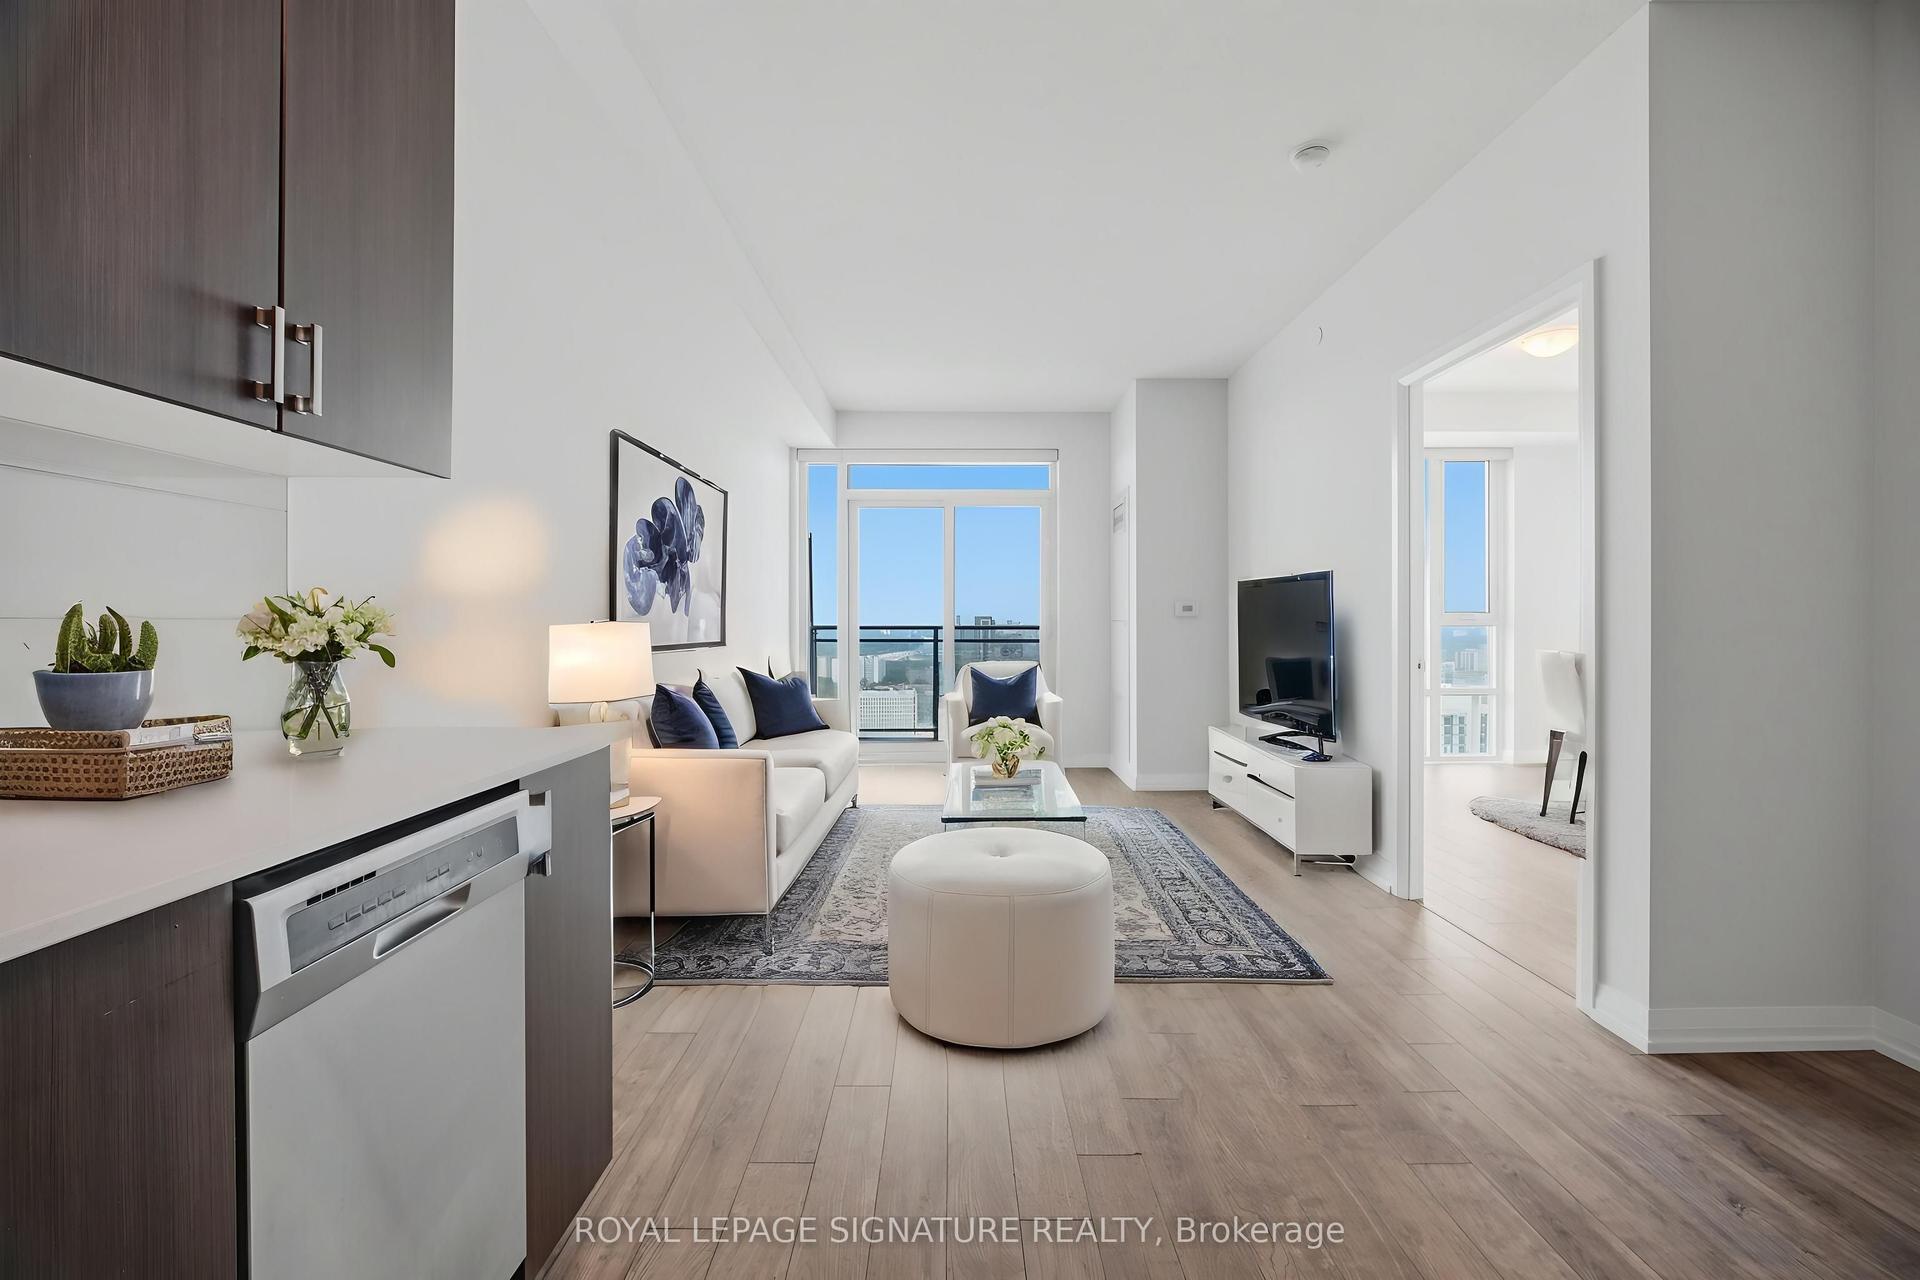
This Suite is pristine and ready for you to enjoy. Photos show furnished potential! Relax, entertain, host and enjoy your open balcony. Wide plank flooring & window blinds installed for you! Great Natural Light With Large Windows. Open Concept Kitchen Features Modern Cabinetry, Quartz Counters with Centre Island & Microwave, great prep area for when you entertain. Primary Bedroom features walk-in closet & 3 pc ensuite upgraded with cabinet for storage. 2nd bedroom-office, nursery or furnish it with a click clack sofa for when you have guests. 2nd 4 pc Bath contains a full sized a washer/dryer. Smooth Ceilings, Tasteful Color Choices, Quartz Counters, New Window Blinds, Organized Closets, All ELFs. $5000 Spent In Upgrades! Steps To Wilson Subway Station. Minutes To The Hwy 401/404, Allen Rd, Yorkdale Mall, York University, Humber River Hospital, Costco, Grocery Stores, Restaurants, Parks. Top Nearby Schools Include Baycrest Public School (0.68 Km), Faywood Arts-Based Curriculum School (0.83 Km), & Lawrence Heights Middle School (1.33 Km). Building Amenities: Modern Lobby With 24-Hour Concierge, 7th Floor Terrace Sundeck W/Loungers & Mist Zone, Party Room With Bar & Lounge Area, Wifi Lounge/Library, Kids Play Room, Fitness Room With Yoga Studio, Private Dining Room With Catering Kitchen, Private Courtyard With Bbqs, Pet Spa, Guest Suite, Visitor Parking.
Rooms
Other
| Living Room | 5.49 × 3.05 m | Window Floor to Ceiling W/O To Balcony Combined w/Kitchen |
| Kitchen | 5.49 × 3.05 m | Stainless Steel Appl Centre Island Combined w/Living |
| Primary Bedroom | 2.74 × 2.70 m | Walk-In Closet(s) 3 Pc Ensuite Laminate |
| Bedroom 2 | 2.40 × 2.13 m | Closet Glass Doors |
| Foyer | 1.60 × 1.42 m | Closet |
| Bathroom | 2.32 × 2.28 m | 3 Pc Ensuite |
| Bathroom | 2.65 × 2.42 m | 4 Pc Bath Combined w/Laundry |
| Other | 1.27 × 1.21 m | Walk-In Closet(s) Closet Organizers |
Features
- Built-In Oven
- Carpet Free
- Separate Heating Controls
- None
- Central Air
- Apartment
Financials
Annual Taxes
$2,915.78
Estimated Rental Income
Entire property$2,600 – $3,500/mo
Rental yield7.8% – 10.5%
*Estimates based on comparable rentals in the area. Actual income may vary.
Market Data — Toronto
Days on market0 days
Buyer's MarketSeller's Market
Based on active listings in Toronto. Data updates daily.
Demographics — Toronto
Population
2,794,356
Avg Household Income
$102,000
Age Distribution
0-19
19%
20-34
24%
35-49
21%
50-64
19%
65+
17%
Ownership53% own · 47% rent
EnglishMandarinCantoneseTagalogTamil
Getting around
How walkable, bikeable, and transit-friendly this neighbourhood is.
91
/ 100
Walk Score
Walker's Paradise
85
/ 100
Transit Score
Excellent Transit
70
/ 100
Bike Score
Very Bikeable
Scores are estimates based on neighbourhood data and are for informational purposes only.
MLS® data courtesy of the Toronto Regional Real Estate Board (TRREB).
The information provided herein must only be used by consumers that have a bona fide interest in the purchase, sale, or lease of real estate and may not be used for any commercial purpose or any other purpose. Listing information is deemed reliable but is not guaranteed accurate by the Toronto Regional Real Estate Board, the listing brokerage, or this website. The trademarks REALTOR®, REALTORS® and the REALTOR® logo are controlled by The Canadian Real Estate Association (CREA) and identify real estate professionals who are members of CREA. MLS®, Multiple Listing Service®, and the associated logos are owned by CREA. Not intended to solicit properties currently listed for sale or buyers under contract.
You may also like
More homes in Toronto
Hand-picked listings with a similar price range and style.
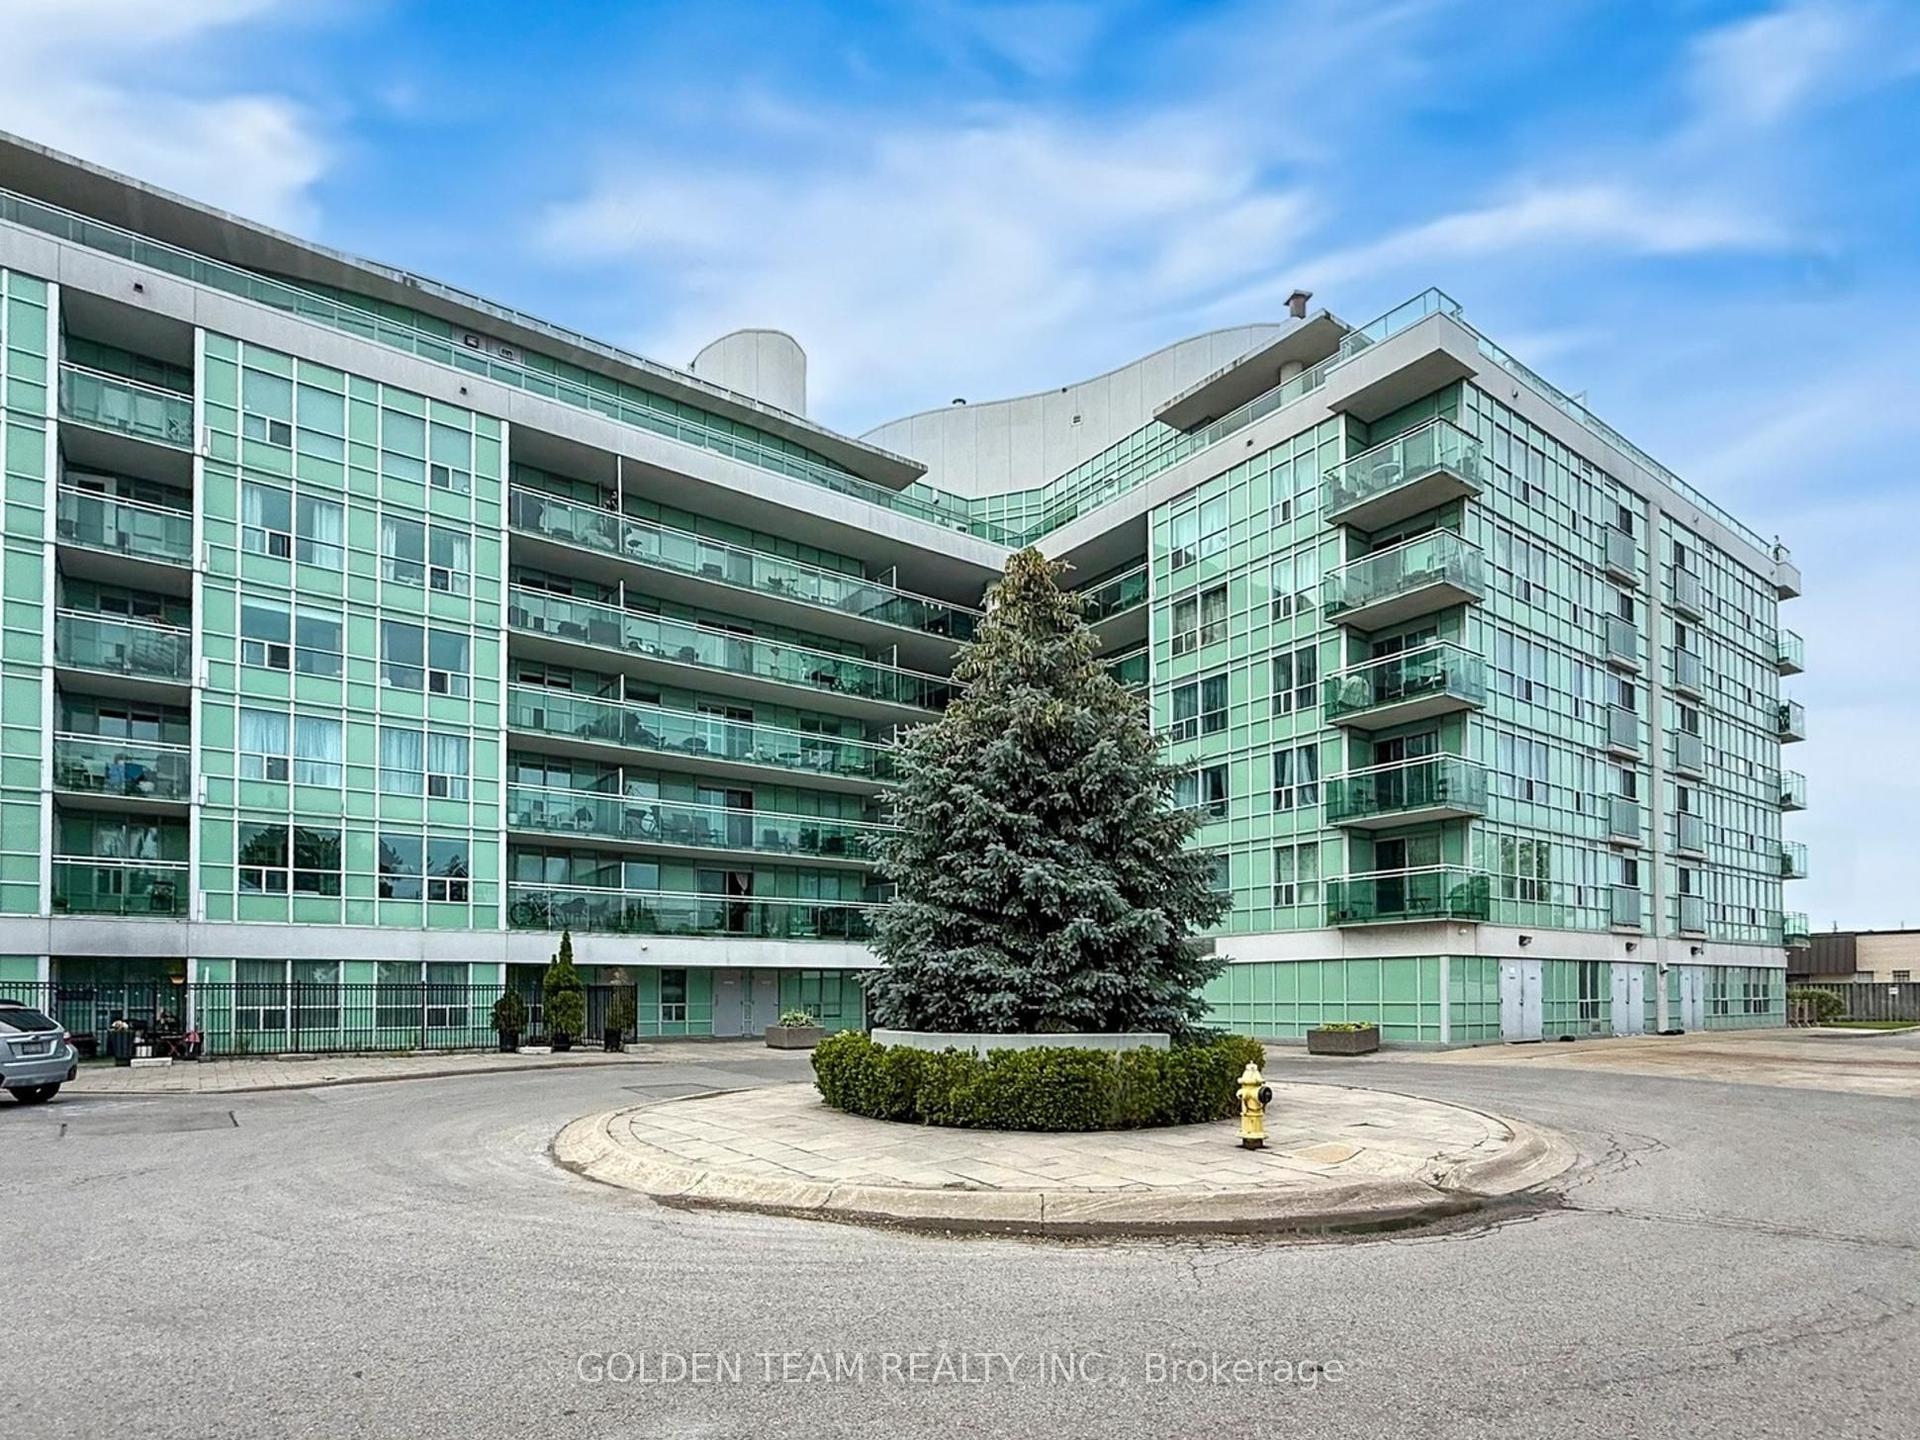
For Sale17 days ago
$385,000
Condo
est. $1,688/mo
60 Fairfax Crescent 531 #531, Clairlea-Birchmount
Toronto, ON
1 bd
1 ba
550
1
MLS# E14117042Golden Team Realty Inc.
WhatsApp Aman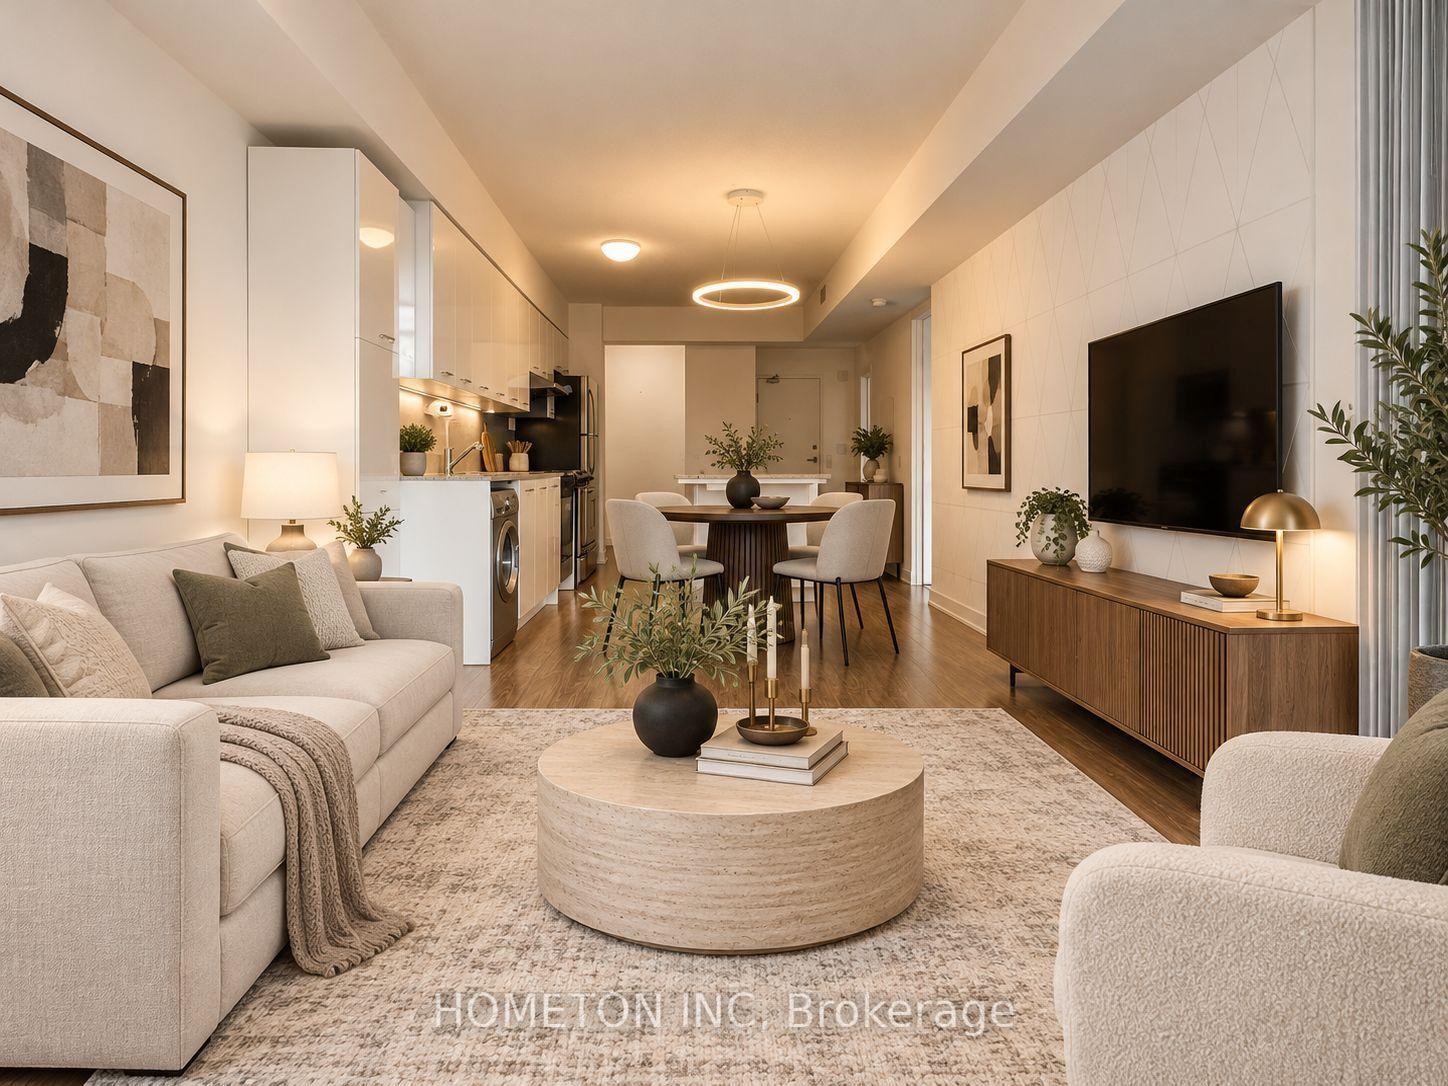
For Sale18 days ago
$465,000
Condo
est. $2,039/mo
29 Singer Court 903 #903, Bayview Village
Toronto, ON
1+1 bd
1 ba
650
1
MLS# C14115346Hometon Inc
WhatsApp Aman