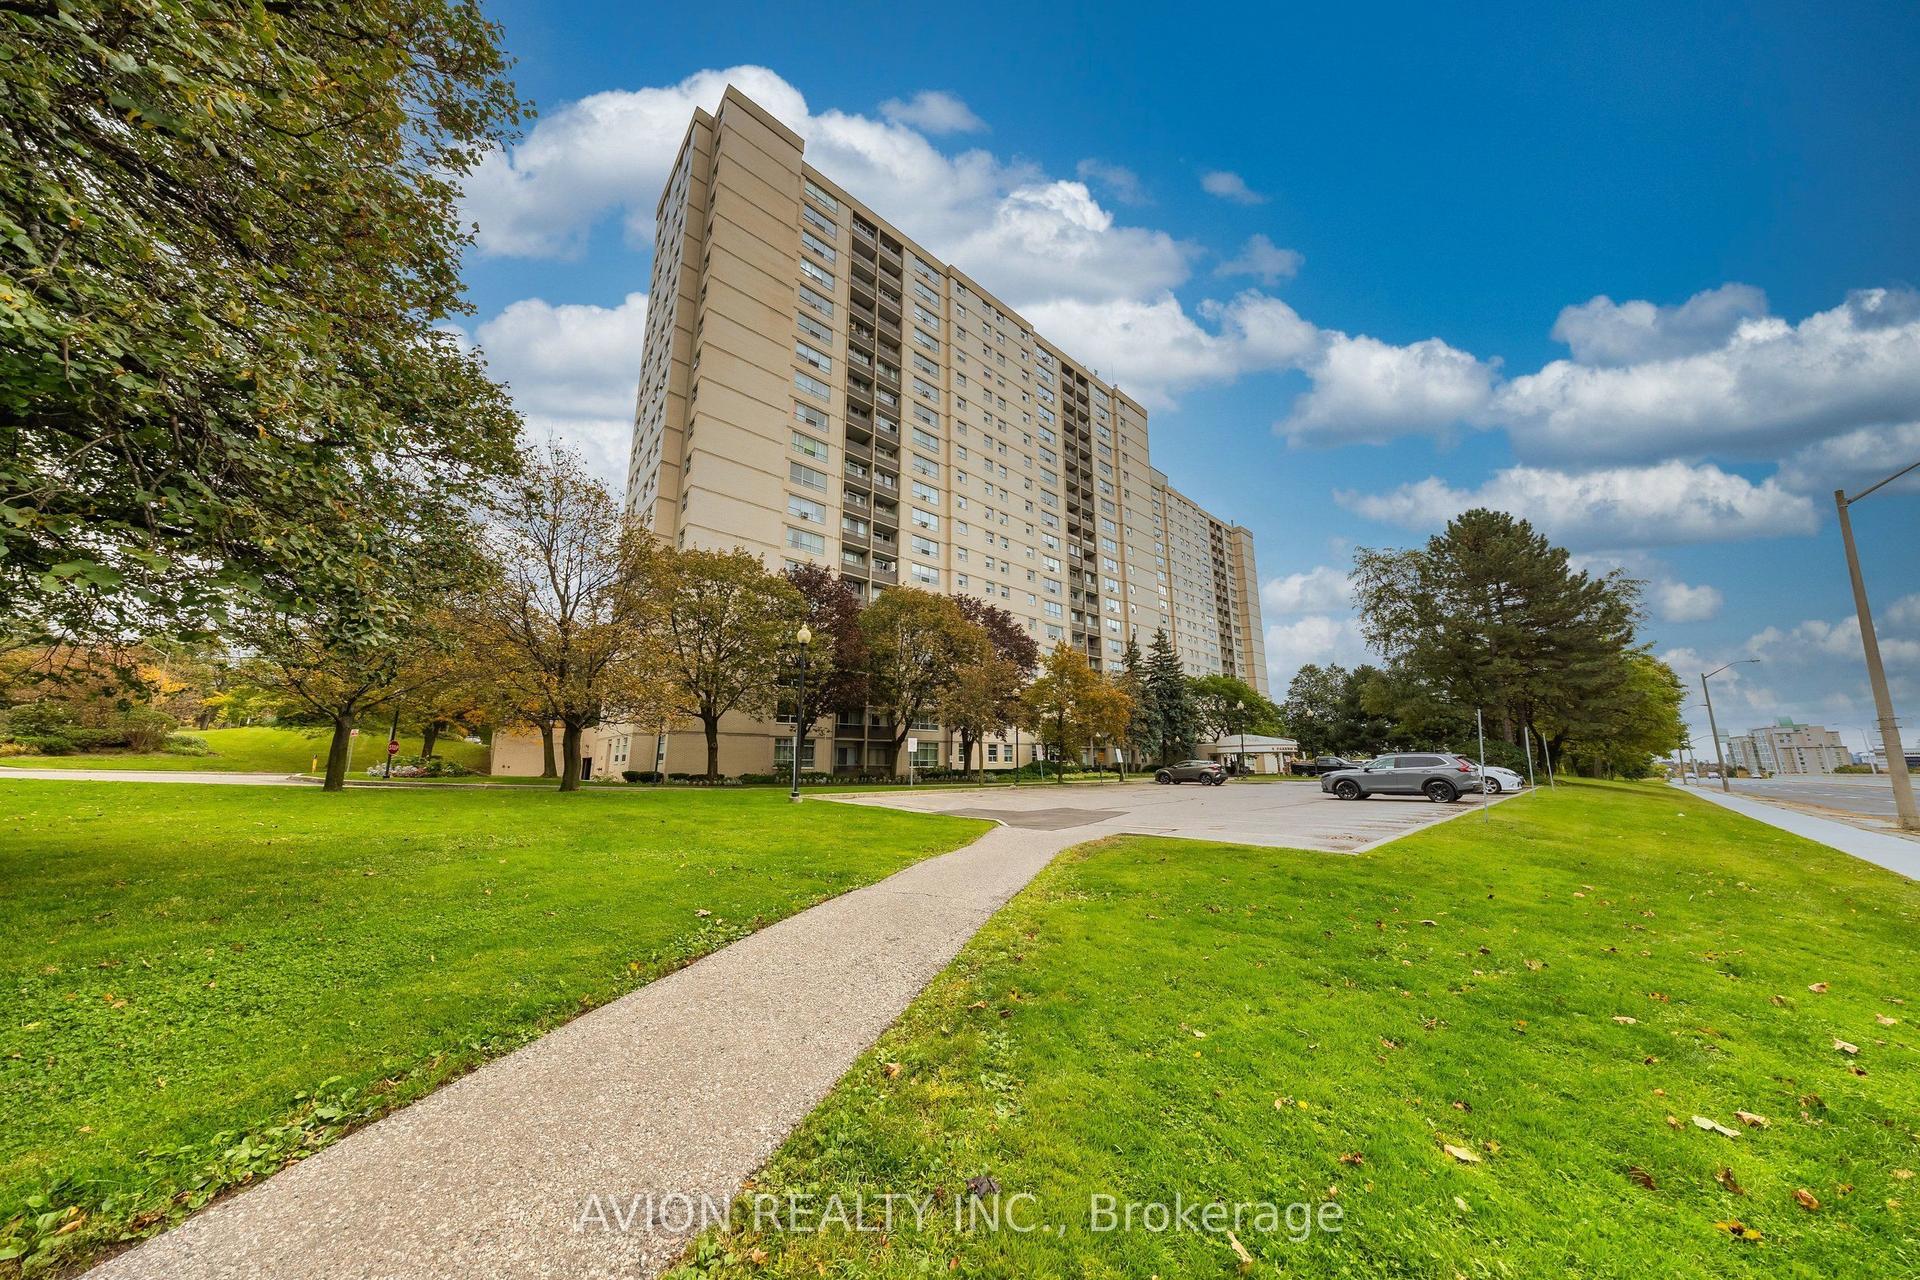
For Sale
60 Fairfax Crescent 531 #531
Clairlea-Birchmount, Toronto, ON
$299,000
1Bd
1Ba
550+sqft
1Parking
$544/sqft
CondoMLS# E14117042Listed 2026-10-2614 DOM
Cooling
Central Air
About this home
Welcome to this bright, east-facing suite in the desirable Clairlea community, complete with parking and a locker. This beautifully maintained, move-in-ready condo offers a thoughtfully designed open-concept layout filled with natural morning light, enhanced by fresh interior paint and modern laminate flooring throughout. With a total area of 589 sq. ft., the unit features a spacious kitchen with granite countertops, stainless steel appliances, and a convenient breakfast bar. The well-appointed four-piece bathroom includes a tub and ceramic flooring. Generous storage space and a functional layout make this home both stylish and practical.Residents enjoy a well-managed building with excellent amenities, including a fully equipped gym, exercise room, library, party/meeting room, and a stunning rooftop terrace and garden offering sweeping city views. Ideally located just steps from Warden Subway Station, with direct access to TTC Line 2, and only 1.5 km from the Eglinton Crosstown LRT (Golden Mile stop), the completed LRT provides added convenience and connectivity across Toronto. With downtown Toronto approximately 20 minutes away, commuting is effortless.Surrounded by parks, schools, shops, restaurants, theatres, Eglinton Square Mall, Eglinton Town Centre, and Warden Hilltop Community Centre, this exceptional home offers the perfect blend of comfort, convenience, and future growth potential. An outstanding opportunity for first-time buyers, investors, or anyone looking to enjoy vibrant urban living in a well-connected neighbourhood.
Rooms
Other
| Kitchen | 2.74 × 3.94 m | Laminate Granite Counters Stainless Steel Appl |
| Living Room | 4.39 × 3.94 m | Laminate Combined w/Dining Juliette Balcony |
| Dining Room | 4.39 × 3.94 m | Laminate Combined w/Living Breakfast Bar |
| Bedroom | 4.57 × 3.07 m | Large Closet Juliette Balcony Large Window |
Features
- Other
- None
- Central Air
- Apartment
Financials
Annual Taxes
$1,960.63
Estimated Rental Income
Entire property$2,100 – $2,800/mo
Rental yield8.4% – 11.2%
*Estimates based on comparable rentals in the area. Actual income may vary.
Market Data — Toronto
Days on market14 days
Buyer's MarketSeller's Market
Based on active listings in Toronto. Data updates daily.
Demographics — Toronto
Population
2,794,356
Avg Household Income
$102,000
Age Distribution
0-19
19%
20-34
24%
35-49
21%
50-64
19%
65+
17%
Ownership53% own · 47% rent
EnglishMandarinCantoneseTagalogTamil
Getting around
How walkable, bikeable, and transit-friendly this neighbourhood is.
85
/ 100
Walk Score
Very Walkable
85
/ 100
Transit Score
Excellent Transit
62
/ 100
Bike Score
Bikeable
Scores are estimates based on neighbourhood data and are for informational purposes only.
MLS® data courtesy of the Toronto Regional Real Estate Board (TRREB).
The information provided herein must only be used by consumers that have a bona fide interest in the purchase, sale, or lease of real estate and may not be used for any commercial purpose or any other purpose. Listing information is deemed reliable but is not guaranteed accurate by the Toronto Regional Real Estate Board, the listing brokerage, or this website. The trademarks REALTOR®, REALTORS® and the REALTOR® logo are controlled by The Canadian Real Estate Association (CREA) and identify real estate professionals who are members of CREA. MLS®, Multiple Listing Service®, and the associated logos are owned by CREA. Not intended to solicit properties currently listed for sale or buyers under contract.
You may also like
More homes in Toronto
Hand-picked listings with a similar price range and style.
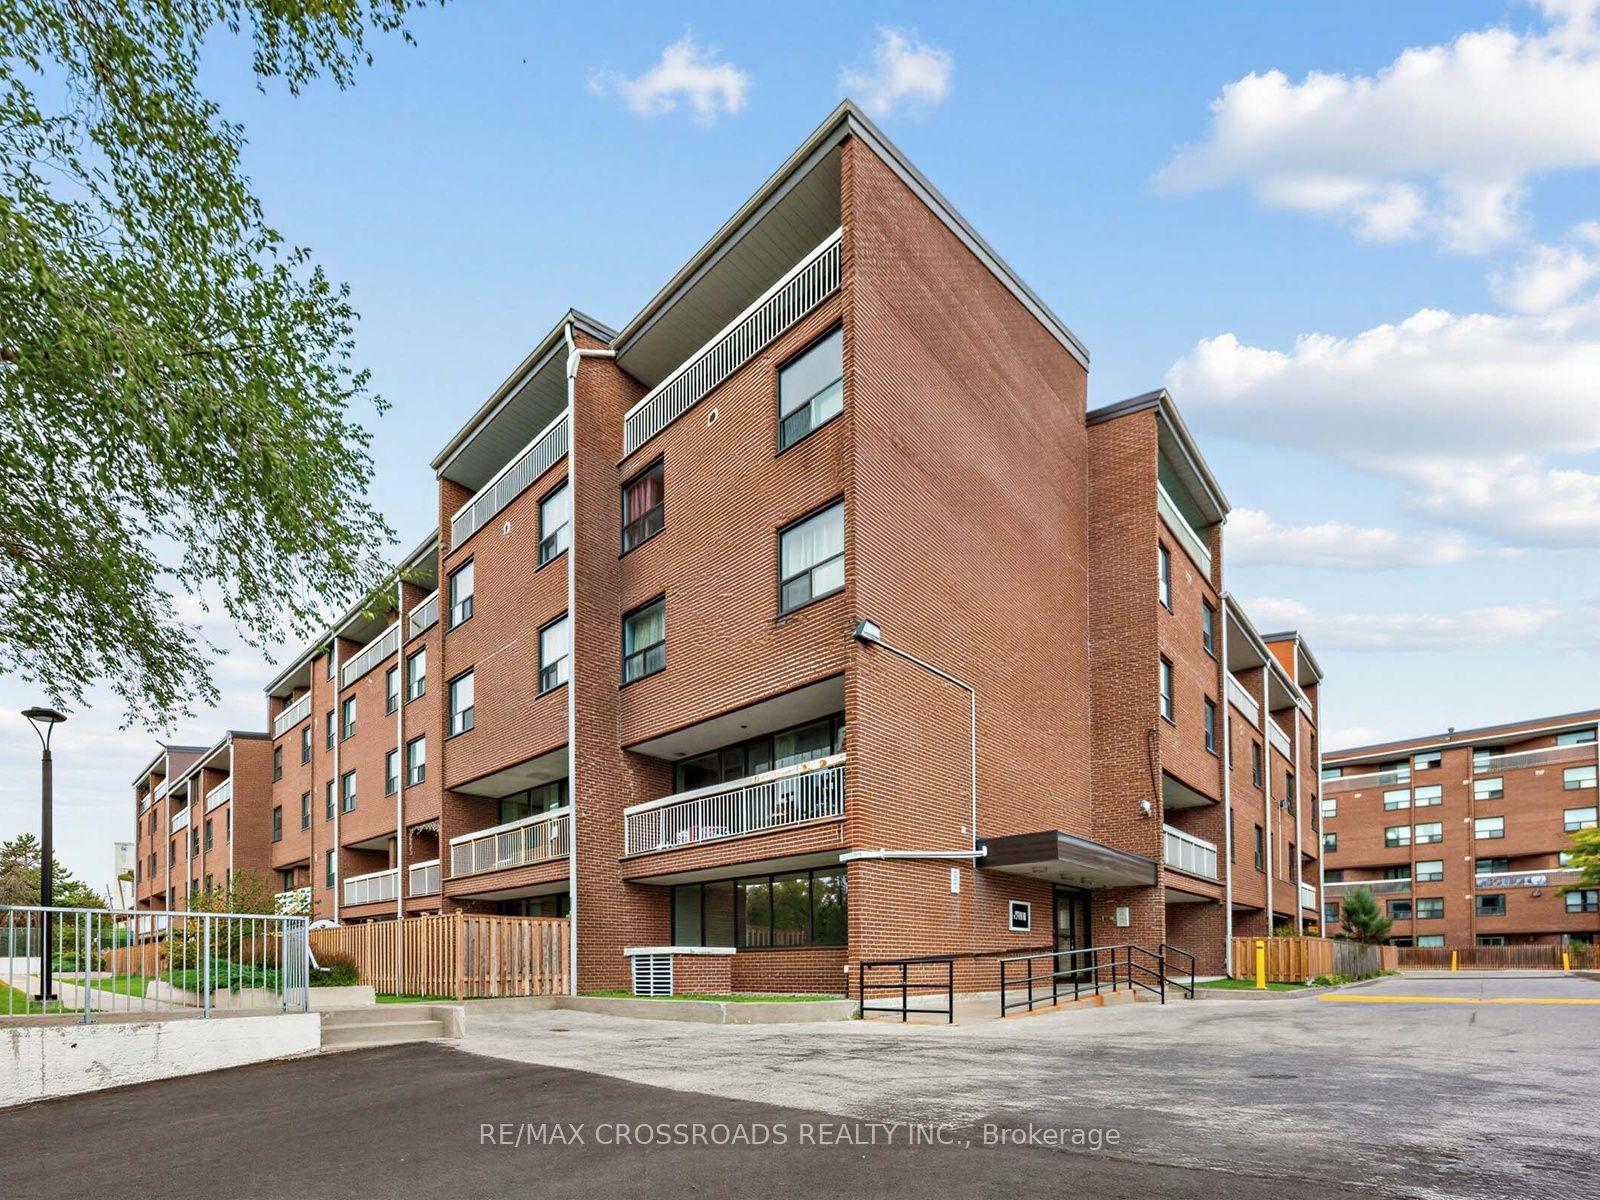
For Sale1 month ago
$359,999
Condo
est. $1,578/mo
4060 Lawrence Avenue E 504 #504, West Hill
Toronto, ON
2 bd
1 ba
1,100
1
MLS# E13839624Re/Max Crossroads Realty Inc.
WhatsApp Aman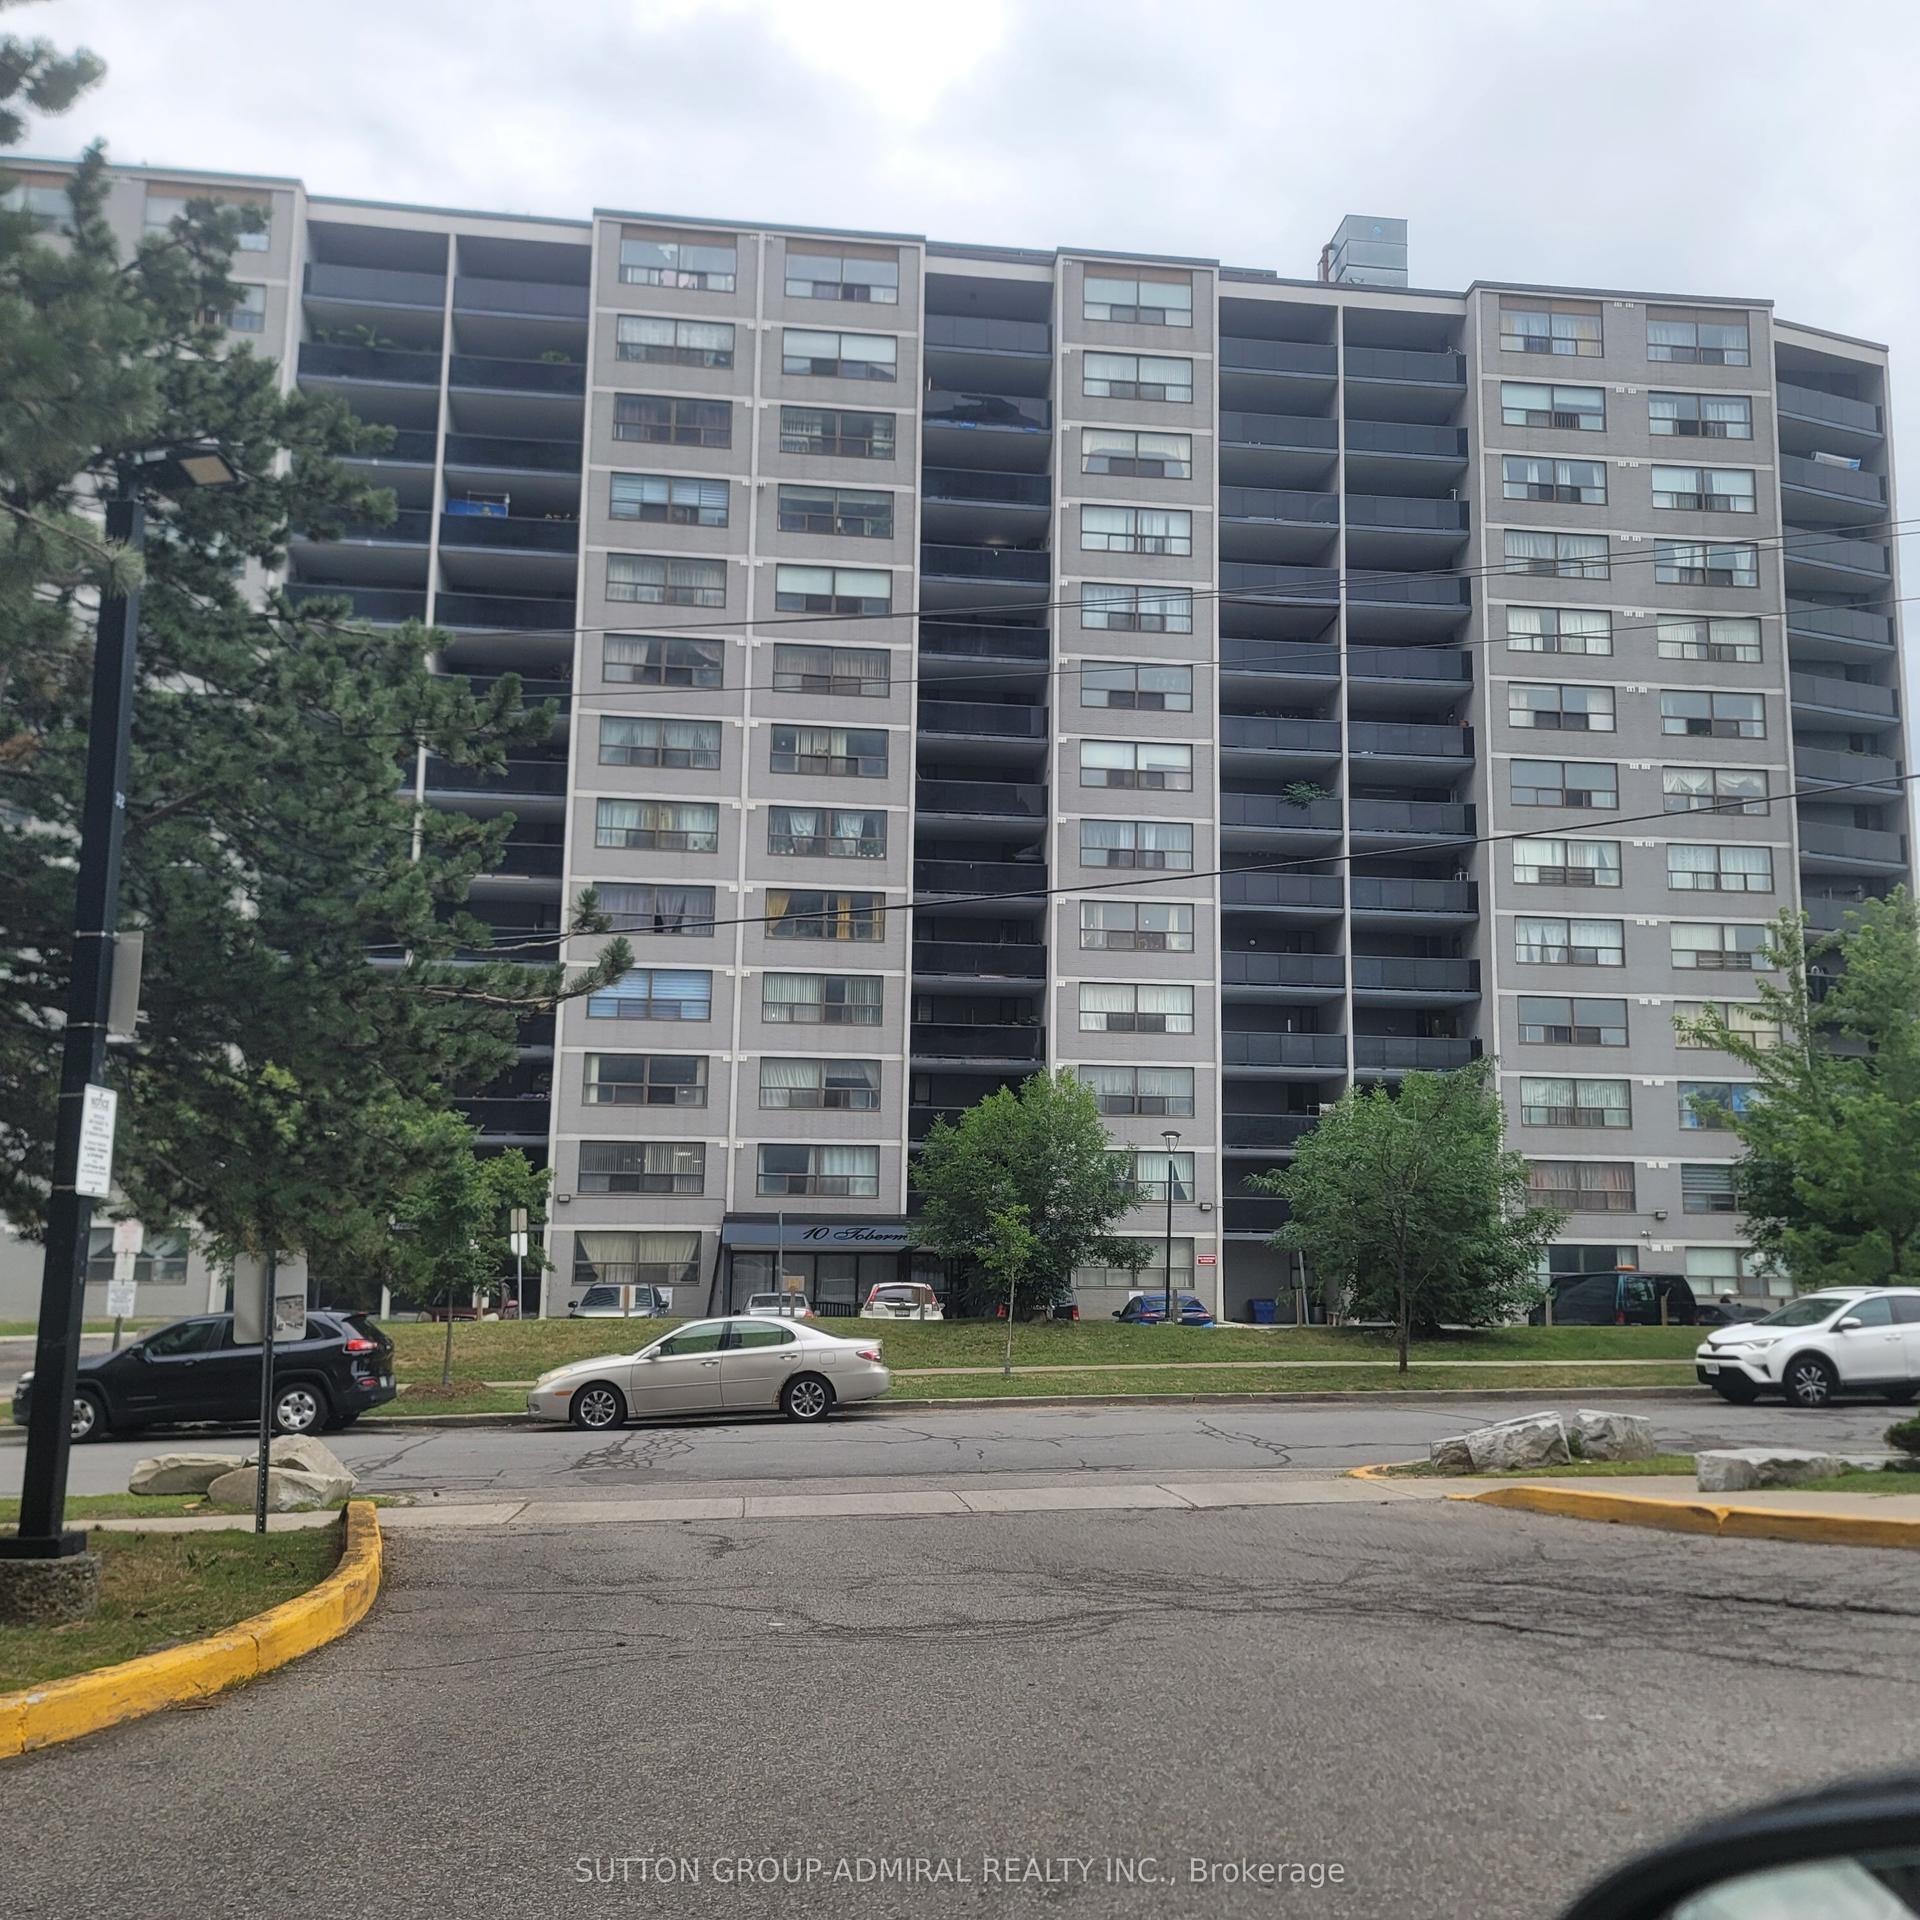
For Sale26 days ago
$373,300
Condo
est. $1,637/mo
10 Tobermory Drive 802 #802, Black Creek
Toronto, ON
2 bd
1 ba
950
1
MLS# W14030298Sutton Group-Admiral Realty Inc.
WhatsApp Aman