For Sale
Just Listed
5 Old Sheppard Avenue 1805 #1805
Pleasant View, Toronto, ON
$499,000
3Bd
2Ba
1,100+sqft
1Parking
$454/sqft
CondoMLS# C14172776Listed 2026-11-120 DOM
Cooling
Central Air
Just listed! New listings in Toronto often receive offers within the first week.
About this home
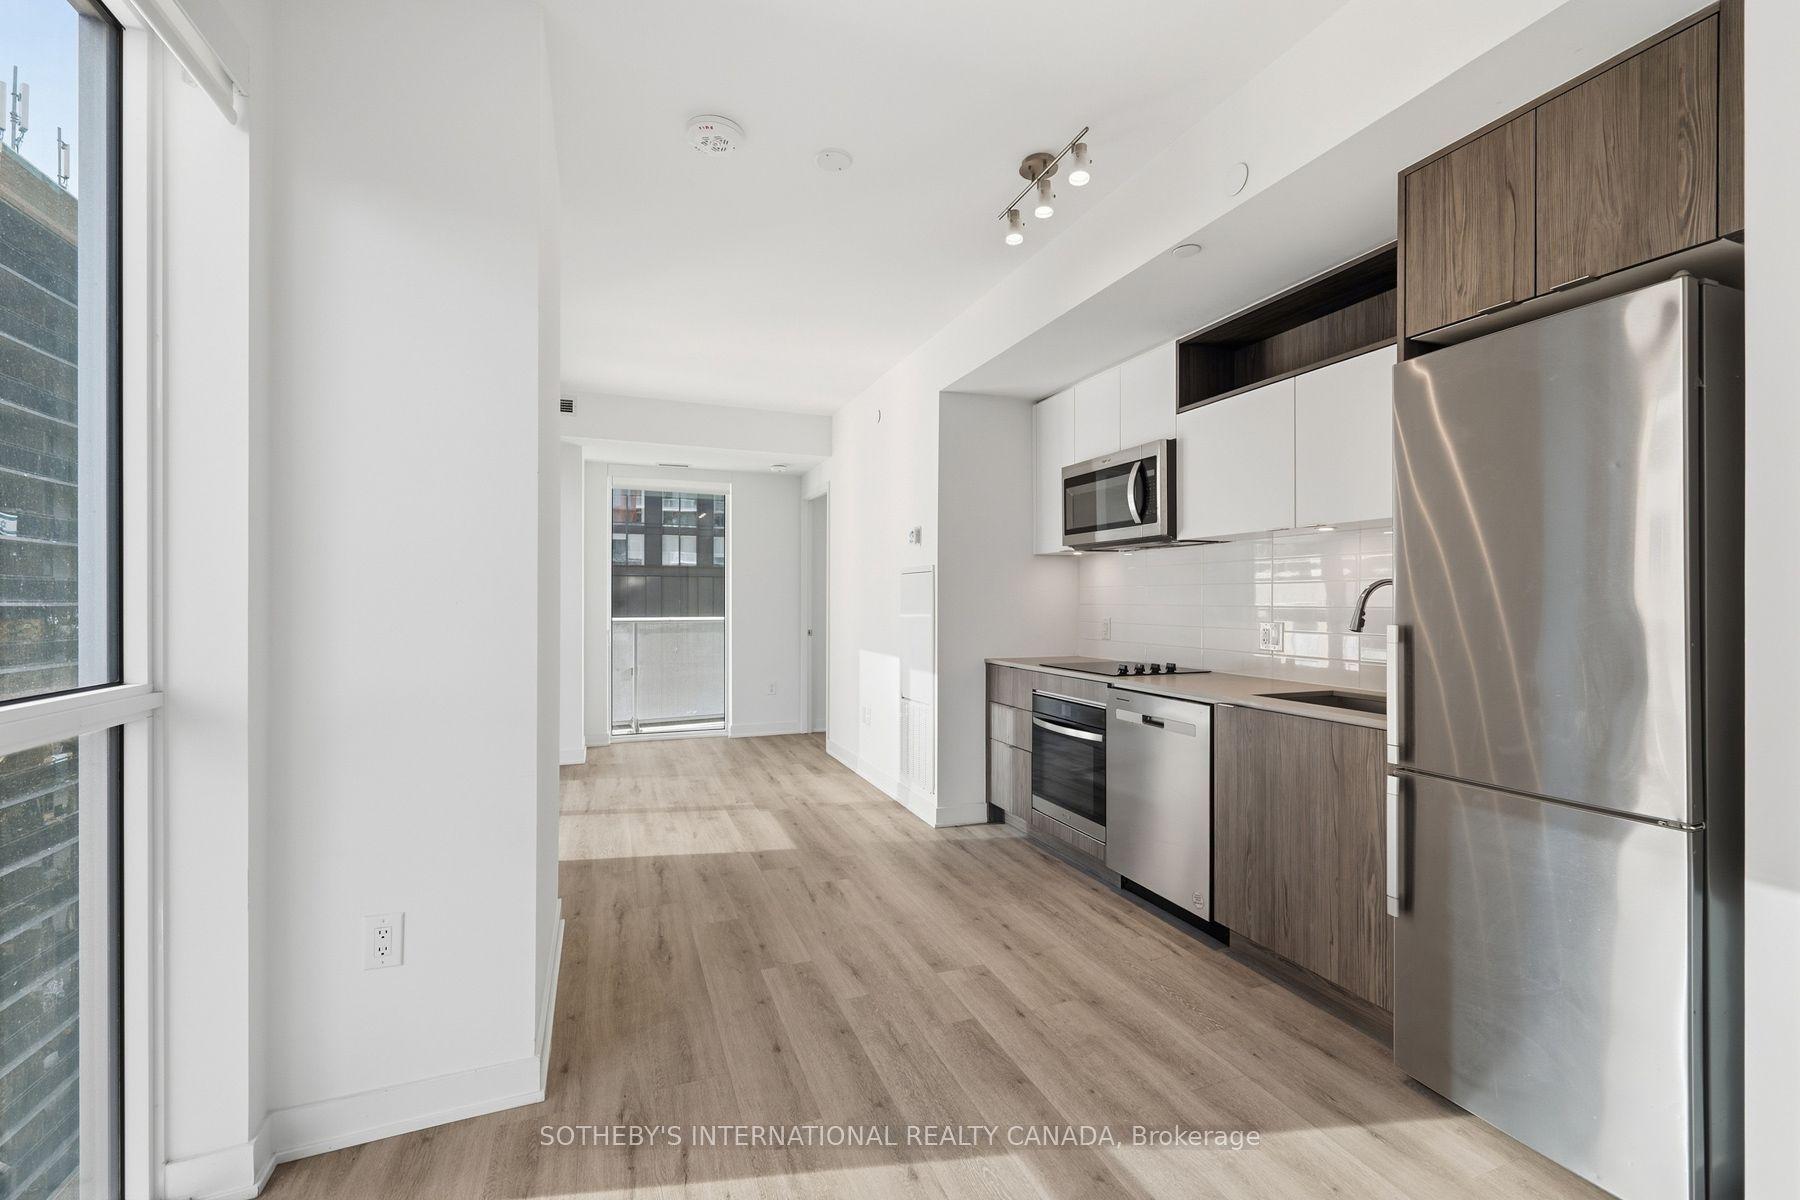
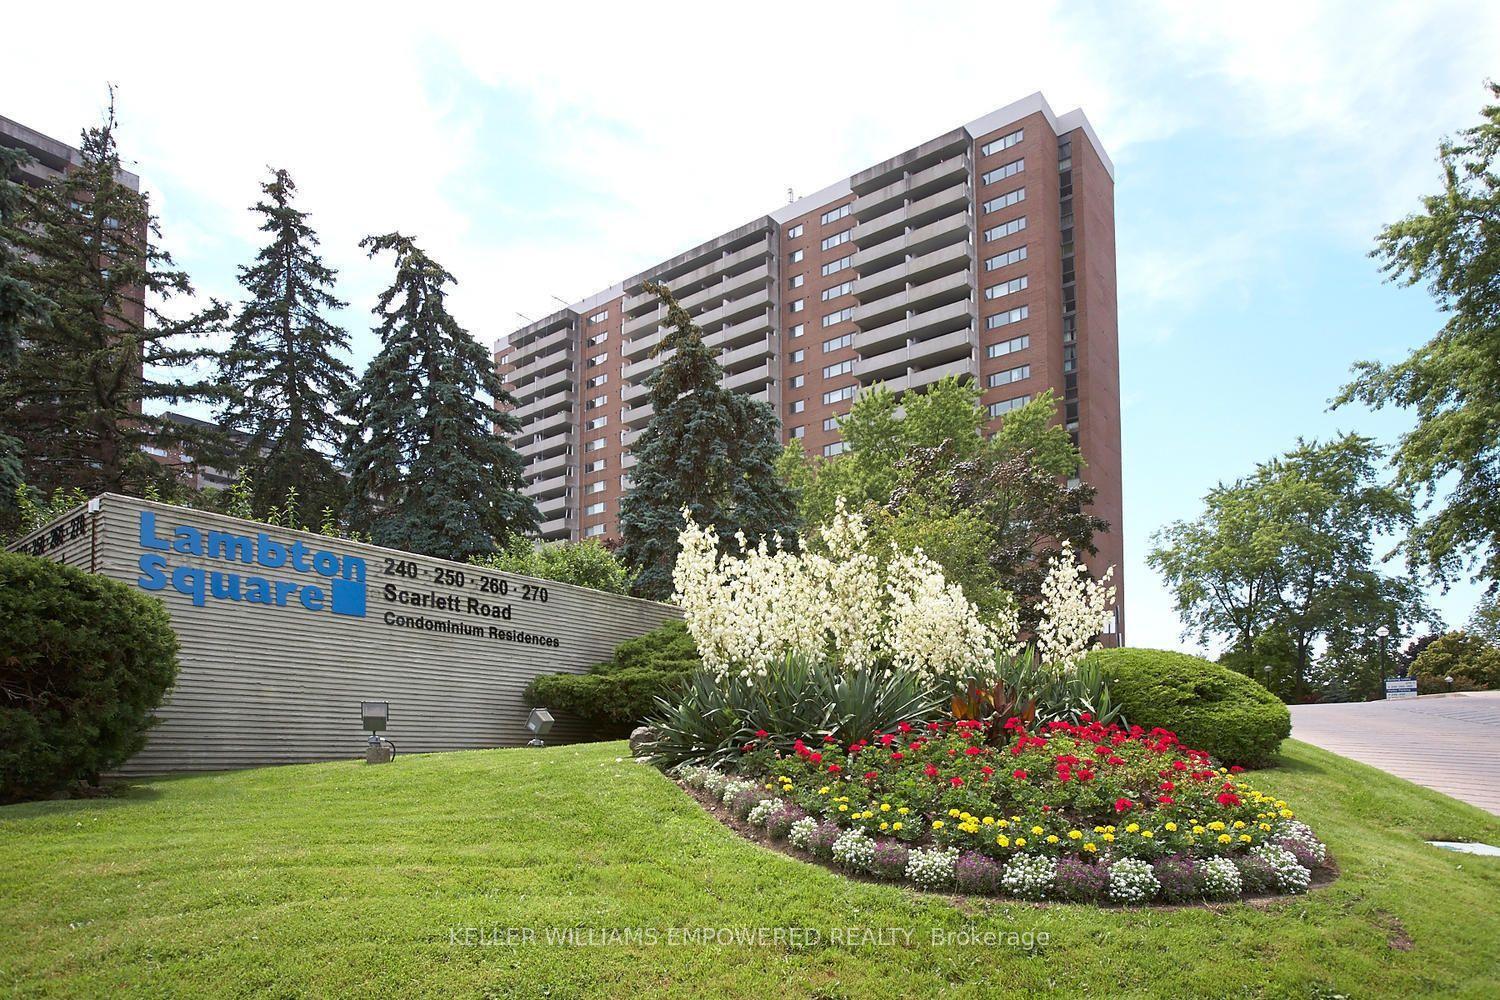
Welcome to upscale, carefree living in the heart of the desirable Pleasant View community. Beautifully renovated and freshly painted, this expansive ~1,200 sq. ft. 3-bedroom corner suite offers an exceptional blend of comfort, style, and everyday convenience. Sun-Filled Interior: North-east exposure provides gentle morning sun and bright, airy open-concept living and dining spaces. Modern Kitchen & Baths: Sleek kitchen featuring stainless steel appliances and generous cabinetry, paired with updated, newly renovated modern-finish bathrooms. Family-Sized Layout: Three spacious bedrooms with large closets, updated flooring throughout, and in-suite laundry. Worry-Free Maintenance: All-inclusive monthly maintenance fees cover all utilities (heat, hydro, water) plus high-speed internet and cable TV. Resort-Style Amenities: Enjoy an indoor pool, sauna, fitness centre, tennis/pickleball courts, basketball and squash courts, billiards, party rooms, outdoor BBQs, and an on-site convenience store. Unbeatable Connectivity: Located in a secure gated complex minutes to Fairview Mall, Shops at Don Mills, dining, and parks. Commuters will love walking distance to the subway/buses and direct access to Highways 404, 401, and 407. Includes 1 underground parking space with easy options to lease a second.
PoolRenovated
Rooms
Main Floor
| Living Room | 5.90 × 3.54 m | Combined w/Dining Laminate |
| Dining Room | 5.90 × 3.54 m | Combined w/Living Laminate |
| Family Room | 3.22 × 4.03 m | East View Laminate |
| Den | 4.10 × 2.60 m | East View Laminate |
| Primary Bedroom | 4.87 × 5.03 m | His and Hers Closets Laminate 2 Pc Ensuite |
| Bedroom 2 | 2.75 × 4.06 m | Closet Laminate |
| Bedroom 3 | 2.75 × 4.06 m | Closet Laminate |
| Kitchen | 2.22 × 3.98 m | Ceramic Floor Quartz Counter Backsplash |
Features
- Carpet Free
- None
- Central Air
- Apartment
Financials
Annual Taxes
$2,102.43
Estimated Rental Income
Entire property$3,200 – $4,200/mo
Rental yield7.7% – 10.1%
*Estimates based on comparable rentals in the area. Actual income may vary.
Market Data — Toronto
Days on market0 days
Buyer's MarketSeller's Market
Based on active listings in Toronto. Data updates daily.
Demographics — Toronto
Population
2,794,356
Avg Household Income
$102,000
Age Distribution
0-19
19%
20-34
24%
35-49
21%
50-64
19%
65+
17%
Ownership53% own · 47% rent
EnglishMandarinCantoneseTagalogTamil
Getting around
How walkable, bikeable, and transit-friendly this neighbourhood is.
88
/ 100
Walk Score
Very Walkable
74
/ 100
Transit Score
Excellent Transit
65
/ 100
Bike Score
Bikeable
Scores are estimates based on neighbourhood data and are for informational purposes only.
MLS® data courtesy of the Toronto Regional Real Estate Board (TRREB).
The information provided herein must only be used by consumers that have a bona fide interest in the purchase, sale, or lease of real estate and may not be used for any commercial purpose or any other purpose. Listing information is deemed reliable but is not guaranteed accurate by the Toronto Regional Real Estate Board, the listing brokerage, or this website. The trademarks REALTOR®, REALTORS® and the REALTOR® logo are controlled by The Canadian Real Estate Association (CREA) and identify real estate professionals who are members of CREA. MLS®, Multiple Listing Service®, and the associated logos are owned by CREA. Not intended to solicit properties currently listed for sale or buyers under contract.
You may also like
More homes in Toronto
Hand-picked listings with a similar price range and style.
For Sale14 h ago
$558,818
Condo
est. $2,450/mo
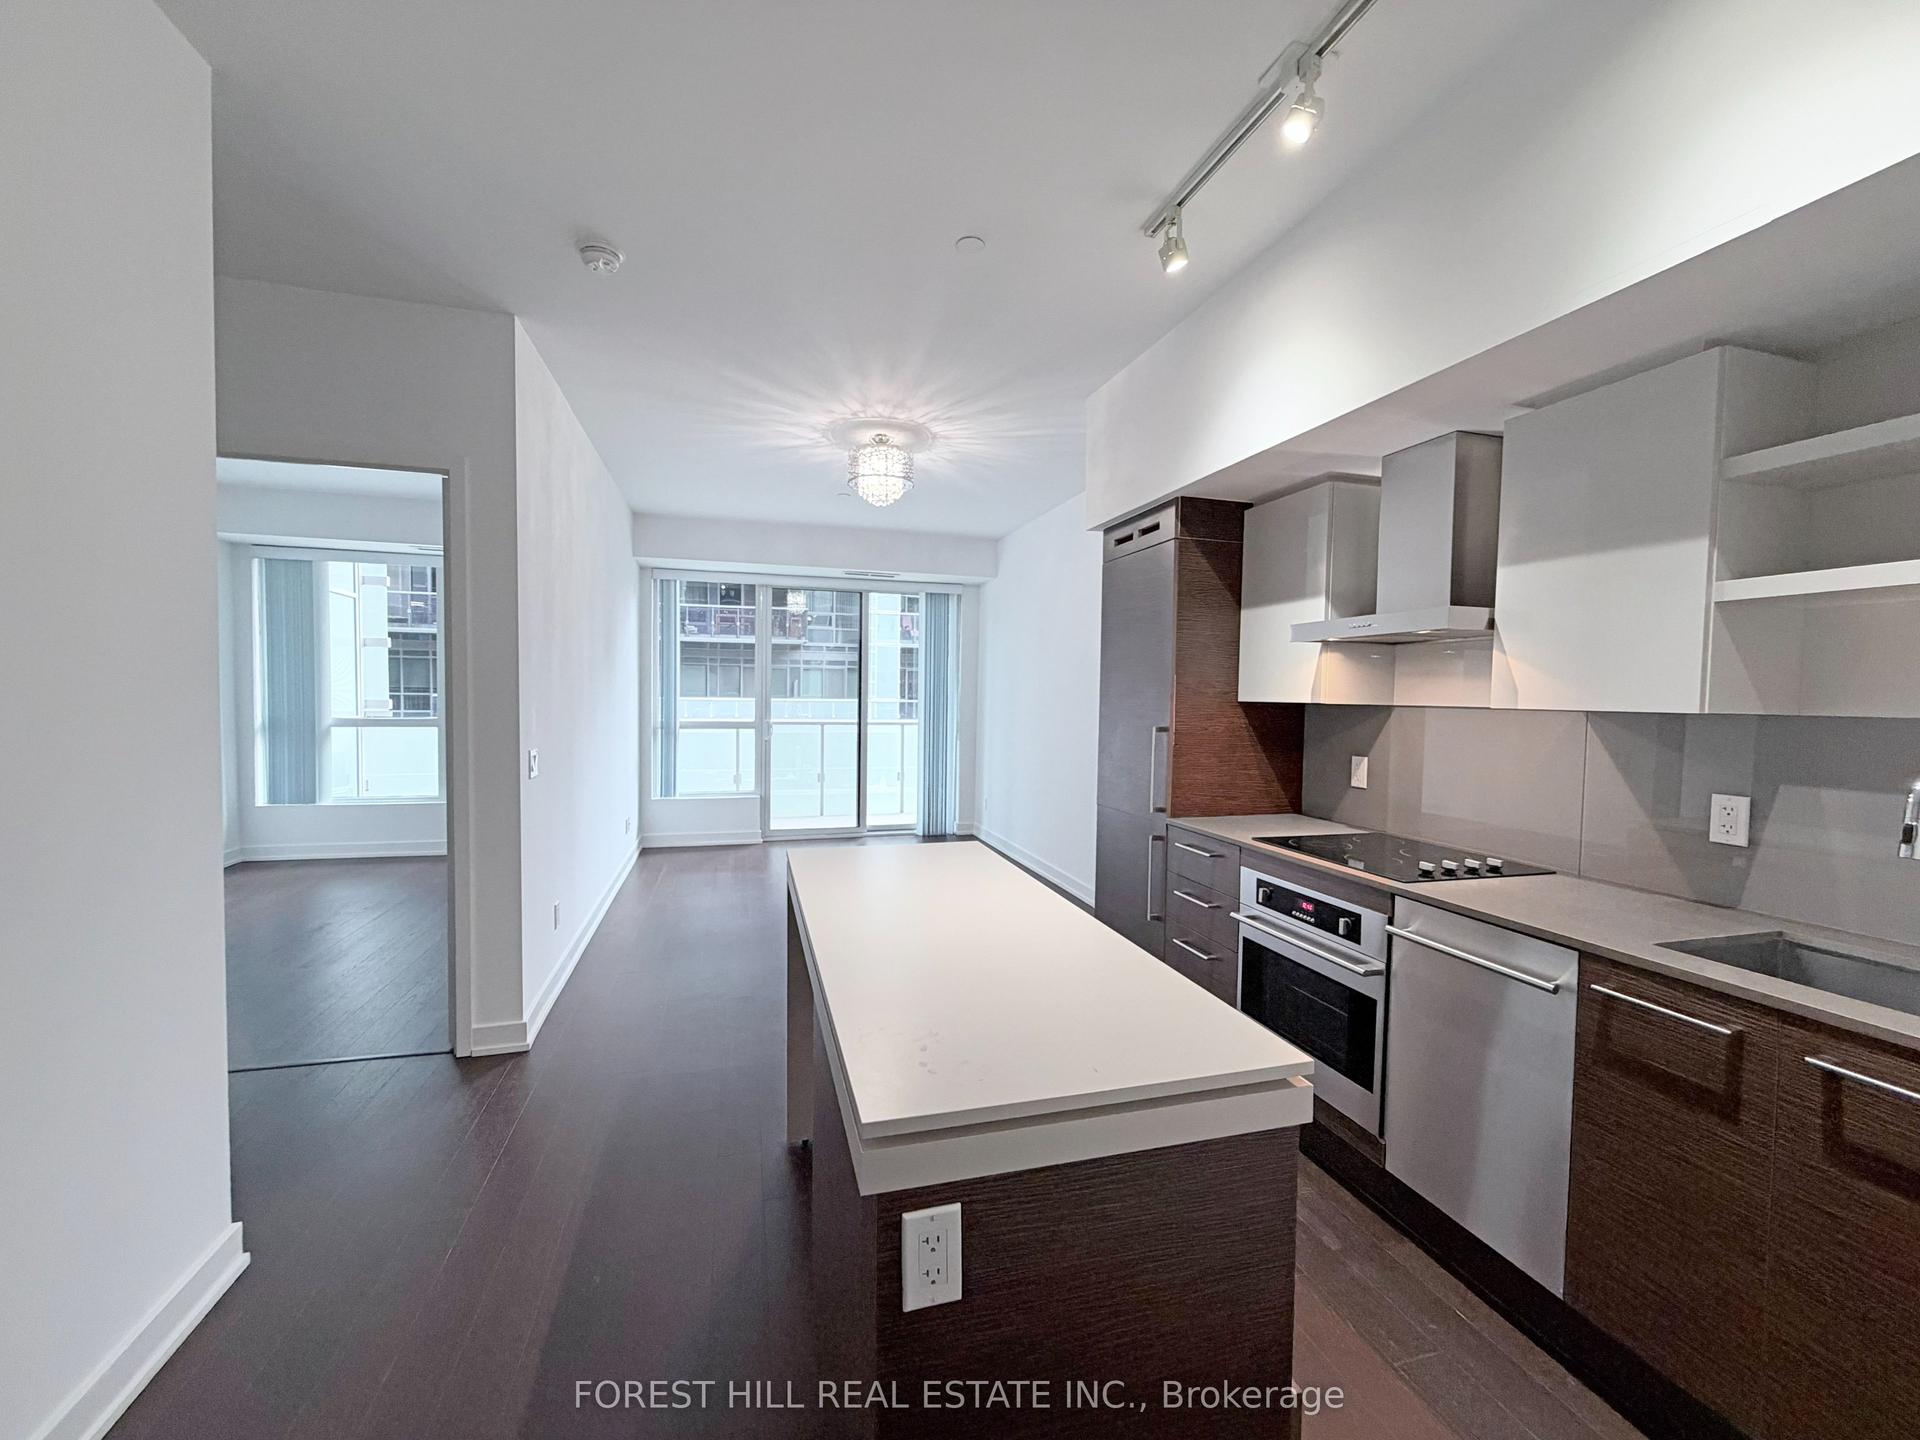
1030 King Street W 440 #440, Niagara
Toronto, ON
1+1 bd
1 ba
650
1
MLS# C14171872Forest Hill Real Estate Inc.
WhatsApp Aman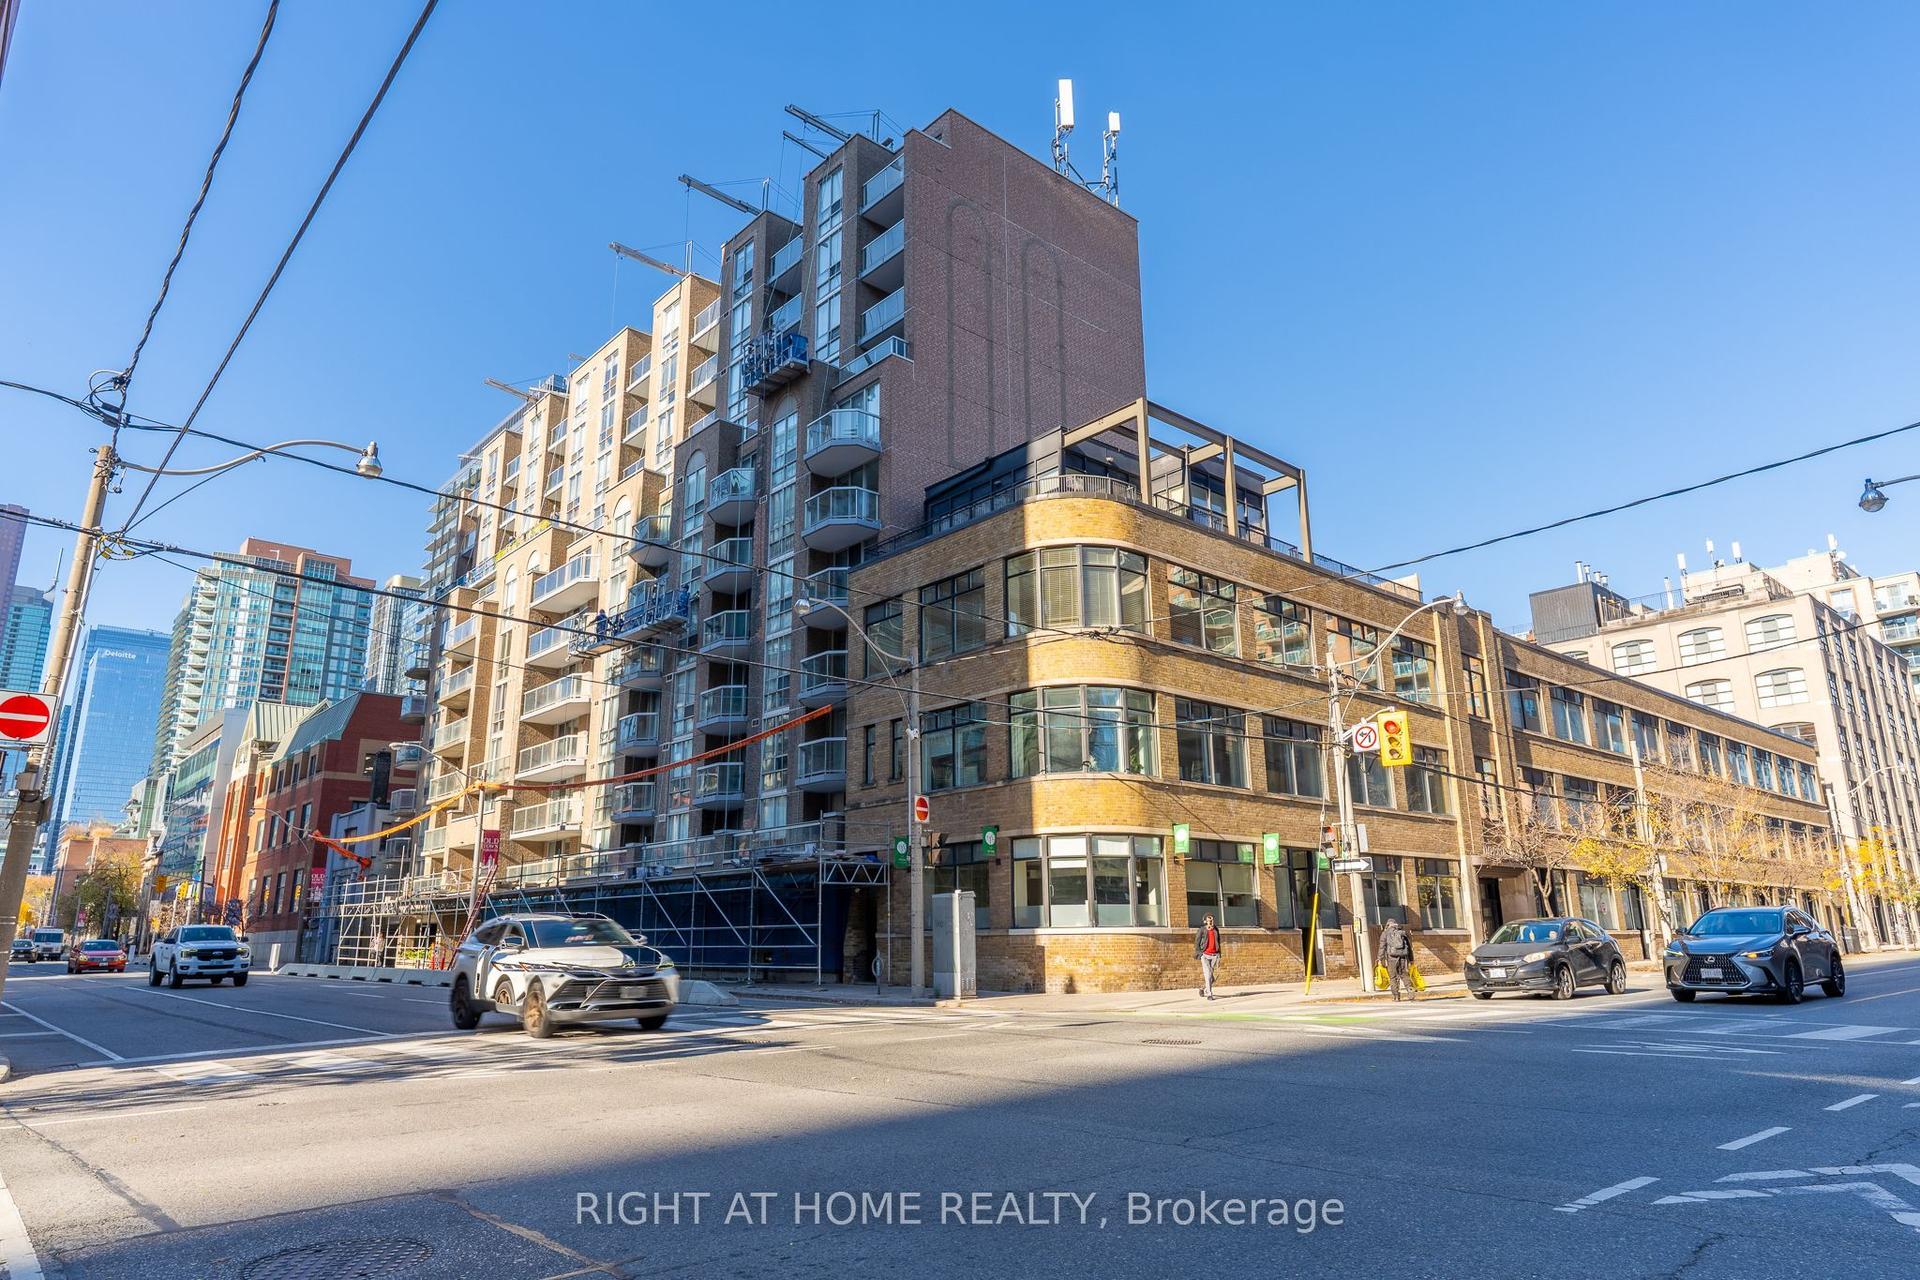
For Sale14 h ago
$539,800
Condo
est. $2,366/mo
330 Adelaide Street E 408 #408, Moss Park
Toronto, ON
1+1 bd
2 ba
750
1
MLS# C14172034Right At Home Realty
WhatsApp Aman