For Sale
Just Listed
Open House Sun 19–21
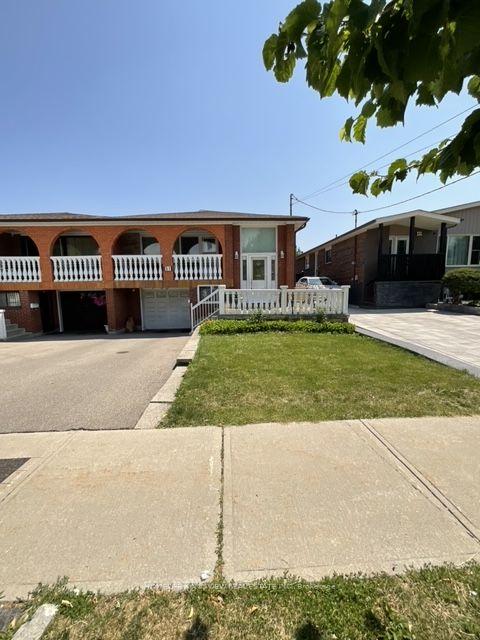
237 Atlas Avenue
Oakwood Village, Toronto, ON
$999,900
3+1Bd
3Ba
1,300+sqft
1Parking
18.21 x 10³ ftlot
$769/sqft
Semi-DetachedMLS# C14176212Listed 2026-11-123 DOM
Cooling
Central Air
Basement
Partially Finished
Just listed! New listings in Toronto often receive offers within the first week.
About this home
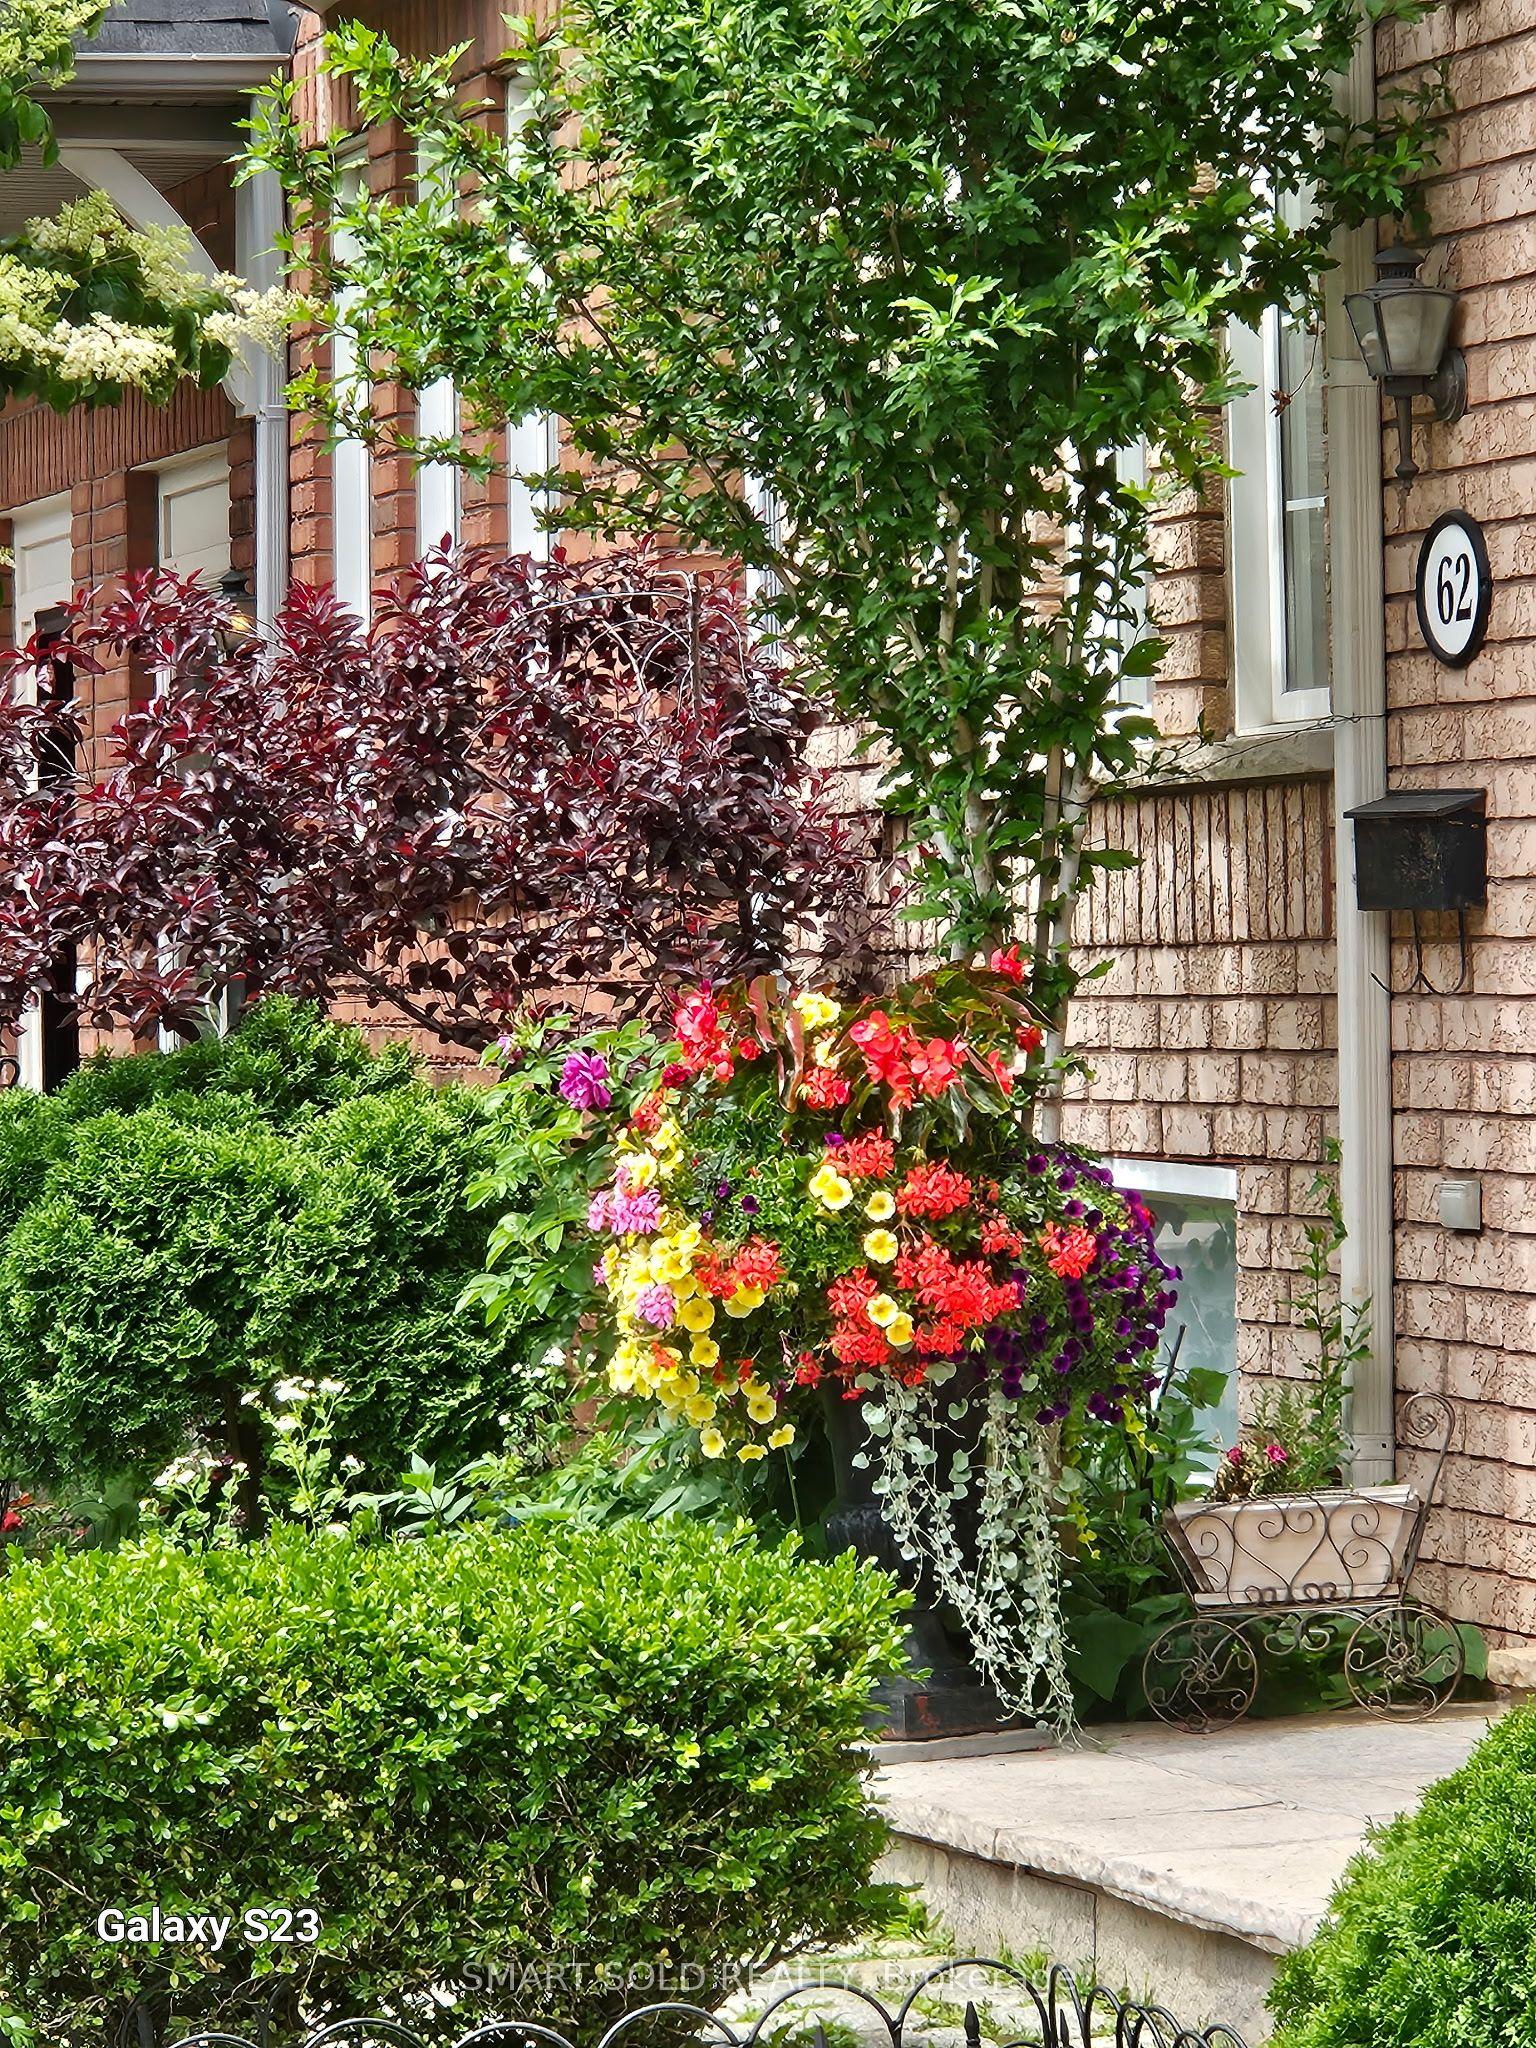
Welcome to 237 Atlas Avenue, a newly renovated semi, offering 3+1 bedrooms, and 3 bathrooms. A covered front porch and interlock walkway set the tone. Inside, light wide-plank floors, pot lights and soft designer tones carry through the main floor, from a welcoming living room and sitting area to the heart of the home: a kitchen finished with white shaker cabinetry, white stone-look counters, a mosaic tile backsplash, brushed gold hardware, stainless steel appliances and a centre island. The dining area opens to the backyard, and a main floor 3-piece bath keeps guests on the main level. Upstairs, three bedrooms share a 4-piece bath. The lower level adds a fourth bedroom, family room, kitchenette, second 4-piece bath and a rear entrance, creating flexible space for guests, a home office, or extended family. Out back, a fenced yard with lawn give you room to store and play. Close to CY Townsend Park and the trails, rinks and sports fields of Cedarvale Park. Shop and dine along Eglinton, St. Clair and Bathurst, with nearby TTC and convenient access to Allen Road. Close to Humewood Community School and Oakwood Collegiate; buyer to verify school eligibility with the applicable school board. Classic 1923 character with today's finishes. This is the one worth seeing.
Renovated
Rooms
Main Floor
| Living Room | 4.09 × 3.45 m | |
| Sitting | 2.39 × 2.54 m | |
| Kitchen | 3.38 × 3.25 m | |
| Dining Room | 3.30 × 3.48 m | |
| Bathroom | 2.39 × 1.68 m | 3 Pc Bath |
Second Floor
| Primary Bedroom | 4.09 × 3.15 m | |
| Bedroom 2 | 3.45 × 3.18 m | |
| Bedroom 3 | 2.39 × 3.25 m | |
| Bathroom | 2.39 × 1.60 m | 4 Pc Bath |
Basement
| Family Room | 4.09 × 4.06 m | |
| Bedroom 4 | 3.23 × 3.12 m | |
| Kitchen | 3.45 × 2.31 m | |
| Bathroom | 1.70 × 2.92 m | 4 Pc Bath |
| Utility Room | 1.68 × 1.12 m |
Features
- None
- Partially Finished
- Central Air
- 2-Storey
Financials
Annual Taxes
$4,396.33
Estimated Rental Income
Entire property$3,200 – $4,800/mo
Basement apartment$1,800 – $2,500/mo
Rental yield3.8% – 5.8%
*Estimates based on comparable rentals in the area. Actual income may vary.
Market Data — Toronto
Days on market3 days
Buyer's MarketSeller's Market
Based on active listings in Toronto. Data updates daily.
Demographics — Toronto
Population
2,794,356
Avg Household Income
$102,000
Age Distribution
0-19
19%
20-34
24%
35-49
21%
50-64
19%
65+
17%
Ownership53% own · 47% rent
EnglishMandarinCantoneseTagalogTamil
Getting around
How walkable, bikeable, and transit-friendly this neighbourhood is.
74
/ 100
Walk Score
Very Walkable
68
/ 100
Transit Score
Good Transit
62
/ 100
Bike Score
Bikeable
Scores are estimates based on neighbourhood data and are for informational purposes only.
MLS® data courtesy of the Toronto Regional Real Estate Board (TRREB).
The information provided herein must only be used by consumers that have a bona fide interest in the purchase, sale, or lease of real estate and may not be used for any commercial purpose or any other purpose. Listing information is deemed reliable but is not guaranteed accurate by the Toronto Regional Real Estate Board, the listing brokerage, or this website. The trademarks REALTOR®, REALTORS® and the REALTOR® logo are controlled by The Canadian Real Estate Association (CREA) and identify real estate professionals who are members of CREA. MLS®, Multiple Listing Service®, and the associated logos are owned by CREA. Not intended to solicit properties currently listed for sale or buyers under contract.
You may also like
More homes in Toronto
Hand-picked listings with a similar price range and style.
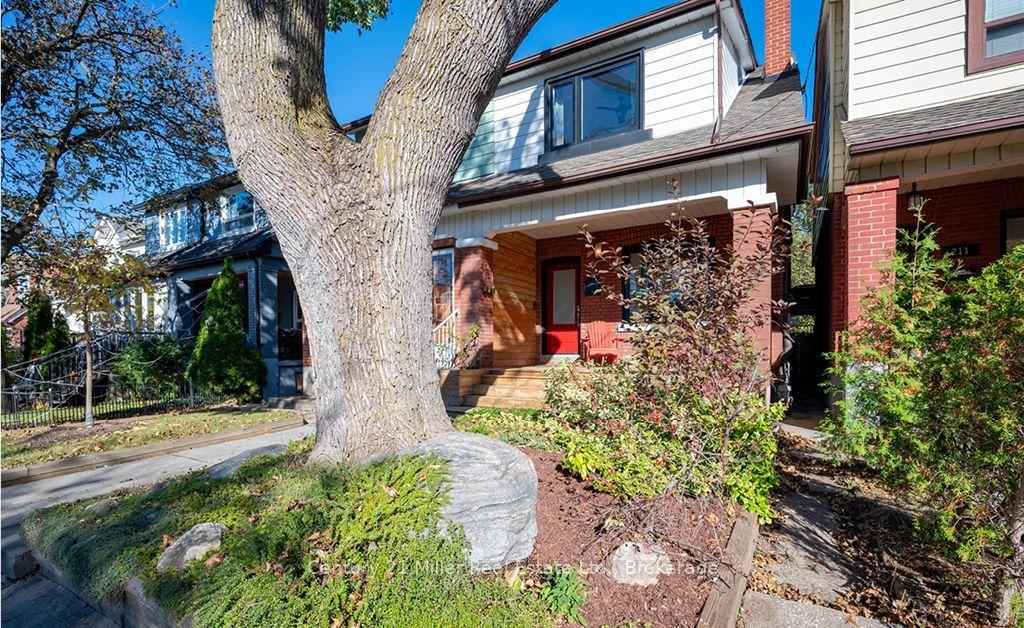
For Sale25 days ago
$1,198,000
Semi-Detached
est. $5,252/mo
213 Boon Avenue, Corso Italia-Davenport
Toronto, ON
3+1 bd
2 ba
1,300
2
MLS# W14100782Century 21 Miller Real Estate Ltd…
WhatsApp Aman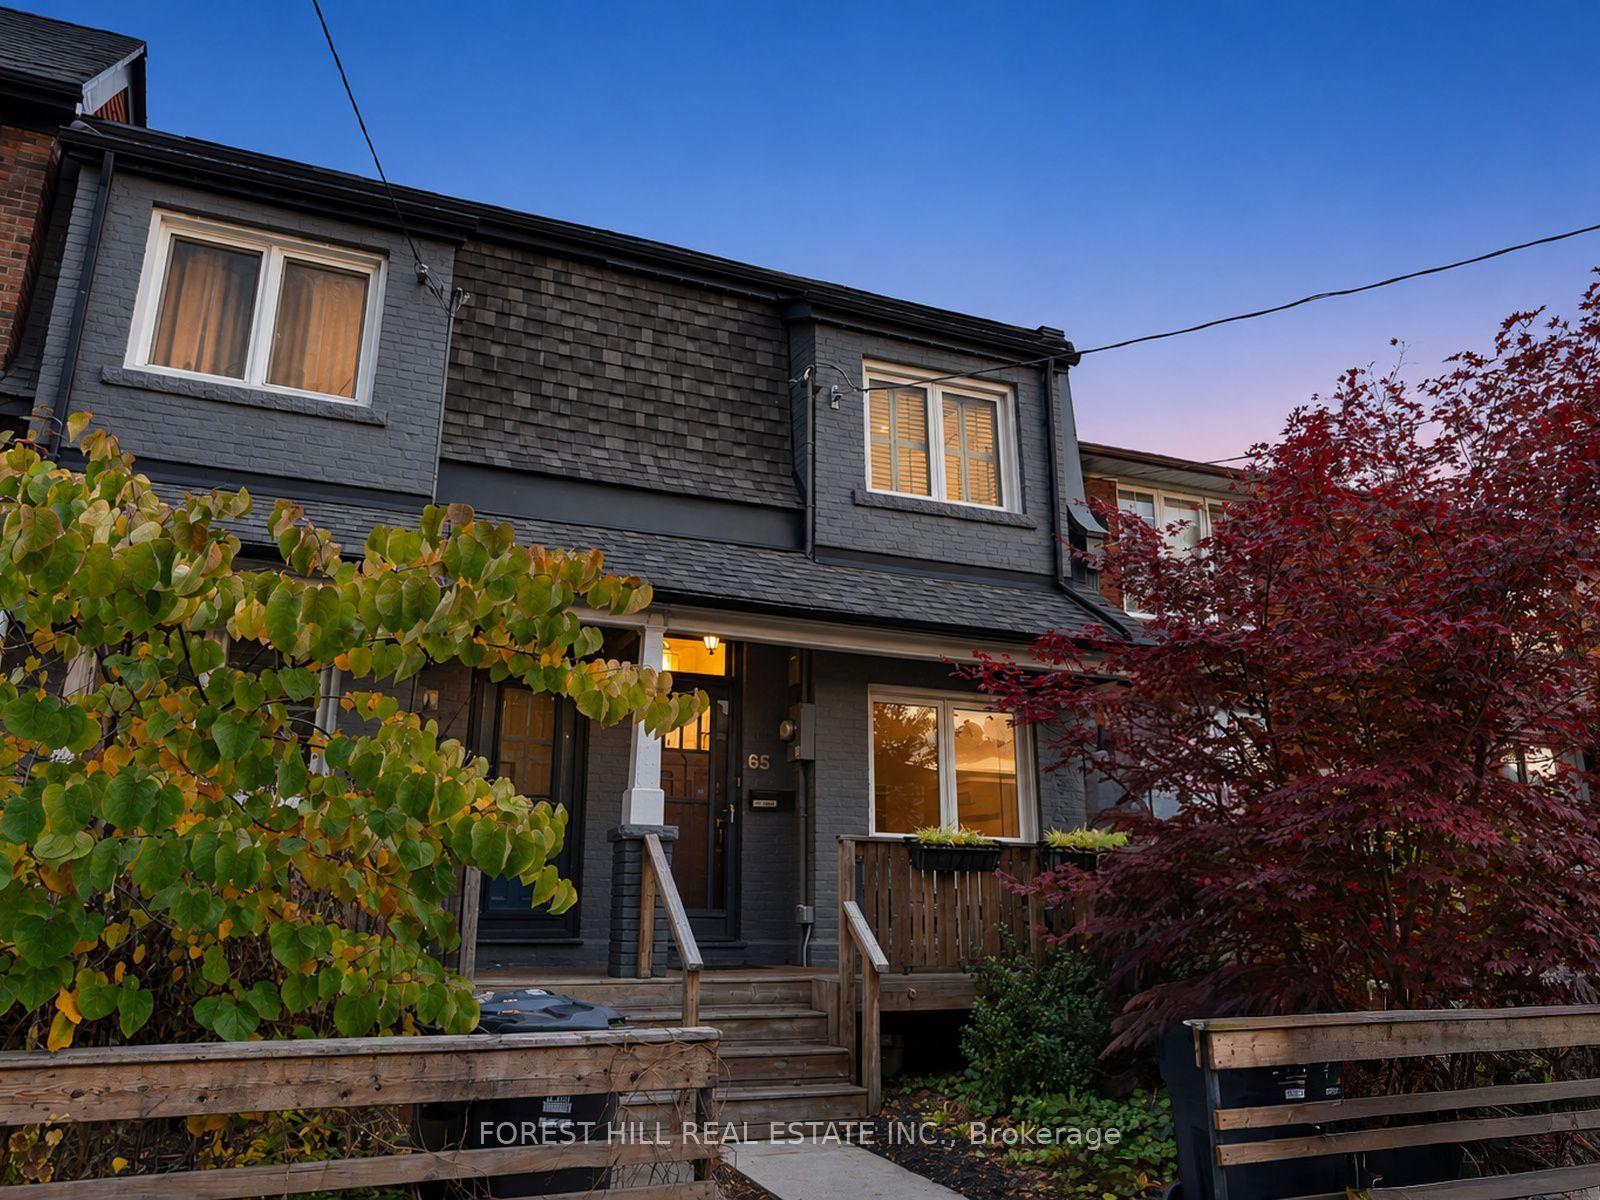
For Sale6 days ago
$1,249,000
Semi-Detached
est. $5,476/mo
65 Palmerston Avenue, Trinity-Bellwoods
Toronto, ON
3+1 bd
3 ba
1,300
1.5
MLS# C14164136Forest Hill Real Estate Inc.
WhatsApp Aman