For Sale
Just Listed
Open House Sun 18–20
213 Boon Avenue
Corso Italia-Davenport, Toronto, ON
$1,198,000
3+1Bd
2Ba
1,300+sqft
2Parking
18 x 133.83 ftlot
$922/sqft
Semi-DetachedMLS# W14100782Listed 2026-10-210 DOM
Cooling
Central Air
Basement
Finished with Walk-Out
Just listed! New listings in Toronto often receive offers within the first week.
About this home
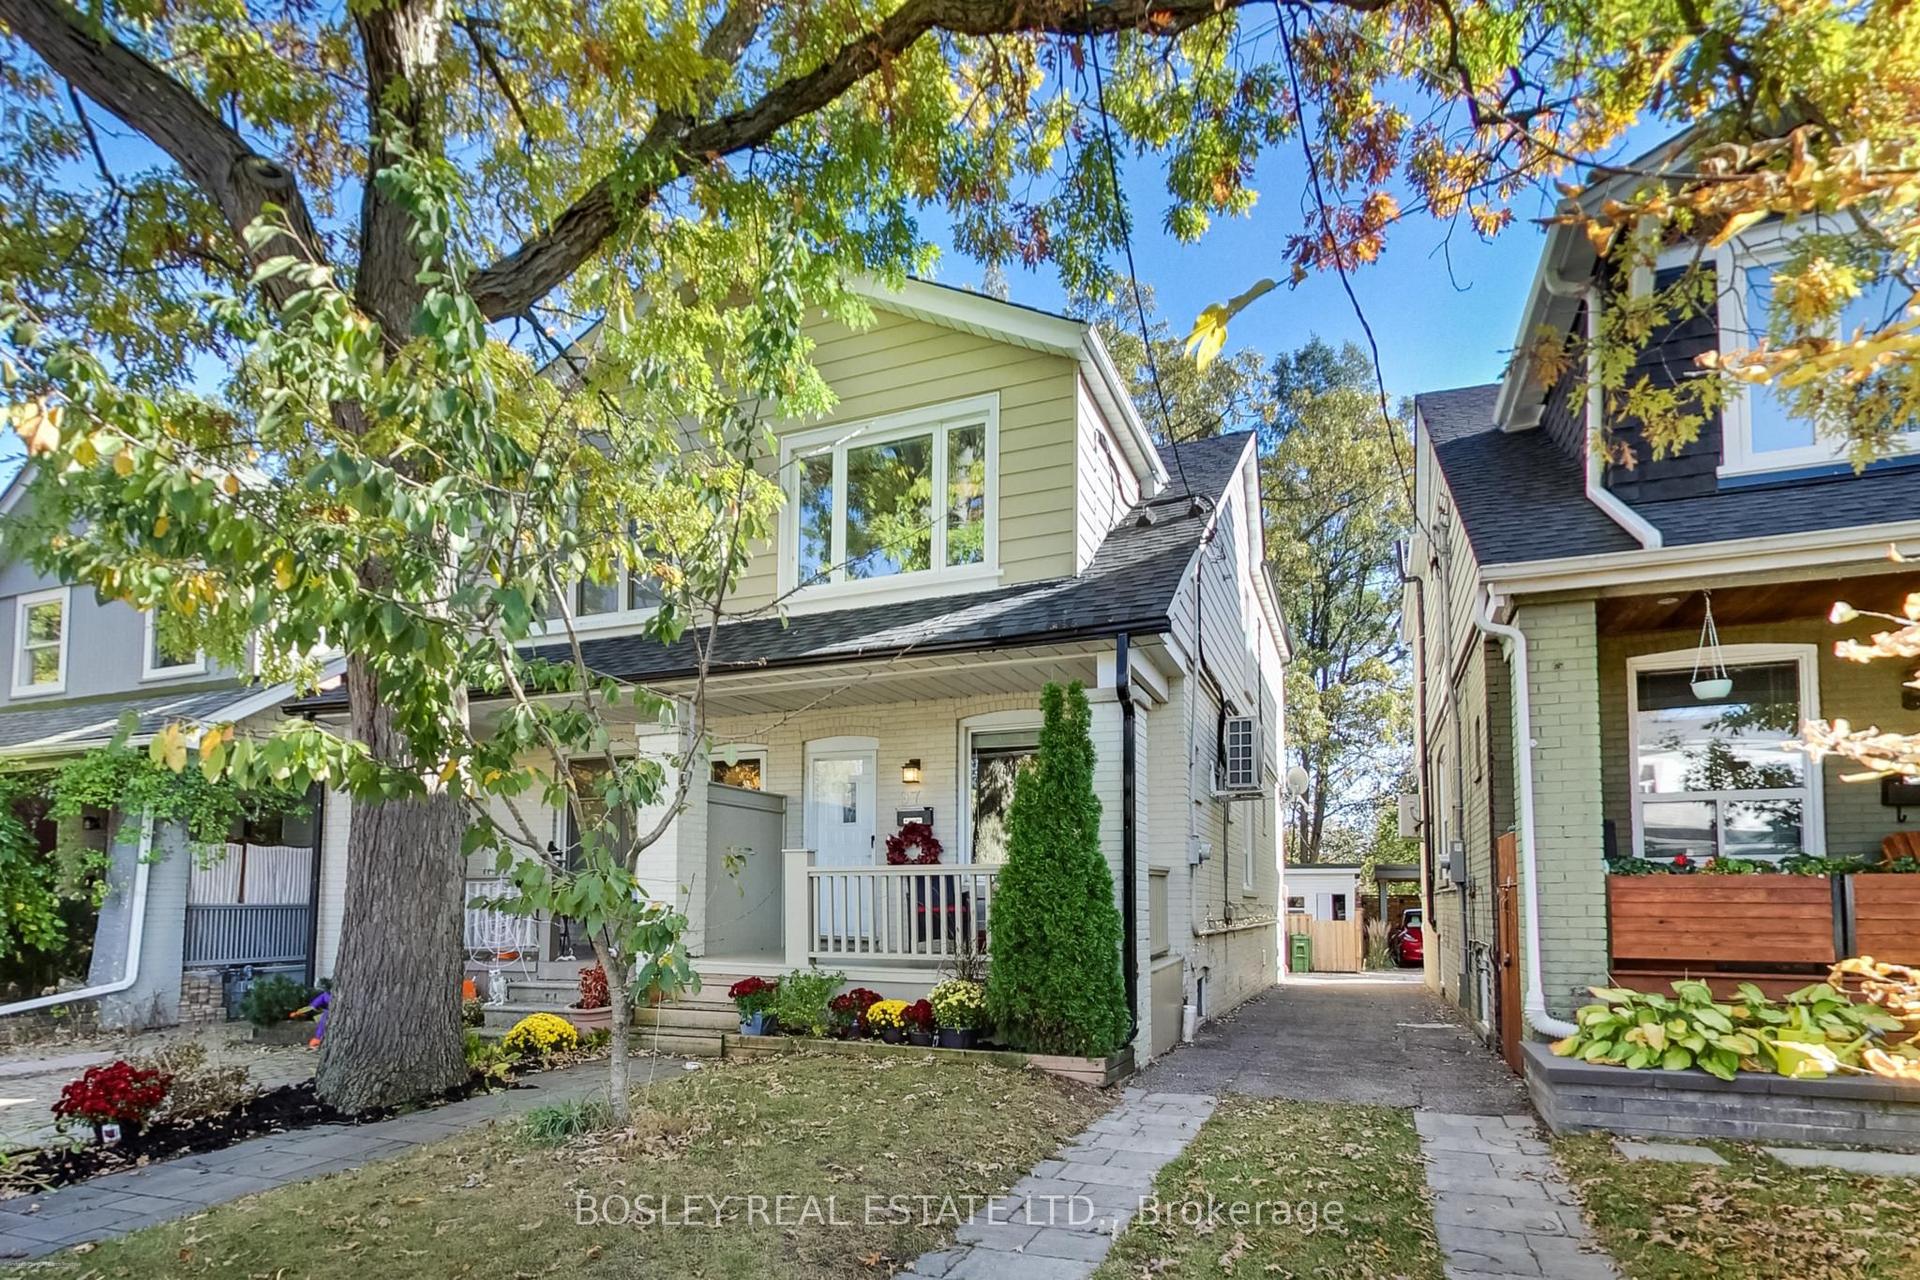
Come home to Corso Italia! This charming semi-detached home at 213 Boon Ave is full of warmth and character in one of Toronto's most welcoming, food-loving neighbourhoods. Step inside to a bright, well-laid-out main floor with gleaming hardwood flooring, a lovely oak railing and lights that make every room glow. Upstairs, three comfortable bedrooms give your family room to grow. Downstairs, the finished lower level with its own entrance, kitchen and open-concept rec room is a wonderful space for extended family, a nanny suite or extra income potential. Out back, a private walkway leads to a large patio, perfect for summer barbecues, morning coffee and long evenings with the people you love. A detached garage with laneway access adds everyday convenience and the deep lot. Stroll to the cafés, bakeries and restaurants of St. Clair West, spend weekends at Earlscourt Park and the community centre, and enjoy schools for your children close by. With the TTC nearby and the subway a short ride away, getting around the city is easy. Whether you're a first-time buyer, a growing family or an investor, this is a home you can truly fall in love with. Come see it today before its too late.
GarageHardwood
Rooms
Main Floor
| Dining Room | 2.90 × 4.09 m | |
| Kitchen | 4.42 × 3.35 m | |
| Living Room | 2.87 × 3.25 m |
Second Floor
| Room | 1.55 × 2.18 m | 4 Pc Bath |
| Primary Bedroom | 3.71 × 3.99 m | |
| Bedroom 2 | 2.87 × 3.84 m | |
| Office | 2.82 × 4.29 m |
Basement
| Bathroom | 2.69 × 1.88 m | 3 Pc Bath |
| Other | 1.55 × 2.31 m | |
| Laundry | 1.78 × 2.01 m | |
| Room | 3.94 × 7.14 m | |
| Utility Room | 2.06 × 1.17 m |
Features
- Accessory Apartment
- Privacy
- Year Round Living
- Paved Yard
- Finished with Walk-Out
- Central Air
- 2-Storey
Financials
Annual Taxes
$4,653
Estimated Rental Income
Entire property$3,200 – $4,800/mo
Basement apartment$1,800 – $2,500/mo
Rental yield3.2% – 4.8%
*Estimates based on comparable rentals in the area. Actual income may vary.
Market Data — Toronto
Days on market0 days
Buyer's MarketSeller's Market
Based on active listings in Toronto. Data updates daily.
Demographics — Toronto
Population
2,794,356
Avg Household Income
$102,000
Age Distribution
0-19
19%
20-34
24%
35-49
21%
50-64
19%
65+
17%
Ownership53% own · 47% rent
EnglishMandarinCantoneseTagalogTamil
Getting around
How walkable, bikeable, and transit-friendly this neighbourhood is.
71
/ 100
Walk Score
Very Walkable
71
/ 100
Transit Score
Excellent Transit
61
/ 100
Bike Score
Bikeable
Scores are estimates based on neighbourhood data and are for informational purposes only.
MLS® data courtesy of the Toronto Regional Real Estate Board (TRREB).
The information provided herein must only be used by consumers that have a bona fide interest in the purchase, sale, or lease of real estate and may not be used for any commercial purpose or any other purpose. Listing information is deemed reliable but is not guaranteed accurate by the Toronto Regional Real Estate Board, the listing brokerage, or this website. The trademarks REALTOR®, REALTORS® and the REALTOR® logo are controlled by The Canadian Real Estate Association (CREA) and identify real estate professionals who are members of CREA. MLS®, Multiple Listing Service®, and the associated logos are owned by CREA. Not intended to solicit properties currently listed for sale or buyers under contract.
You may also like
More homes in Toronto
Hand-picked listings with a similar price range and style.

For SaleJust listed
$899,900
Semi-Detached
est. $3,945/mo
61 Sundial Crescent, Victoria Village
Toronto, ON
4 bd
3 ba
1,300
5
MLS# C14100730Homelife Frontier Realty Inc.
WhatsApp Aman
For Sale20 h ago
$929,000
Semi-Detached
est. $4,073/mo
302 Cliffwood Road, Hillcrest Village
Toronto, ON
3+1 bd
2 ba
900
3
MLS# C14096318Aimhome Realty Inc.
WhatsApp Aman