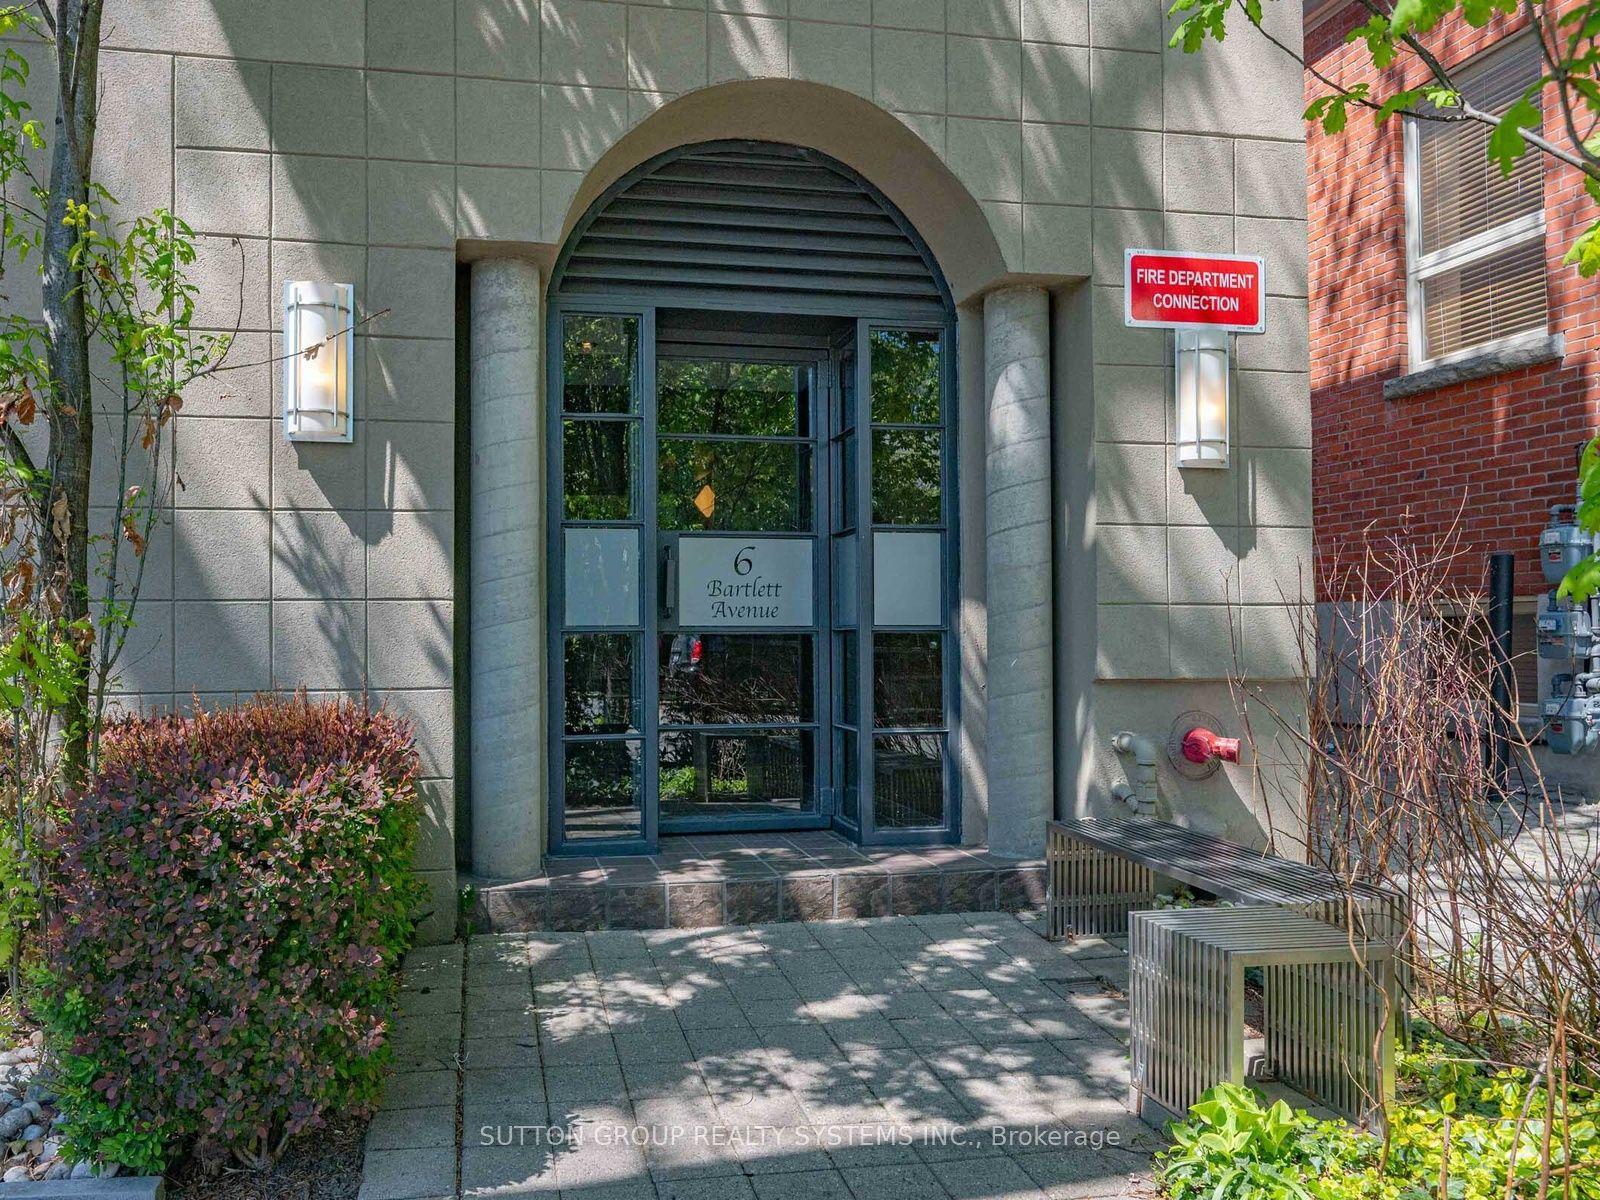
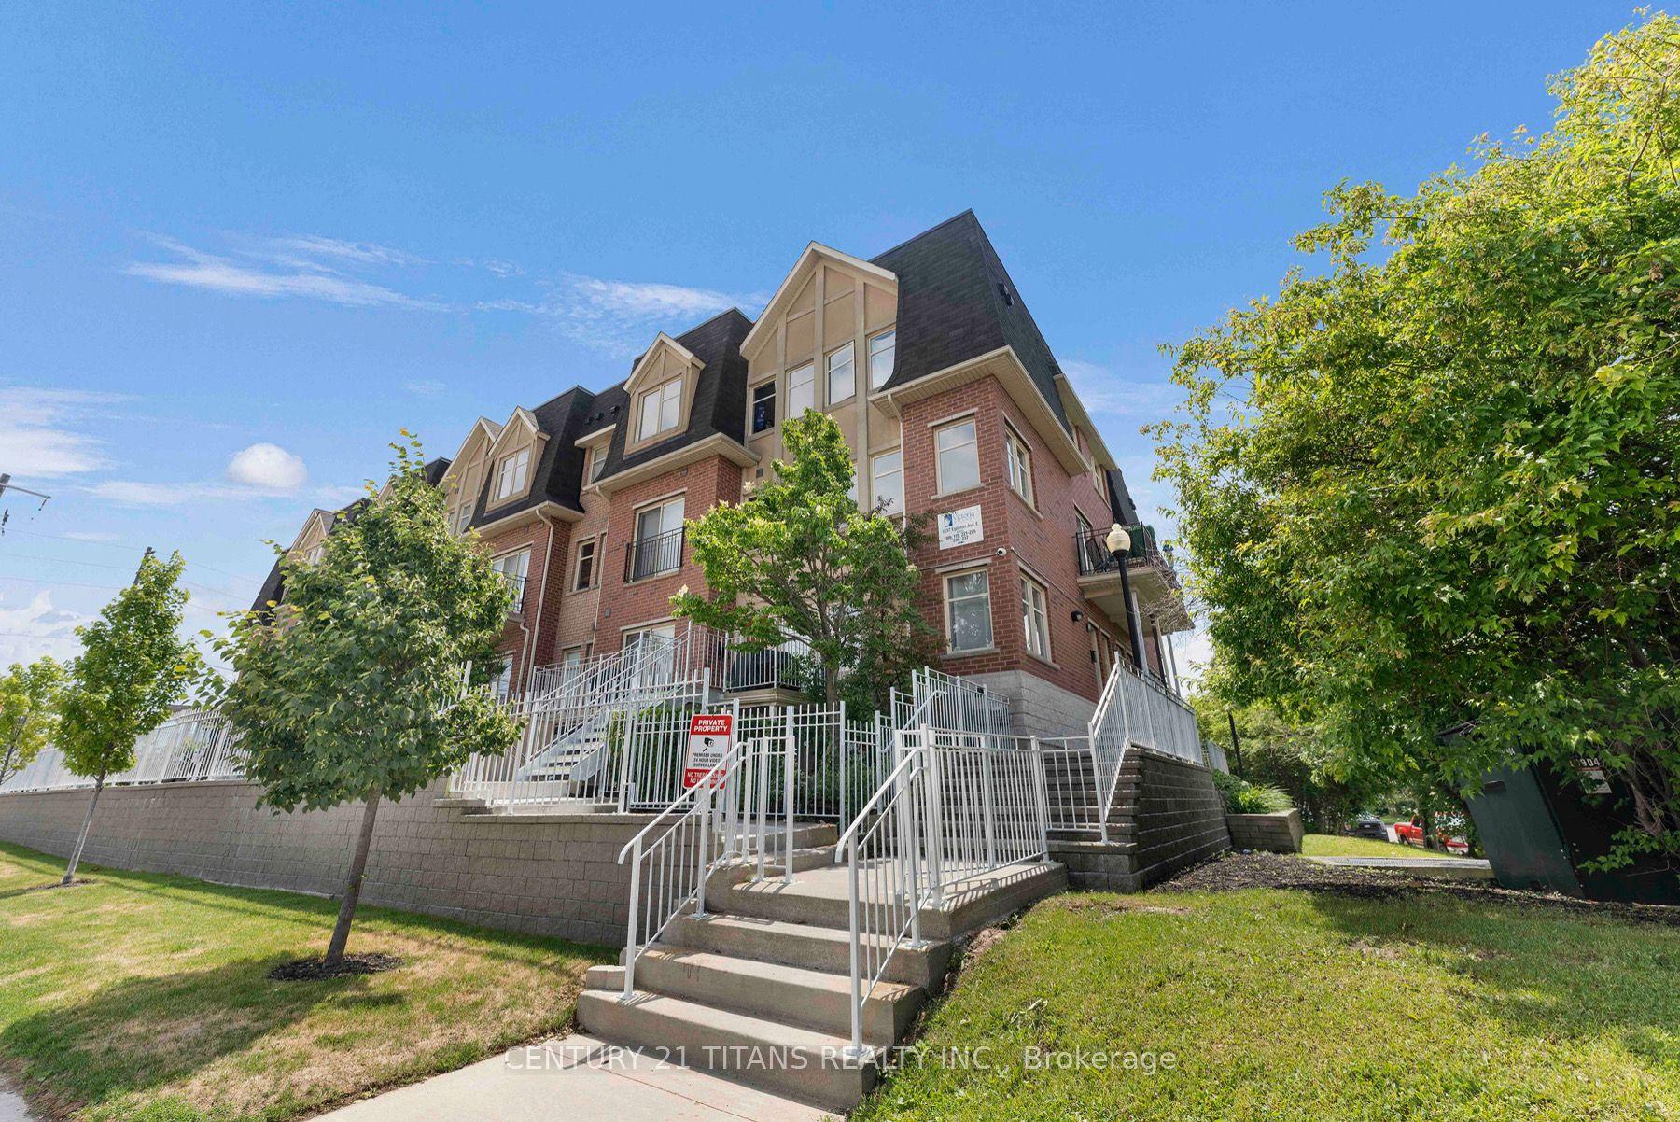
For Sale
Just Listed
Open House Sun 19–21
75 Dutch Myrtle Way
Banbury-Don Mills, Toronto, ON
$928,000
3Bd
4Ba
1,900+sqft
2Parking
$488/sqft
Condo TownMLS# C14176394Listed 2026-11-123 DOM
Cooling
Central Air
Basement
Finished
Just listed! New listings in Toronto often receive offers within the first week.
About this home
This spacious, updated three-storey townhome is completely move-in ready. This model is one of the largest in the complex! The main floor offers a bright, open-concept layout that seamlessly blends comfort, style, and convenience. Gather in the renovated kitchen with a large centre island that comfortably seats four people and flows effortlessly into the dining and living room spaces. Direct access to the backyard off the living room leads to a private patio, in a quiet area away from Don Mills Rd.The expansive second floor boasts a family room with a gas fireplace, a large bedroom and full renovated bathroom. The bright third floor hosts a lovely primary suite sanctuary complete with a renovated ensuite, along with a secondary bedroom, also with an en-suite. The lower level has a rec room which can serve as a home gym, office space or a gaming room. It also provides ample storage, shelving, a two-piece powder room, a laundry room, a large mudroom and direct access to the oversized garage.Conveniently located just minutes from the Shops at Don Mills, top-rated schools including Norman Ingram Public School, local parks, trails, the DVP, Eglinton Crosstown LRT, Sheppard Subway Line, and Sunnybrook Hospital. Come explore everything this exceptional home has to offer.
GarageRenovatedFireplace
Rooms
Main Floor
| Living Room | 4.24 × 3.66 m | Hardwood Floor W/O To Patio Sunken Room |
| Dining Room | 4.33 × 3.27 m | Open Concept Broadloom |
| Dining Room | 3.25 × 3.61 m | Hardwood Floor Combined w/Living |
| Living Room | 4.43 × 4.33 m | Broadloom French Doors W/O To Patio |
| Kitchen | 4.24 × 3.91 m | Hardwood Floor Centre Island Renovated |
Second Floor
| Bedroom | 3.21 × 3.67 m | Broadloom Closet |
| Family Room | 8.36 × 4.24 m | Hardwood Floor Fireplace Large Window |
| Family Room | 4.56 × 4.33 m | Gas Fireplace Broadloom |
| Bedroom | 4.24 × 3.58 m | Hardwood Floor Closet Window |
Third Floor
| Primary Bedroom | 4.24 × 4.27 m | Hardwood Floor Renovated B/I Closet |
| Bedroom 2 | 3.65 × 3.19 m | Mirrored Closet 4 Pc Ensuite Broadloom |
| Bedroom | 4.24 × 3.28 m | Hardwood Floor Renovated Closet |
| Primary Bedroom | 4.13 × 3.62 m | Broadloom 3 Pc Ensuite Mirrored Closet |
Basement
| Recreation | 5.61 × 2.54 m | |
| Bedroom 4 | 4.84 × 2.58 m | Laminate |
| Mud Room | 2.64 × 2.39 m | Access To Garage |
| Locker | 3.19 × 2.53 m |
Features
- None
- Finished
- Central Air
- 3-Storey
Financials
Annual Taxes
$4,665
Estimated Rental Income
Entire property$3,200 – $4,200/mo
Rental yield4.1% – 5.4%
*Estimates based on comparable rentals in the area. Actual income may vary.
Market Data — Toronto
Days on market3 days
Buyer's MarketSeller's Market
Based on active listings in Toronto. Data updates daily.
Demographics — Toronto
Population
2,794,356
Avg Household Income
$102,000
Age Distribution
0-19
19%
20-34
24%
35-49
21%
50-64
19%
65+
17%
Ownership53% own · 47% rent
EnglishMandarinCantoneseTagalogTamil
Getting around
How walkable, bikeable, and transit-friendly this neighbourhood is.
82
/ 100
Walk Score
Very Walkable
86
/ 100
Transit Score
Excellent Transit
67
/ 100
Bike Score
Bikeable
Scores are estimates based on neighbourhood data and are for informational purposes only.
MLS® data courtesy of the Toronto Regional Real Estate Board (TRREB).
The information provided herein must only be used by consumers that have a bona fide interest in the purchase, sale, or lease of real estate and may not be used for any commercial purpose or any other purpose. Listing information is deemed reliable but is not guaranteed accurate by the Toronto Regional Real Estate Board, the listing brokerage, or this website. The trademarks REALTOR®, REALTORS® and the REALTOR® logo are controlled by The Canadian Real Estate Association (CREA) and identify real estate professionals who are members of CREA. MLS®, Multiple Listing Service®, and the associated logos are owned by CREA. Not intended to solicit properties currently listed for sale or buyers under contract.
You may also like
More homes in Toronto
Hand-picked listings with a similar price range and style.
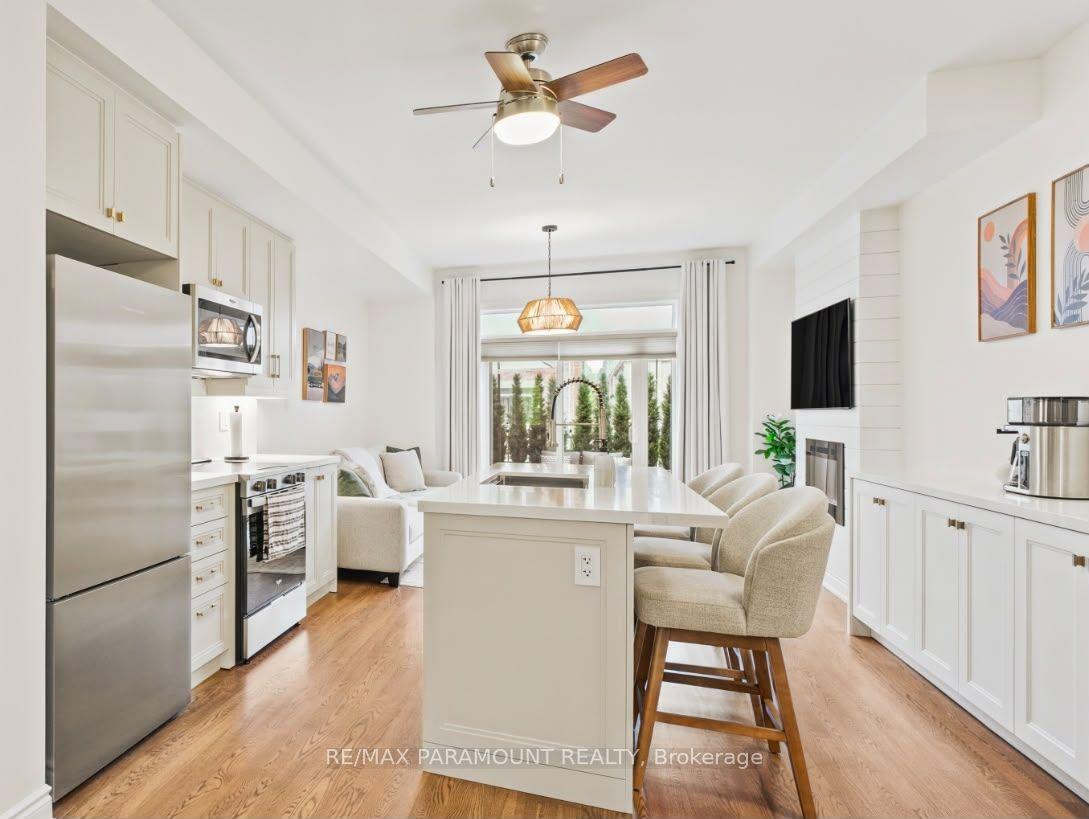
For Sale11 days ago
$1,099,900
Condo Town
est. $4,822/mo
1044A Islington Avenue, Islington-City Centre West
Toronto, ON
3+1 bd
3 ba
1,900
2
MLS# W14148628Re/Max Paramount Realty
WhatsApp Aman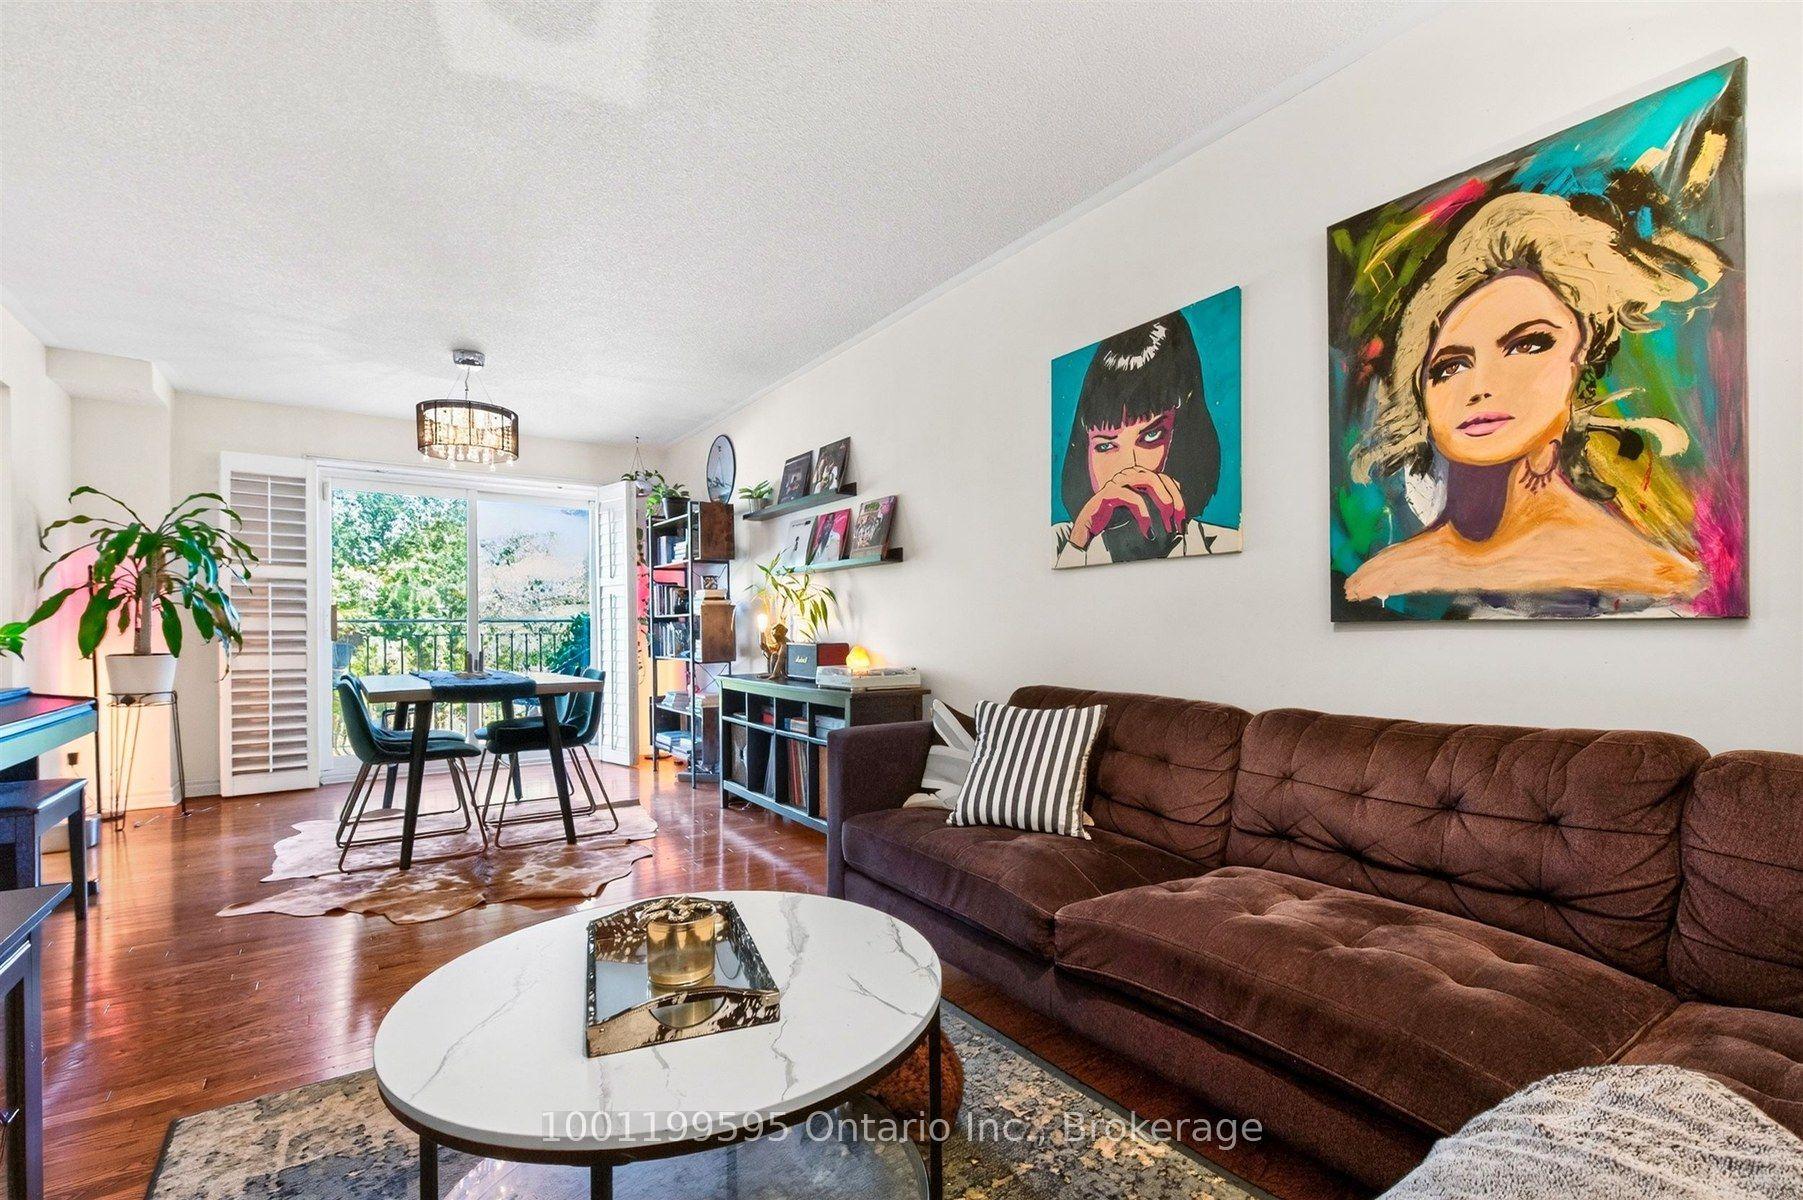
For Sale12 days ago
$699,000
Condo Town
est. $3,064/mo
694B The Queensway 7 #7, Stonegate-Queensway
Toronto, ON
2 bd
2 ba
1,300
1
MLS# W141417381001199595 Ontario Inc.
WhatsApp Aman