For Lease
Just Listed
500 Richmond Street W PH11 #PH11
Waterfront Communities C1, Toronto, ON
$4,795
2Bd
2Ba
950+sqft
1Parking
$5/sqft
CondoMLS# C14178750Listed 2026-11-135 DOM
Cooling
Central Air
About this home
A rare two-storey penthouse that lives like a house, crowned by an exceptional private rooftop terrace with sweeping south-facing views of downtown, gas BBQ and a garden. Set in a coveted boutique building in the heart of the Fashion District, this renovated loft offers two bedrooms, two full bathrooms and generous spaces for everyday living and entertaining. A welcoming dedicated foyer with a closet opens to a bright, open-concept main floor with 9-foot ceilings, a gas fireplace and ample room for both living and dining. The spacious kitchen features a granite breakfast bar and walk-in pantry. Upstairs, the king-sized primary suite includes a walk-in closet and renovated four-piece ensuite with a glass shower and double sinks. The second bedroom also has a dedicated closet plus ample storage in the hall. The expansive terrace extends your living space outdoors-an inviting setting for summer dinners, entertaining friends or unwinding above the city. Underground parking and locker included. Nestled between King and Queen West, across from Waterworks Food Hall and the YMCA, with restaurants, cafés, shops, groceries and transit just steps away. A distinctive home offering space, privacy and outstanding outdoor living in the heart of downtown.
RenovatedFireplace
Rooms
Main Floor
| Living Room | 5.21 × 3.96 m | Gas Fireplace Hardwood Floor Combined w/Dining |
| Dining Room | 2.67 × 2.26 m | Hardwood Floor South View Combined w/Living |
| Kitchen | 3.25 × 2.49 m | Open Concept Breakfast Bar Granite Counters |
| Bathroom | 2.44 × 3.05 m | 4 Pc Ensuite |
| Bathroom | 2.57 × 1.91 m | 3 Pc Bath |
Second Floor
| Primary Bedroom | 3.25 × 5.49 m | Walk-In Closet(s) 4 Pc Ensuite Hardwood Floor |
| Bedroom | 4.39 × 2.95 m | Large Closet Hardwood Floor South View |
Features
- None
- Other
- Central Air
- 2-Storey
Financials
Estimated Rental Income
Entire property$2,600 – $3,500/mo
Rental yield650.7% – 875.9%
*Estimates based on comparable rentals in the area. Actual income may vary.
Market Data — Toronto
Days on market5 days
Buyer's MarketSeller's Market
Based on active listings in Toronto. Data updates daily.
Demographics — Toronto
Population
2,794,356
Avg Household Income
$102,000
Age Distribution
0-19
19%
20-34
24%
35-49
21%
50-64
19%
65+
17%
Ownership53% own · 47% rent
EnglishMandarinCantoneseTagalogTamil
Other rentals like this
Similar rentals in Toronto
Same property type, similar price, similar size — currently for rent.
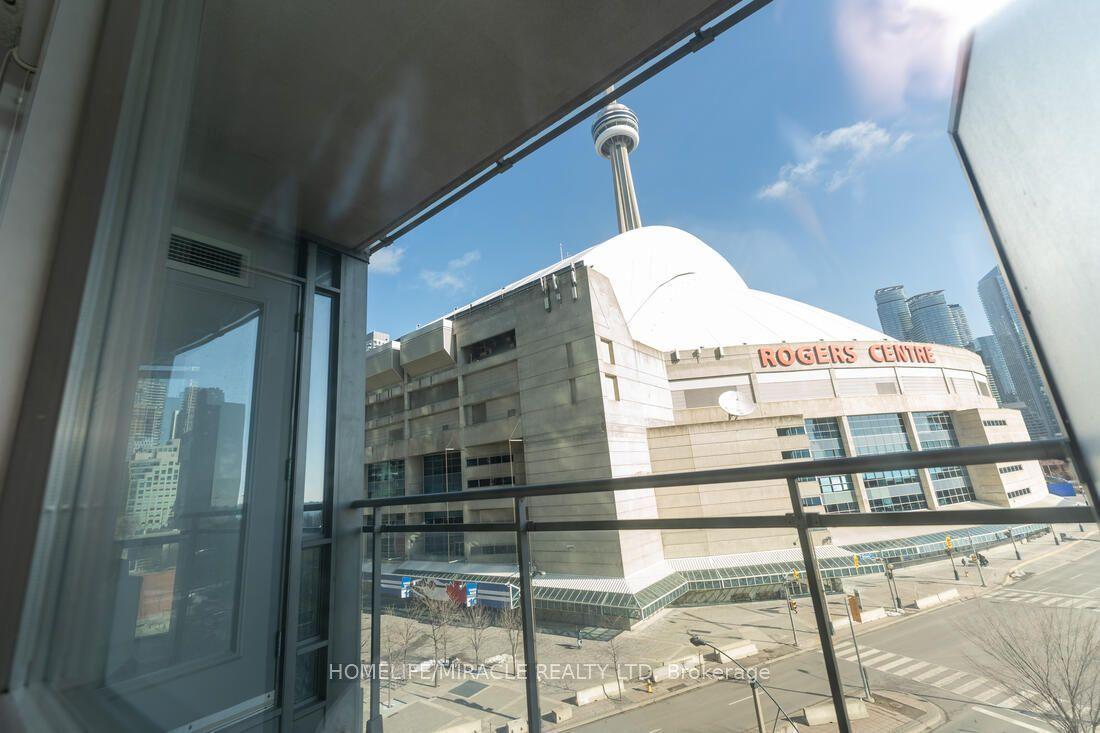
For Lease9 h ago
$3,700
Condo
3 Navy Wharf Court 608 #608, Waterfront Communities C1
Toronto, ON
2+1 bd
2 ba
950
0
MLS# C14192838Homelife/Miracle Realty Ltd
WhatsApp Aman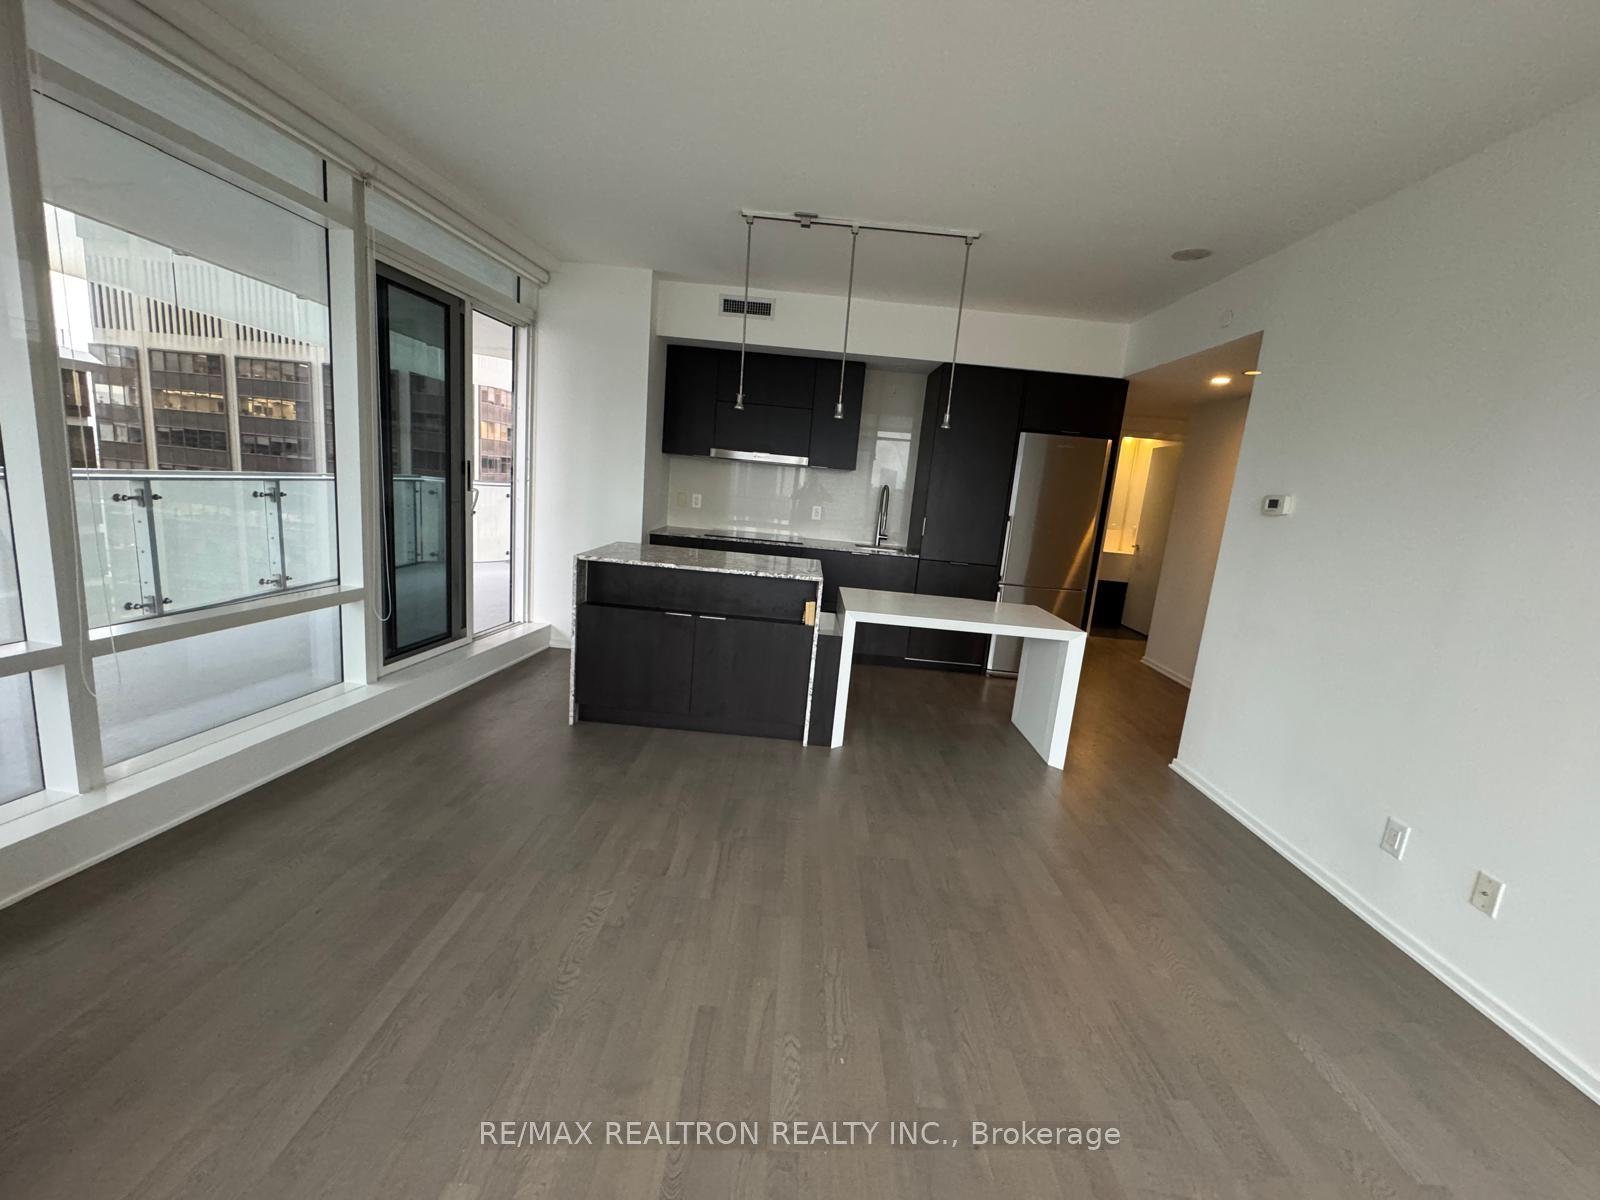
For Lease9 h ago
$3,800
Condo
1 E Bloor Street E 1707 #1707, Church-Yonge Corridor
Toronto, ON
2 bd
2 ba
850
1
MLS# C14190806Re/Max Realtron Realty Inc.
WhatsApp Aman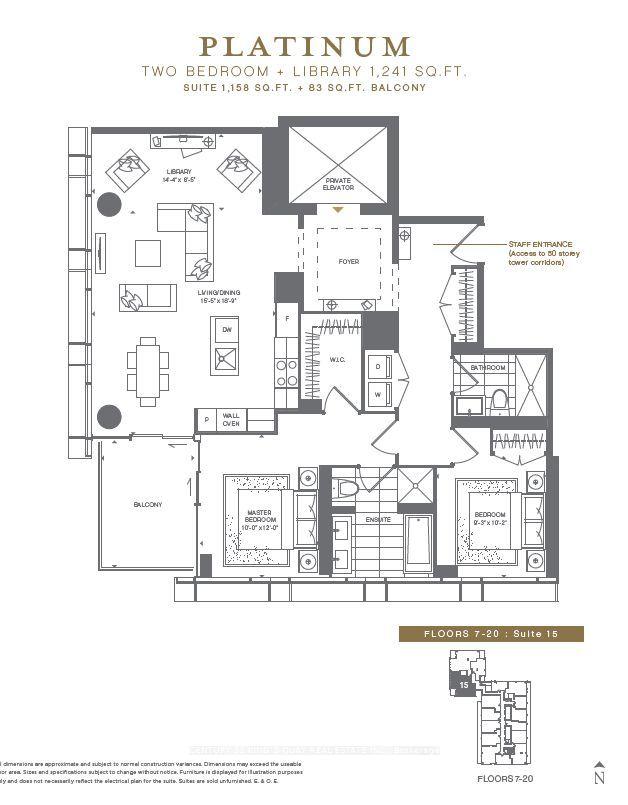
Getting around
How walkable, bikeable, and transit-friendly this neighbourhood is.
80
/ 100
Walk Score
Very Walkable
86
/ 100
Transit Score
Excellent Transit
63
/ 100
Bike Score
Bikeable
Scores are estimates based on neighbourhood data and are for informational purposes only.
MLS® data courtesy of the Toronto Regional Real Estate Board (TRREB).
The information provided herein must only be used by consumers that have a bona fide interest in the purchase, sale, or lease of real estate and may not be used for any commercial purpose or any other purpose. Listing information is deemed reliable but is not guaranteed accurate by the Toronto Regional Real Estate Board, the listing brokerage, or this website. The trademarks REALTOR®, REALTORS® and the REALTOR® logo are controlled by The Canadian Real Estate Association (CREA) and identify real estate professionals who are members of CREA. MLS®, Multiple Listing Service®, and the associated logos are owned by CREA. Not intended to solicit properties currently listed for sale or buyers under contract.