For Lease
Just Listed
1 Clairtrell Road 1001 #1001
Willowdale East, Toronto, ON
$4,500
3Bd
2Ba
1,300+sqft
1Parking
$3/sqft
CondoMLS# C14179148Listed 2026-11-135 DOM
Cooling
Central Air
About this home
****TOP-RANKED SCHOOL---HOLYWOOD PS****WALKING DISTANCE TO SUBWAY STATION****This stunning, fully recently renovated(SPENT $$$$)1,366 sq. ft. corner suite(N.E EXPOSURE) at the prestigious Bayview Mansions offers a rare blend of modern luxury and serene urban living. This bright three-bedroom residence features 9-foot ceilings with crown moulding, 6-inch plank flooring, and a designer white lacquer kitchen equipped with premium Bosch appliances, induction cooktop, and quartz counters. Both bathrooms have been meticulously upgraded with heated floors, Toto Washlets, and a free standing master tub. Designed for comfort and style, the open-concept layout includes a Napoleon fireplace, custom closets throughout, and a spacious balcony offering breathtaking, unobstructed cityscape and sunset views. Located in a boutique mid-rise with 24-hour concierge, rooftop deck, and top-tier amenities, you are just steps from the Bayview Village Shopping Centre, YMCA, and the subway, with easy access to Hwy 401/404. All utilities are included in the maintenance fee, making this 10th floor unit a ten out of ten ultimate turnkey retreat in a top-ranked school district. *** FURNISHED AND ALL UTILITIES INCLUDED *** (((No Showings till November 23rd)))
RenovatedFireplace
Rooms
Other
| Living Room | 6.30 × 3.27 m | Open Concept Combined w/Dining |
| Dining Room | 4.50 × 2.60 m | Combined w/Living Pot Lights |
| Kitchen | 3.10 × 2.60 m | Quartz Counter Overlooks Dining |
| Primary Bedroom | 4.30 × 3.65 m | Walk-In Closet(s) 4 Pc Ensuite |
| Bedroom 2 | 4.50 × 2.80 m | Large Window Closet |
| Bedroom 3 | 3.29 × 2.30 m | Window Closet |
| Foyer | 2.49 × 1.70 m | Closet Organizers Laminate |
Features
- Other
- None
- Central Air
- Apartment
Financials
Estimated Rental Income
Entire property$3,200 – $4,200/mo
Rental yield853.3% – 1120.0%
*Estimates based on comparable rentals in the area. Actual income may vary.
Market Data — Toronto
Days on market5 days
Buyer's MarketSeller's Market
Based on active listings in Toronto. Data updates daily.
Demographics — Toronto
Population
2,794,356
Avg Household Income
$102,000
Age Distribution
0-19
19%
20-34
24%
35-49
21%
50-64
19%
65+
17%
Ownership53% own · 47% rent
EnglishMandarinCantoneseTagalogTamil
Other rentals like this
Similar rentals in Toronto
Same property type, similar price, similar size — currently for rent.
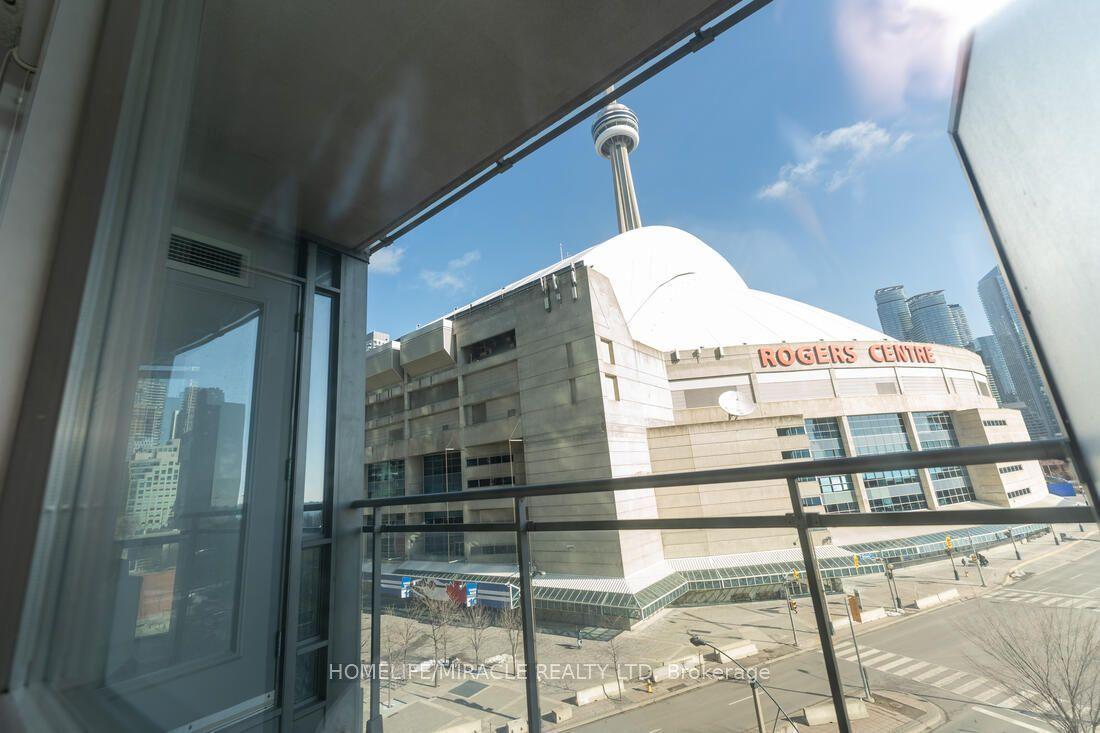
For Lease9 h ago
$3,700
Condo
3 Navy Wharf Court 608 #608, Waterfront Communities C1
Toronto, ON
2+1 bd
2 ba
950
0
MLS# C14192838Homelife/Miracle Realty Ltd
WhatsApp Aman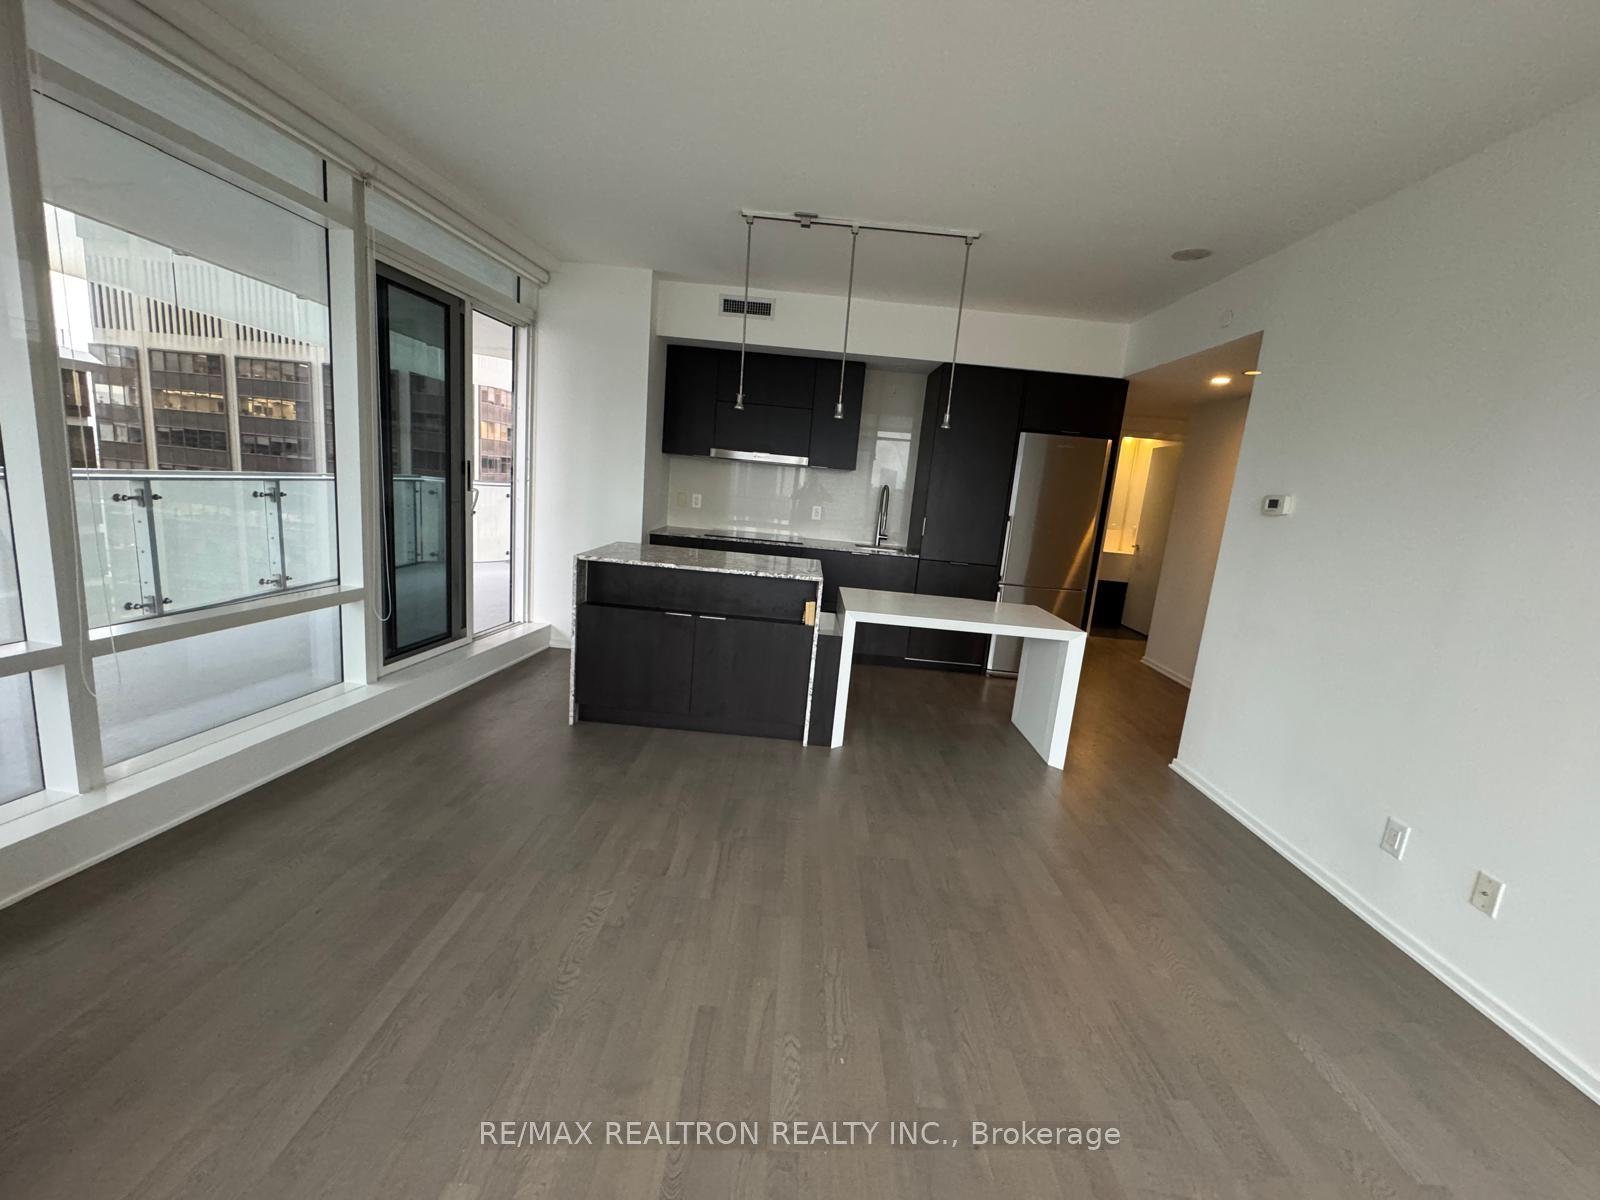
For Lease9 h ago
$3,800
Condo
1 E Bloor Street E 1707 #1707, Church-Yonge Corridor
Toronto, ON
2 bd
2 ba
850
1
MLS# C14190806Re/Max Realtron Realty Inc.
WhatsApp Aman
Getting around
How walkable, bikeable, and transit-friendly this neighbourhood is.
80
/ 100
Walk Score
Very Walkable
84
/ 100
Transit Score
Excellent Transit
73
/ 100
Bike Score
Very Bikeable
Scores are estimates based on neighbourhood data and are for informational purposes only.
MLS® data courtesy of the Toronto Regional Real Estate Board (TRREB).
The information provided herein must only be used by consumers that have a bona fide interest in the purchase, sale, or lease of real estate and may not be used for any commercial purpose or any other purpose. Listing information is deemed reliable but is not guaranteed accurate by the Toronto Regional Real Estate Board, the listing brokerage, or this website. The trademarks REALTOR®, REALTORS® and the REALTOR® logo are controlled by The Canadian Real Estate Association (CREA) and identify real estate professionals who are members of CREA. MLS®, Multiple Listing Service®, and the associated logos are owned by CREA. Not intended to solicit properties currently listed for sale or buyers under contract.