For Lease
Just Listed
180 Alberta Avenue 1004 #1004
Oakwood Village, Toronto, ON
$3,500
2+1Bd
2Ba
950+sqft
1Parking
$4/sqft
CondoMLS# C14192012Listed 2026-11-180 DOM
Heating
Separate Heating Controls
Cooling
Central Air
Just listed! New listings in Toronto often receive offers within the first week.
About this home
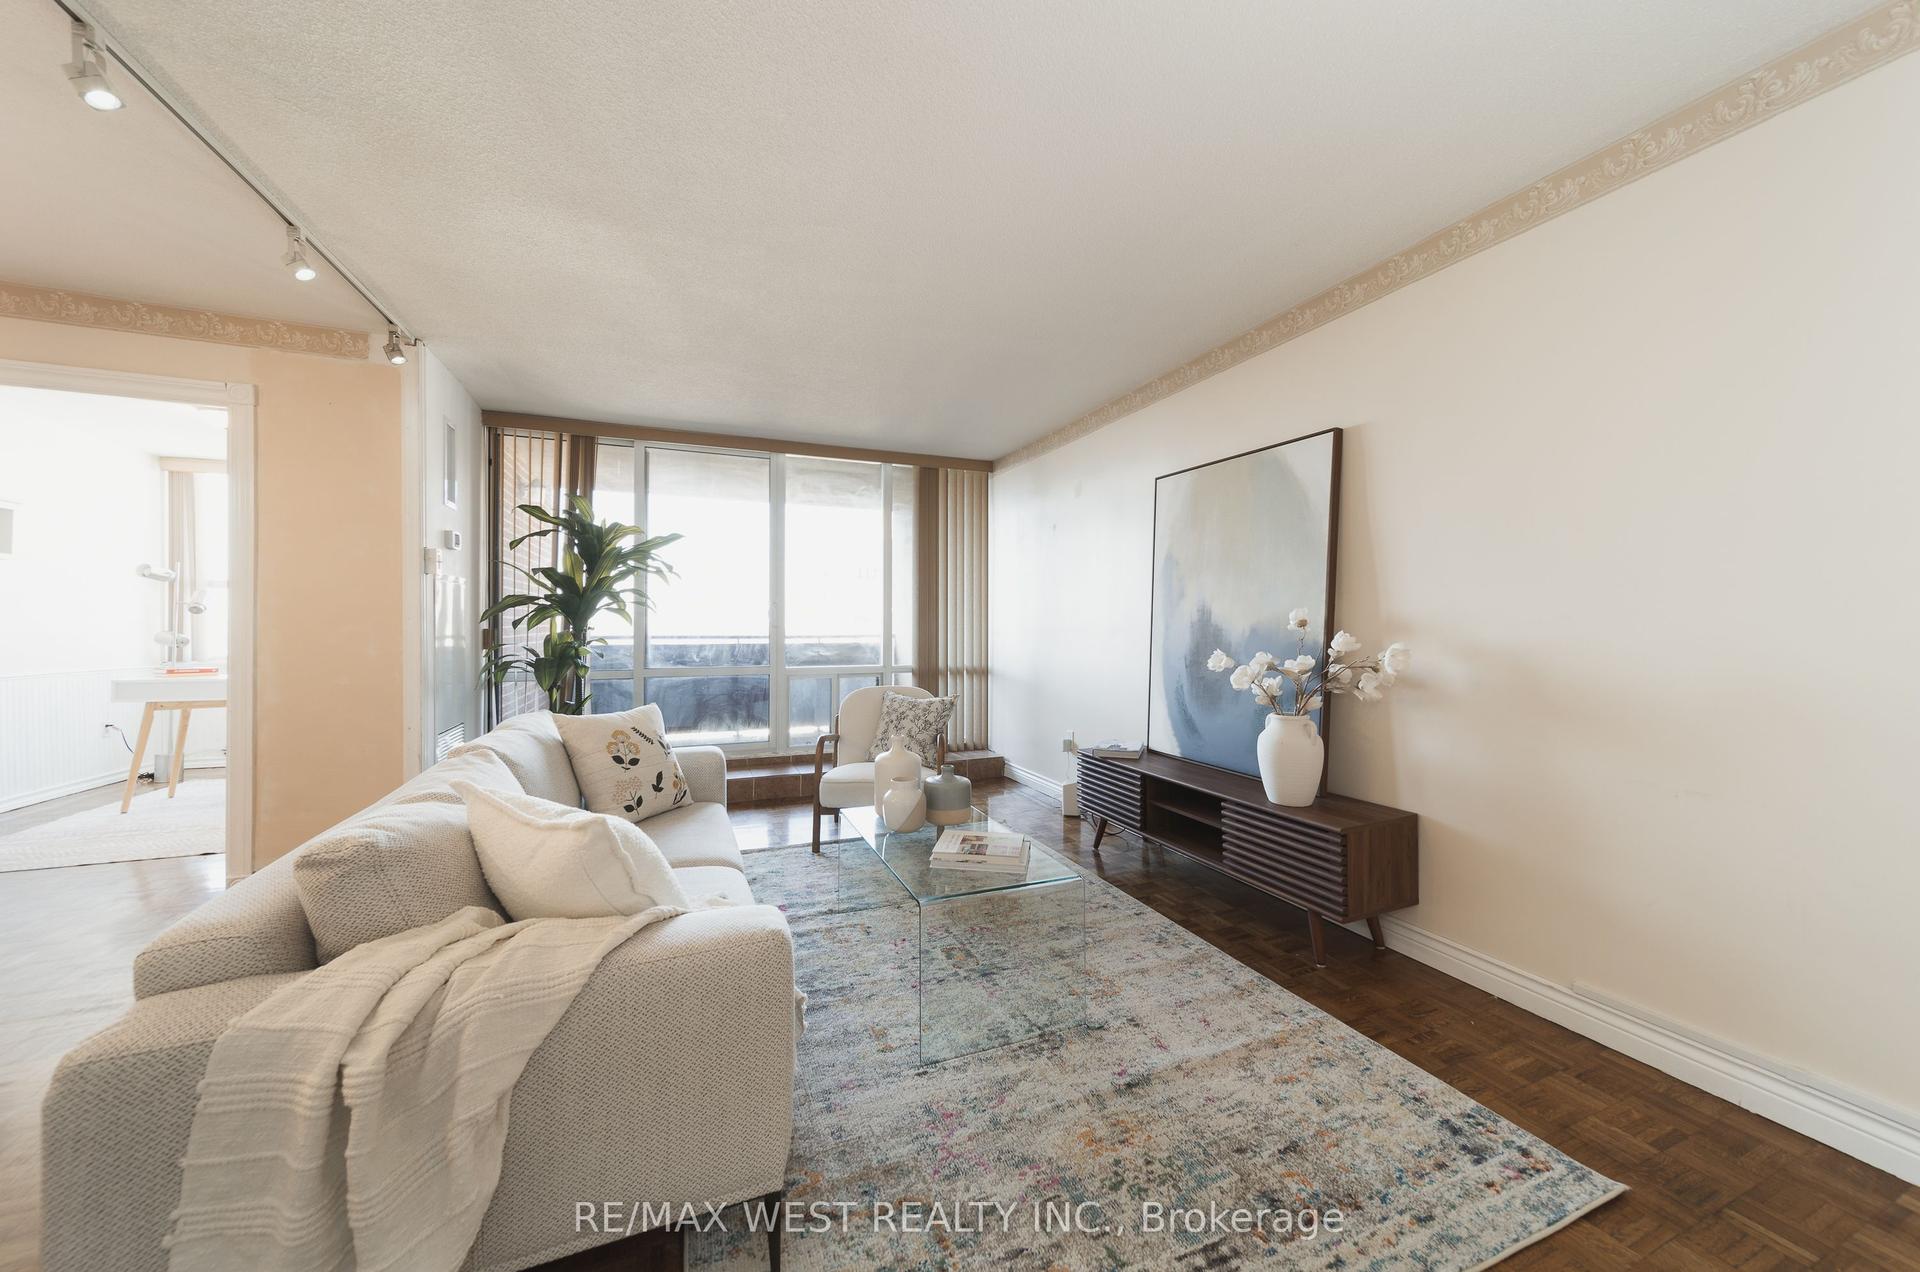
Welcome to 180 Alberta Avenue, Suite 1004! Be the first to call this stunning, brand-new 2-bedroom + den, 2-bathroom condo home, offering 992 sq. ft. of thoughtfully designed living space !This beautifully designed suite features a bright, open-concept living and dining area, a contemporary kitchen with a centre island, and a functional layout that perfectly balances style and comfort. The spacious primary bedroom features its own private ensuite, while the second bedroom and additional full bathroom provide flexibility for guests or family. A den offers the perfect space for a home office or study. Step outside onto your private balcony, ideal for enjoying your morning coffee, relaxing after a long day, or entertaining friends. Conveniently located in Toronto's vibrant St. Clair West neighbourhood, just moments from an incredible selection of restaurants, cafés, shops, parks, and public transit. Enjoy the best of urban living in a brand-new home designed for today's lifestyle. An exceptional opportunity you won't want to miss!
Rooms
Main Floor
| Kitchen | 3.25 × 4.19 m | |
| Dining Room | 3.25 × 4.19 m | |
| Kitchen | 2.89 × 3.40 m | |
| Den | 1.30 × 1.40 m | |
| Primary Bedroom | 3.40 × 2.75 m | |
| Bedroom 2 | 2.80 × 2.82 m |
Features
- Separate Hydro Meter
- Separate Heating Controls
- None
- Central Air
- Apartment
Financials
Estimated Rental Income
Entire property$2,600 – $3,500/mo
Rental yield891.4% – 1200.0%
*Estimates based on comparable rentals in the area. Actual income may vary.
Market Data — Toronto
Days on market0 days
Buyer's MarketSeller's Market
Based on active listings in Toronto. Data updates daily.
Demographics — Toronto
Population
2,794,356
Avg Household Income
$102,000
Age Distribution
0-19
19%
20-34
24%
35-49
21%
50-64
19%
65+
17%
Ownership53% own · 47% rent
EnglishMandarinCantoneseTagalogTamil
Other rentals like this
Similar rentals in Toronto
Same property type, similar price, similar size — currently for rent.
For Lease9 h ago
$3,100
Condo
716 The West Mall Road 1603 #1603, Eringate-Centennial-West Deane
Toronto, ON
2+1 bd
2 ba
1,100
1
MLS# W14192542Re/Max West Realty Inc.
WhatsApp Aman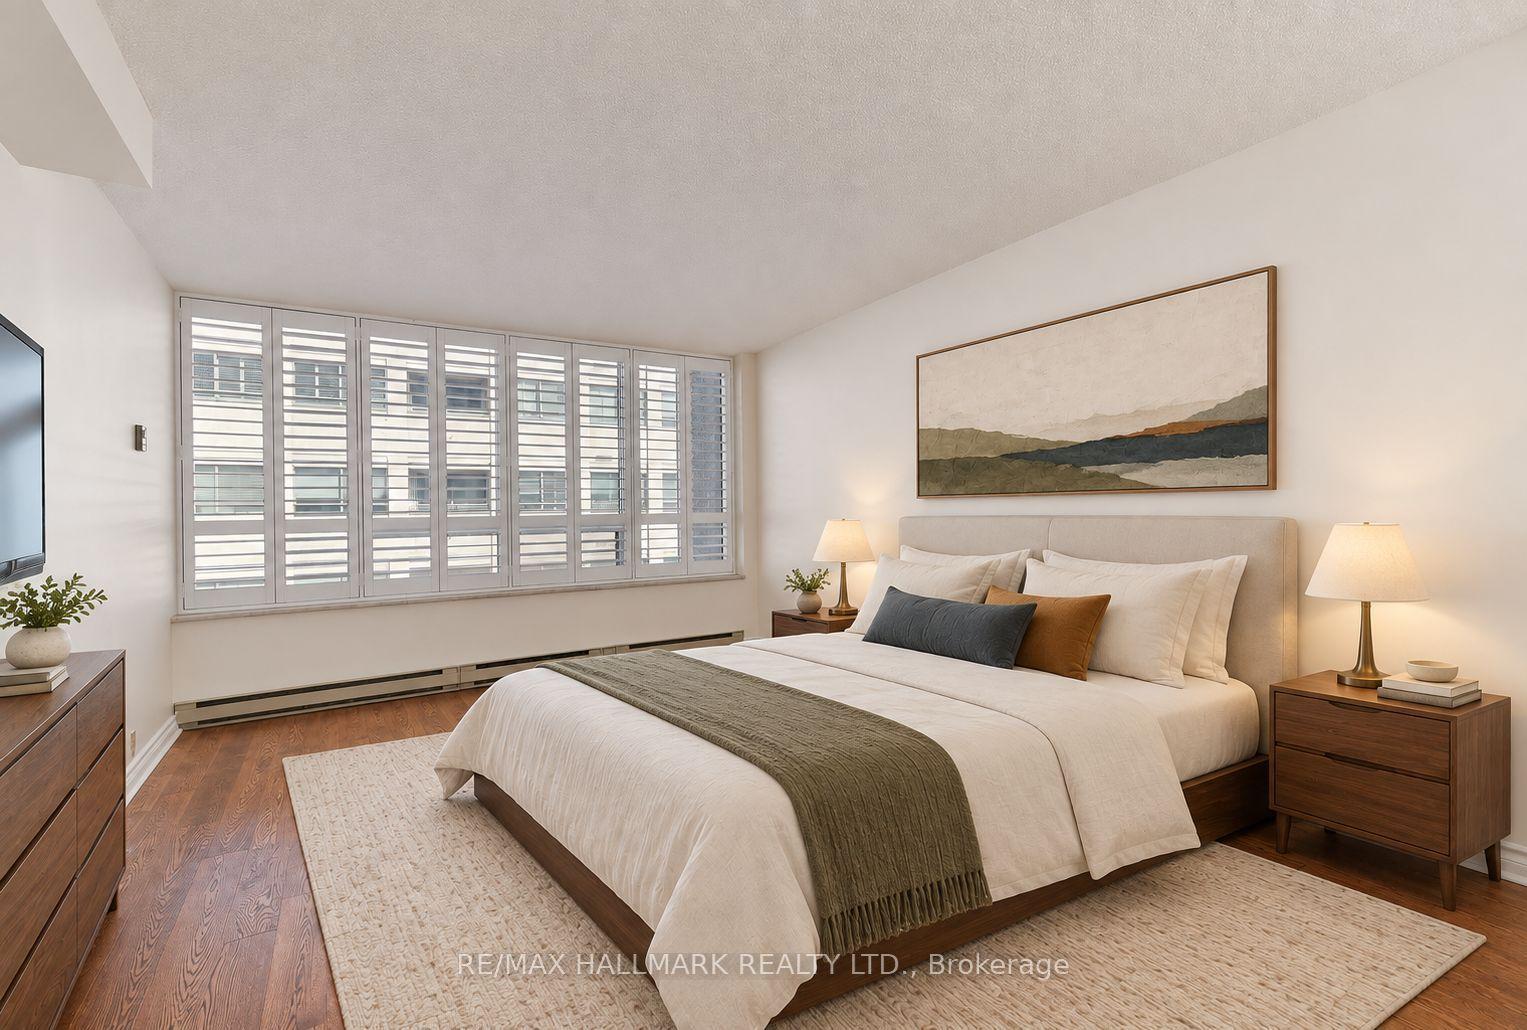
For Lease1 month ago
$2,895
Condo
1177 Yonge Street 403 #403, Rosedale-Moore Park
Toronto, ON
1+1 bd
1 ba
950
1
MLS# C14090052Re/Max Hallmark Realty Ltd.
WhatsApp Aman

Getting around
How walkable, bikeable, and transit-friendly this neighbourhood is.
93
/ 100
Walk Score
Walker's Paradise
73
/ 100
Transit Score
Excellent Transit
62
/ 100
Bike Score
Bikeable
Scores are estimates based on neighbourhood data and are for informational purposes only.
MLS® data courtesy of the Toronto Regional Real Estate Board (TRREB).
The information provided herein must only be used by consumers that have a bona fide interest in the purchase, sale, or lease of real estate and may not be used for any commercial purpose or any other purpose. Listing information is deemed reliable but is not guaranteed accurate by the Toronto Regional Real Estate Board, the listing brokerage, or this website. The trademarks REALTOR®, REALTORS® and the REALTOR® logo are controlled by The Canadian Real Estate Association (CREA) and identify real estate professionals who are members of CREA. MLS®, Multiple Listing Service®, and the associated logos are owned by CREA. Not intended to solicit properties currently listed for sale or buyers under contract.