For Sale
Just Listed
57 St Joseph Street 1508 #1508
Bay Street Corridor, Toronto, ON
$899,999
2+1Bd
2Ba
1,100+sqft
1Parking
$818/sqft
CondoMLS# C14180536Listed 2026-11-142 DOM
Cooling
Central Air
Just listed! New listings in Toronto often receive offers within the first week.
About this home
Not your typical downtown condo. Set on the distinctive 15th floor of 1000 Bay, with a supreme level of privacy from both the floor above and the southern side without adjacent neighbours, the approximately 1,020 sq. ft. offers not only a customized and thoughtfully designed 2+1 bedroom, two-bathroom layout, but also includes two west-facing balconies totalling (approximately 166 sq. ft)., showcasing panoramic views with spectacular sunsets. At its heart is an exceptional kitchen, a custom Valcucine design imported from Italy that features the innovative 'New Logica' system, frosted tempered-glass countertops, integrated storage and a full suite of Miele appliances, including an induction cooktop and steam oven. The custom made live-edge breakfast bar by Urban Tree Salvage adds character and an elevated design unlike by any other unit you've seen. Abundant storage thoughtfully designed for real life with built-in closets that you can fully make your own. You will understand just how special this space is when you see it for yourself. Don't miss it! Parking and locker included. Building amenities include: a rooftop pool, community terrace, outfitted gym and more. Everything you need and just moments from Yorkville, the University of Toronto and the best of downtown living and accessible by Transit. This is genuinely a distinctive home for those who appreciate standing out among the crowd, considered design and something beyond the ordinary.
Pool
Rooms
Main Floor
| Foyer | 5.18 × 1.32 m | Carpet Free |
| Living Room | 2.51 × 3.76 m | Carpet Free Combined w/Kitchen Sliding Doors |
| Kitchen | 3.45 × 3.66 m | Combined w/Dining B/I Appliances Custom Counter |
| Primary Bedroom | 4.01 × 3.84 m | Walk-In Closet(s) W/O To Balcony Carpet Free |
| Bathroom | 2.82 × 1.52 m | 4 Pc Ensuite Soaking Tub Pedestal Sink |
| Bedroom 2 | 2.90 × 3.76 m | Large Closet Carpet Free Closet Organizers |
| Bedroom 3 | 2.84 × 2.54 m | Carpet Free |
| Bathroom | 2.54 × 1.52 m | 3 Pc Bath |
Features
- Carpet Free
- Built-In Oven
- Primary Bedroom - Main Floor
- Countertop Range
- None
- Central Air
- 1 Storey/Apt
Financials
Annual Taxes
$7,212.72
Estimated Rental Income
Entire property$2,600 – $3,500/mo
Rental yield3.5% – 4.7%
*Estimates based on comparable rentals in the area. Actual income may vary.
Market Data — Toronto
Days on market2 days
Buyer's MarketSeller's Market
Based on active listings in Toronto. Data updates daily.
Demographics — Toronto
Population
2,794,356
Avg Household Income
$102,000
Age Distribution
0-19
19%
20-34
24%
35-49
21%
50-64
19%
65+
17%
Ownership53% own · 47% rent
EnglishMandarinCantoneseTagalogTamil
Getting around
How walkable, bikeable, and transit-friendly this neighbourhood is.
93
/ 100
Walk Score
Walker's Paradise
77
/ 100
Transit Score
Excellent Transit
68
/ 100
Bike Score
Bikeable
Scores are estimates based on neighbourhood data and are for informational purposes only.
MLS® data courtesy of the Toronto Regional Real Estate Board (TRREB).
The information provided herein must only be used by consumers that have a bona fide interest in the purchase, sale, or lease of real estate and may not be used for any commercial purpose or any other purpose. Listing information is deemed reliable but is not guaranteed accurate by the Toronto Regional Real Estate Board, the listing brokerage, or this website. The trademarks REALTOR®, REALTORS® and the REALTOR® logo are controlled by The Canadian Real Estate Association (CREA) and identify real estate professionals who are members of CREA. MLS®, Multiple Listing Service®, and the associated logos are owned by CREA. Not intended to solicit properties currently listed for sale or buyers under contract.
You may also like
More homes in Toronto
Hand-picked listings with a similar price range and style.
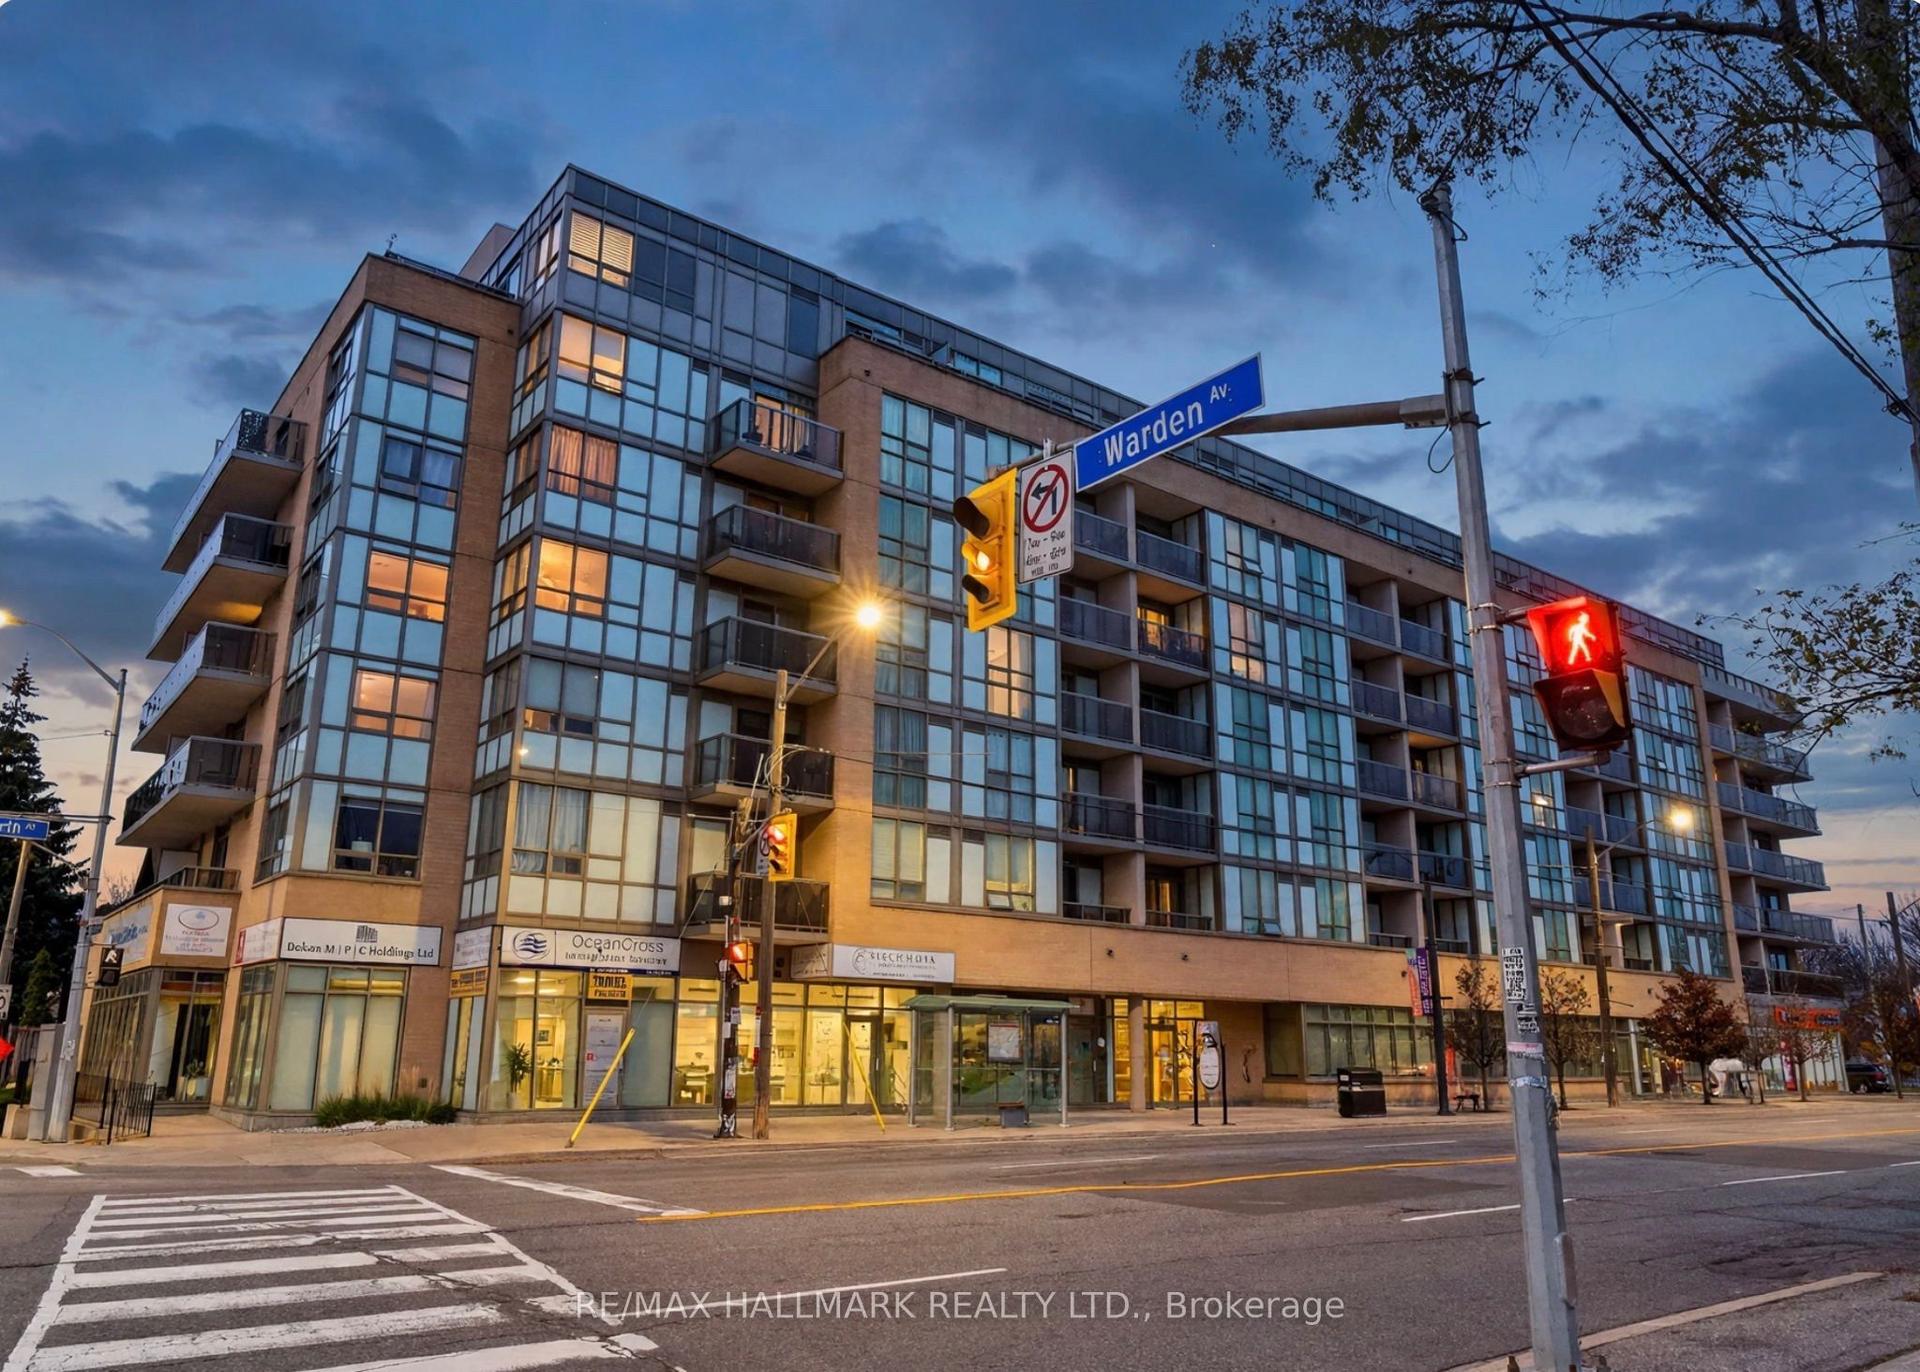
For Sale5 days ago
$679,900
Condo
est. $2,981/mo
3520 Danforth Avenue Ph6 #Ph6, Oakridge
Toronto, ON
2+1 bd
2 ba
850
1
MLS# E14170124Re/Max Hallmark Realty Ltd.
WhatsApp Aman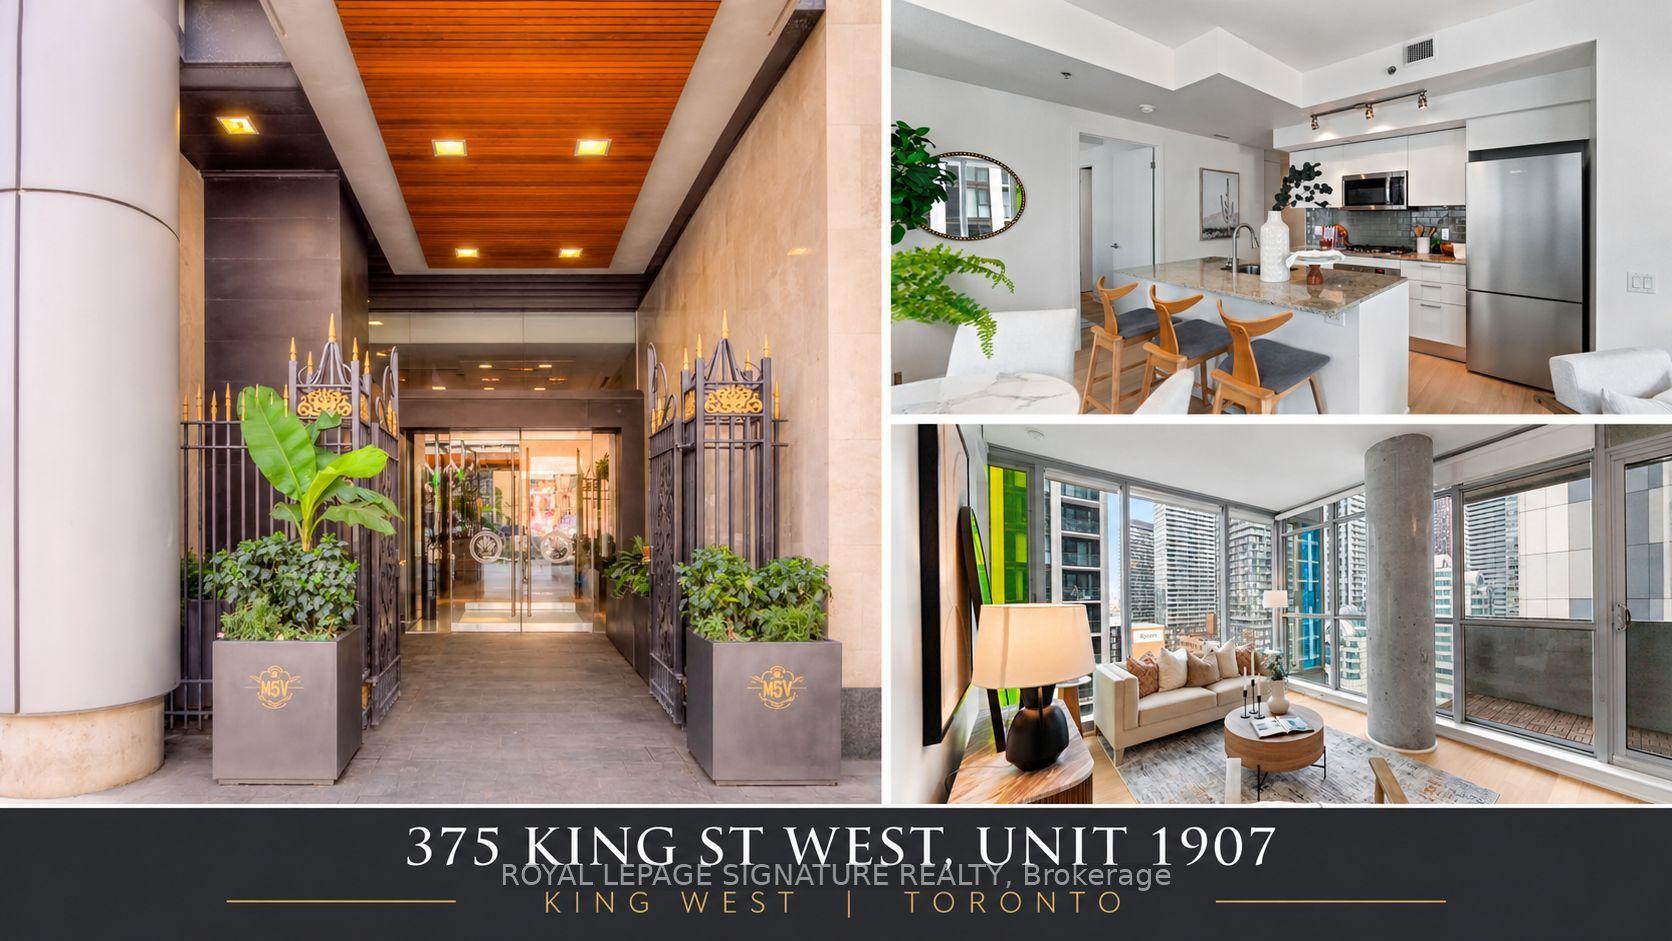
For Sale7 h ago
$838,000
Condo
est. $3,674/mo
375 King Street W 1907 #1907, Waterfront Communities C1
Toronto, ON
2 bd
2 ba
850
1
MLS# C14182646Royal Lepage Signature Realty
WhatsApp Aman