For Lease
Just Listed
275 Yorkland Road 106 #106
Henry Farm, Toronto, ON
$2,150
1Bd
1Ba
550+sqft
1Parking
$4/sqft
CondoMLS# C14182090Listed 2026-11-151 DOM
Cooling
Central Air
Just listed! New listings in Toronto often receive offers within the first week.
About this home
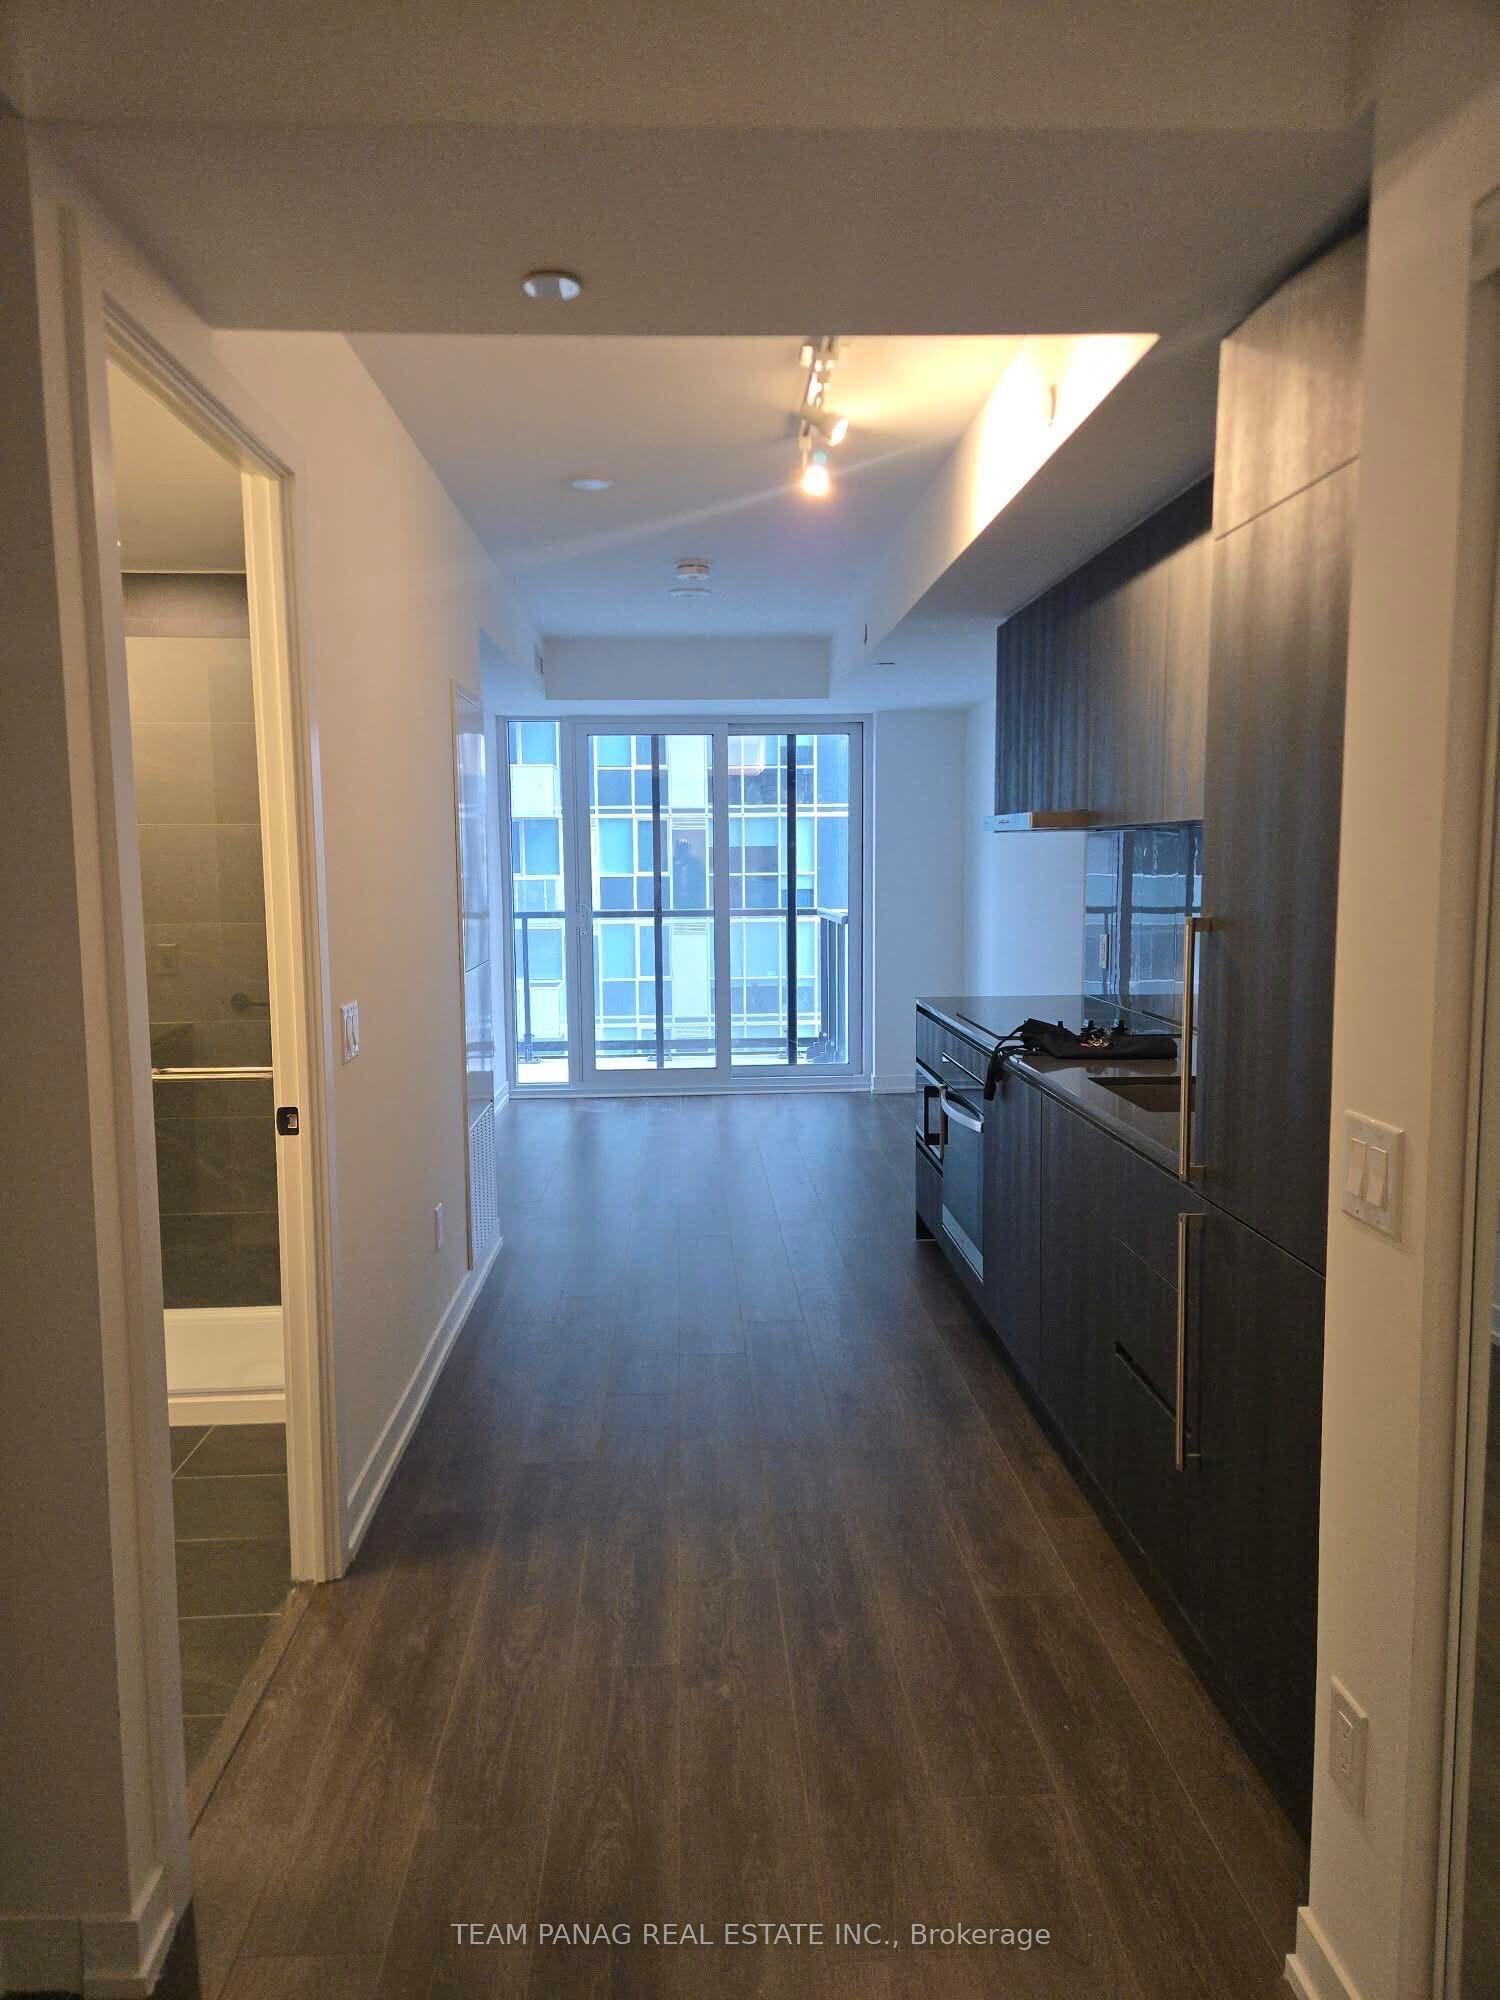
Bright, well-kept modern open-concept unit. 2nd floor, but the first residential level. Walk out through the glass door to your own balcony, then down to the backyard. The backyard is a large, flat park shared by residents, great for relaxing and strolling. Steps to Fairview Mall. Short walk to the subway and bus station. Right beside Highways 404 and 401. Building has 24-hour concierge, indoor pool, fitness studio, guest suites, and party room. Prime location in North York.
Pool
Rooms
Other
| Living Room | 6.68 × 3.16 m | Open Concept Walk-Out Laminate |
| Dining Room | 6.68 × 3.16 m | Combined w/Living Laminate |
| Kitchen | 6.68 × 3.16 m | Open Concept Combined w/Dining Laminate |
| Bedroom | 3.53 × 2.75 m | Closet Large Window |
Features
- None
- Central Air
- Apartment
Financials
Estimated Rental Income
Entire property$2,100 – $2,800/mo
Rental yield1172.1% – 1562.8%
*Estimates based on comparable rentals in the area. Actual income may vary.
Market Data — Toronto
Days on market1 days
Buyer's MarketSeller's Market
Based on active listings in Toronto. Data updates daily.
Demographics — Toronto
Population
2,794,356
Avg Household Income
$102,000
Age Distribution
0-19
19%
20-34
24%
35-49
21%
50-64
19%
65+
17%
Ownership53% own · 47% rent
EnglishMandarinCantoneseTagalogTamil
Other rentals like this
Similar rentals in Toronto
Same property type, similar price, similar size — currently for rent.
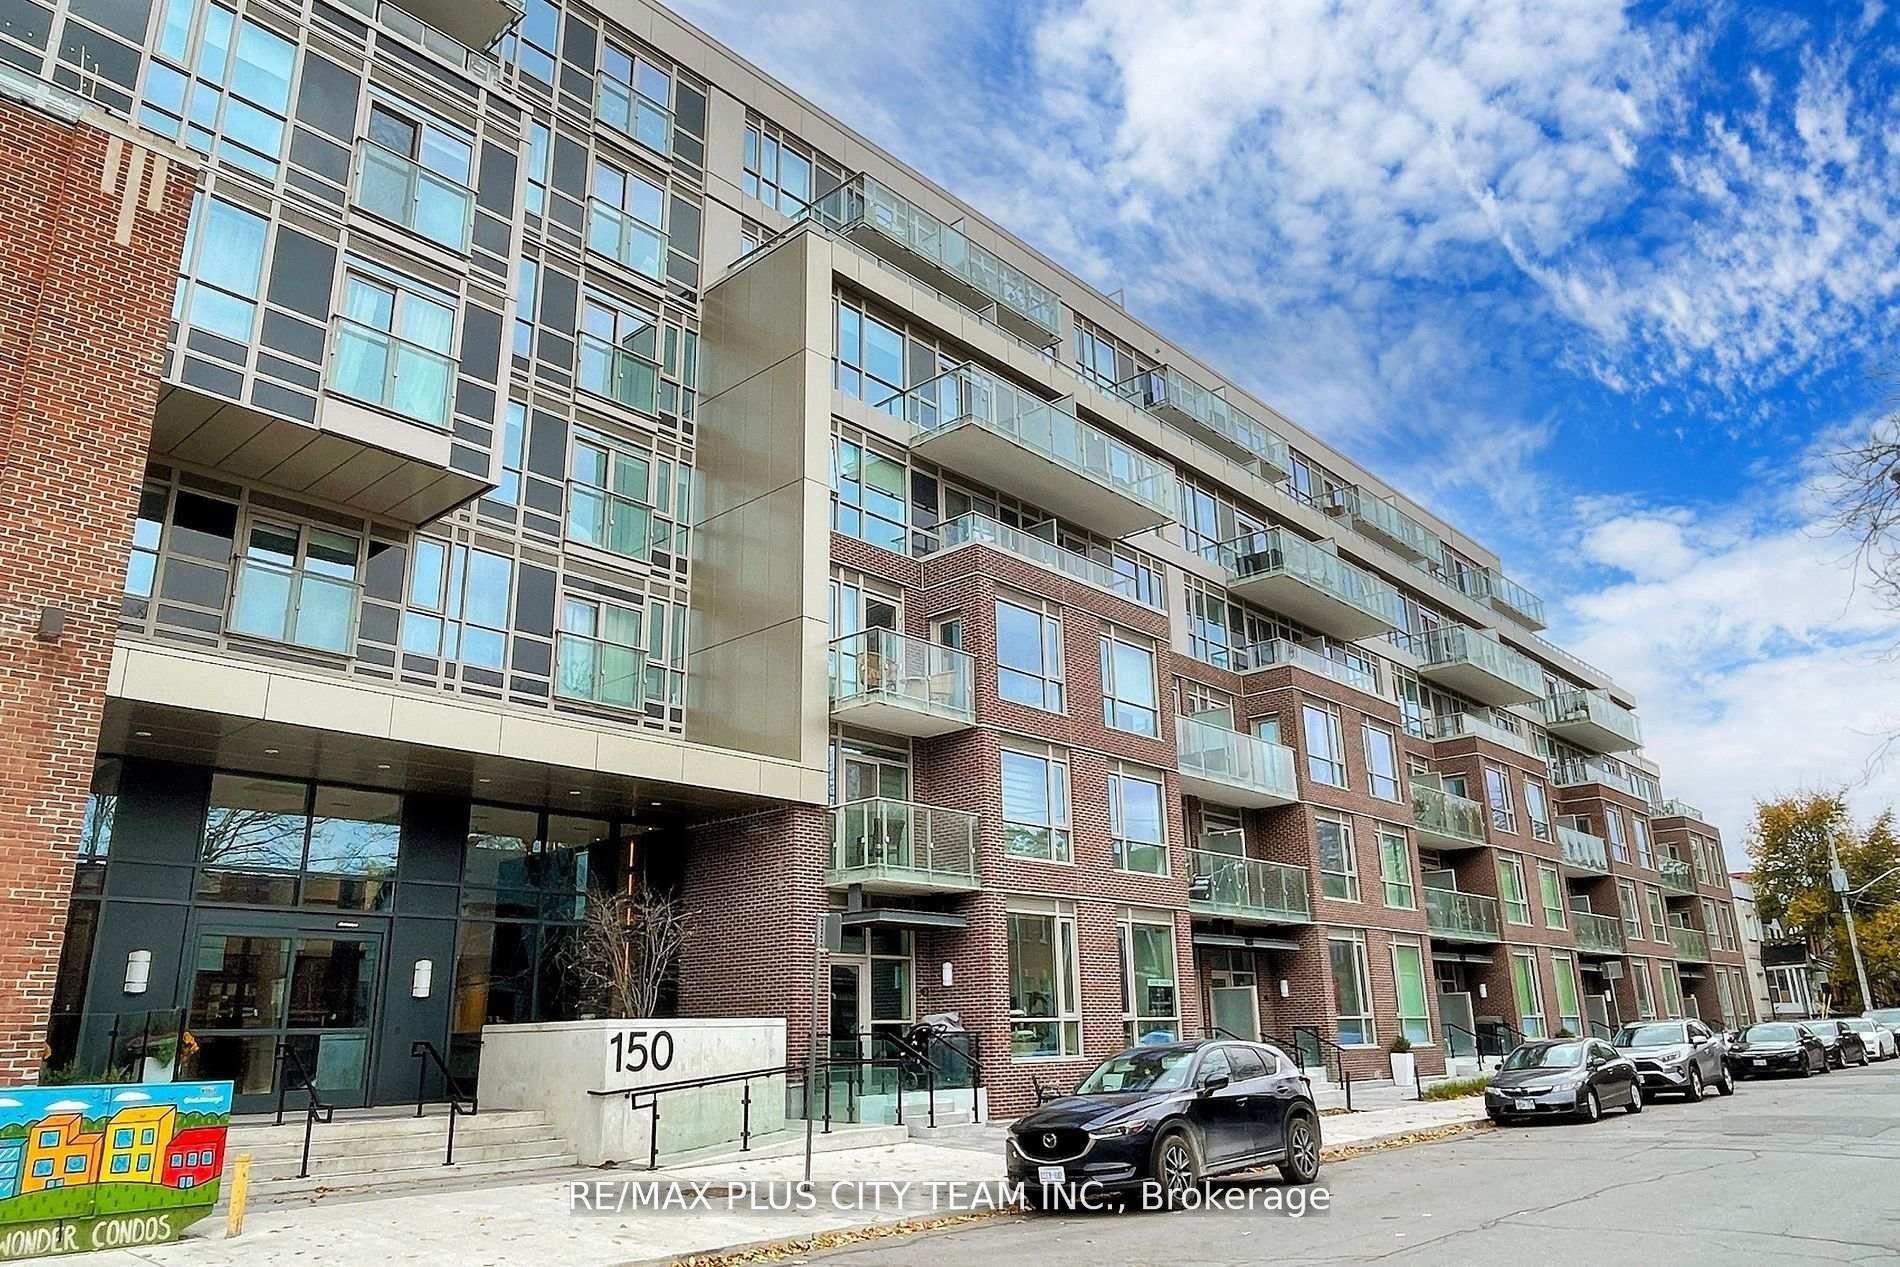
For Lease20 days ago
$2,500
Condo
150 Logan Avenue 720 #720, South Riverdale
Toronto, ON
1+1 bd
2 ba
650
0
MLS# E14121130Re/Max Plus City Team Inc.
WhatsApp Aman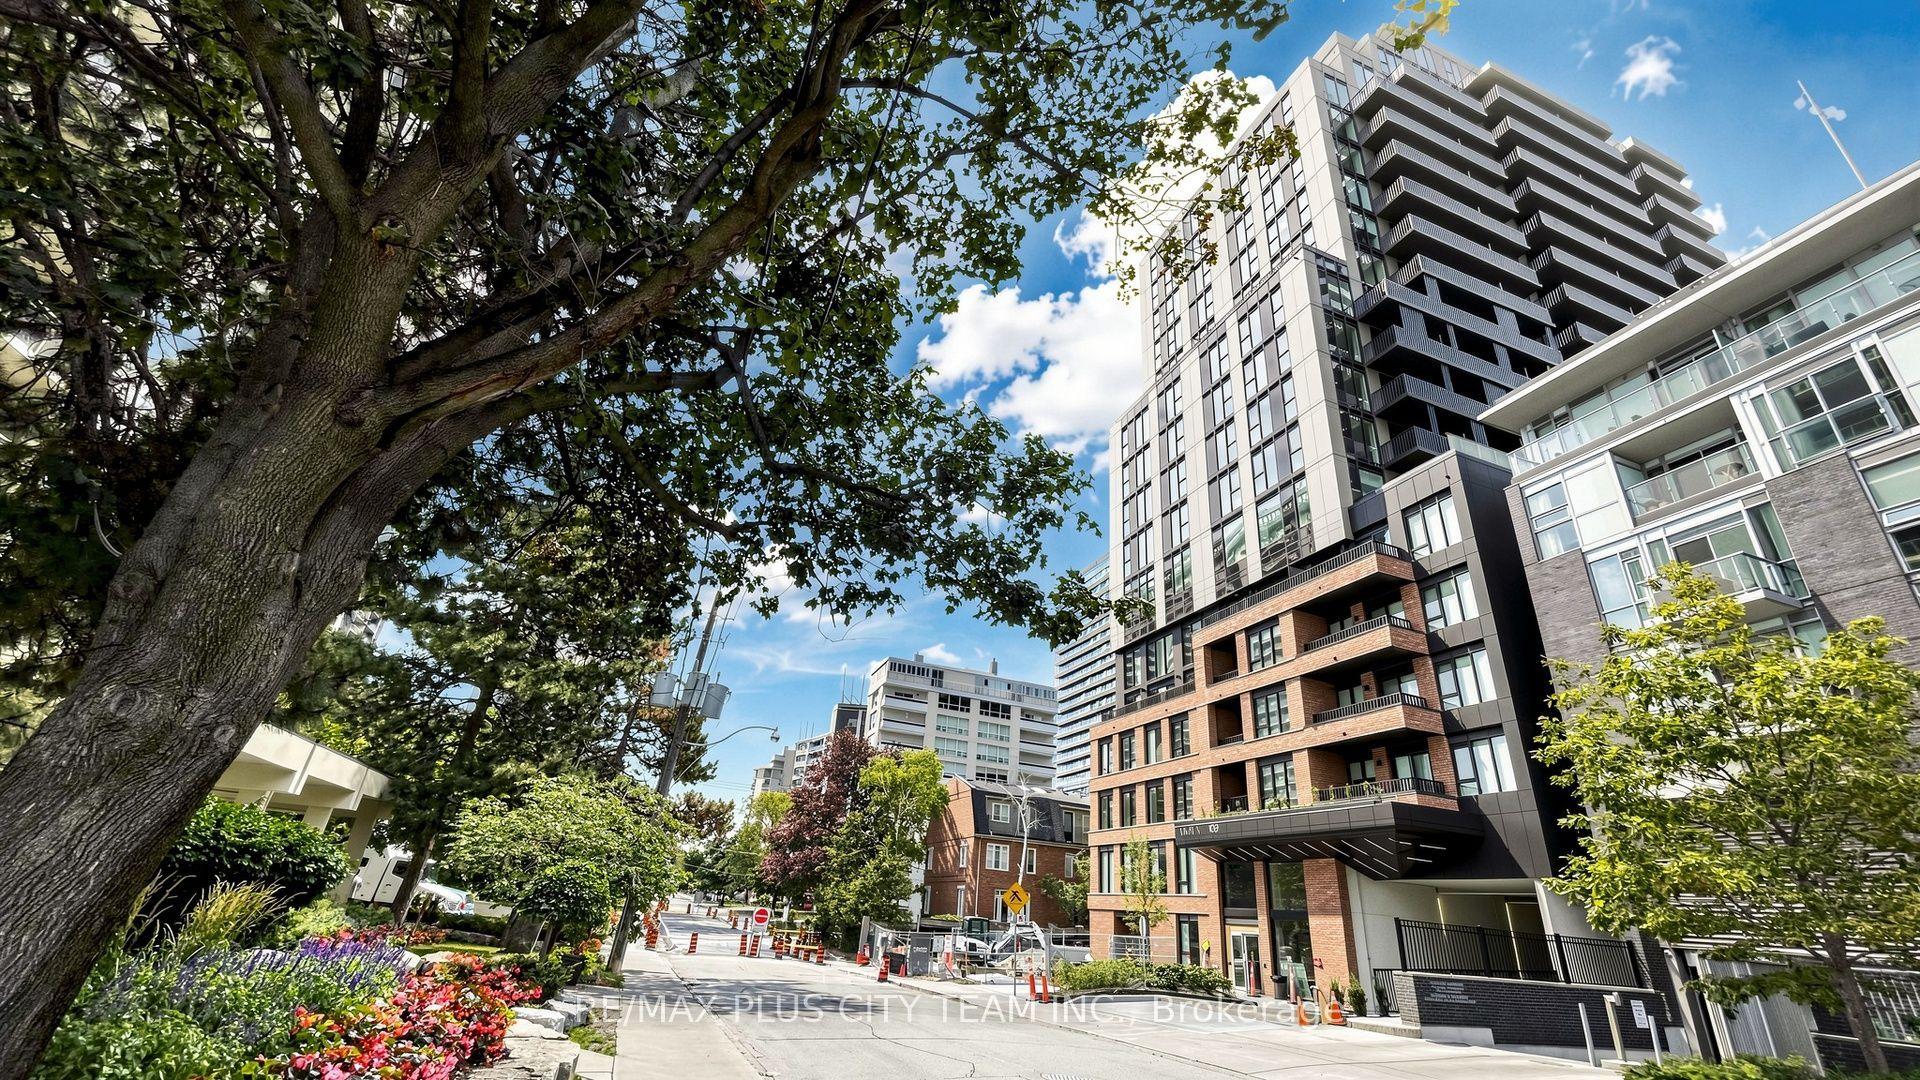
For Lease6 h ago
$2,554
Condo
109 Erskine Avenue 204 #204, Mount Pleasant West
Toronto, ON
1+1 bd
1 ba
650
0
MLS# C14183720Re/Max Plus City Team Inc.
WhatsApp Aman
Getting around
How walkable, bikeable, and transit-friendly this neighbourhood is.
80
/ 100
Walk Score
Very Walkable
80
/ 100
Transit Score
Excellent Transit
73
/ 100
Bike Score
Very Bikeable
Scores are estimates based on neighbourhood data and are for informational purposes only.
MLS® data courtesy of the Toronto Regional Real Estate Board (TRREB).
The information provided herein must only be used by consumers that have a bona fide interest in the purchase, sale, or lease of real estate and may not be used for any commercial purpose or any other purpose. Listing information is deemed reliable but is not guaranteed accurate by the Toronto Regional Real Estate Board, the listing brokerage, or this website. The trademarks REALTOR®, REALTORS® and the REALTOR® logo are controlled by The Canadian Real Estate Association (CREA) and identify real estate professionals who are members of CREA. MLS®, Multiple Listing Service®, and the associated logos are owned by CREA. Not intended to solicit properties currently listed for sale or buyers under contract.