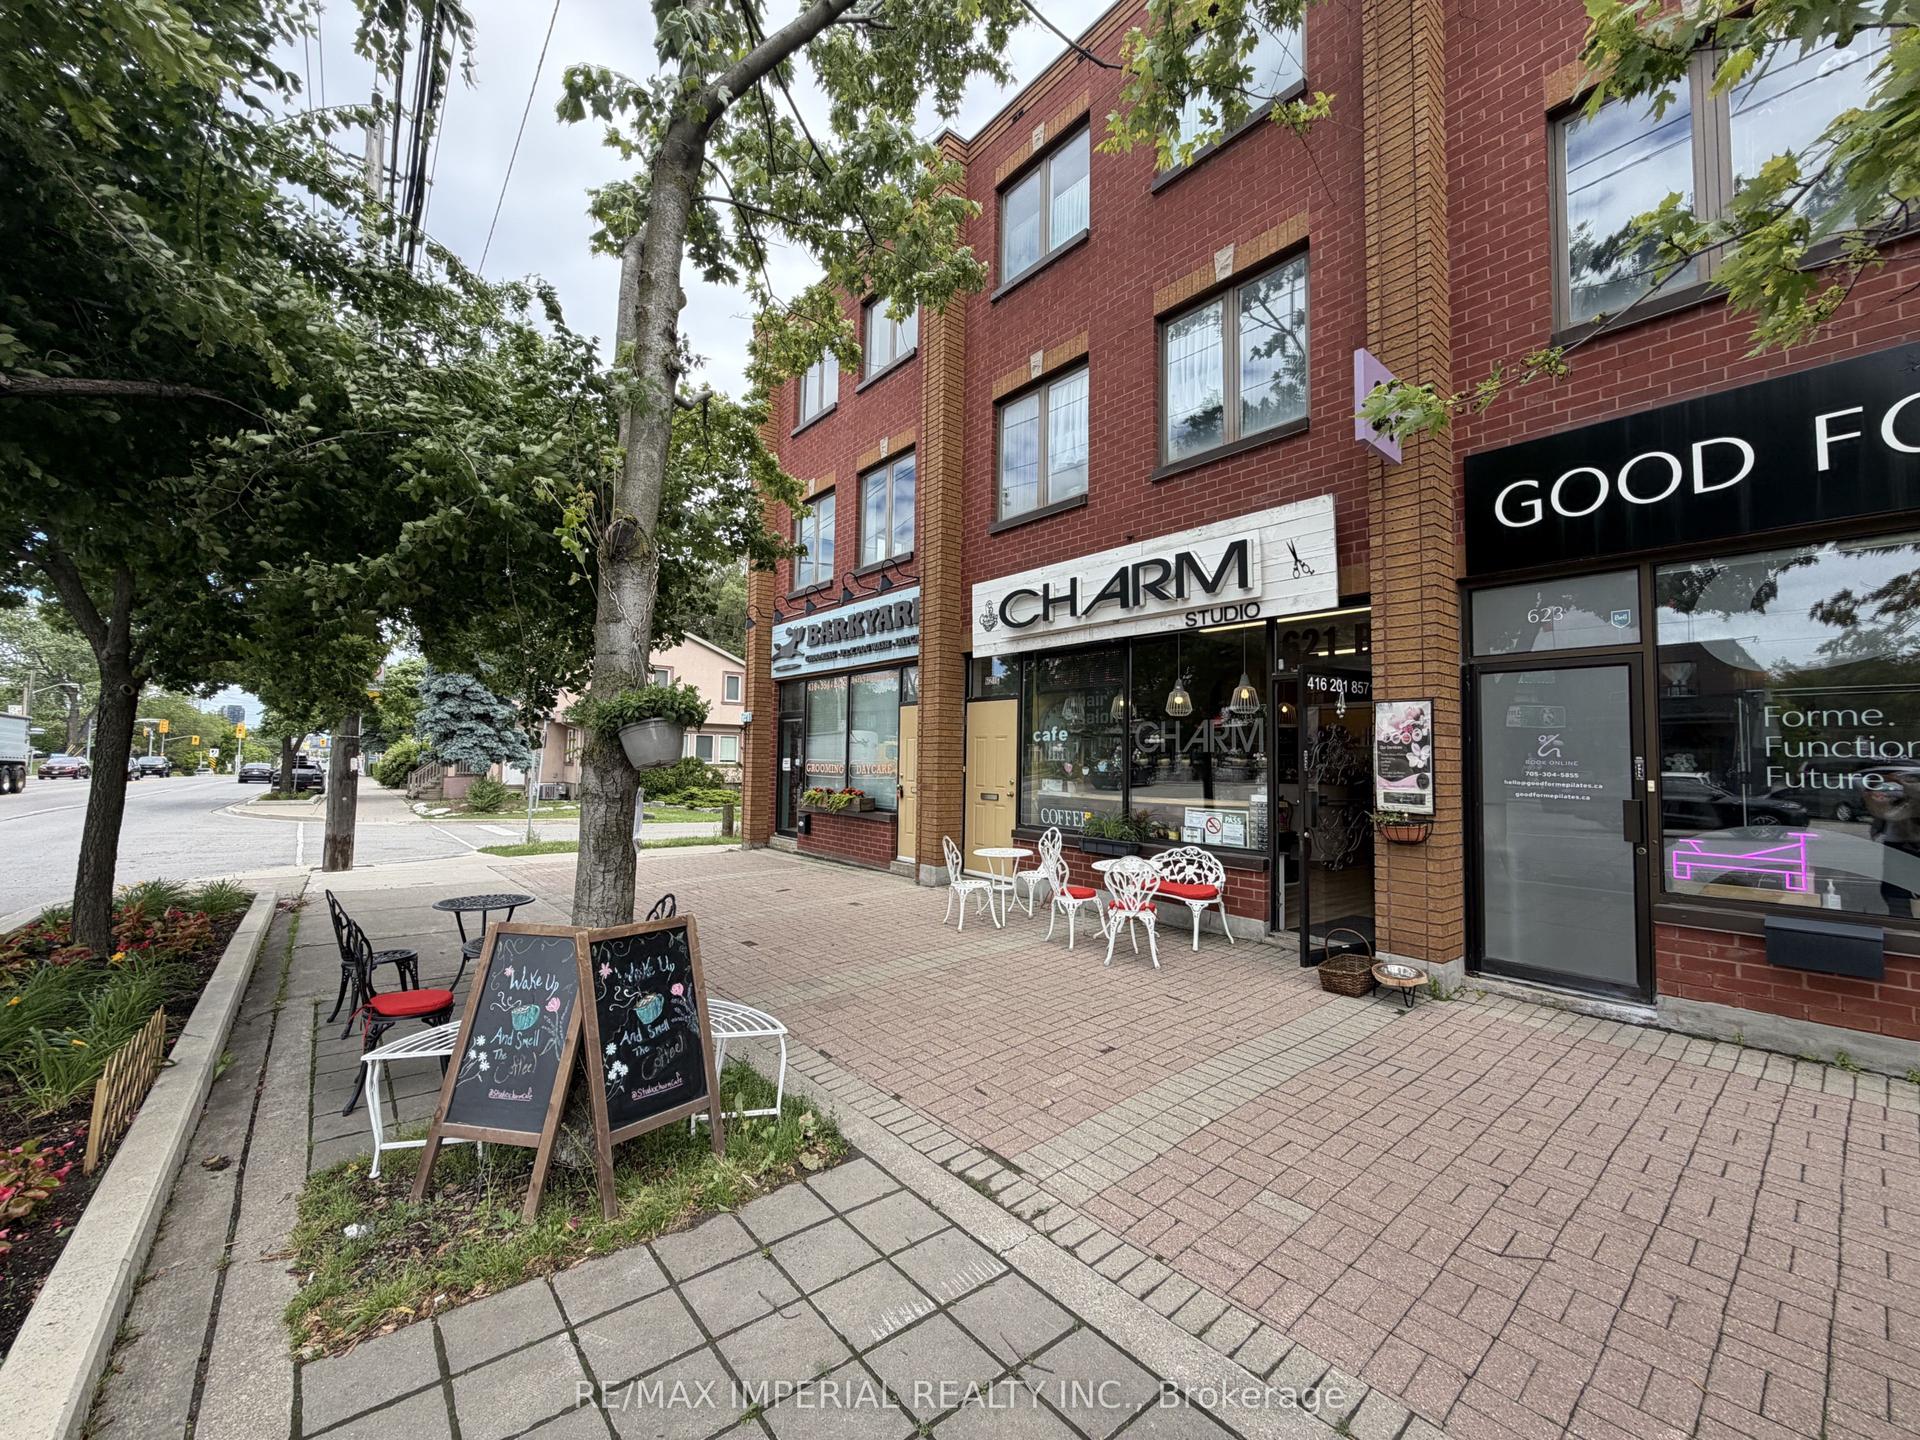
For Sale
Just Listed
Open House Sat 19–21
72 Amelia Street
Cabbagetown-South St. James Town, Toronto, ON
$1,700,000
3Bd
3Ba
1,300+sqft
1Parking
17.33 x 73 ftlot
$1308/sqft
TownhouseMLS# C14183546Listed 2026-11-160 DOM
Cooling
Central Air
Basement
Finished
Just listed! New listings in Toronto often receive offers within the first week.
About this home
Set along one of Cabbagetown's most picturesque streets, 72 Amelia Street brings together the timeless beauty of Victorian architecture and the comfort of modern living. Built circa 1885, this charming 2-storey, 3-bedroom, 3-bathroom home offers an appealing combination of historic character, contemporary finishes and the added convenience of parking, a welcome feature in this established downtown community. The home provides comfortable living in a neighbourhood where historic character and urban convenience come together. Its distinctive Victorian architecture, with Bay-and-Gable and Italianate influences, contributes to the beautiful streetscape that makes this neighbourhood so special. Decorative brickwork, ornamental detailing and an elegant entrance portico reflect the craftsmanship of its era. While the exterior preserves the charm and architectural character of its origins, the interior offers modern finishes suited to today's lifestyle. Amelia Street is known for its beautiful collection of homes, mature trees and inviting residential atmosphere. Here, the surroundings are part of the appeal, from quiet walks along charming streets to the sense of community that has made Cabbagetown one of Toronto's most recognizable neighbourhoods.Just moments from the beloved F'Amelia, as well as Riverdale Farm, Riverdale Park and the independent shops, cafés and restaurants along Parliament Street, the location offers a wonderful balance of neighbourhood living and proximity to downtown. A home that respects its history while embracing modern life, 72 Amelia offers the opportunity to enjoy the best of Cabbagetown, inside and out. Property located within the Cabbagetown-Metcalfe Heritage Conservation District. Part V, Ontario Heritage Act - Feb. 2002
Rooms
Second Floor
| Primary Bedroom | 4.34 × 3.28 m | Hardwood Floor Ensuite Bath |
| Bedroom 2 | 3.30 × 2.57 m | Broadloom Window |
| Bedroom 3 | 3.33 × 2.26 m | Broadloom W/O To Deck |
Basement
| Recreation | 5.46 × 4.04 m | Broadloom |
Other
| Living Room | 4.37 × 3.18 m | Hardwood Floor Window |
| Dining Room | 3.40 × 3.18 m | Hardwood Floor Window |
| Kitchen | 3.68 × 3.33 m | Tile Floor Eat-in Kitchen |
Features
- Carpet Free
- Finished
- Central Air
- 2-Storey
Financials
Annual Taxes
$7,627.07
Estimated Rental Income
Entire property$3,200 – $4,800/mo
Basement apartment$1,800 – $2,500/mo
Rental yield2.3% – 3.4%
*Estimates based on comparable rentals in the area. Actual income may vary.
Market Data — Toronto
Days on market0 days
Buyer's MarketSeller's Market
Based on active listings in Toronto. Data updates daily.
Demographics — Toronto
Population
2,794,356
Avg Household Income
$102,000
Age Distribution
0-19
19%
20-34
24%
35-49
21%
50-64
19%
65+
17%
Ownership53% own · 47% rent
EnglishMandarinCantoneseTagalogTamil
Getting around
How walkable, bikeable, and transit-friendly this neighbourhood is.
76
/ 100
Walk Score
Very Walkable
74
/ 100
Transit Score
Excellent Transit
72
/ 100
Bike Score
Very Bikeable
Scores are estimates based on neighbourhood data and are for informational purposes only.
MLS® data courtesy of the Toronto Regional Real Estate Board (TRREB).
The information provided herein must only be used by consumers that have a bona fide interest in the purchase, sale, or lease of real estate and may not be used for any commercial purpose or any other purpose. Listing information is deemed reliable but is not guaranteed accurate by the Toronto Regional Real Estate Board, the listing brokerage, or this website. The trademarks REALTOR®, REALTORS® and the REALTOR® logo are controlled by The Canadian Real Estate Association (CREA) and identify real estate professionals who are members of CREA. MLS®, Multiple Listing Service®, and the associated logos are owned by CREA. Not intended to solicit properties currently listed for sale or buyers under contract.
You may also like
More homes in Toronto
Hand-picked listings with a similar price range and style.
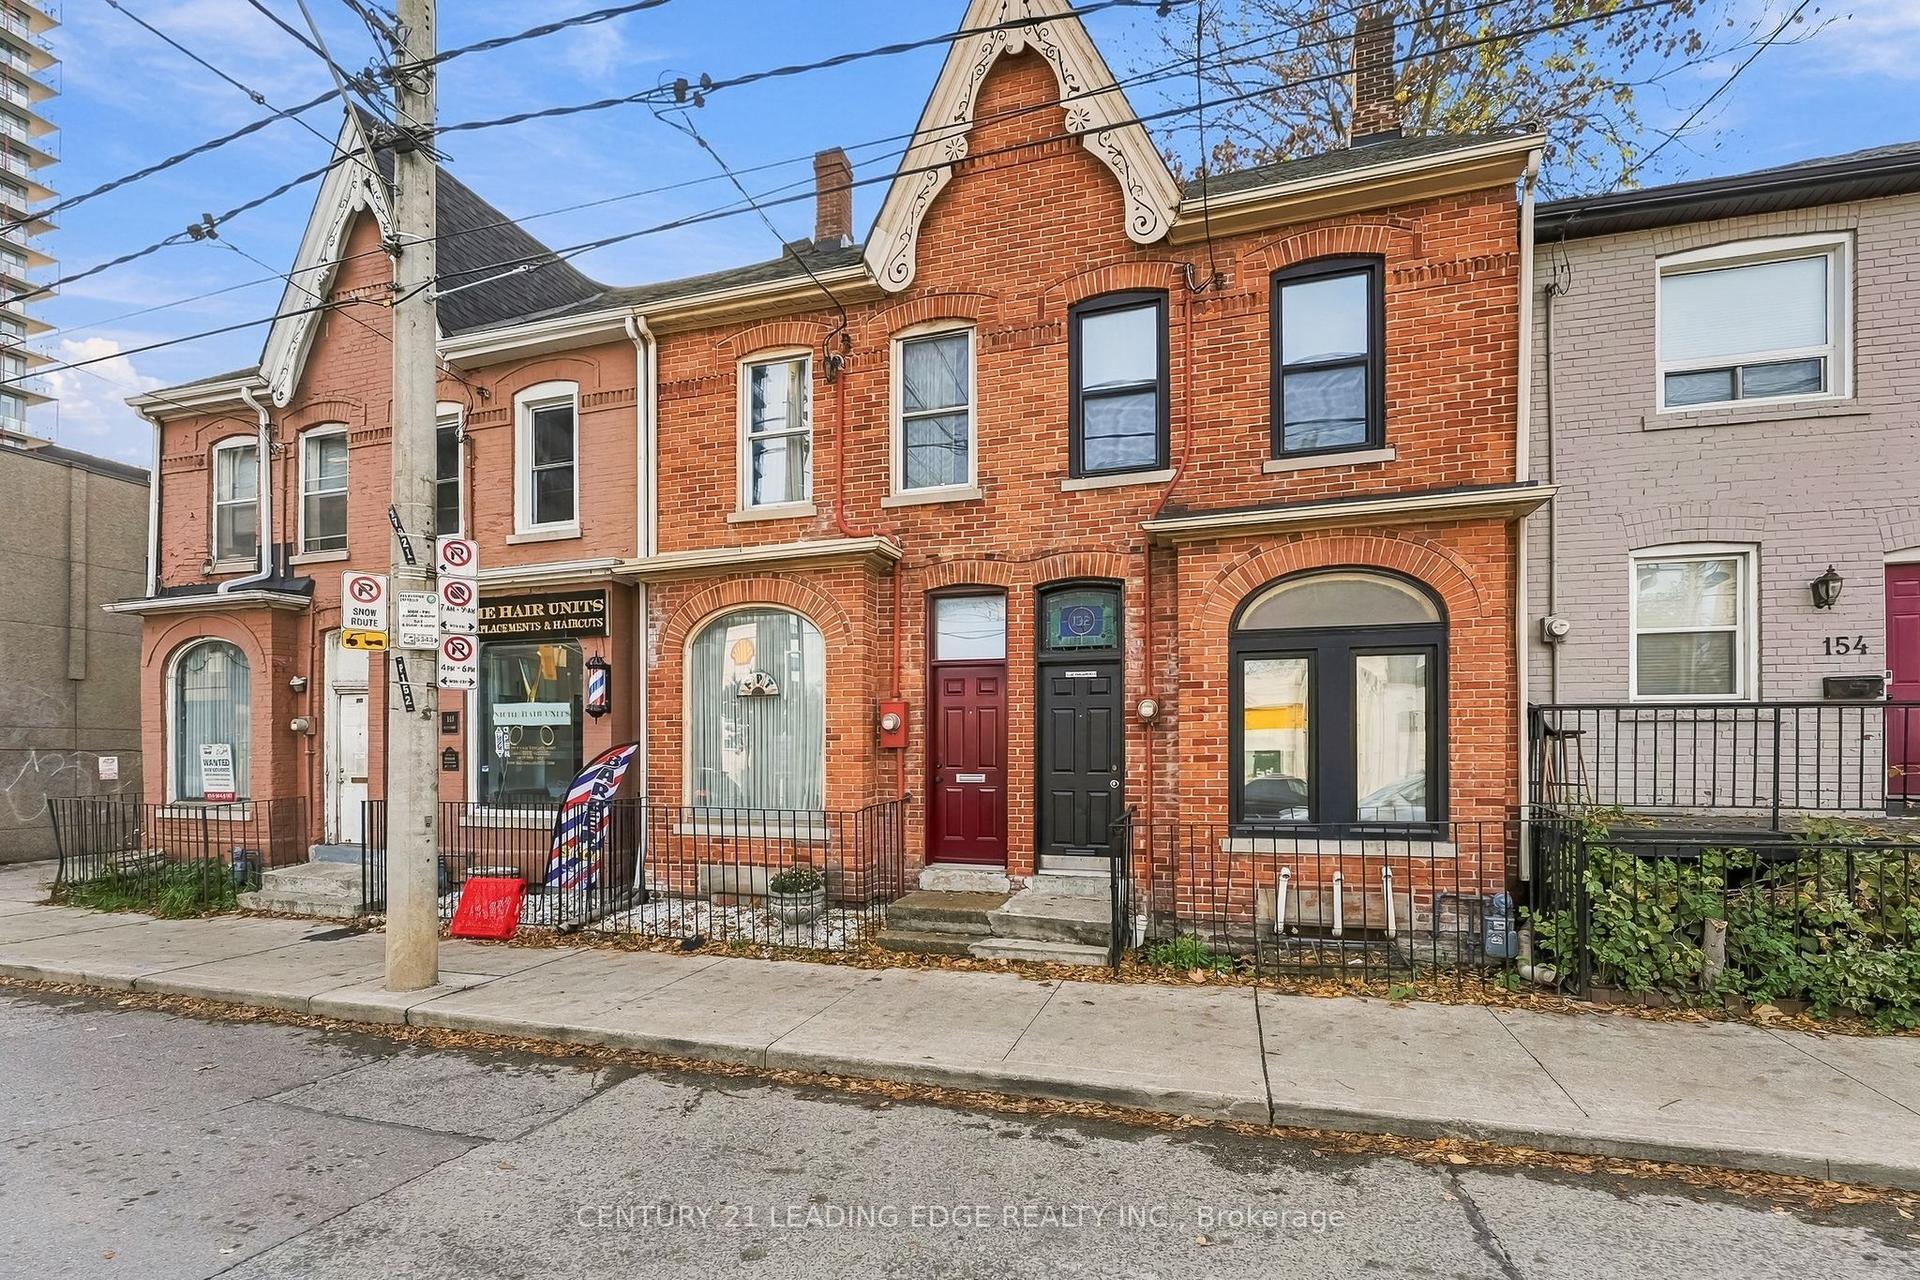
For Sale7 h ago
$1,298,900
Townhouse
est. $5,694/mo
150 Parliament Street, Moss Park
Toronto, ON
3 bd
1 ba
1,300
1
MLS# C14184828Century 21 Leading Edge Realty In…
WhatsApp Aman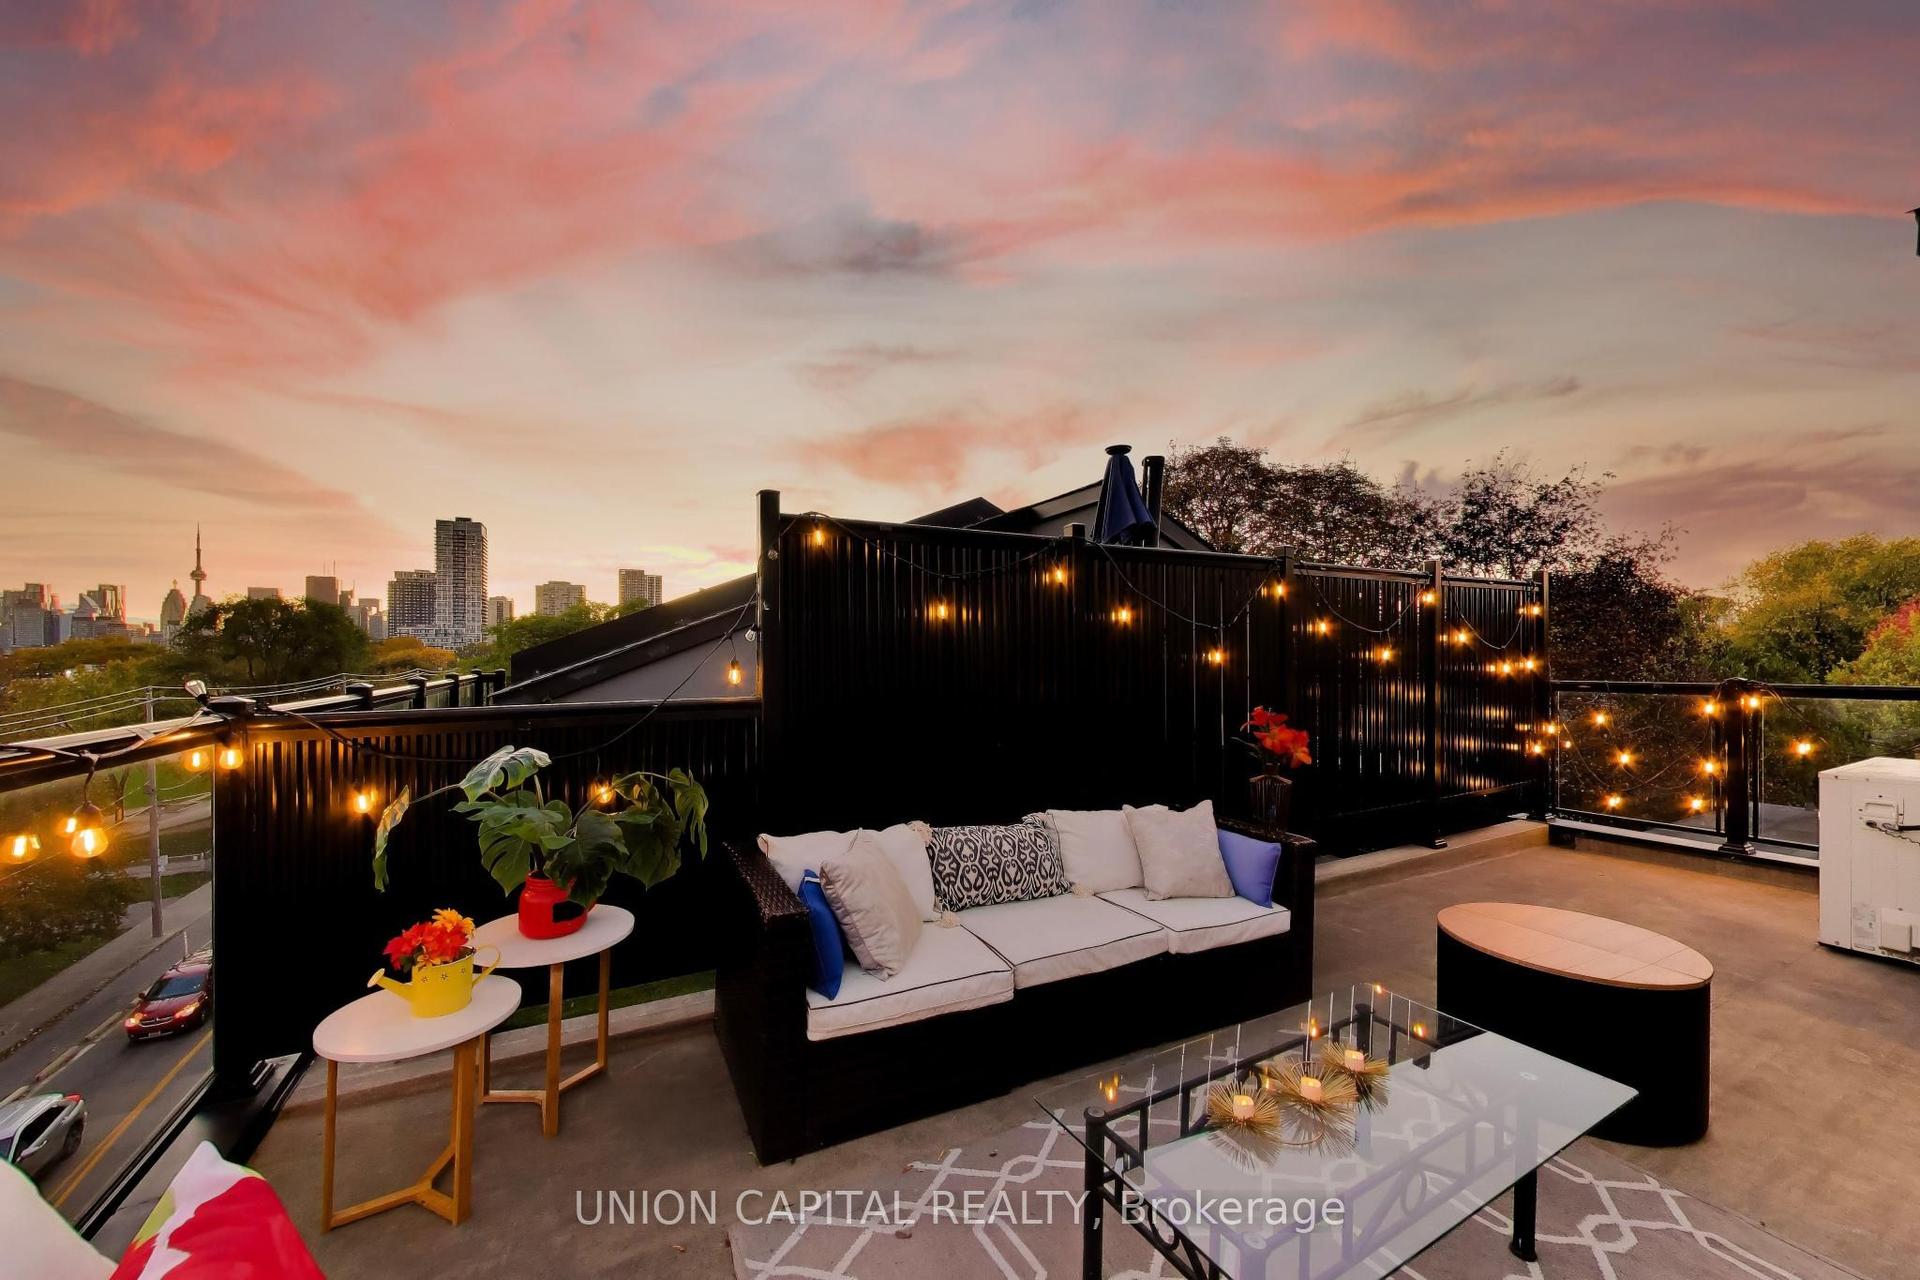
For Sale5 days ago
$1,380,000
Townhouse
est. $6,050/mo
952 Dundas Street E, South Riverdale
Toronto, ON
3 bd
2 ba
1,750
1
MLS# E14170018Union Capital Realty
WhatsApp Aman