For Sale
Just Listed
Open House Sat 18–20
3 Everson Drive 113 #113
Willowdale East, Toronto, ON
$568,000
2Bd
2Ba
950+sqft
1Parking
$598/sqft
Condo TownMLS# C14183752Listed 2026-11-163 DOM
Cooling
Central Air
Just listed! New listings in Toronto often receive offers within the first week.
About this home
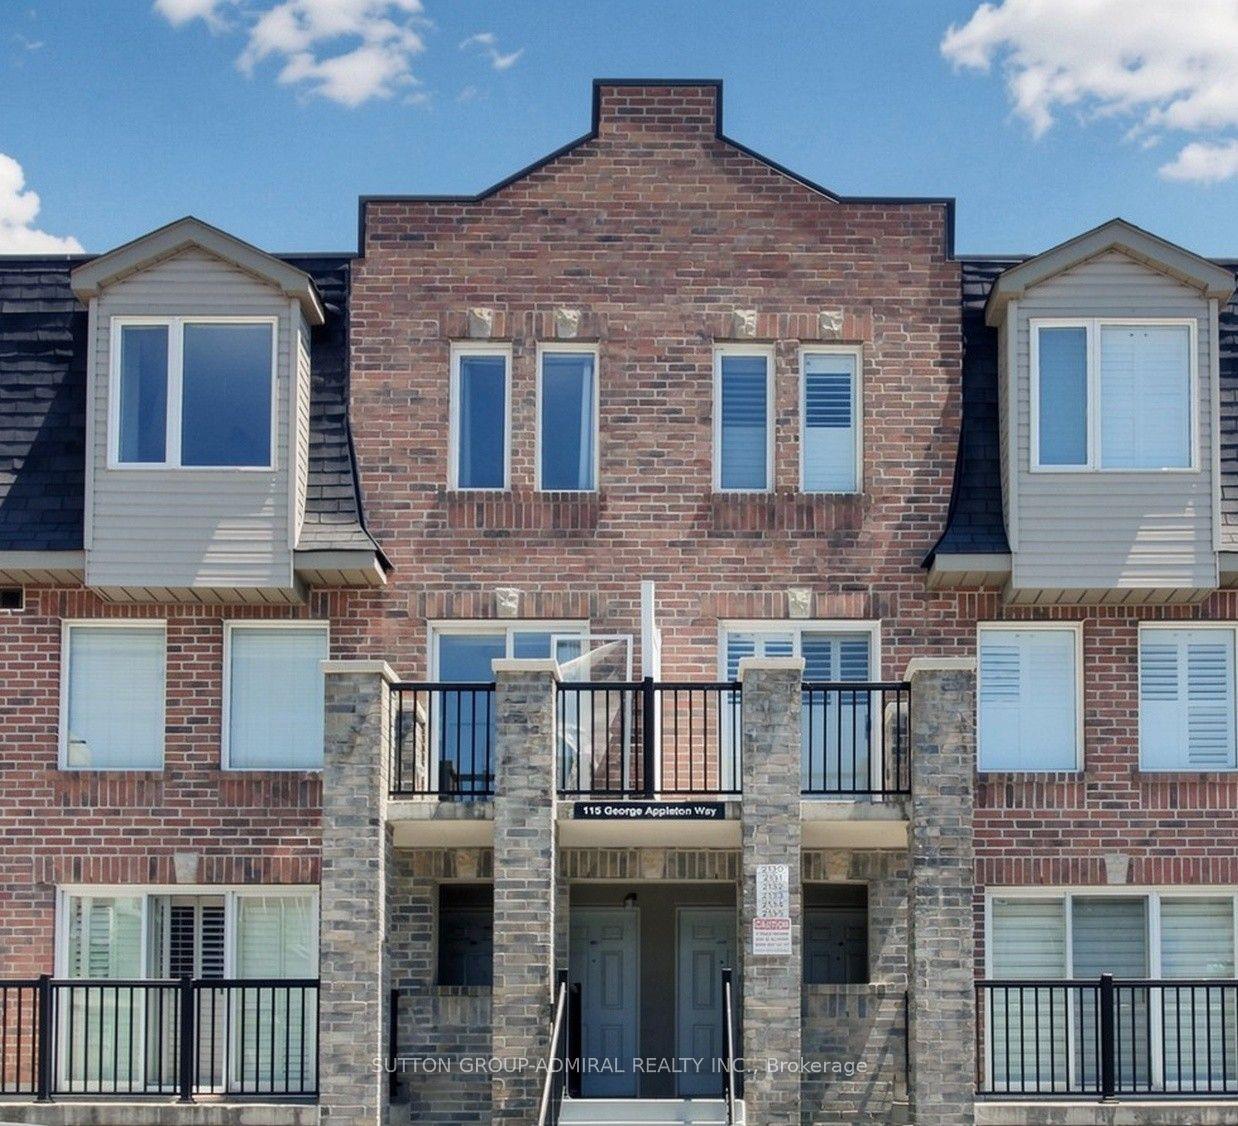
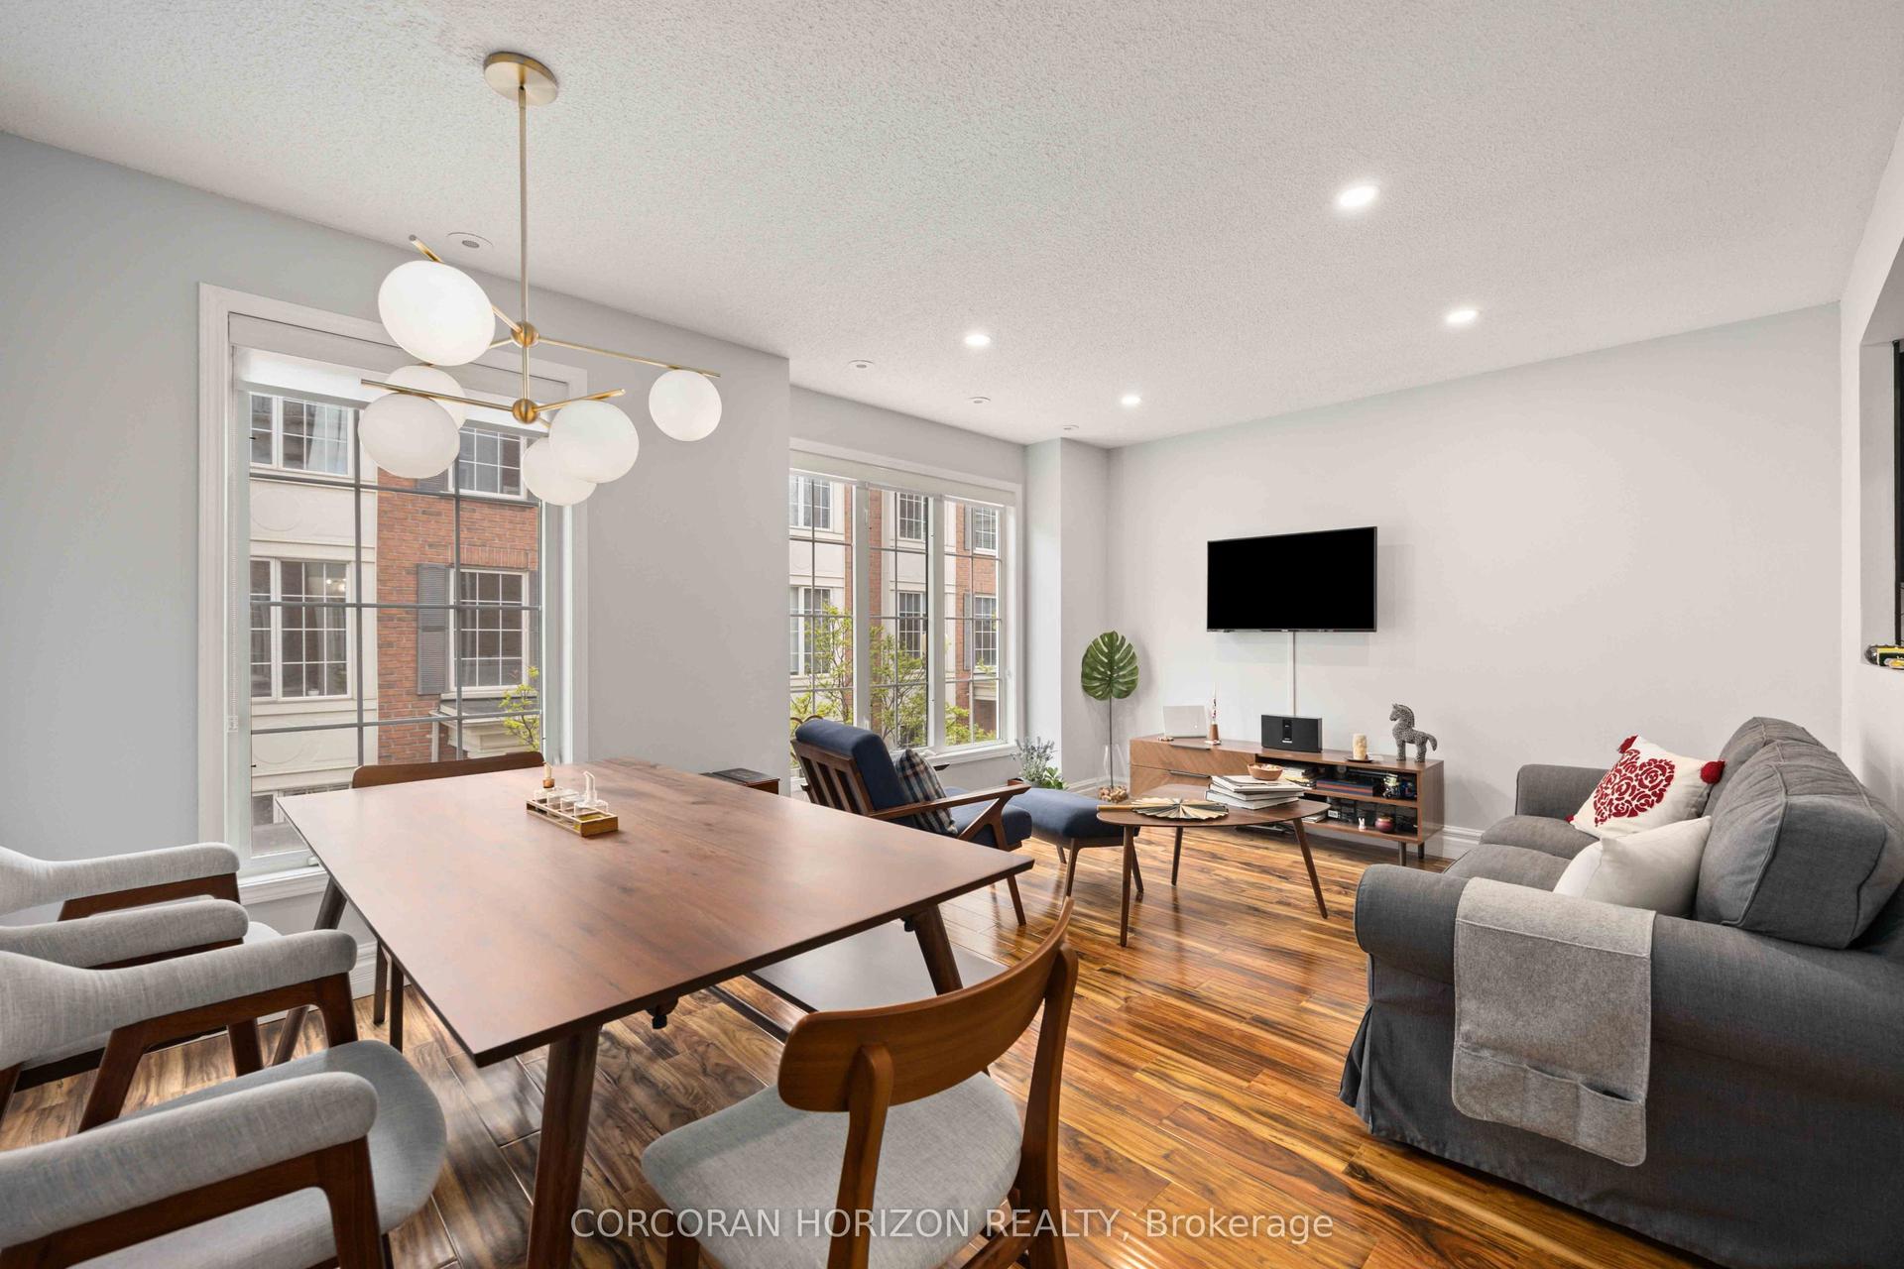
Welcome to one of Willowdale's most desirable Condo Townhouse Communities. This exterior-unit townhome offers 990 sq.ft of above-ground living space with 2 Bedrooms, 1.5 Baths, study area. Enjoy that elevated feel and western exposures on your own private 300 sq.ft. Roof Top Terrace - perfect for entertaining. Yes "BBQ's" are allowed - ideal for cookouts with family & friends. The open concept Living & Dining room are framed by large window allowing natural light in, featuring maple laminate flooring and cozy fireplace. Ceramics in the well-equipped kitchen. Powder room is conveniently located on the main. The versatile Den offers endless possibilities for a home office, study area, or creative workspace. Full 4pc bath located close to 2 well appointed bedrooms, each with own closet. . Comes with own underground parking space and own locker for extra storage. All utilities: heat, hydro & water, included in your monthly maintenance. Enjoy street-level convenience walking distance to Avondale Park & Avondale Public School. Located in a high walk score surrounded by the city's best amenities. Just steps from Yonge Street, enjoy great dining, No Frills, Tim Hortons, Winners, boutiques of Bayview Shopping Centre and entertaining. Commuting is a breeze! Steps away from Yonge Line Subway System, Hwy 401 & 404 making it easier to connect to the rest of the GTA.
Fireplace
Rooms
Main Floor
| Living Room | 3.66 × 3.17 m | Laminate Large Window Fireplace |
| Dining Room | 3.24 × 2.15 m | Laminate Large Window |
| Kitchen | 3.47 × 2.18 m | Ceramic Floor |
Second Floor
| Primary Bedroom | 3.77 × 2.18 m | Laminate Closet Large Window |
| Bedroom 2 | 3.39 × 2.16 m | Laminate Closet Large Window |
| Den | 2.32 × 2.14 m | Laminate |
Features
- None
- Central Air
- Stacked Townhouse
Financials
Annual Taxes
$3,376.17
Estimated Rental Income
Entire property$2,600 – $3,500/mo
Rental yield5.5% – 7.4%
*Estimates based on comparable rentals in the area. Actual income may vary.
Market Data — Toronto
Days on market3 days
Buyer's MarketSeller's Market
Based on active listings in Toronto. Data updates daily.
Demographics — Toronto
Population
2,794,356
Avg Household Income
$102,000
Age Distribution
0-19
19%
20-34
24%
35-49
21%
50-64
19%
65+
17%
Ownership53% own · 47% rent
EnglishMandarinCantoneseTagalogTamil
Getting around
How walkable, bikeable, and transit-friendly this neighbourhood is.
86
/ 100
Walk Score
Very Walkable
74
/ 100
Transit Score
Excellent Transit
67
/ 100
Bike Score
Bikeable
Scores are estimates based on neighbourhood data and are for informational purposes only.
MLS® data courtesy of the Toronto Regional Real Estate Board (TRREB).
The information provided herein must only be used by consumers that have a bona fide interest in the purchase, sale, or lease of real estate and may not be used for any commercial purpose or any other purpose. Listing information is deemed reliable but is not guaranteed accurate by the Toronto Regional Real Estate Board, the listing brokerage, or this website. The trademarks REALTOR®, REALTORS® and the REALTOR® logo are controlled by The Canadian Real Estate Association (CREA) and identify real estate professionals who are members of CREA. MLS®, Multiple Listing Service®, and the associated logos are owned by CREA. Not intended to solicit properties currently listed for sale or buyers under contract.
You may also like
More homes in Toronto
Hand-picked listings with a similar price range and style.
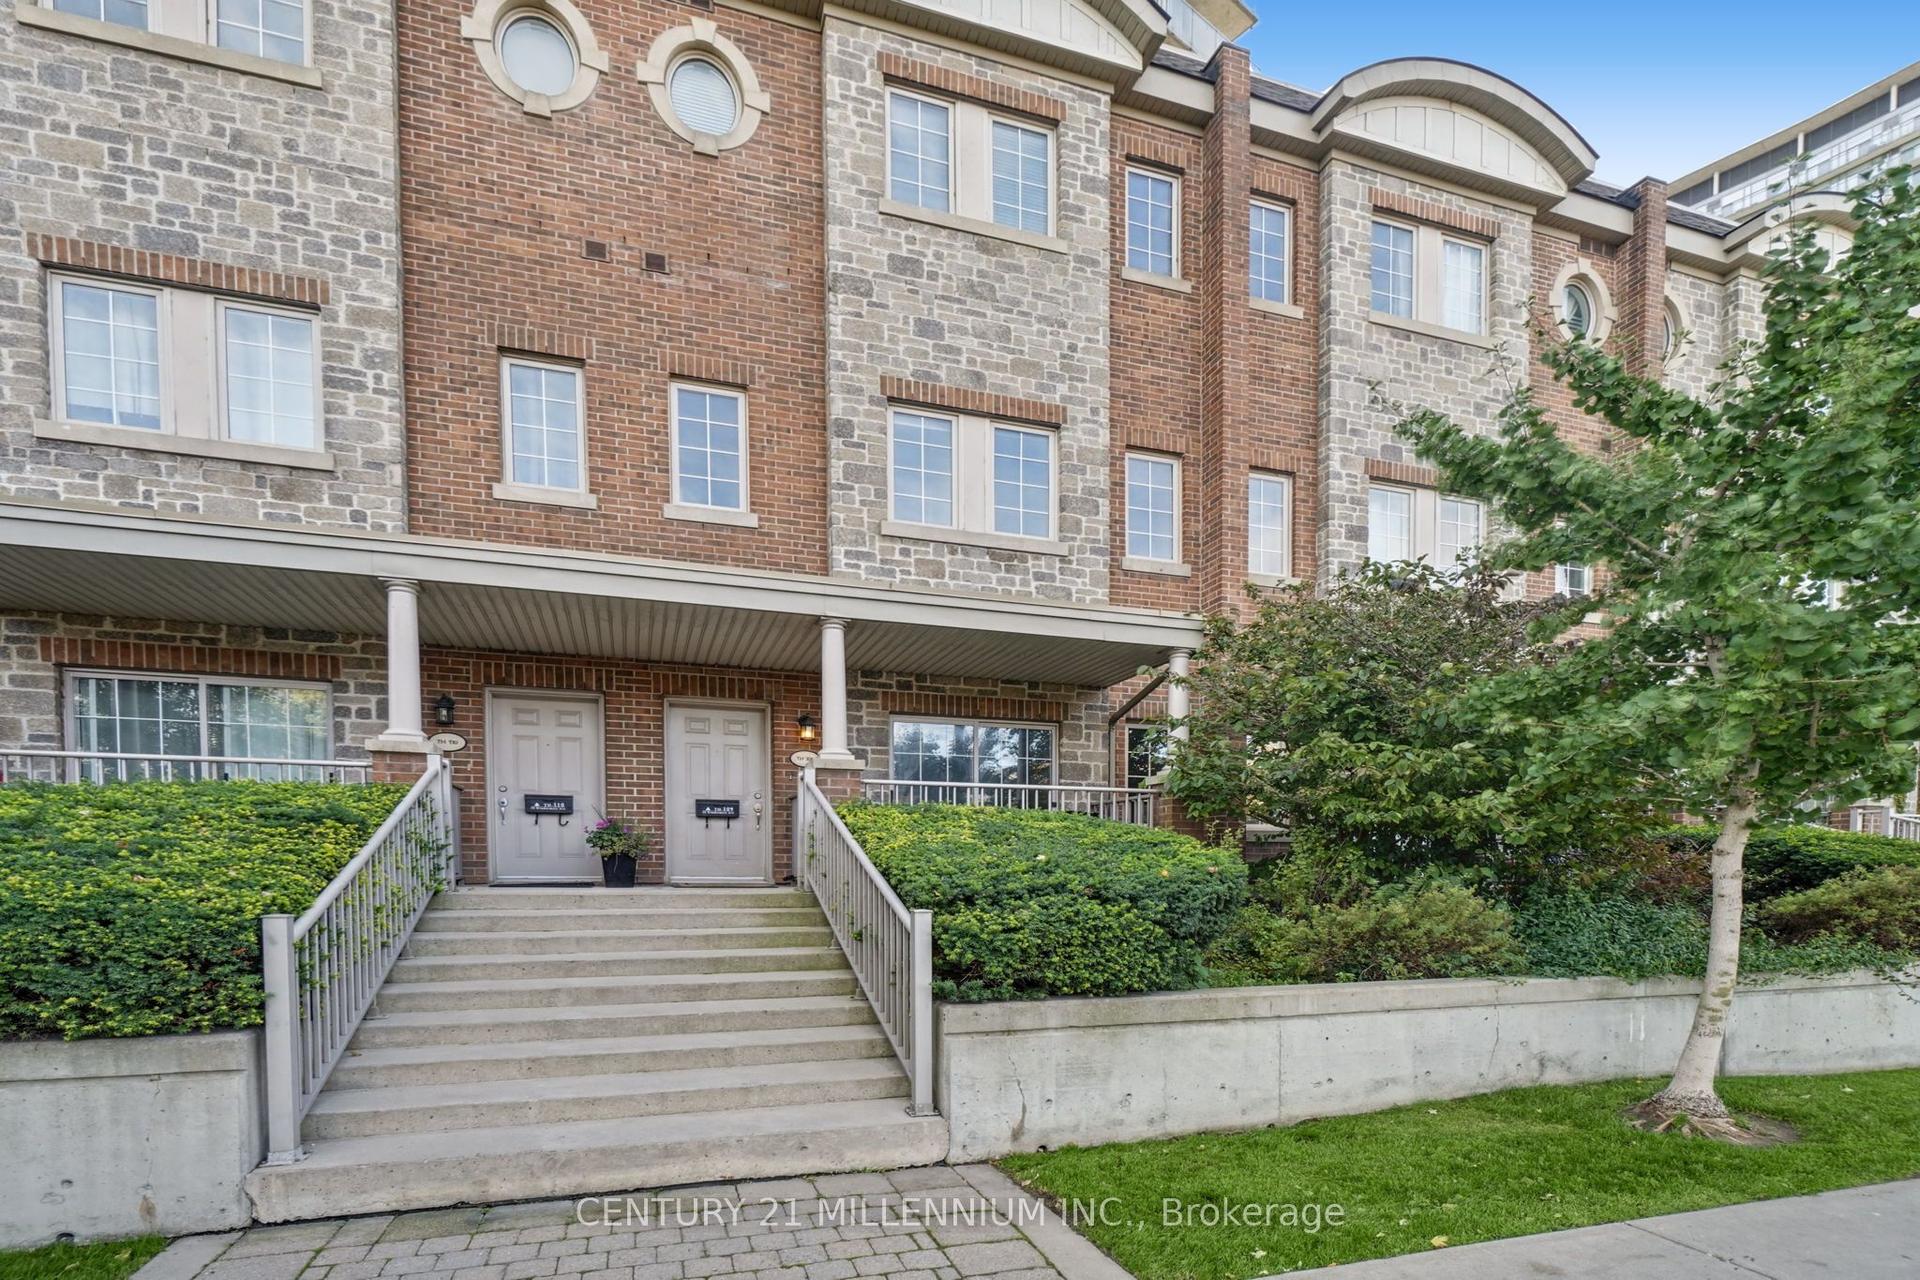
For Sale11 h ago
$648,999
Condo Town
est. $2,845/mo
15 Windermere Avenue TH109 #TH109, High Park-Swansea
Toronto, ON
2 bd
2 ba
850
1
MLS# W14196784Century 21 Millennium Inc.
WhatsApp Aman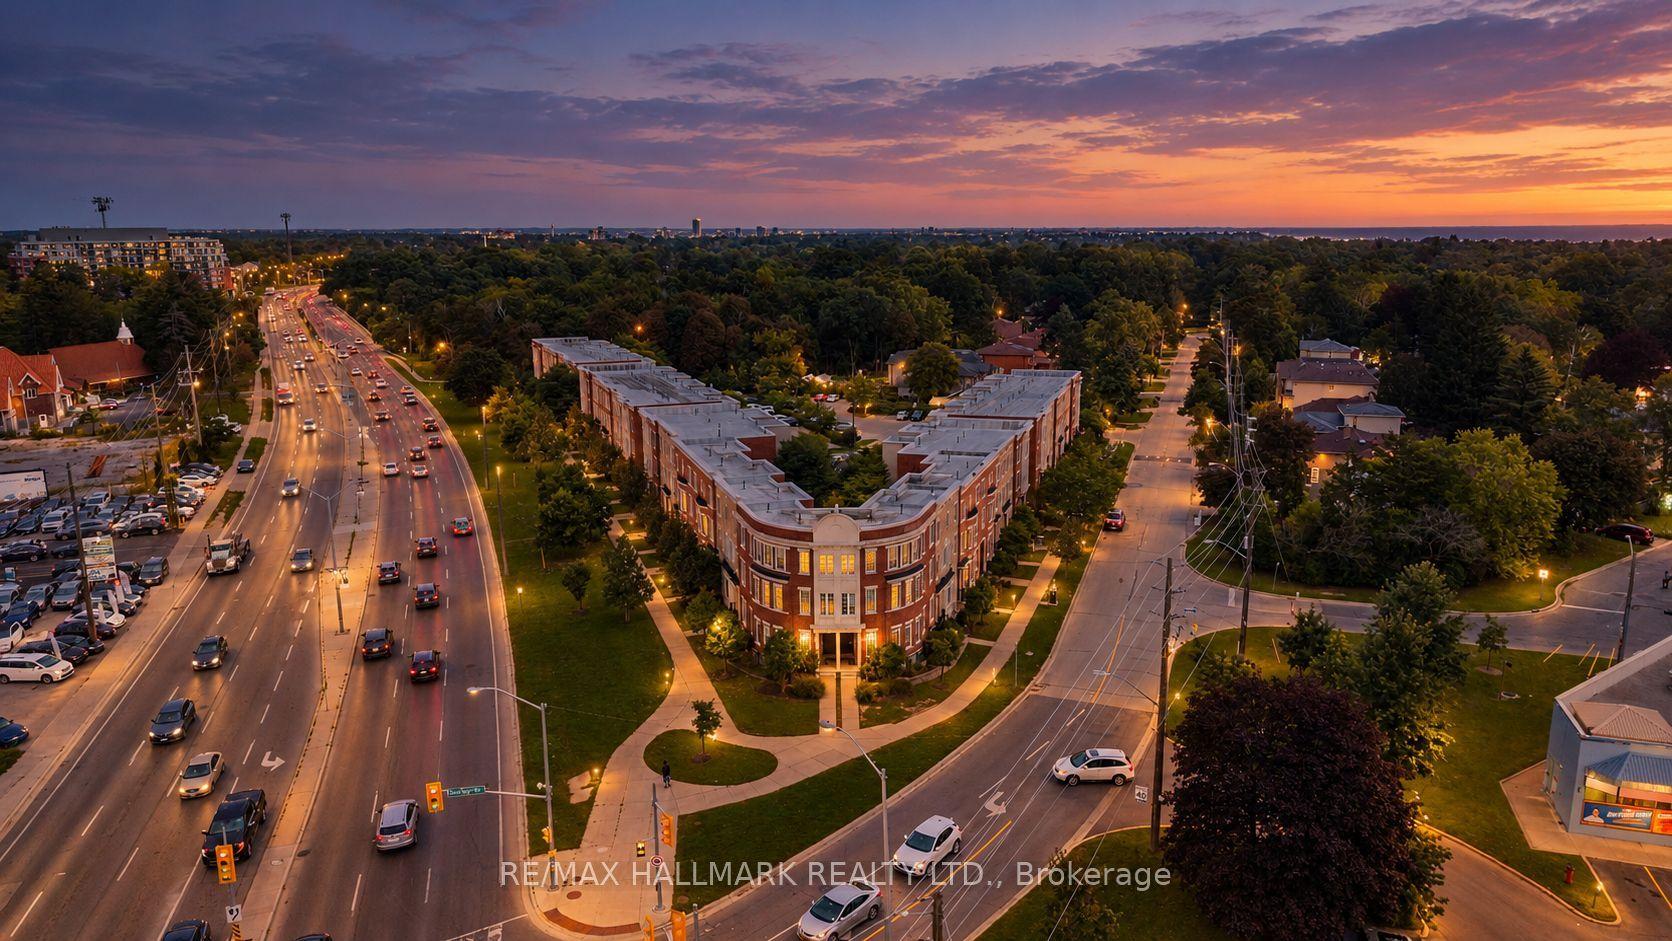
For Sale20 days ago
$539,000
Condo Town
est. $2,363/mo
4689 Kingston Road 52 #52, West Hill
Toronto, ON
2 bd
2 ba
1,100
1
MLS# E14131198Re/Max Hallmark Realty Ltd.
WhatsApp Aman