For Sale
Just Listed
Open House Sat 19–21
99 Sutherland Drive
Leaside, Toronto, ON
$2,159,000
4Bd
3Ba
1,750+sqft
3Parking
33.5 x 139 ftlot
$1234/sqft
DetachedMLS# C14187534Listed 2026-11-170 DOM
Heating
Water Heater
Basement
Finished
Just listed! New listings in Toronto often receive offers within the first week.
About this home
A home with a history, a remarkable sense of space, & an opportunity to write its next chapter. Set on one of South Leaside's most coveted streets, 99 Sutherland Drive comes to market for the first time in over 50 years. Generous in both scale & proportion, the home sits on a substantial lot measuring 33.5 x 139 feet, widening to 38.19 feet at the rear. It offers an exceptionally spacious floor plan with newly restored & updated flooring throughout all levels. The main floor features elegant living & dining rooms, ideal for large family gatherings & entertaining, while the kitchen overlooks a bright rear family room extension. Bathed in natural light & overlooking the expansive backyard, this inviting space has long been the setting for everyday family life. Beyond, an expansive deck & generous rear garden offer wonderful possibilities for outdoor entertaining & play. Upstairs, four well-proportioned bedrooms provide plenty of room for a growing family, including a spacious primary suite with a walk-in closet & four-piece ensuite. A second full bathroom serves the remaining bedrooms.The expansive lower level offers exceptional flexibility, with a large recreation room, an additional bedroom or secondary living space, laundry room & two-piece bath. The property is further complemented by a private driveway accommodating up to 3 vehicles and a particularly special setting backing onto Rolph Road School. For the family who called this house home for more than 5 decades, childhood meant hopping the back fence to school, a charming reminder of the neighbourhood's close-knit character & the freedom of growing up in Leaside. There is something particularly meaningful about a home that has been cherished by one family for so long. With its generous principal rooms, four-bedroom layout, impressive lot, and exceptional South Leaside address, 99 Sutherland Drive offers the next owners a wonderful foundation to thoughtfully update & create a lifetime of memories of their own.
Rooms
Main Floor
| Living Room | 4.85 × 4.24 m | Picture Window Fireplace Overlooks Dining |
| Kitchen | 3.58 × 3.38 m | Overlooks Family Overlooks Dining Quartz Counter |
| Family Room | 6.10 × 3.33 m | Overlooks Dining Walk-Out Large Window |
Second Floor
| Primary Bedroom | 4.47 × 3.33 m | Overlooks Backyard 4 Pc Ensuite Walk-In Closet(s) |
| Bedroom 2 | 3.96 × 2.95 m | Large Window Hardwood Floor Closet |
| Bedroom 3 | 4.11 × 3.66 m | Large Window Hardwood Floor Closet |
| Bedroom 4 | 2.18 × 2.08 m | Large Window Hardwood Floor Closet |
Lower
| Play | 4.83 × 3.68 m | Above Grade Window Laminate B/I Shelves |
| Recreation | 5.89 × 3.20 m | Above Grade Window |
| Laundry | 3.35 × 3.07 m | Laundry Sink |
Features
- Water Heater
- Deck
- Finished
- Wall Unit(s)
- 2-Storey
Financials
Annual Taxes
$10,044.1
Estimated Rental Income
Entire property$4,000 – $6,500/mo
Rental yield2.2% – 3.6%
*Estimates based on comparable rentals in the area. Actual income may vary.
Market Data — Toronto
Days on market0 days
Buyer's MarketSeller's Market
Based on active listings in Toronto. Data updates daily.
Demographics — Toronto
Population
2,794,356
Avg Household Income
$102,000
Age Distribution
0-19
19%
20-34
24%
35-49
21%
50-64
19%
65+
17%
Ownership53% own · 47% rent
EnglishMandarinCantoneseTagalogTamil
Getting around
How walkable, bikeable, and transit-friendly this neighbourhood is.
69
/ 100
Walk Score
Somewhat Walkable
69
/ 100
Transit Score
Good Transit
63
/ 100
Bike Score
Bikeable
Scores are estimates based on neighbourhood data and are for informational purposes only.
MLS® data courtesy of the Toronto Regional Real Estate Board (TRREB).
The information provided herein must only be used by consumers that have a bona fide interest in the purchase, sale, or lease of real estate and may not be used for any commercial purpose or any other purpose. Listing information is deemed reliable but is not guaranteed accurate by the Toronto Regional Real Estate Board, the listing brokerage, or this website. The trademarks REALTOR®, REALTORS® and the REALTOR® logo are controlled by The Canadian Real Estate Association (CREA) and identify real estate professionals who are members of CREA. MLS®, Multiple Listing Service®, and the associated logos are owned by CREA. Not intended to solicit properties currently listed for sale or buyers under contract.
You may also like
More homes in Toronto
Hand-picked listings with a similar price range and style.
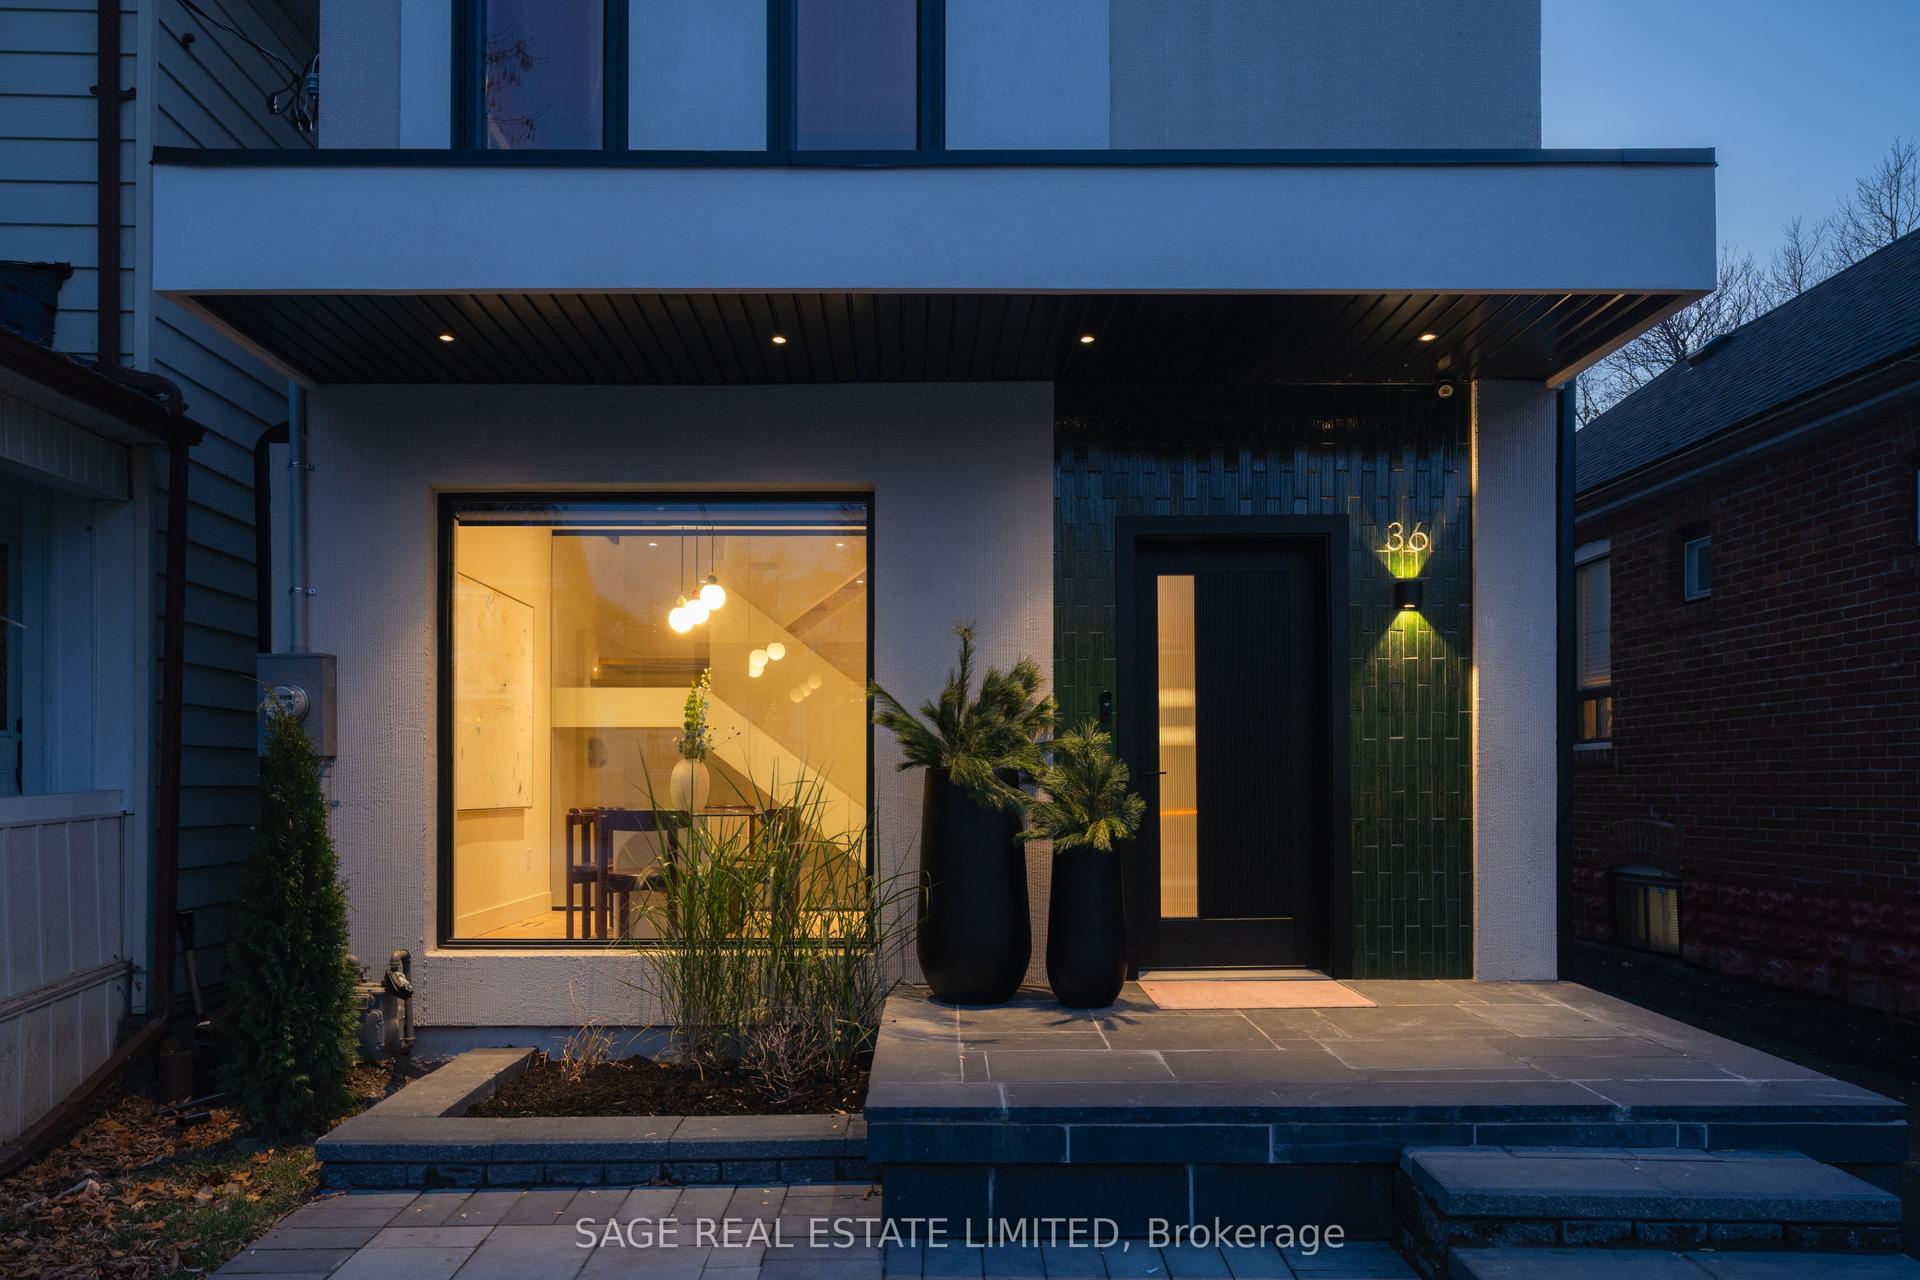
For Sale10 h ago
$2,239,000
Detached
est. $9,816/mo
36 Rockvale Avenue, Oakwood Village
Toronto, ON
4+1 bd
5 ba
1,750
1
MLS# C14187552Sage Real Estate Limited
WhatsApp Aman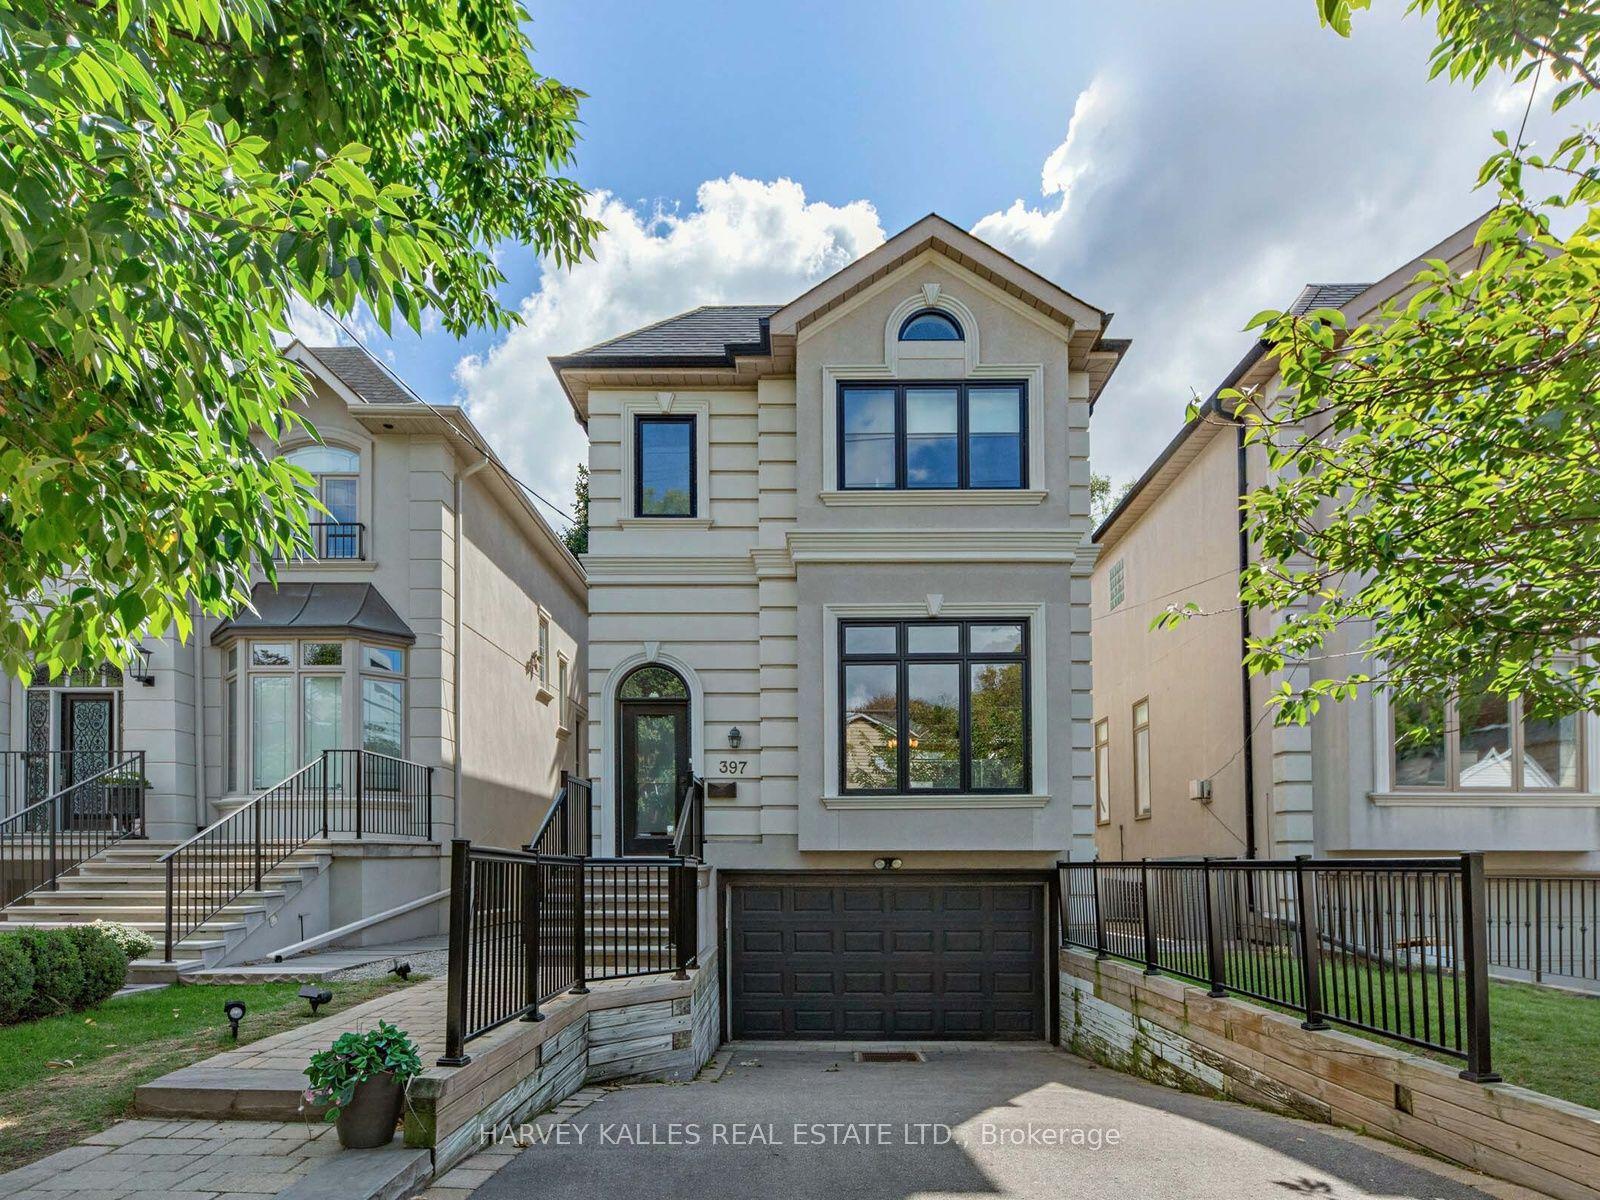
For Sale28 days ago
$2,339,000
Detached
est. $10,254/mo
397 Brooke Avenue, Bedford Park-Nortown
Toronto, ON
3+1 bd
4 ba
2,250
4
MLS# C14099904Harvey Kalles Real Estate Ltd.
WhatsApp Aman