For Sale
Just Listed
30 Roehampton Avenue
Mount Pleasant West, Toronto, ON
$720,000
2+1Bd
2Ba
850+sqft
0Parking
$847/sqft
CondoMLS# C14188862Listed 2026-11-170 DOM
Cooling
Central Air
Just listed! New listings in Toronto often receive offers within the first week.
About this home
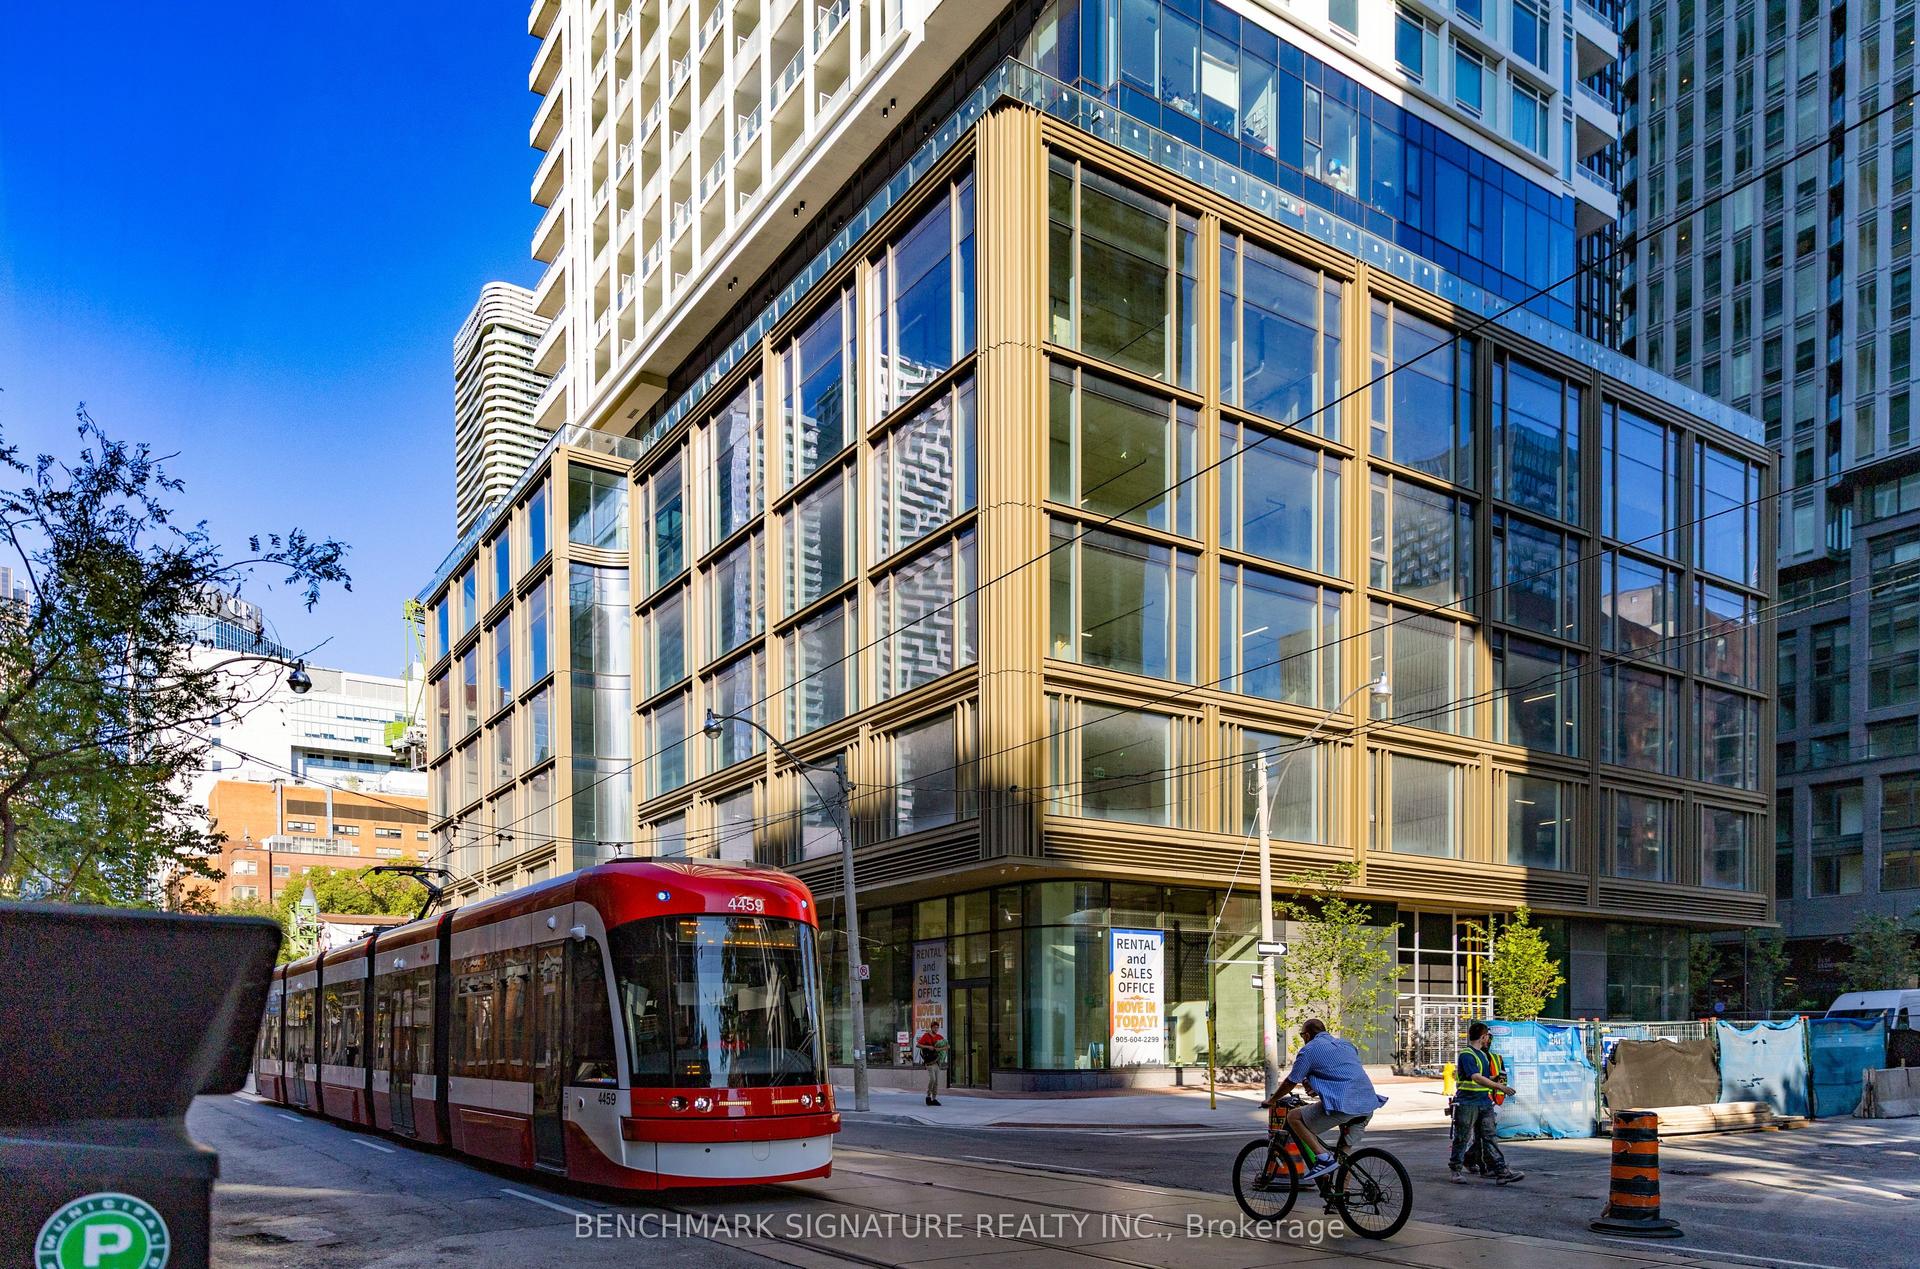
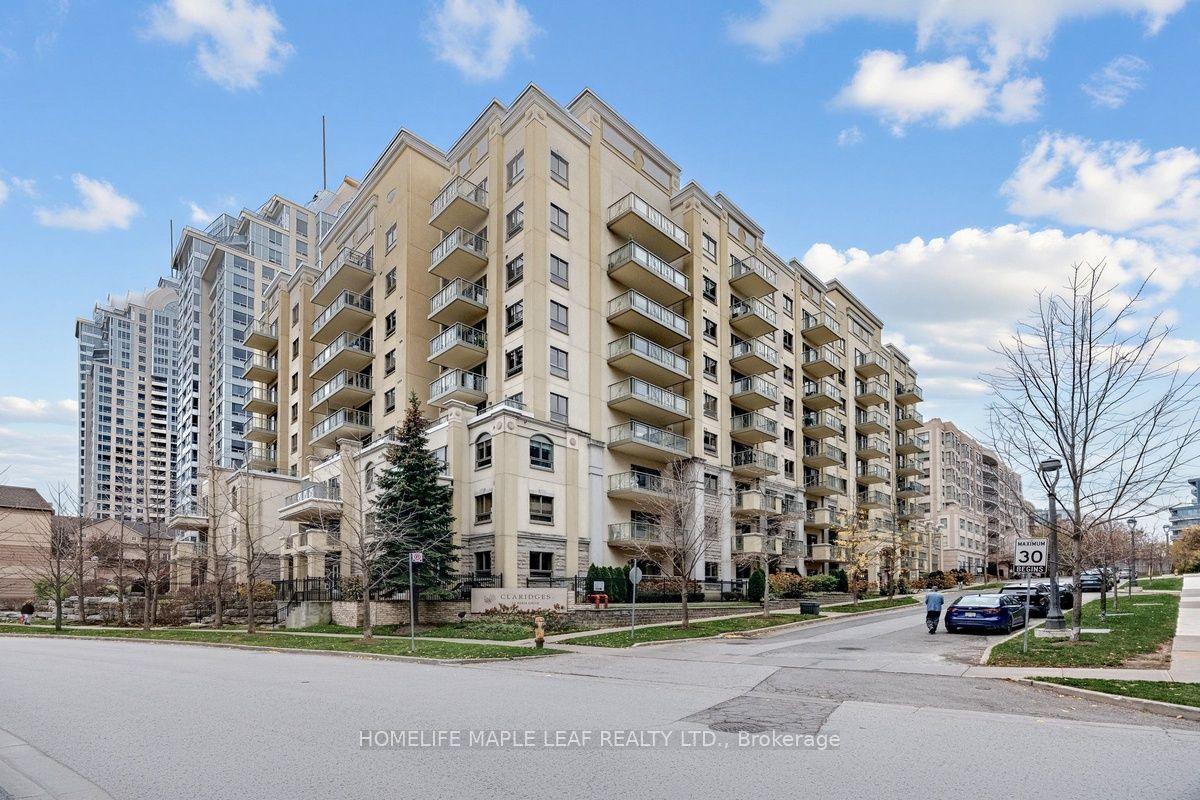
Welcome To Midtown Living At Its Best! Ideally Situated At Yonge & Eglinton, This Bright And Spacious South-Facing Suite Offers An Exceptional Layout With 2 Bedrooms, 2 Full Bathrooms And A Versatile Den That Can Easily Serve As A 3rd Bedroom. Offering 972 Sq. Ft. Of Total Living Space (860 Sq. Ft. Interior + 112 Sq. Ft. Balcony), This Beautifully Maintained Residence Features 9 Ft Ceilings, Fresh Designer Paint Throughout, A Modern Kitchen With Granite Countertops And Stainless Steel Appliances. Enjoy An Abundance Of Natural Light, Functional Living Space And The Added Convenience Of A Locker Located On The Same Floor. Unbeatable Location Just Steps To Eglinton Subway Station (TTC Line 1) And Line 5 Eglinton Crosstown, With Excellent Transit Connections Across The City. Walk To Yonge Eglinton Centre, Shopping, Restaurants, Cafes, Grocery Stores, Cineplex VIP Cinemas, Library And Everyday Conveniences. Enjoy Nearby Green Spaces Including Eglinton Park, Dunfield Park And Raccoon Park. Adjacent To A Large Artificial Turf Athletic Field, Offering A Wonderful Outdoor Recreation Space Right At Your Doorstep. Close To Well-Regarded Schools Including North Toronto Collegiate Institute, St. Monica Catholic School And John Fisher Junior Public School. An Ideal Opportunity For End-Users And Investors Alike To Enjoy The Convenience, Lifestyle And Vibrancy Of Midtown Toronto!
Features
- Carpet Free
- None
- Central Air
- Apartment
Financials
Annual Taxes
$4,220.21
Estimated Rental Income
Entire property$2,600 – $3,500/mo
Rental yield4.3% – 5.8%
*Estimates based on comparable rentals in the area. Actual income may vary.
Market Data — Toronto
Days on market0 days
Buyer's MarketSeller's Market
Based on active listings in Toronto. Data updates daily.
Demographics — Toronto
Population
2,794,356
Avg Household Income
$102,000
Age Distribution
0-19
19%
20-34
24%
35-49
21%
50-64
19%
65+
17%
Ownership53% own · 47% rent
EnglishMandarinCantoneseTagalogTamil
Getting around
How walkable, bikeable, and transit-friendly this neighbourhood is.
85
/ 100
Walk Score
Very Walkable
85
/ 100
Transit Score
Excellent Transit
64
/ 100
Bike Score
Bikeable
Scores are estimates based on neighbourhood data and are for informational purposes only.
MLS® data courtesy of the Toronto Regional Real Estate Board (TRREB).
The information provided herein must only be used by consumers that have a bona fide interest in the purchase, sale, or lease of real estate and may not be used for any commercial purpose or any other purpose. Listing information is deemed reliable but is not guaranteed accurate by the Toronto Regional Real Estate Board, the listing brokerage, or this website. The trademarks REALTOR®, REALTORS® and the REALTOR® logo are controlled by The Canadian Real Estate Association (CREA) and identify real estate professionals who are members of CREA. MLS®, Multiple Listing Service®, and the associated logos are owned by CREA. Not intended to solicit properties currently listed for sale or buyers under contract.
You may also like
More homes in Toronto
Hand-picked listings with a similar price range and style.
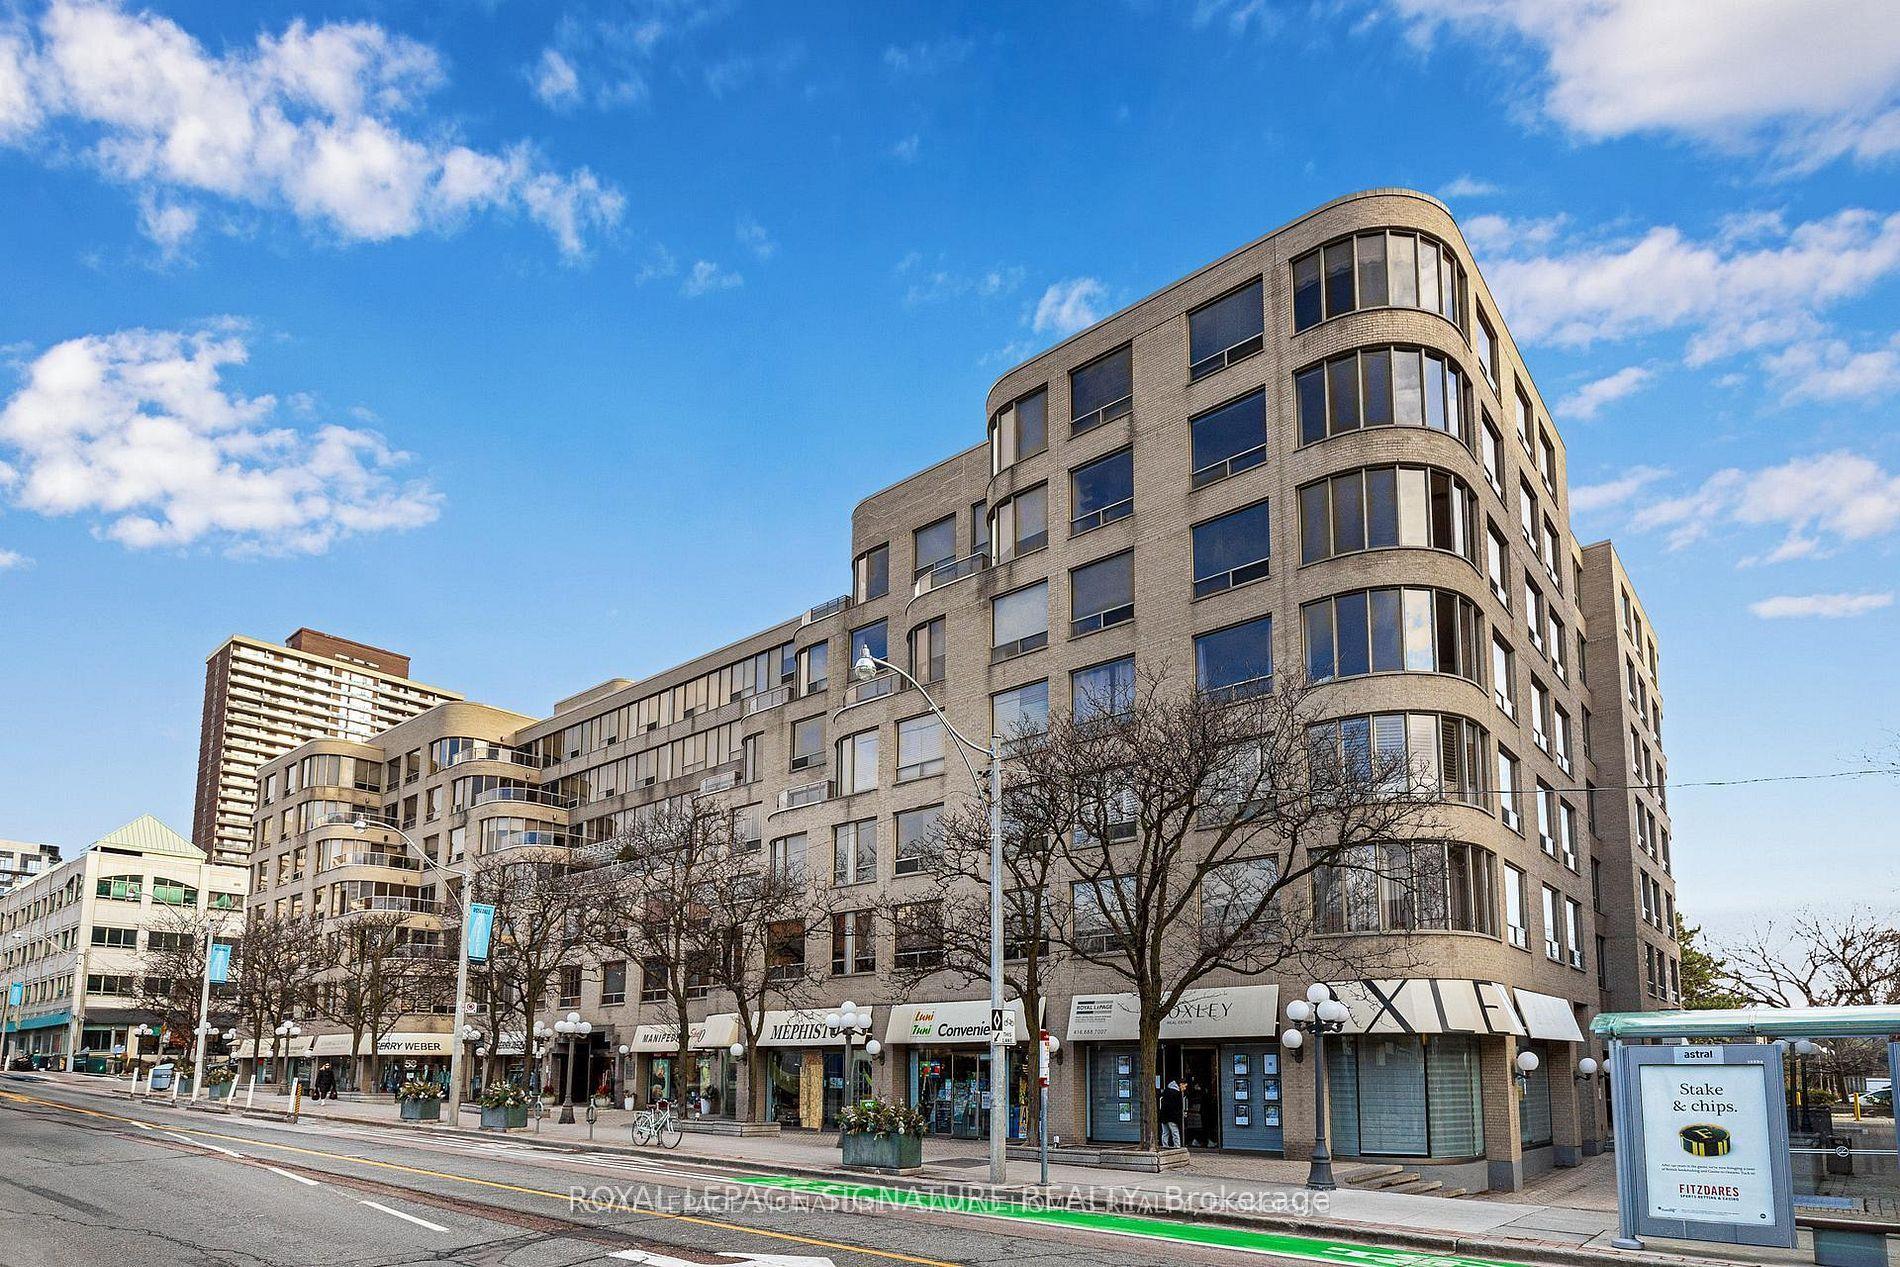
For Sale10 h ago
$699,000
Condo
est. $3,064/mo
1177 Yonge Street 210 #210, Rosedale-Moore Park
Toronto, ON
1+1 bd
1 ba
1,100
1
MLS# C14189542Royal Lepage Signature Realty
WhatsApp Aman
For Sale10 h ago
$713,000
Condo
est. $3,126/mo
5 st.joseph Street 1408 #1408, Bay Street Corridor
Toronto, ON
1+1 bd
1 ba
750
1
MLS# C14189466Century 21 New Concept
WhatsApp Aman