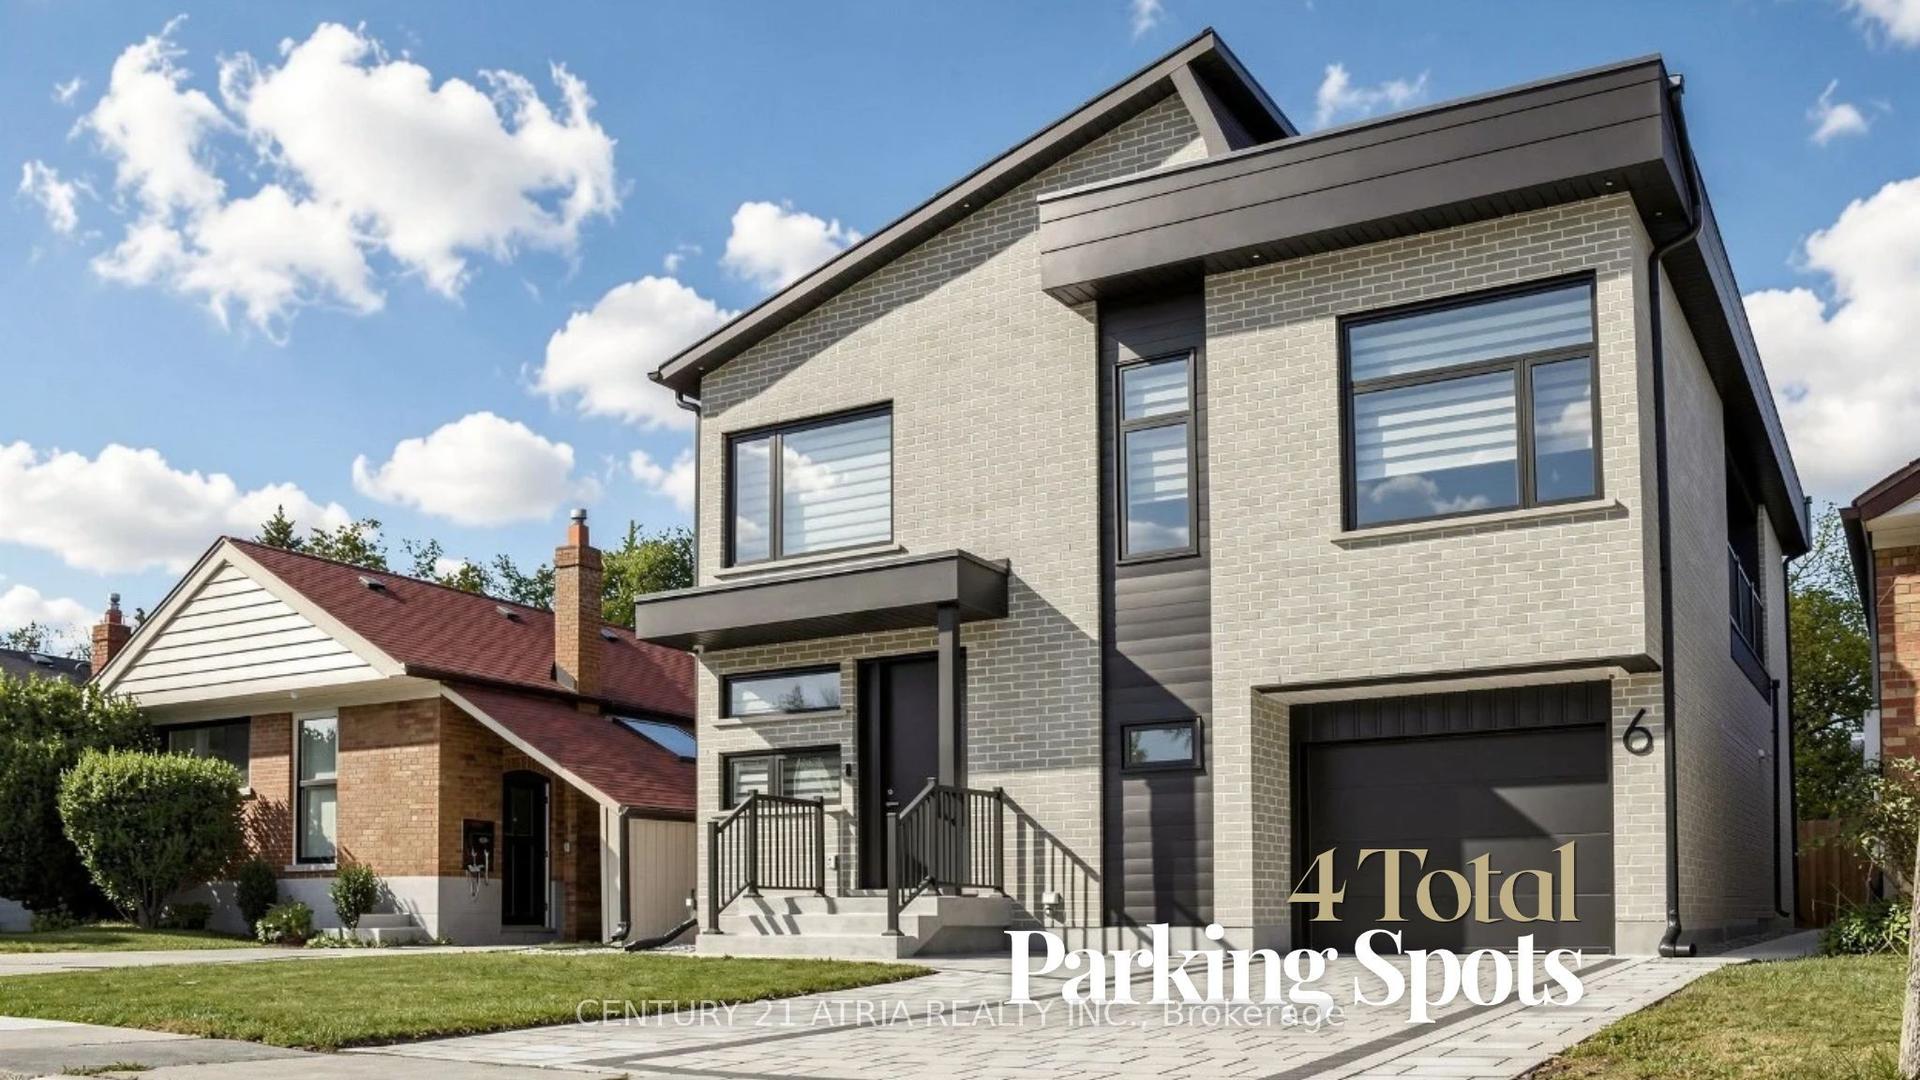
For Sale
Just Listed
Open House Sat 19–21
186 Wanless Avenue
Lawrence Park North, Toronto, ON
$1,980,000
3+1Bd
2Ba
1,750+sqft
1Parking
25 x 134 ftlot
$1131/sqft
DetachedMLS# C14189154Listed 2026-11-170 DOM
Heating
Water Heater
Basement
Finished
Just listed! New listings in Toronto often receive offers within the first week.
About this home
LOCATION! Beautifully Updated Detached Family Home In The Highly Sought-After Wanless Park Neighbourhood! Offering 3+1 Bdrs, 2 Renovated Baths & A Perfect Blend Of Timeless Character, Modern Updates & Family-Friendly Living. The Inviting LR Features A Charming Gas Fireplace & HW Floors, Flowing Seamlessly Into The Elegant DR With Decorative Wainscoting, Ideal For Family Gatherings. The Tastefully Renovated Kitchen Showcases Granite Countertops, S/S Appliances, Ample Cabinetry & A Bright Breakfast Area W/Skylight. The Sun-Filled Main Floor FR Addition Is A True Highlight, Featuring A Wood-Burning Fireplace, Stylish Feature Wall, Vaulted Ceiling, Skylight & Floor-To-Ceiling Sliding Doors Overlooking The Private Backyard, Creating The Perfect Seamless Indoor-Outdoor Living Space For Relaxing And Entertaining. Upstairs Features 3 Bdrs, Including A Primary W/Double Closets, And A Beautifully Renovated 4 pcs Bath W/A Glass-Enclosed Shower/Tub. The Finished Basement Offers A Large Rec Room Ideal For Entertainment, Additional Flexible Space Suitable For A Home Office Or Potential 4th Bdr, A Renovated 3 pcs Bath, Laundry Area W/Ample Storage & Additional Crawl-Space Storage. A Separate Side Entrance Adds Potential For A Future In-Law Suite. The Deep Landscaped & Fully Fenced Backyard Features Mature Trees, A Spacious Two-Tier Deck With Ample Room For Outdoor Dining, Lounging & Entertaining, A Storage Shed, Gazebo & A Large Gate. Ideally Situated On A Quiet, Family-Friendly Street, Just One Block To Wanless Park. A Short Walk To Lawrence Subway Station, Locke Library & The Vibrant Yonge Street Shops, Boutiques, Cafes, Restaurants & All Amenities. Located Within The Highly Coveted Bedford Park Public School (K-8) & Lawrence Park Collegiate Institute School Districts, With Prestigious Private Schools Including Havergal College, Toronto French School, Crescent School & St. Clement's School Nearby. Moments To Trails, Sunnybrook Hospital, The Granite Club, Golf Courses & Hwy 401.
RenovatedFireplaceIn-law Suite
Rooms
Main Floor
| Living Room | 5.94 × 3.64 m | Hardwood Floor Gas Fireplace South View |
| Dining Room | 4.18 × 3.10 m | Hardwood Floor Wainscoting Overlooks Family |
| Kitchen | 5.26 × 2.29 m | Ceramic Floor Renovated Stainless Steel Appl |
| Breakfast | 2.87 × 2.44 m | Ceramic Floor Vaulted Ceiling(s) Skylight |
| Family Room | 5.87 × 3.73 m | Hardwood Floor W/O To Deck Skylight |
Second Floor
| Primary Bedroom | 4.70 × 3.27 m | Broadloom Window Double Closet |
| Bedroom 2 | 4.08 × 2.53 m | Broadloom Window Closet |
| Bedroom 3 | 3.63 × 2.86 m | Broadloom Window Ceiling Fan(s) |
Basement
| Recreation | 5.46 × 3.10 m | Broadloom Pot Lights |
| Office | 4.66 × 3.42 m | Ceramic Floor Pot Lights B/I Shelves |
Other
| Room | — | |
| Room | — |
Features
- Water Heater
- Landscaped
- Porch
- Deck
- Finished
- Separate Entrance
- Wall Unit(s)
- 2-Storey
Financials
Annual Taxes
$8,794
Estimated Rental Income
Entire property$3,200 – $4,800/mo
Basement apartment$1,800 – $2,500/mo
Rental yield1.9% – 2.9%
*Estimates based on comparable rentals in the area. Actual income may vary.
Market Data — Toronto
Days on market0 days
Buyer's MarketSeller's Market
Based on active listings in Toronto. Data updates daily.
Demographics — Toronto
Population
2,794,356
Avg Household Income
$102,000
Age Distribution
0-19
19%
20-34
24%
35-49
21%
50-64
19%
65+
17%
Ownership53% own · 47% rent
EnglishMandarinCantoneseTagalogTamil
Getting around
How walkable, bikeable, and transit-friendly this neighbourhood is.
77
/ 100
Walk Score
Very Walkable
67
/ 100
Transit Score
Good Transit
67
/ 100
Bike Score
Bikeable
Scores are estimates based on neighbourhood data and are for informational purposes only.
MLS® data courtesy of the Toronto Regional Real Estate Board (TRREB).
The information provided herein must only be used by consumers that have a bona fide interest in the purchase, sale, or lease of real estate and may not be used for any commercial purpose or any other purpose. Listing information is deemed reliable but is not guaranteed accurate by the Toronto Regional Real Estate Board, the listing brokerage, or this website. The trademarks REALTOR®, REALTORS® and the REALTOR® logo are controlled by The Canadian Real Estate Association (CREA) and identify real estate professionals who are members of CREA. MLS®, Multiple Listing Service®, and the associated logos are owned by CREA. Not intended to solicit properties currently listed for sale or buyers under contract.
You may also like
More homes in Toronto
Hand-picked listings with a similar price range and style.
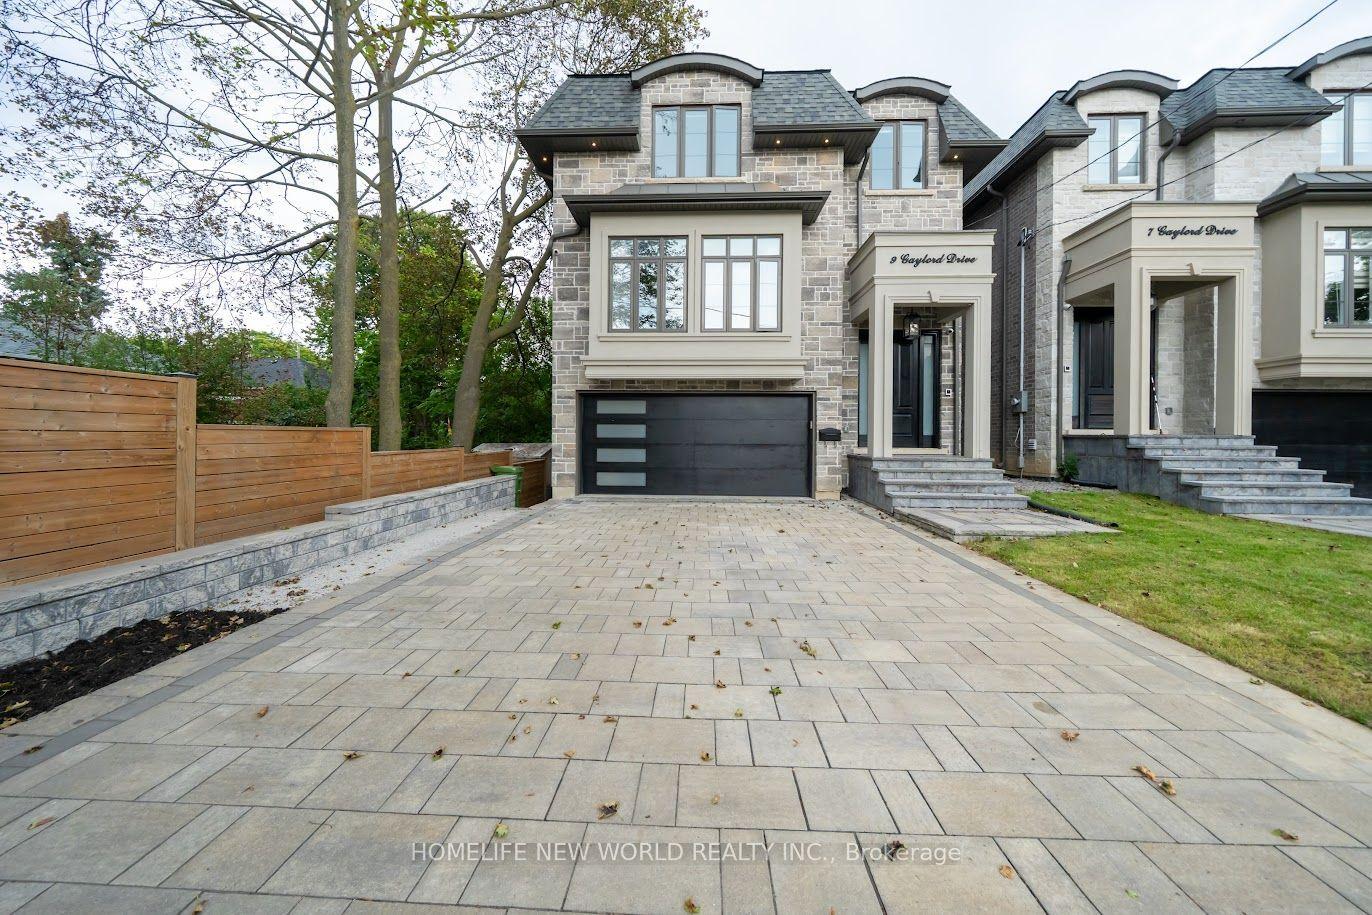
For Sale7 days ago
$1,868,000
Detached
est. $8,189/mo
9 Gaylord Drive, Wexford-Maryvale
Toronto, ON
4+2 bd
5 ba
3,250
6
MLS# E14168322Homelife New World Realty Inc.
WhatsApp Aman
For Sale10 h ago
$1,998,000
Detached
est. $8,759/mo
214 Briar Hill Avenue, Lawrence Park South
Toronto, ON
4 bd
4 ba
2,250
1
MLS# C14189310Royal Lepage Rcr Realty
WhatsApp Aman