For Sale
Open House Sat 18–20
111 Neilson Drive
Markland Wood, Toronto, ON
$1,899,000
4+1Bd
4Ba
2,750+sqft
8Parking
50 x 166 ftlot
$691/sqft
DetachedMLS# W13801746Listed 2026-09-1834 DOM
Cooling
Central Air
Basement
Finished with Walk-Out
On the market for 34 days — longer than average. The seller may be open to negotiation.
About this home
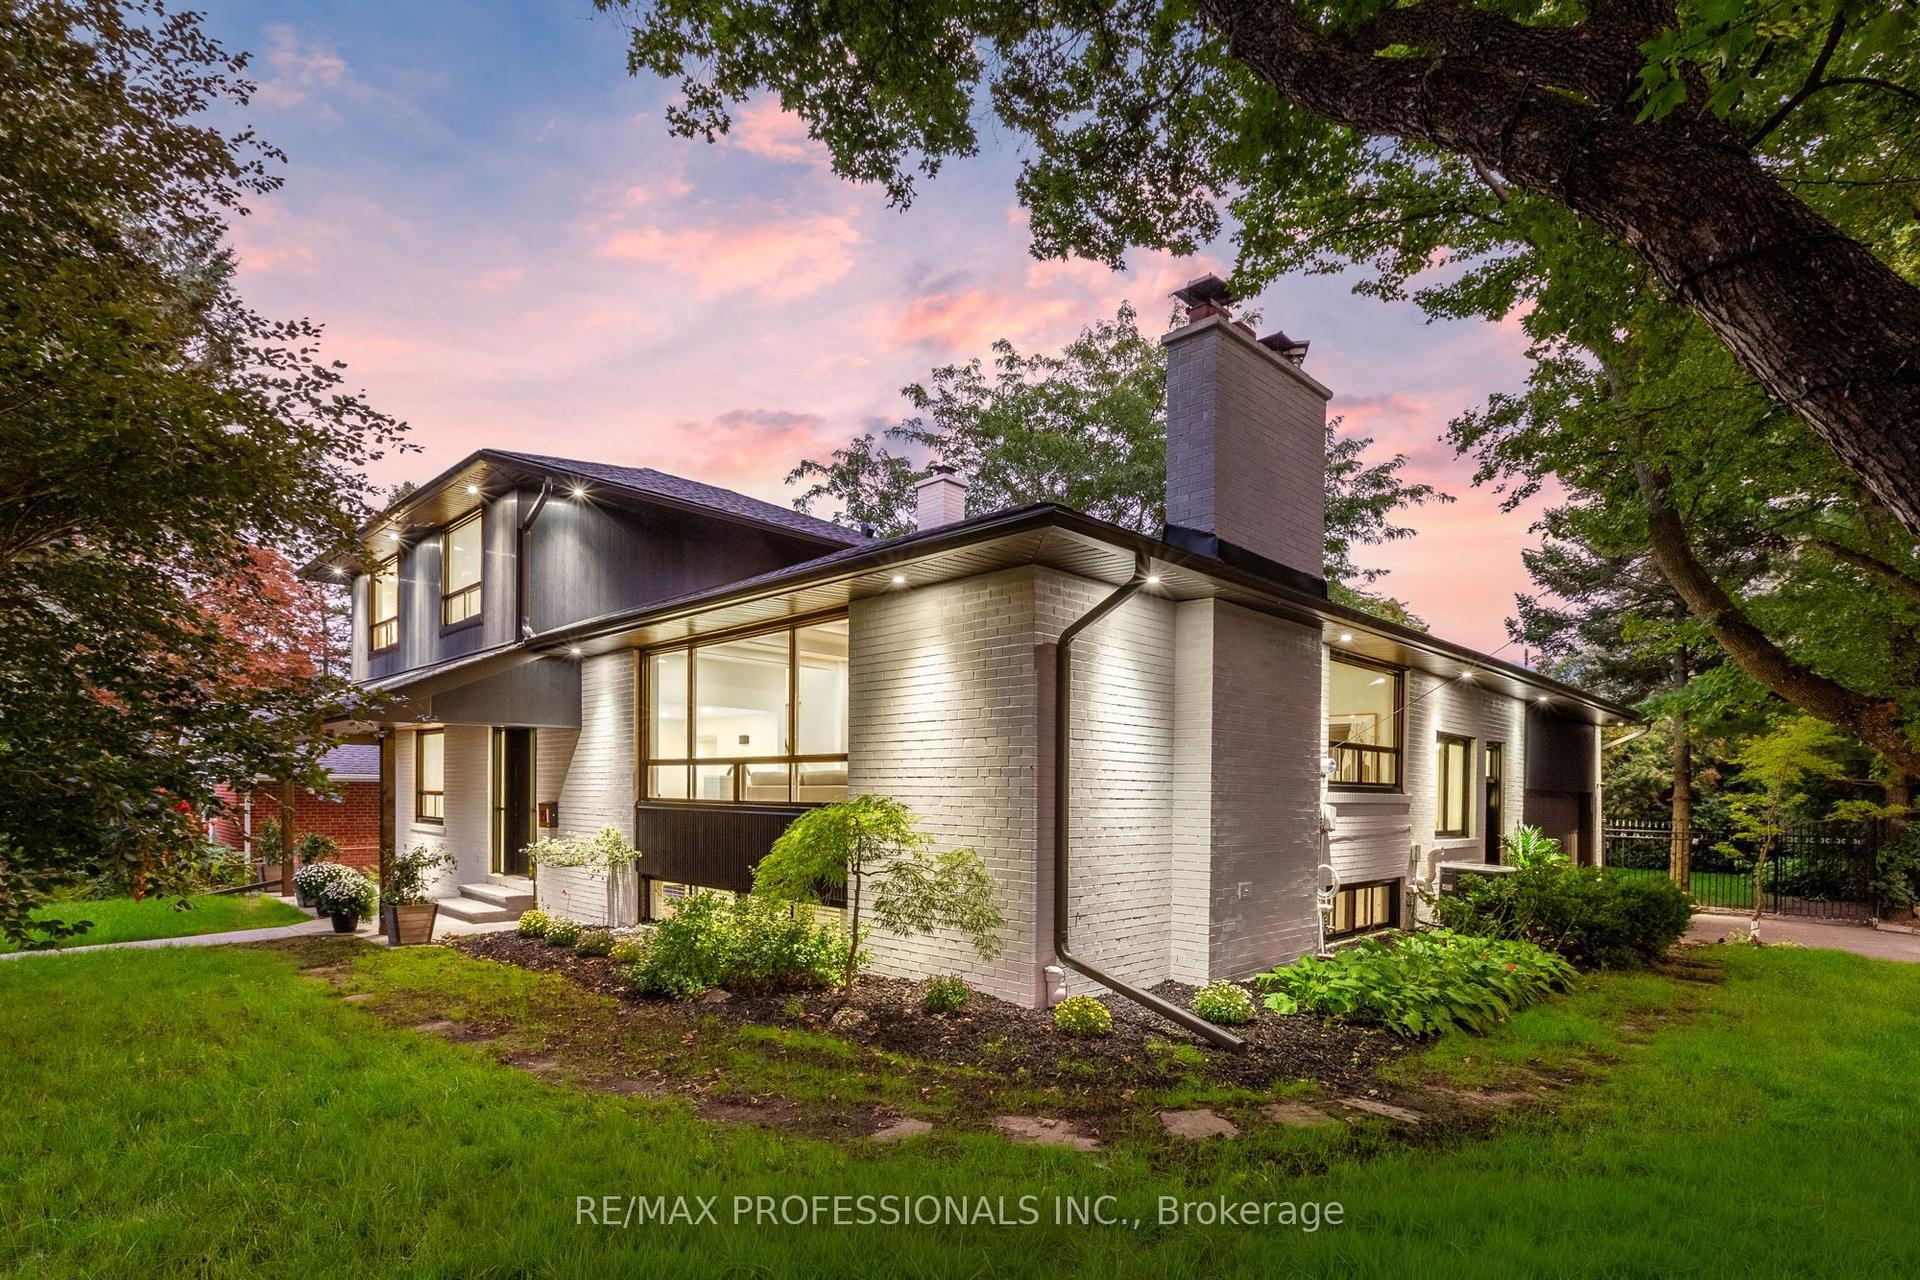
Welcome to 111 Neilson Drive, nestled in Etobicoke's sought-after Markland Wood community, where tree-lined streets, mature greenery and neighbourhood charm meet everyday convenience. Enjoy nearby Neilson Park, the Neilson Park Creative Centre, scenic Etobicoke Creek trails, Centennial Park, local schools, shopping and restaurants. Commuters will appreciate convenient access to Highway 427, the 401, QEW and transit connections to Kipling Station.Set on a generous 50 x 166 ft lot, this detached home offers exceptional indoor and outdoor living. The heart of the home is an expansive open-concept kitchen, breakfast and family area featuring white quartz countertops and backsplash, an oversized centre island, premium KitchenAid and Bosch appliances, a pot filler and wood- burning fireplace. Walk out to a spectacular multi-level deck with glass railings and a Brazilian hardwood BBQ nook, overlooking a beautifully landscaped backyard with mature trees.Upstairs, discover four bedrooms with hardwood flooring, including a spacious primary retreat featuring a walk-in closet, five-piece ensuite and private walkout balcony.The finished walkout basement offers an additional open-concept kitchen and family living area, quartz countertops, gas fireplace, above-grade windows and direct backyard access, providing versatile additional living space.Additional highlights include a living room/office with gas fireplace, upgraded 200-amp electrical panel, roof replaced in 2019, a two-car garage and driveway parking for six vehicles.A wonderful opportunity to enjoy generous living space, exceptional outdoor features and the established charm of Markland Wood. Welcome home!
GarageWalkoutHardwoodFireplace
Rooms
Main Floor
| Living Room | 4.00 × 4.00 m | Gas Fireplace |
| Kitchen | 8.20 × 10.70 m | Quartz Counter Centre Island Pot Lights |
| Breakfast | 8.20 × 10.70 m | Combined w/Family Walk-Out |
| Family Room | 8.20 × 10.70 m | Combined w/Kitchen Fireplace Walk-Out |
Second Floor
| Bedroom 2 | 3.10 × 4.90 m | Vaulted Ceiling(s) |
| Bedroom 3 | 3.40 × 3.70 m | B/I Shelves |
| Bedroom 4 | 4.30 × 3.10 m | |
| Primary Bedroom | 7.70 × 3.70 m | Ensuite Bath W/O To Balcony Walk-In Closet(s) |
Lower
| Bedroom | 3.70 × 4.30 m | |
| Laundry | 3.40 × 4.30 m | |
| Kitchen | 10.70 × 11.00 m | Open Concept Quartz Counter Combined w/Family |
| Family Room | 10.70 × 11.00 m | Gas Fireplace W/O To Yard |
Other
| Room | — |
Features
- In-Law Capability
- In-Law Suite
- Sump Pump
- Finished with Walk-Out
- Central Air
- 2-Storey
Financials
Annual Taxes
$7,910.97
Estimated Rental Income
Entire property$4,000 – $6,500/mo
Rental yield2.5% – 4.1%
*Estimates based on comparable rentals in the area. Actual income may vary.
Market Data — Toronto
Days on market34 days
Buyer's MarketSeller's Market
Based on active listings in Toronto. Data updates daily.
Demographics — Toronto
Population
2,794,356
Avg Household Income
$102,000
Age Distribution
0-19
19%
20-34
24%
35-49
21%
50-64
19%
65+
17%
Ownership53% own · 47% rent
EnglishMandarinCantoneseTagalogTamil
Getting around
How walkable, bikeable, and transit-friendly this neighbourhood is.
74
/ 100
Walk Score
Very Walkable
68
/ 100
Transit Score
Good Transit
68
/ 100
Bike Score
Bikeable
Scores are estimates based on neighbourhood data and are for informational purposes only.
MLS® data courtesy of the Toronto Regional Real Estate Board (TRREB).
The information provided herein must only be used by consumers that have a bona fide interest in the purchase, sale, or lease of real estate and may not be used for any commercial purpose or any other purpose. Listing information is deemed reliable but is not guaranteed accurate by the Toronto Regional Real Estate Board, the listing brokerage, or this website. The trademarks REALTOR®, REALTORS® and the REALTOR® logo are controlled by The Canadian Real Estate Association (CREA) and identify real estate professionals who are members of CREA. MLS®, Multiple Listing Service®, and the associated logos are owned by CREA. Not intended to solicit properties currently listed for sale or buyers under contract.
You may also like
More homes in Toronto
Hand-picked listings with a similar price range and style.
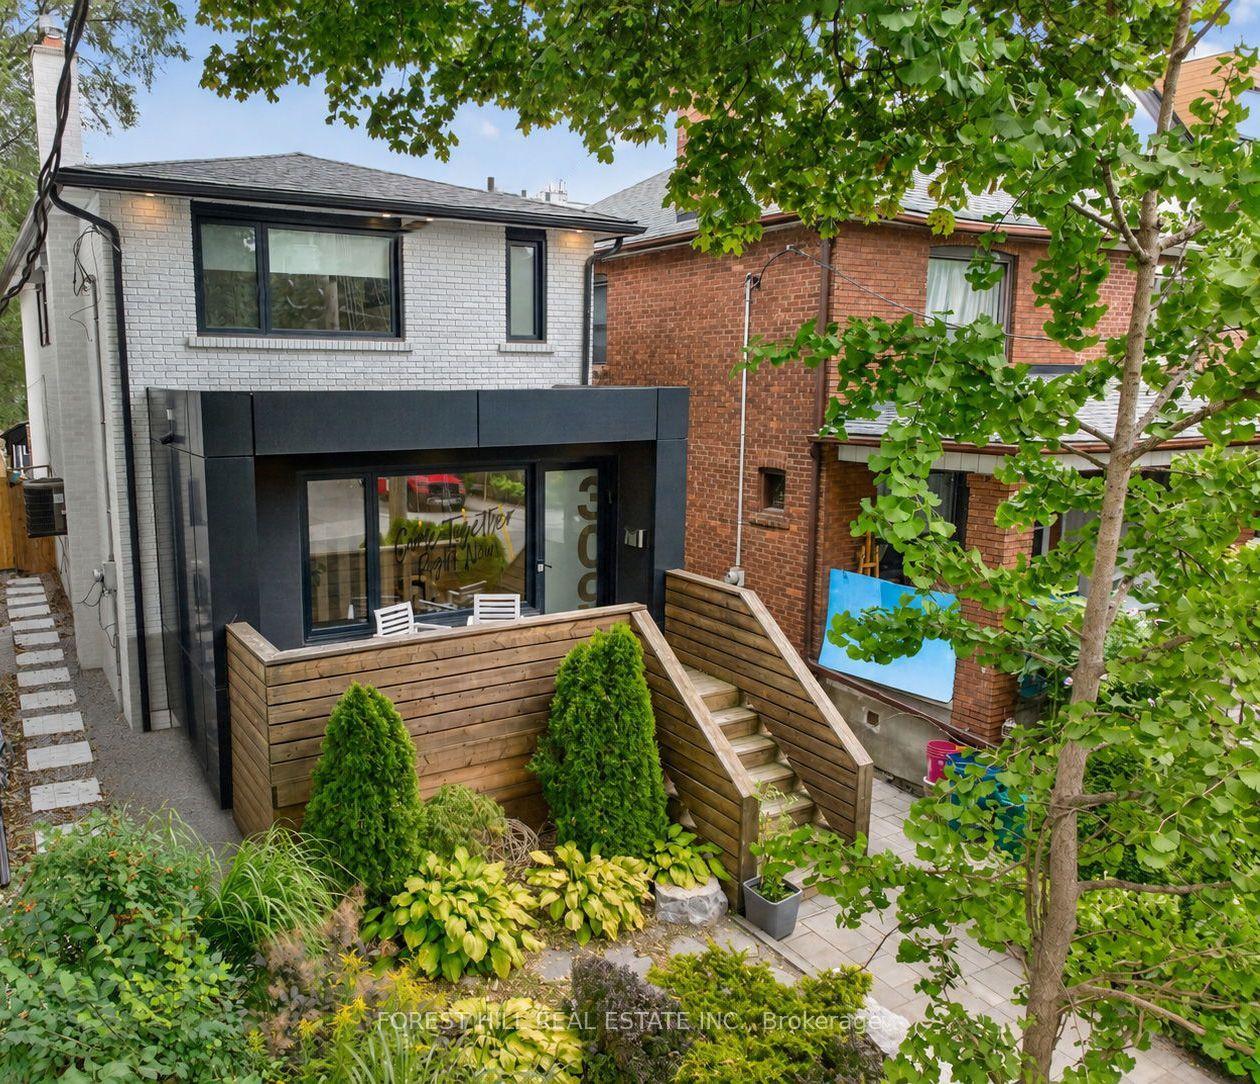
For Sale8 days ago
$2,298,000
Detached
est. $10,074/mo
309 Wychwood Avenue, Humewood-Cedarvale
Toronto, ON
4+1 bd
4 ba
2,250
2
MLS# C14030488Forest Hill Real Estate Inc.
WhatsApp Aman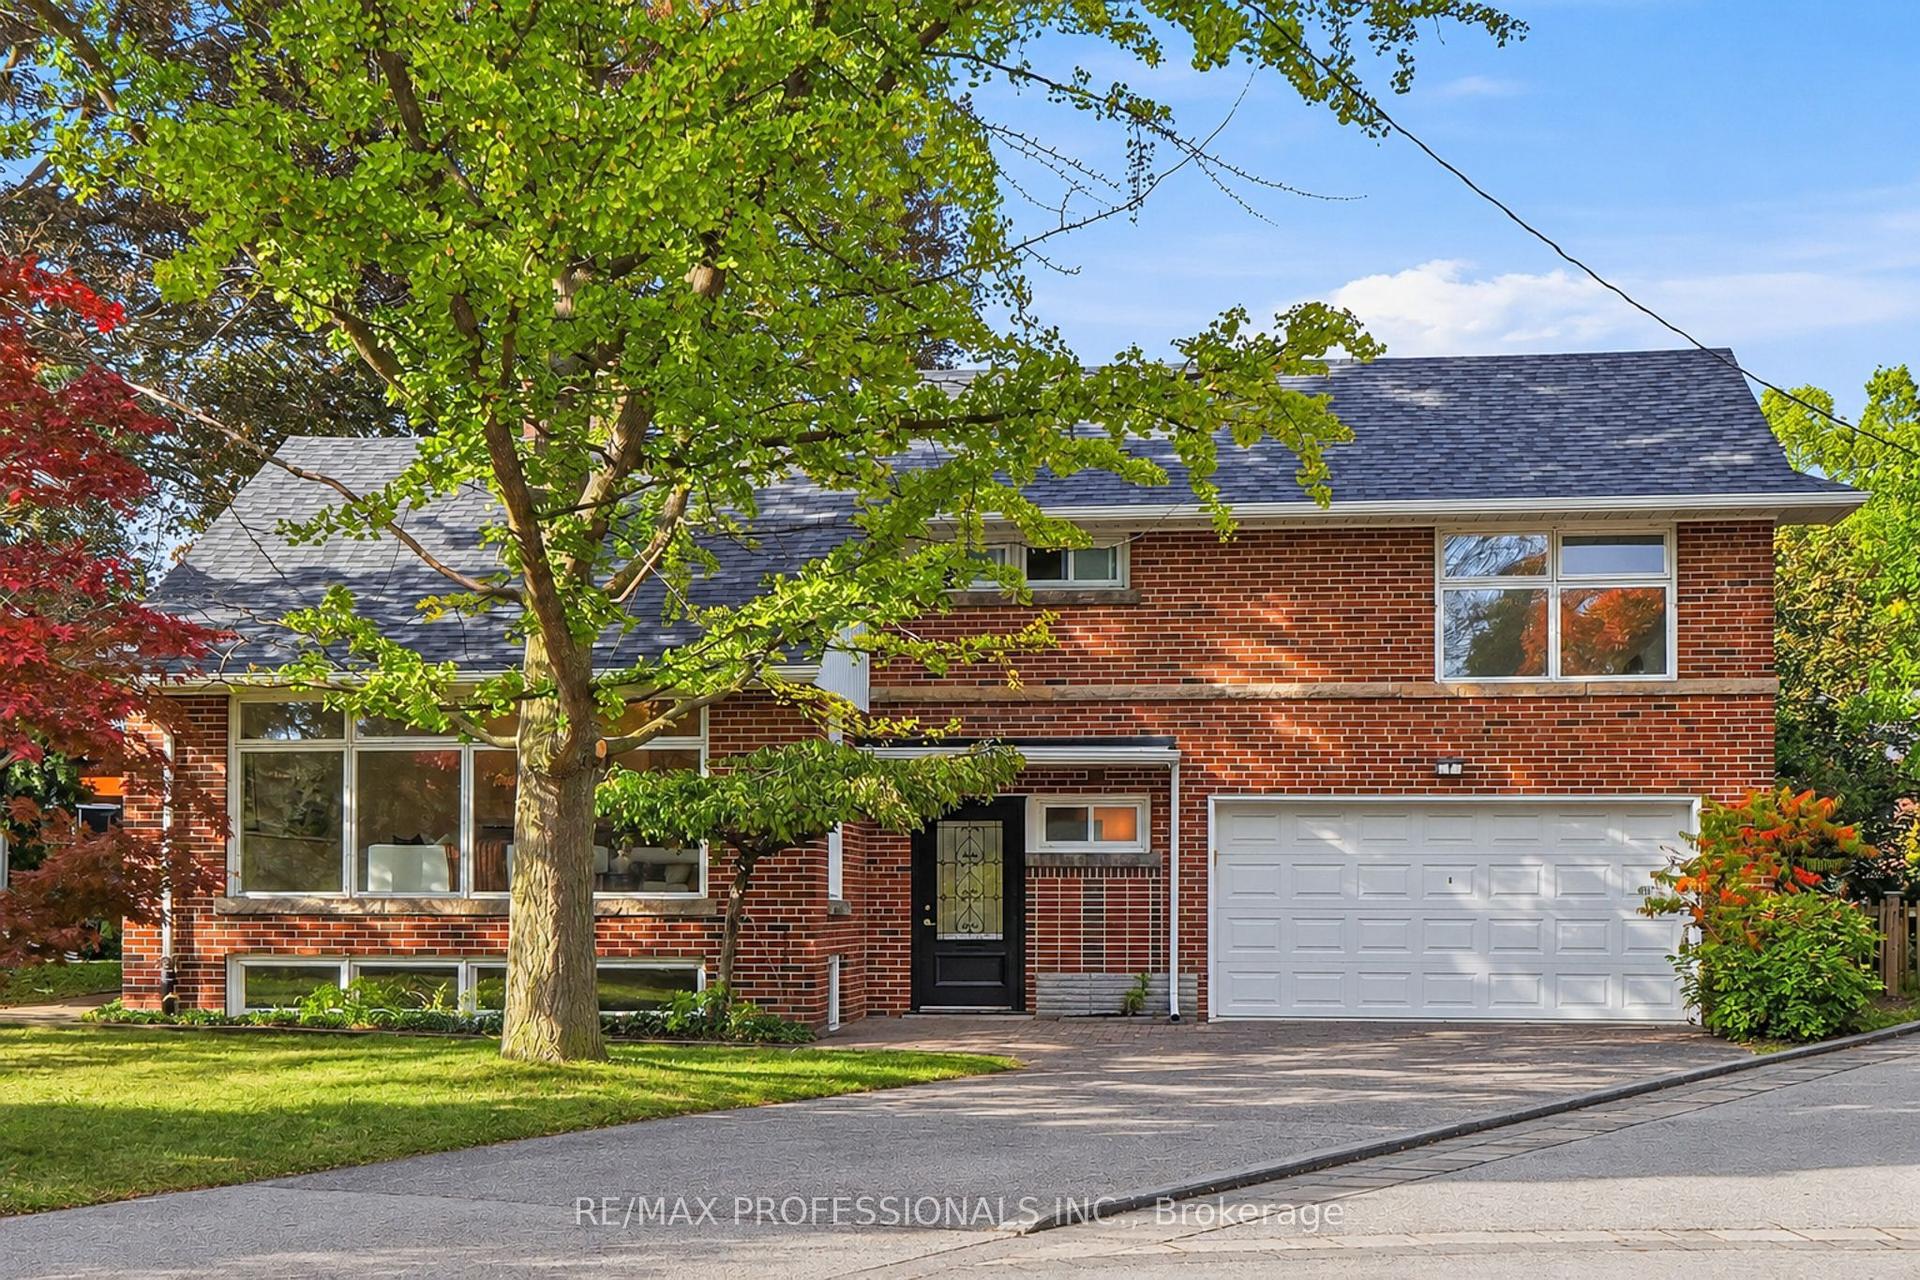
For Sale8 days ago
$1,828,000
Detached
est. $8,014/mo
8 Northolt Court, Edenbridge-Humber Valley
Toronto, ON
3 bd
2 ba
1,750
8
MLS# W14032124Re/Max Professionals Inc.
WhatsApp Aman