For Sale
Just Listed
Open House Sun 19–21
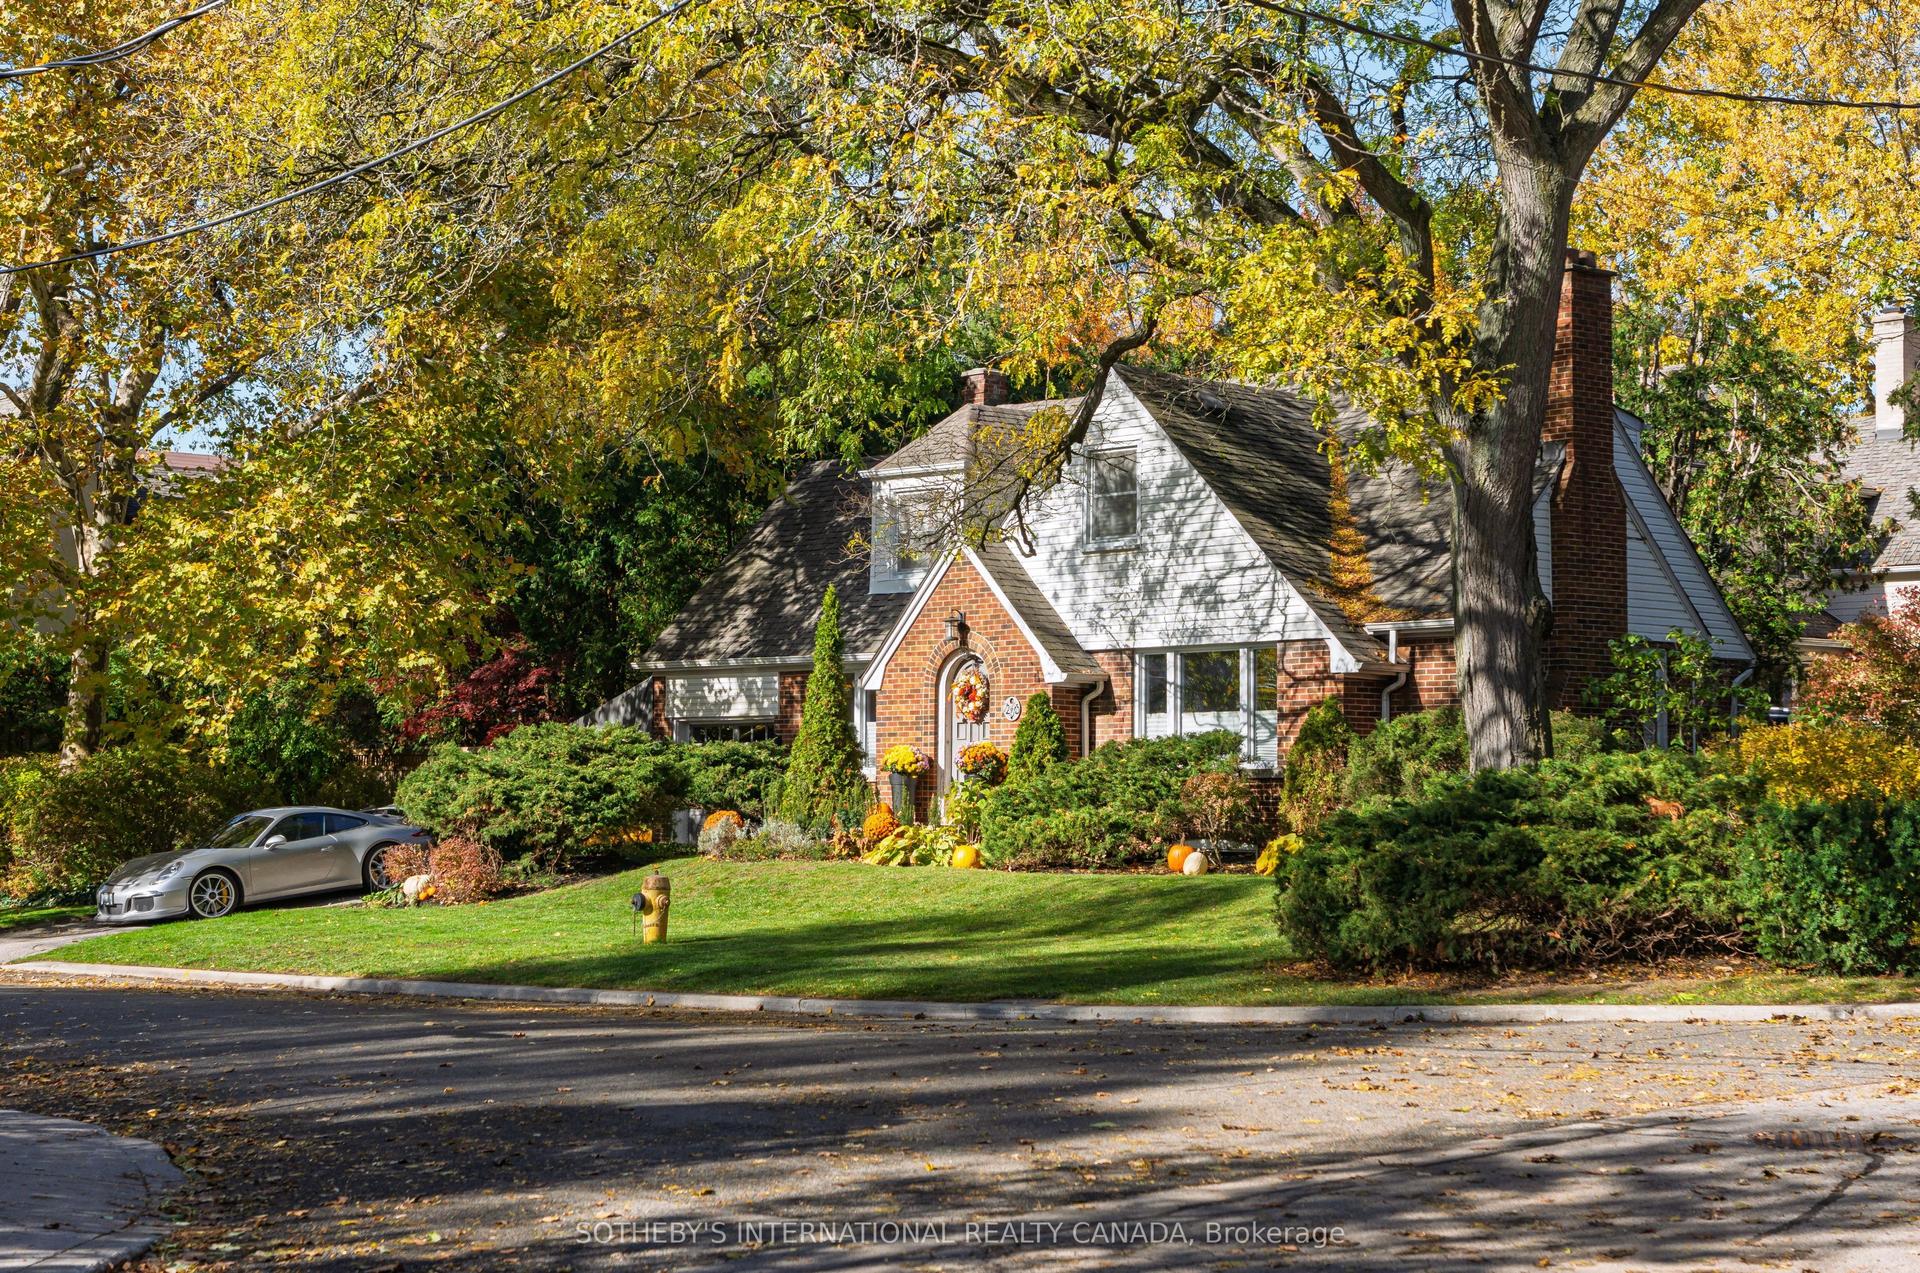
35 Montford Drive
Newtonbrook East, Toronto, ON
$3,995,000
4+1Bd
7Ba
4,250+sqft
8Parking
71 x 107.48 ftlot
$940/sqft
DetachedMLS# C14193820Listed 2026-11-190 DOM
Heating
Water Heater
Cooling
Air Exchanger
Just listed! New listings in Toronto often receive offers within the first week.
About this home
Architecturally Significant!!! An Exceptional Custom-Built Residence Nestled On A Quiet Cul-De-Sac In The Prestigious Newtonbrook East Locale, Showcasing Timeless Elegance, Exceptional Craftsmanship & Sophisticated Architectural Details Throughout. Set On An Impressive 71' Wide Lot W/ Lush Landscaping, This Distinguished Home Features A Striking Limestone Façade, Heated Driveway (R/I), 3 Car Garage W/ Elegant Wooden Doors & A Grand Mahogany Entrance. Inside, Offering 4,652 Sqft. Above Grade Plus Nearly 2,500 Sqft. Of Beautifully Finished Lower-Level. Living Space, This Residence Is Designed For Both Luxurious Everyday Living & Grand-Scale Entertaining. A Dramatic Grand Foyer W/ Soaring 12' Ceilings Creates An Unforgettable First Impression, Complemented By A Magnificent Private Office Featuring Rich Red Oak Paneling Across The Walls & Ceiling. The 10' Main Level. Ceilings Enhance The Sense Of Openness, While The Expansive Combined Living & Dining Rooms Are Bathed In Natural Light From Oversized Windows, Highlighted By A Stunning Limestone-Clad Gas Fireplace. The Generously Proportioned Family Room Features An Impressive Picture Window Overlooking The Serene Backyard. At The Heart Of The Home, A Beautifully Appointed Custom Kitchen Showcases Premium Built-In Appliances, An Oversized Centre Island, Architectural Drop Ceilings & Elegant Concealed Lighting. A Striking Custom Open-Riser Staircase & Glass Railing Serves As An Architectural Piece, Leading To Four Generously Sized Bedrooms, Each Featuring Its Own Walk-In Closet & Private Ensuite, Offering Exceptional Comfort & Privacy. Exquisite Wood-Panelled Detailing Throughout The Main & 2nd Floors, Multiple Skylights Reflects The Home's Uncompromising Attention To Detail. The Remarkable Lower Level, Featuring Soaring 12' Ceilings & Radiant Heated Floors, Offers An Exceptional Extension Of The Living Space, Complete W/ A Private Nanny Suite, Dedicated Home Theatre & An Elegant Wine Cellar.
GarageCul-de-sacFireplace
Features
- Sump Pump
- Water Heater
- Built-In Oven
- Auto Garage Door Remote
- Air Exchanger
- Central Vacuum
- Intercom
- Storage
- Ventilation System
- Lawn Sprinkler System
- Walk-Up
- Central Air
- 2-Storey
Financials
Annual Taxes
$21,477
Estimated Rental Income
Entire property$4,000 – $6,500/mo
Rental yield1.2% – 2.0%
*Estimates based on comparable rentals in the area. Actual income may vary.
Market Data — Toronto
Days on market0 days
Buyer's MarketSeller's Market
Based on active listings in Toronto. Data updates daily.
Demographics — Toronto
Population
2,794,356
Avg Household Income
$102,000
Age Distribution
0-19
19%
20-34
24%
35-49
21%
50-64
19%
65+
17%
Ownership53% own · 47% rent
EnglishMandarinCantoneseTagalogTamil
Getting around
How walkable, bikeable, and transit-friendly this neighbourhood is.
74
/ 100
Walk Score
Very Walkable
68
/ 100
Transit Score
Good Transit
72
/ 100
Bike Score
Very Bikeable
Scores are estimates based on neighbourhood data and are for informational purposes only.
MLS® data courtesy of the Toronto Regional Real Estate Board (TRREB).
The information provided herein must only be used by consumers that have a bona fide interest in the purchase, sale, or lease of real estate and may not be used for any commercial purpose or any other purpose. Listing information is deemed reliable but is not guaranteed accurate by the Toronto Regional Real Estate Board, the listing brokerage, or this website. The trademarks REALTOR®, REALTORS® and the REALTOR® logo are controlled by The Canadian Real Estate Association (CREA) and identify real estate professionals who are members of CREA. MLS®, Multiple Listing Service®, and the associated logos are owned by CREA. Not intended to solicit properties currently listed for sale or buyers under contract.
You may also like
More homes in Toronto
Hand-picked listings with a similar price range and style.
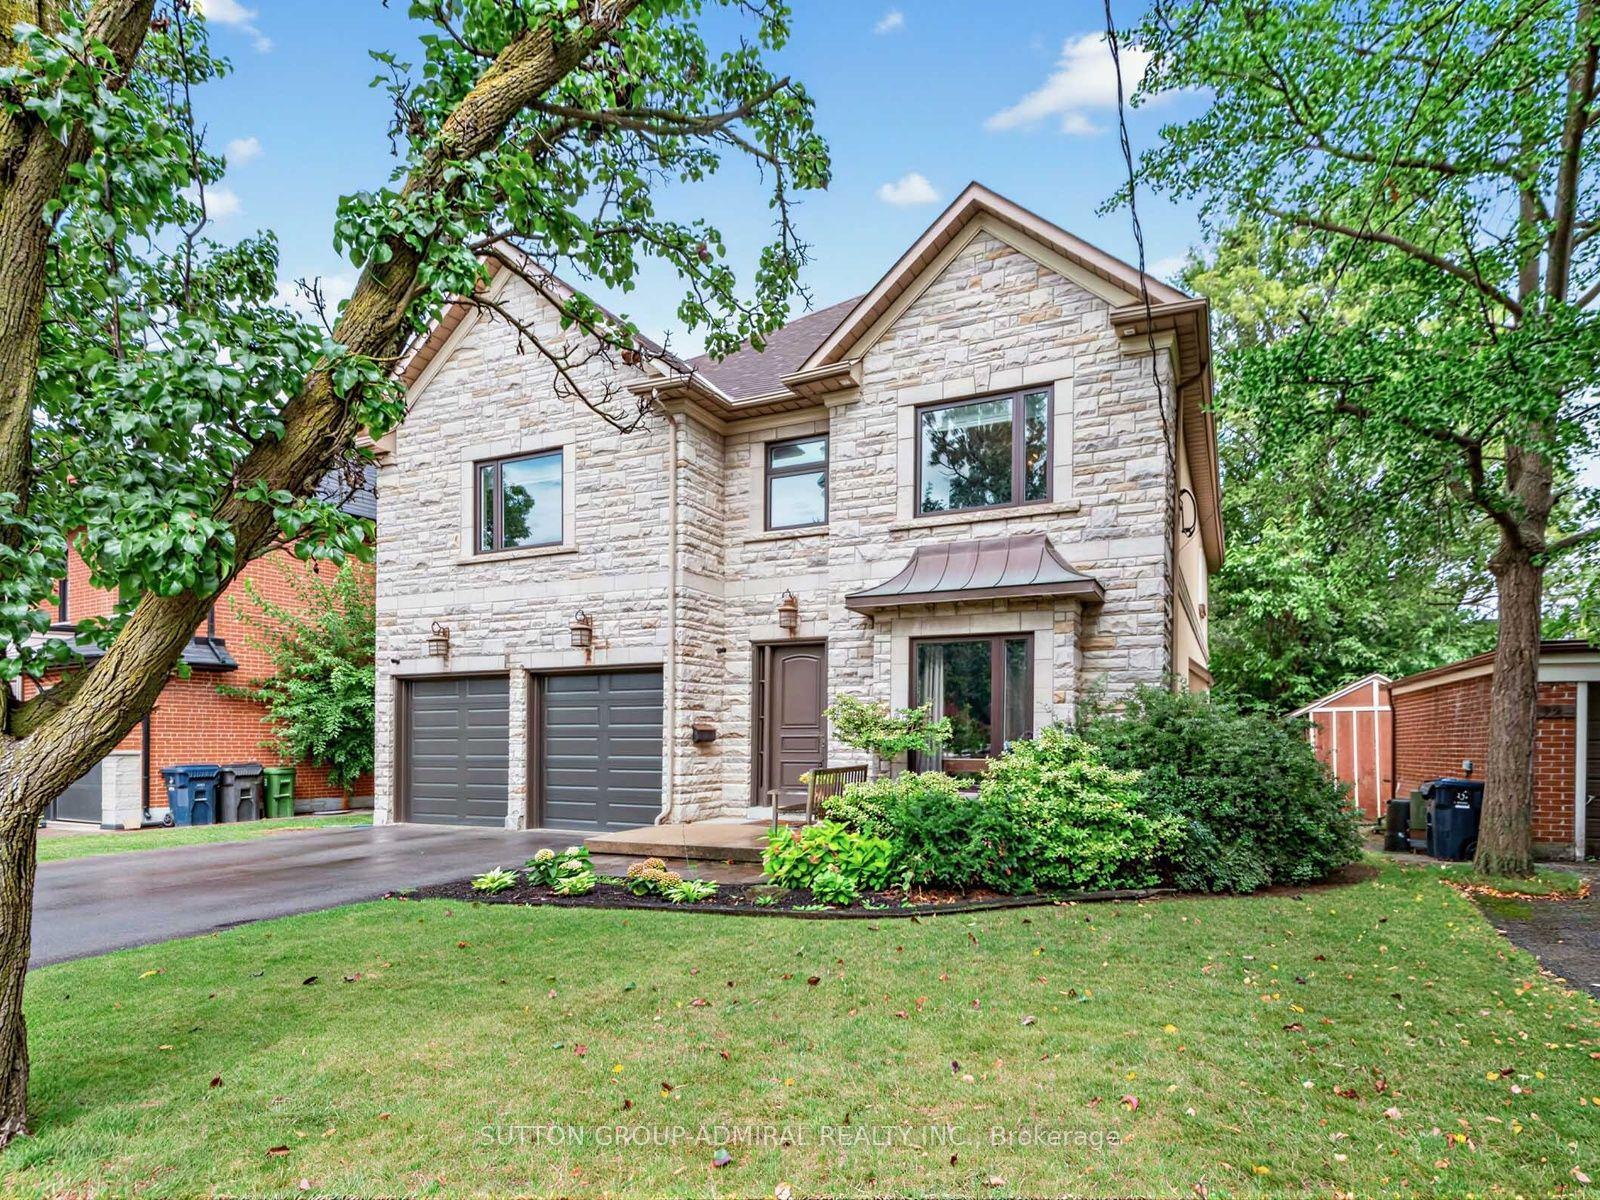
For Sale1 month ago
$2,999,999
Detached
est. $13,152/mo
101 King High Avenue, Clanton Park
Toronto, ON
5 bd
5 ba
4,250
6
MLS# C14093134Sutton Group-Admiral Realty Inc.
WhatsApp Aman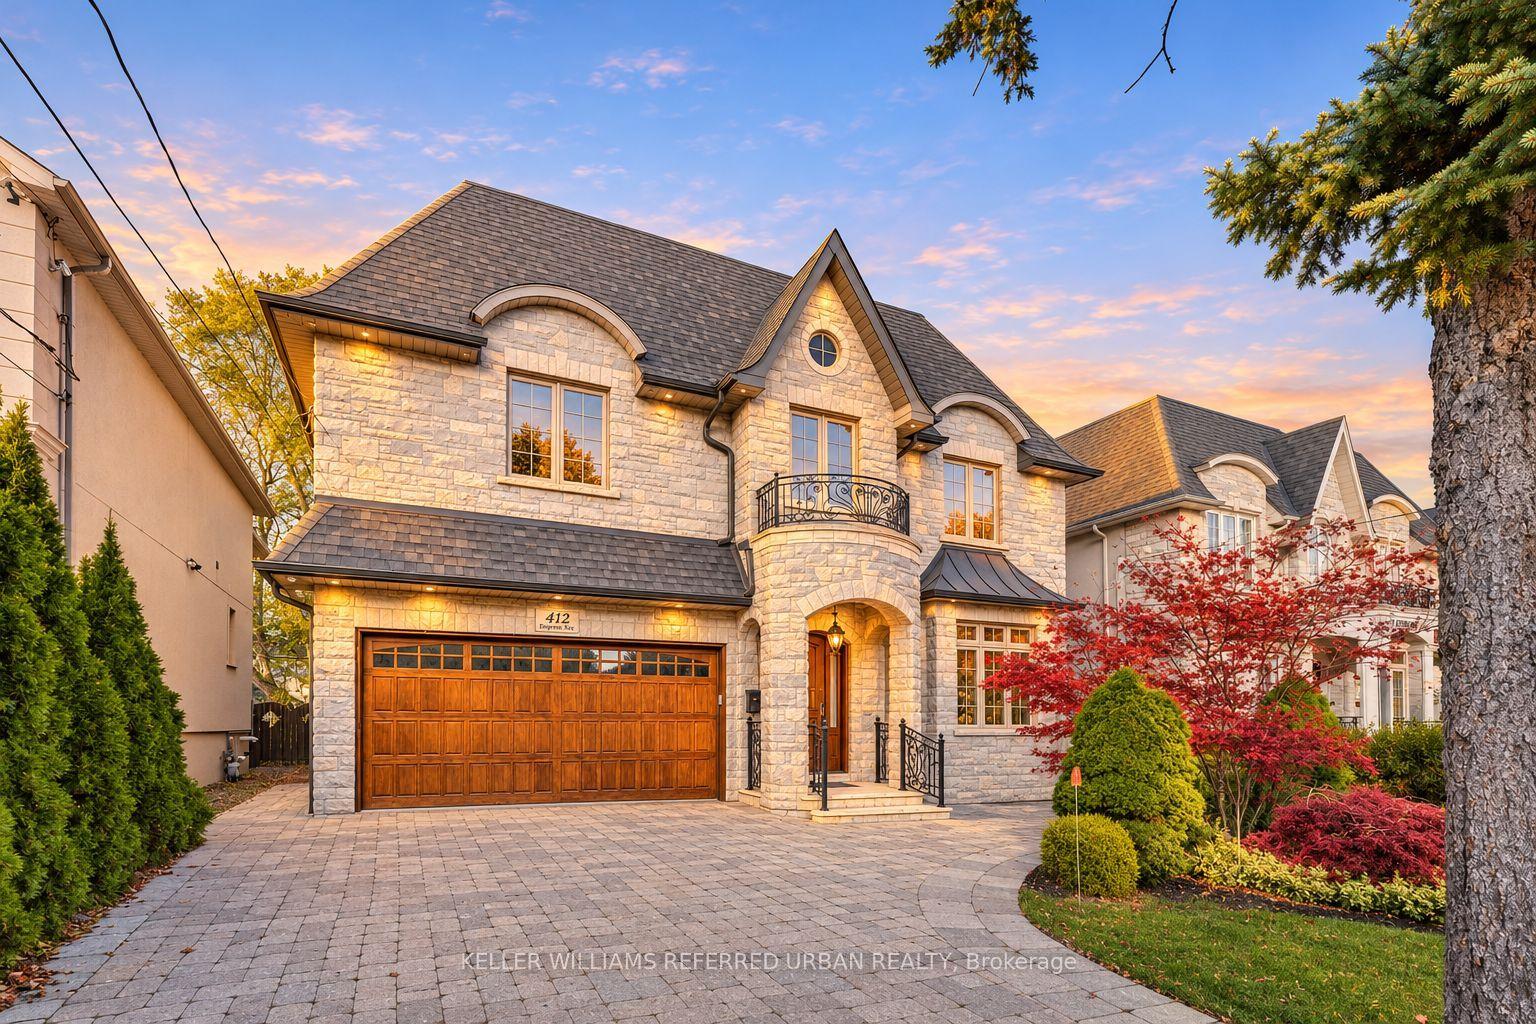
For Sale11 h ago
$3,190,000
Detached
est. $13,985/mo
412 Empress Avenue, Willowdale East
Toronto, ON
4+1 bd
6 ba
4,250
6
MLS# C14194818Keller Williams Referred Urban Re…
WhatsApp Aman