For Sale
Just Listed
Open House Sat 19–21
412 Empress Avenue
Willowdale East, Toronto, ON
$3,190,000
4+1Bd
6Ba
4,250+sqft
6Parking
50 x 128 ftlot
$751/sqft
DetachedMLS# C14194818Listed 2026-11-190 DOM
Cooling
Central Vacuum
Basement
Finished with Walk-Out
Just listed! New listings in Toronto often receive offers within the first week.
About this home
**HOLLYWOOD PS & EARL HAIG SS SCHOOL DISTRICTS!**Welcome to an Exquisite custom-built residence elegantly blending timeless design, refined finishes and exceptional craftsmanship. Freshly painted throughout with newly refinished interlocking, new garage epoxy flooring, this impressive home offers outstanding curb appeal and a spacious, family-oriented layout. The gourmet kitchen features top-of-the-line appliances, including a Sub-Zero refrigerator, Wolf gas cooktop, built-in microwave and oven, and Miele dishwasher. Exquisite custom millwork, detailed wood trim, decorative wall panelling, custom cabinetry and built-in wall units are showcased throughout. Beautiful hardwood flooring extends across the main and second floors, complemented by extensive marble finishes in the foyer, hallways, powder room, kitchen, bathrooms and primary bedroom. The impressive primary retreat features a soaring 17-ft cathedral ceiling, creating a remarkable sense of space and grandeur, along with a private loft library that offers the flexibility to be transformed into an expansive walk-in dressing room or private closet. The luxurious ensuite offers the comfort of heated flooring. The finished lower level is designed for relaxation and entertainment, featuring a dedicated gym and private theatre room. A lovely backyard provides the perfect setting for family enjoyment and outdoor entertaining. Approximately 3,680 sq. ft. above grade plus finished lower level. A rare combination of classic elegance, modern luxury and thoughtful family living.
GarageHardwood
Rooms
Main Floor
| Living Room | 4.17 × 4.33 m | Gas Fireplace Large Window Crown Moulding |
| Dining Room | 4.30 × 3.69 m | Hardwood Floor Pot Lights Crown Moulding |
| Kitchen | 4.81 × 4.59 m | Open Concept W/O To Yard Pantry |
| Breakfast | 2.48 × 3.00 m | Open Concept Combined w/Kitchen Overlooks Backyard |
| Family Room | 4.86 × 4.98 m | Large Window Gas Fireplace Crown Moulding |
Second Floor
| Primary Bedroom | 5.31 × 4.60 m | Cathedral Ceiling(s) Walk-In Closet(s) 6 Pc Ensuite |
| Bedroom 2 | 4.50 × 4.47 m | Large Window Walk-In Closet(s) 4 Pc Ensuite |
| Bedroom 3 | 5.82 × 4.57 m | Large Window Walk-In Closet(s) 4 Pc Ensuite |
| Bedroom 4 | 5.05 × 3.67 m | Large Window Closet 4 Pc Ensuite |
Upper
| Library | 5.65 × 3.60 m | B/I Bookcase Pot Lights Open Concept |
Basement
| Bedroom 5 | 3.62 × 4.18 m | Pot Lights Closet Window |
| Exercise Room | 3.49 × 4.18 m | Mirrored Walls Window |
| Recreation | 6.66 × 4.80 m | Walk-Up Fireplace Large Window |
| Media Room | 5.04 × 4.19 m | Built-in Speakers Pot Lights Window |
Other
| Laundry | — |
Features
- Built-In Oven
- Central Vacuum
- Lighting
- Finished with Walk-Out
- Walk-Up
- Central Air
- 2-Storey
Financials
Annual Taxes
$18,192.94
Estimated Rental Income
Entire property$4,000 – $6,500/mo
Basement apartment$1,800 – $2,500/mo
Rental yield1.5% – 2.4%
*Estimates based on comparable rentals in the area. Actual income may vary.
Market Data — Toronto
Days on market0 days
Buyer's MarketSeller's Market
Based on active listings in Toronto. Data updates daily.
Demographics — Toronto
Population
2,794,356
Avg Household Income
$102,000
Age Distribution
0-19
19%
20-34
24%
35-49
21%
50-64
19%
65+
17%
Ownership53% own · 47% rent
EnglishMandarinCantoneseTagalogTamil
Getting around
How walkable, bikeable, and transit-friendly this neighbourhood is.
76
/ 100
Walk Score
Very Walkable
60
/ 100
Transit Score
Good Transit
68
/ 100
Bike Score
Bikeable
Scores are estimates based on neighbourhood data and are for informational purposes only.
MLS® data courtesy of the Toronto Regional Real Estate Board (TRREB).
The information provided herein must only be used by consumers that have a bona fide interest in the purchase, sale, or lease of real estate and may not be used for any commercial purpose or any other purpose. Listing information is deemed reliable but is not guaranteed accurate by the Toronto Regional Real Estate Board, the listing brokerage, or this website. The trademarks REALTOR®, REALTORS® and the REALTOR® logo are controlled by The Canadian Real Estate Association (CREA) and identify real estate professionals who are members of CREA. MLS®, Multiple Listing Service®, and the associated logos are owned by CREA. Not intended to solicit properties currently listed for sale or buyers under contract.
You may also like
More homes in Toronto
Hand-picked listings with a similar price range and style.
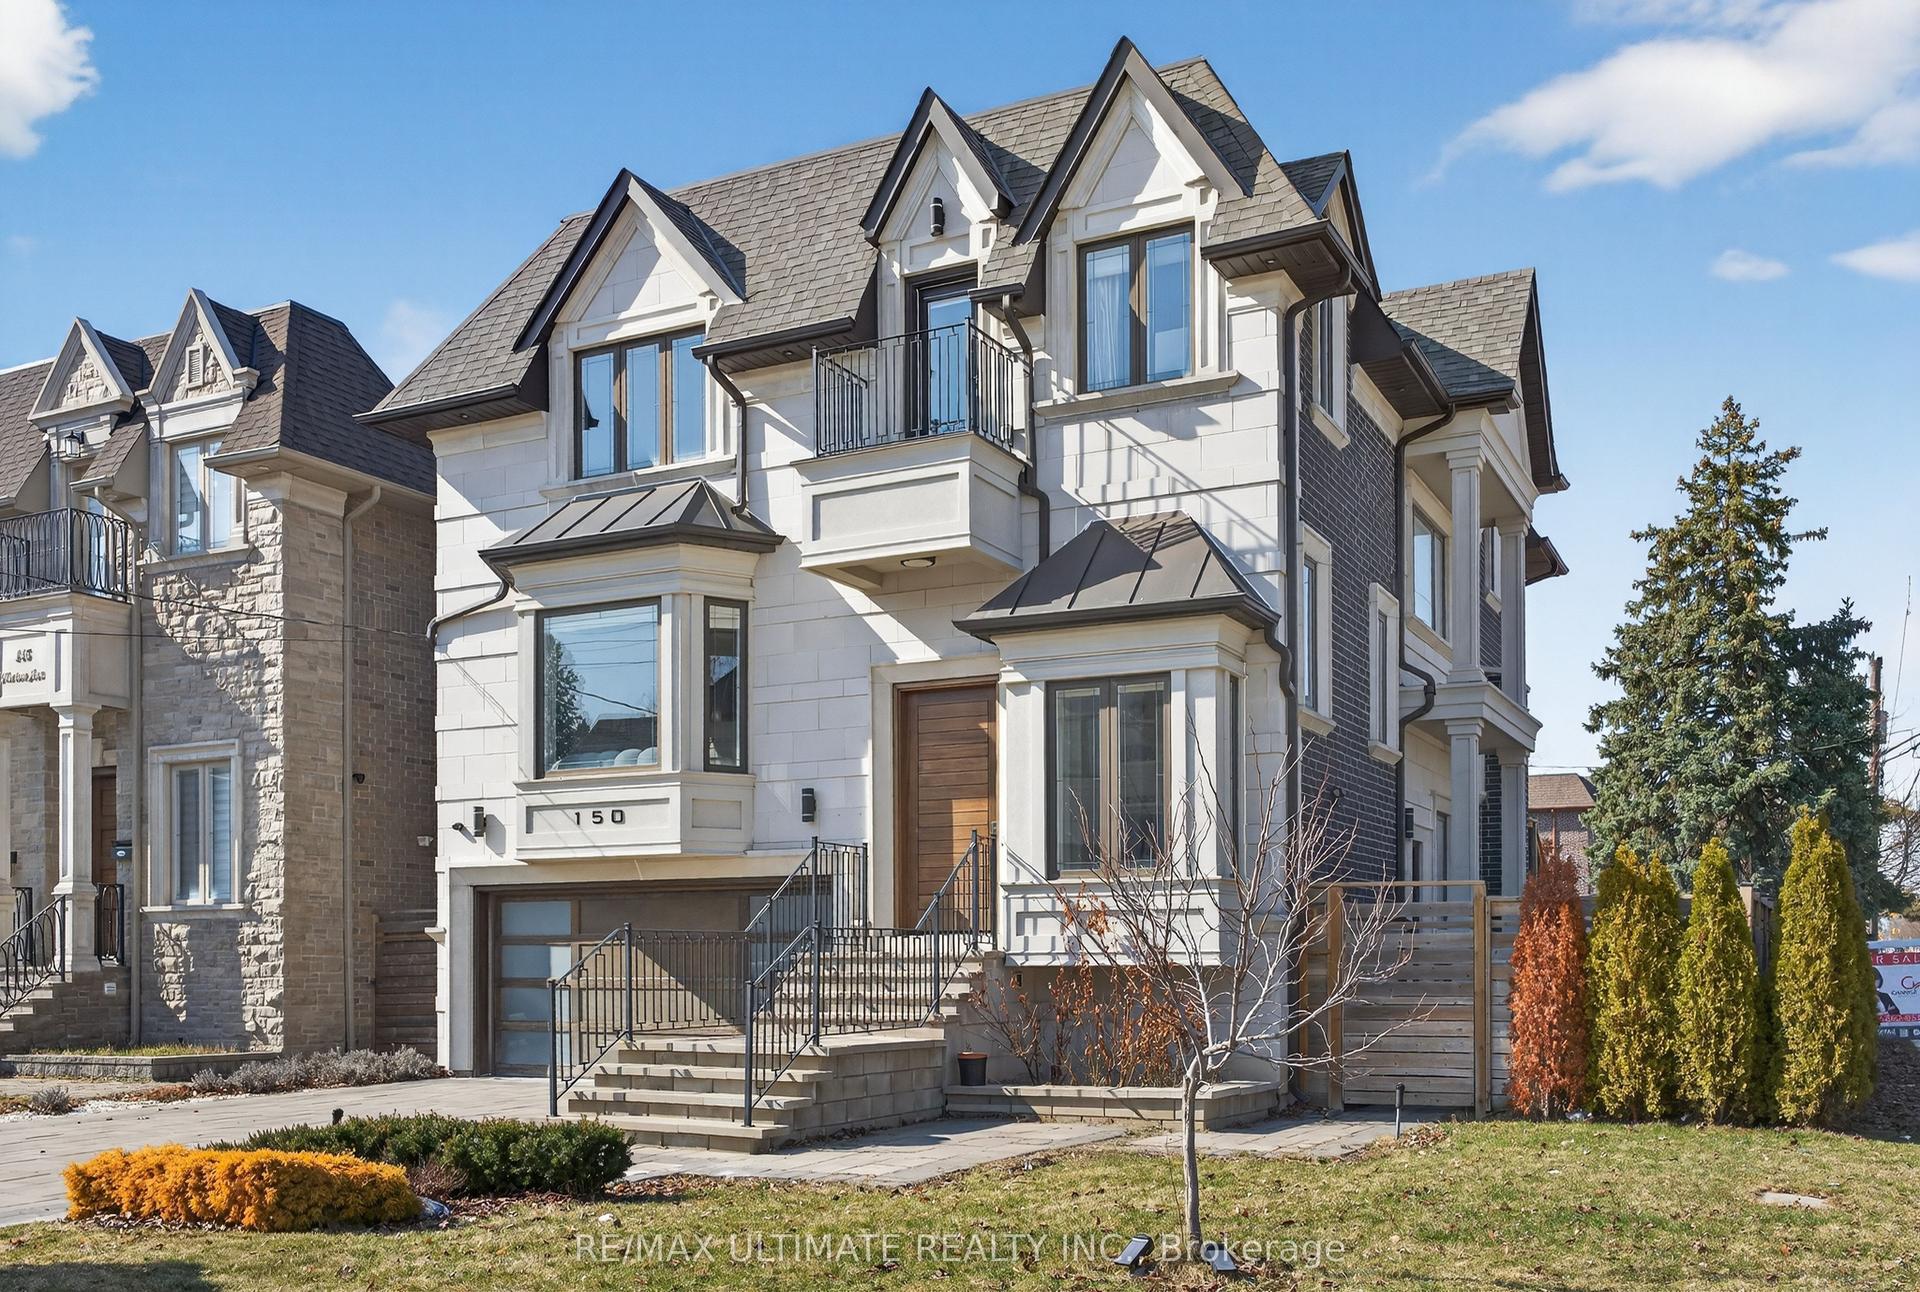
For Sale2 months ago
$2,888,000
Detached
est. $12,661/mo
150 Norton Avenue, Willowdale East
Toronto, ON
4+1 bd
5 ba
2,750
6
MLS# C13783590Re/Max Ultimate Realty Inc.
WhatsApp Aman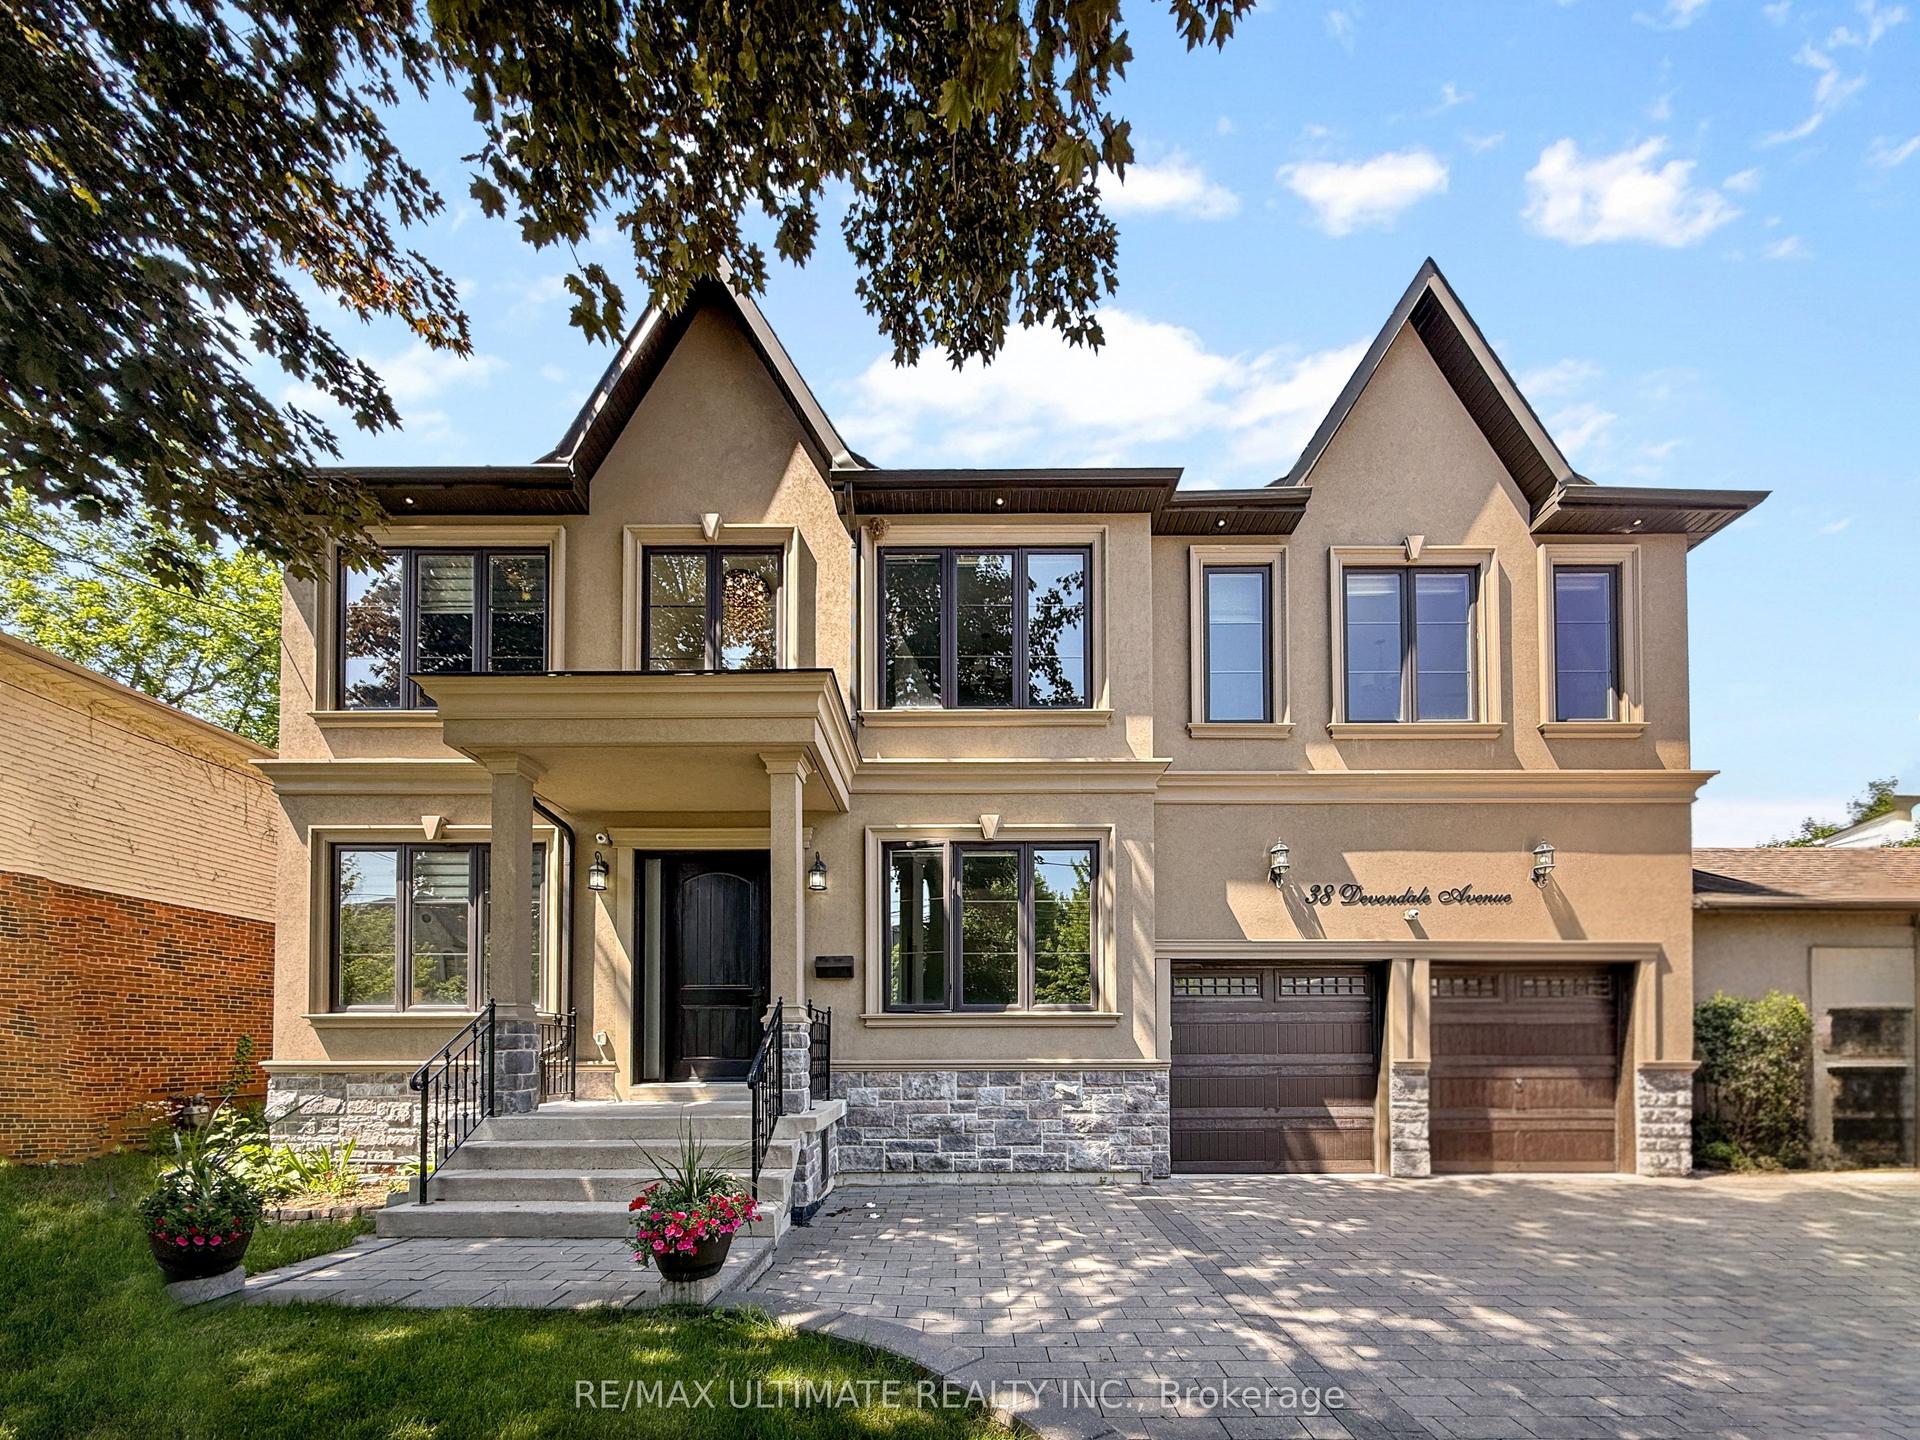
For Sale2 months ago
$2,488,800
Detached
est. $10,911/mo
38 Devondale Avenue, Newtonbrook West
Toronto, ON
5+2 bd
6 ba
3,250
6
MLS# C13813174Re/Max Ultimate Realty Inc.
WhatsApp Aman
