For Sale
Just Listed
144 Bartley Drive
Victoria Village, Toronto, ON
$830,000
3Bd
3Ba
1,750+sqft
2Parking
14.58 x 76.64 ftlot
$474/sqft
TownhouseMLS# C14194296Listed 2026-11-190 DOM
Heating
Water Heater Owned
Cooling
Central Air
Basement
Finished with Walk-Out
Just listed! New listings in Toronto often receive offers within the first week.
About this home
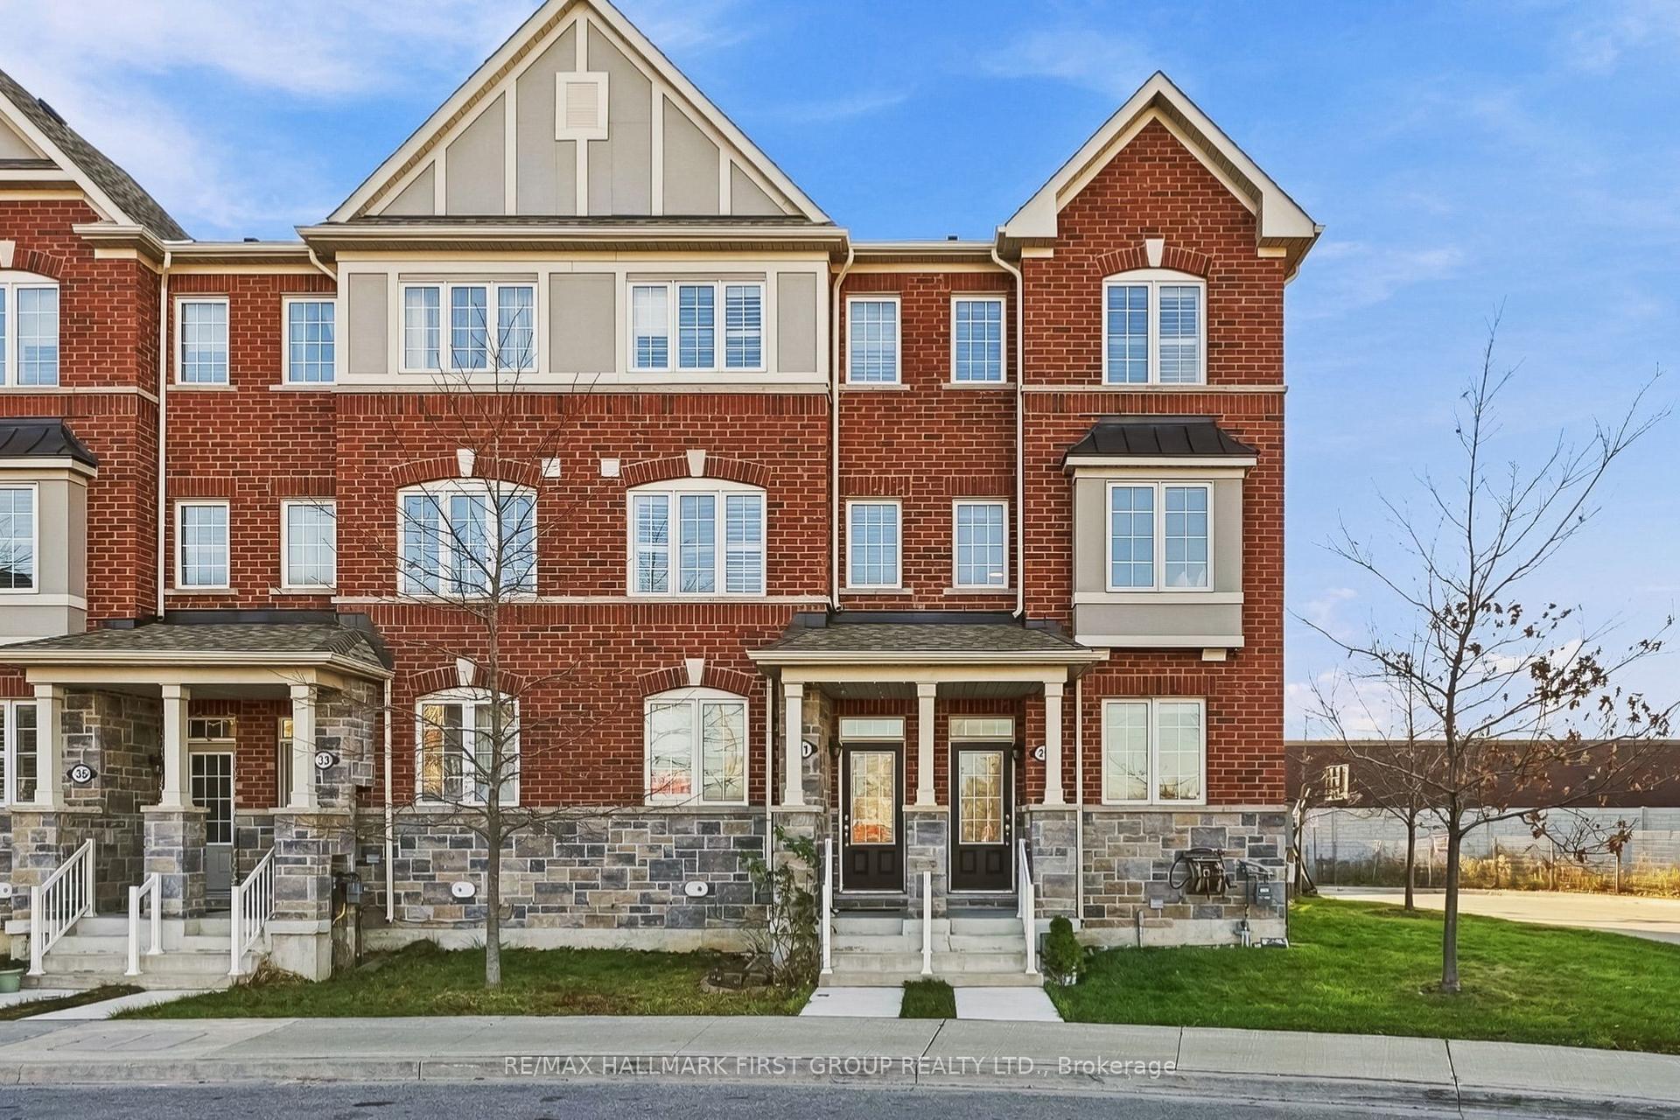
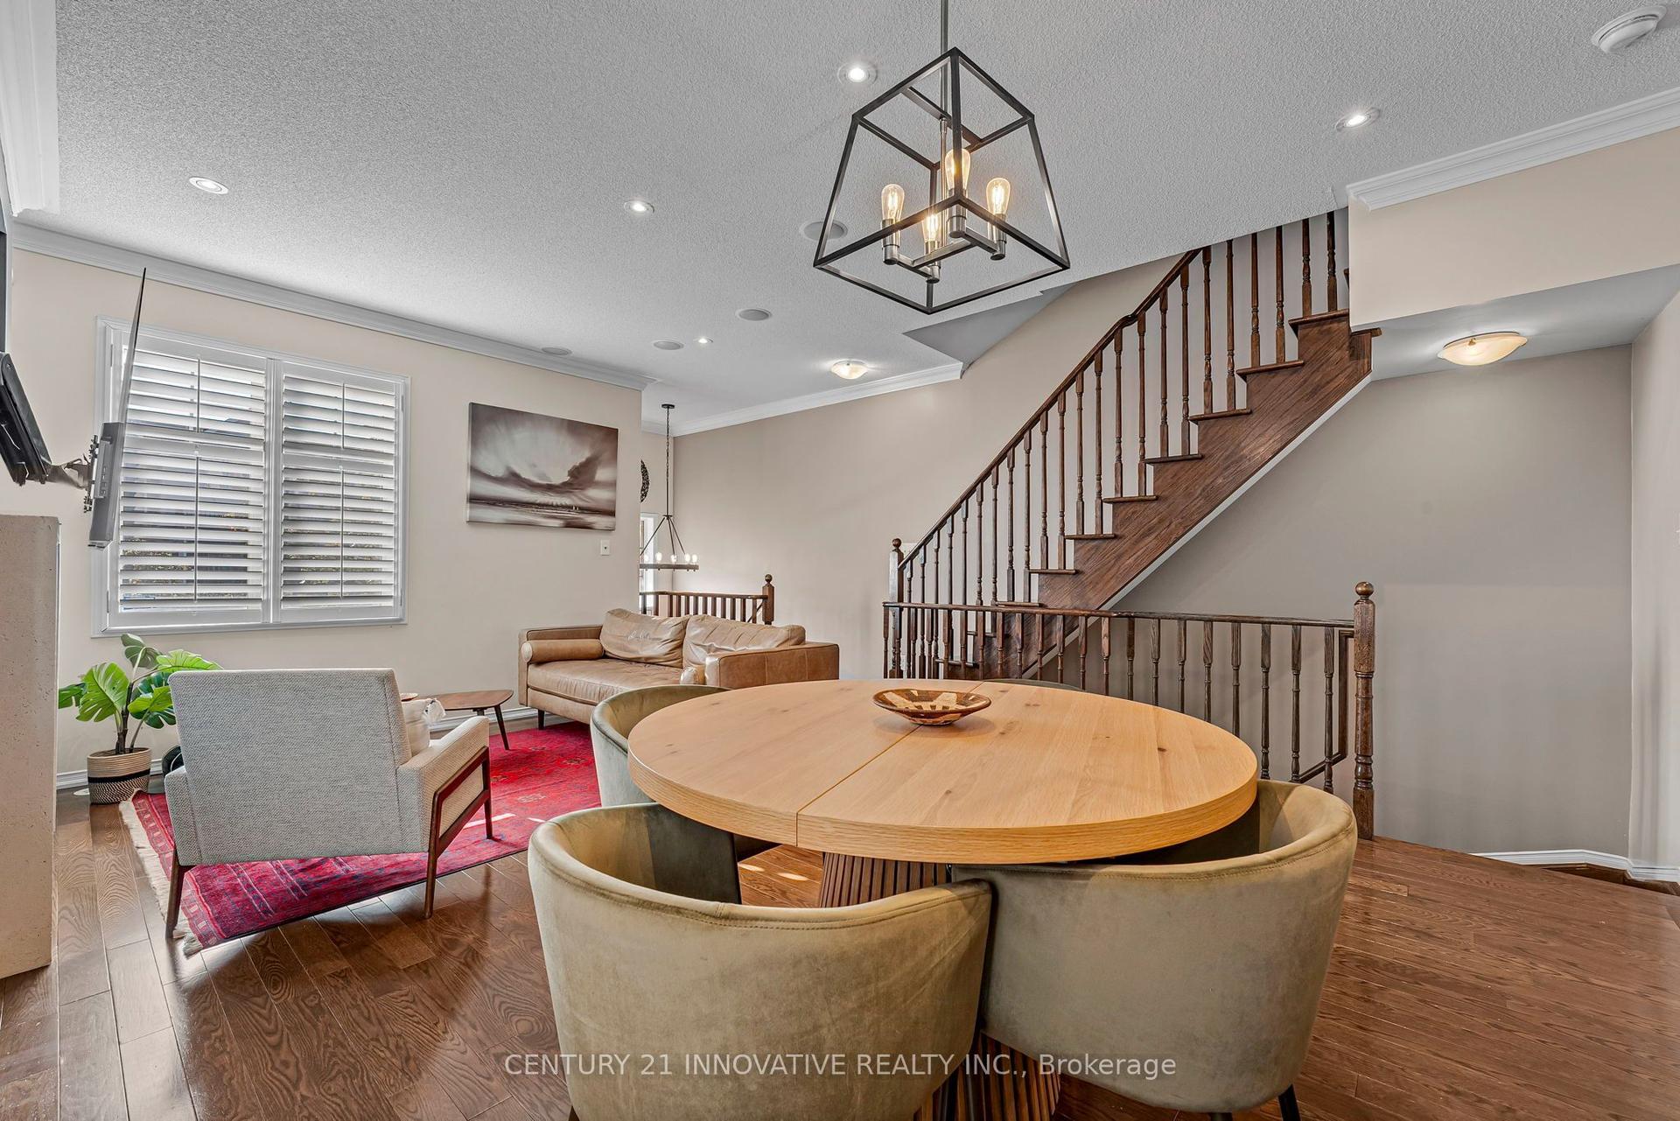
Your next chapter starts at 144 Bartley Drive, a beautifully refreshed freehold townhome with room to settle in, spread out & feel at home. New flooring, renovated bathrooms, fresh paint, new baseboards & modern pot lighting create a bright, welcoming backdrop for your taste and personal style. The comfortable living & dining areas make it easy to gather with family or friends, while the eat-in kitchen opens onto a deck ready for morning coffee and summer dinners. Main-floor laundry adds convenience to your daily routine. Upstairs, the generous primary bedroom offers space of your own with a 3-piece ensuite & double closets. Two additional bedrooms provide room for a growing family, overnight guests or a dedicated workspace. On the finished ground level, the family room gives you that extra space to make your own-a favourite spot for movie nights, a playroom or a home gym-with a walkout to the yard, direct garage access & a bathroom rough-in for future possibilities. Enjoy the comfort of a location that keeps everyday essentials close, including parks, schools, shopping, restaurants, transit, the library & hospital. Easy access to the DVP connects you to downtown and beyond. With the renovations complete and no monthly maintenance fees, this home offers a welcoming place to put down roots and enjoy everything the neighbourhood has to offer.
GarageRenovatedWalkout
Rooms
Main Floor
| Living Room | 4.73 × 4.07 m | Hardwood Floor Combined w/Dining |
| Dining Room | 5.33 × 4.07 m | Hardwood Floor Combined w/Living |
| Kitchen | 3.09 × 2.22 m | Eat-in Kitchen W/O To Deck |
Upper
| Primary Bedroom | 4.07 × 3.31 m | Laminate 3 Pc Ensuite Double Closet |
| Bedroom 2 | 3.27 × 2.34 m | Laminate Window Double Closet |
| Bedroom 3 | 5.39 × 2.72 m | Laminate Window Double Closet |
Basement
| Family Room | 4.62 × 4.07 m | Laminate W/O To Garage W/O To Yard |
Features
- Carpet Free
- Rough-In Bath
- Water Heater Owned
- Finished with Walk-Out
- Central Air
- 3-Storey
Financials
Annual Taxes
$3,990.01
Estimated Rental Income
Entire property$3,200 – $4,800/mo
Basement apartment$1,800 – $2,500/mo
Rental yield4.6% – 6.9%
*Estimates based on comparable rentals in the area. Actual income may vary.
Market Data — Toronto
Days on market0 days
Buyer's MarketSeller's Market
Based on active listings in Toronto. Data updates daily.
Demographics — Toronto
Population
2,794,356
Avg Household Income
$102,000
Age Distribution
0-19
19%
20-34
24%
35-49
21%
50-64
19%
65+
17%
Ownership53% own · 47% rent
EnglishMandarinCantoneseTagalogTamil
Getting around
How walkable, bikeable, and transit-friendly this neighbourhood is.
72
/ 100
Walk Score
Very Walkable
66
/ 100
Transit Score
Good Transit
66
/ 100
Bike Score
Bikeable
Scores are estimates based on neighbourhood data and are for informational purposes only.
MLS® data courtesy of the Toronto Regional Real Estate Board (TRREB).
The information provided herein must only be used by consumers that have a bona fide interest in the purchase, sale, or lease of real estate and may not be used for any commercial purpose or any other purpose. Listing information is deemed reliable but is not guaranteed accurate by the Toronto Regional Real Estate Board, the listing brokerage, or this website. The trademarks REALTOR®, REALTORS® and the REALTOR® logo are controlled by The Canadian Real Estate Association (CREA) and identify real estate professionals who are members of CREA. MLS®, Multiple Listing Service®, and the associated logos are owned by CREA. Not intended to solicit properties currently listed for sale or buyers under contract.
You may also like
More homes in Toronto
Hand-picked listings with a similar price range and style.
For Sale11 h ago
$999,000
Townhouse
est. $4,380/mo
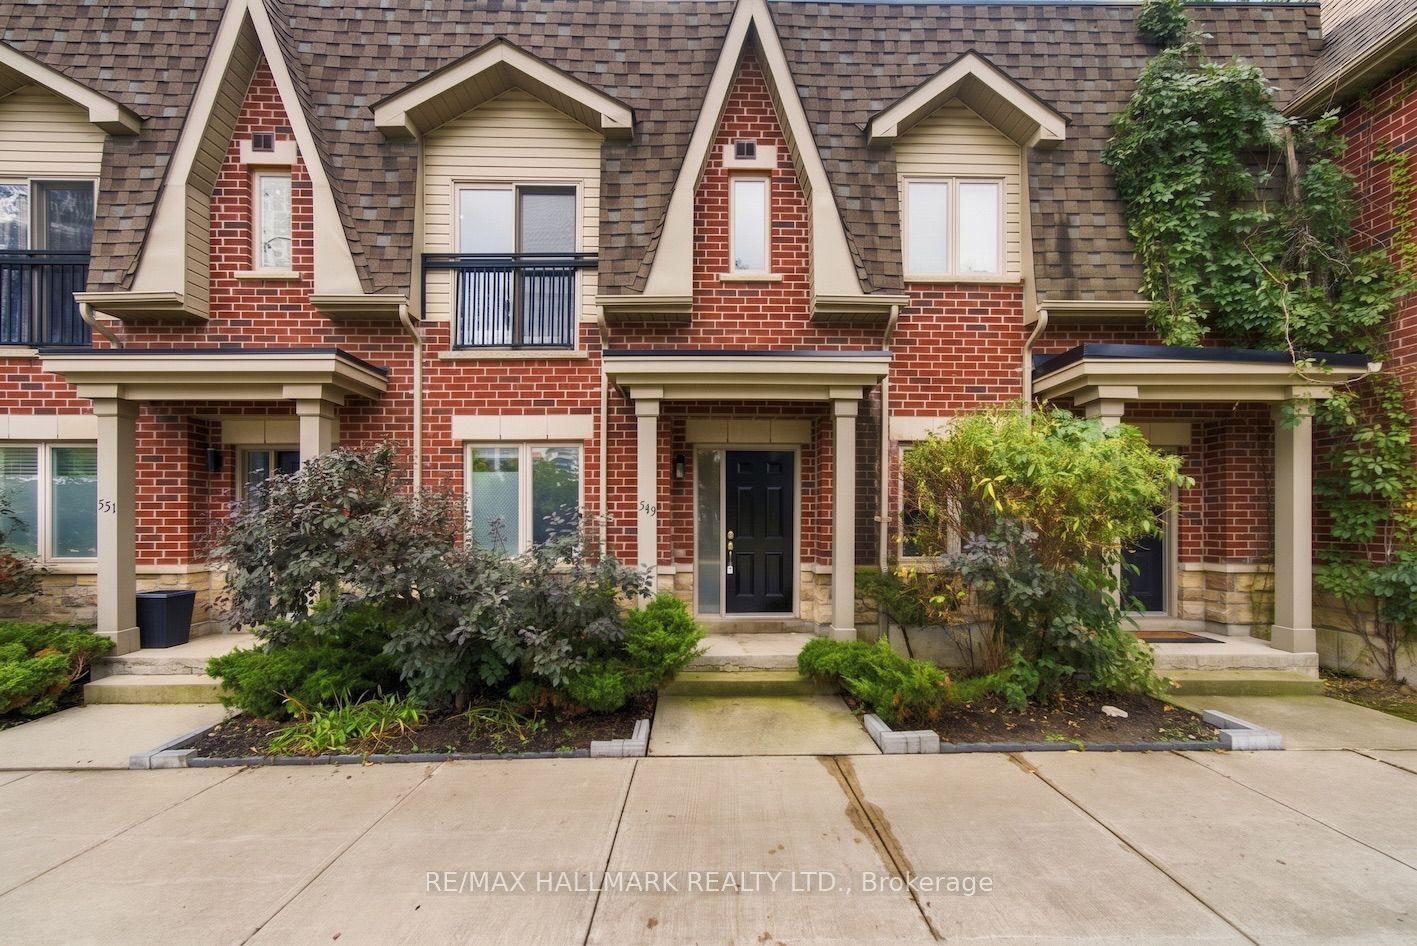
549 Shuter Street, Regent Park
Toronto, ON
2 bd
2 ba
900
1
MLS# C14195082Re/Max Hallmark Realty Ltd.
WhatsApp Aman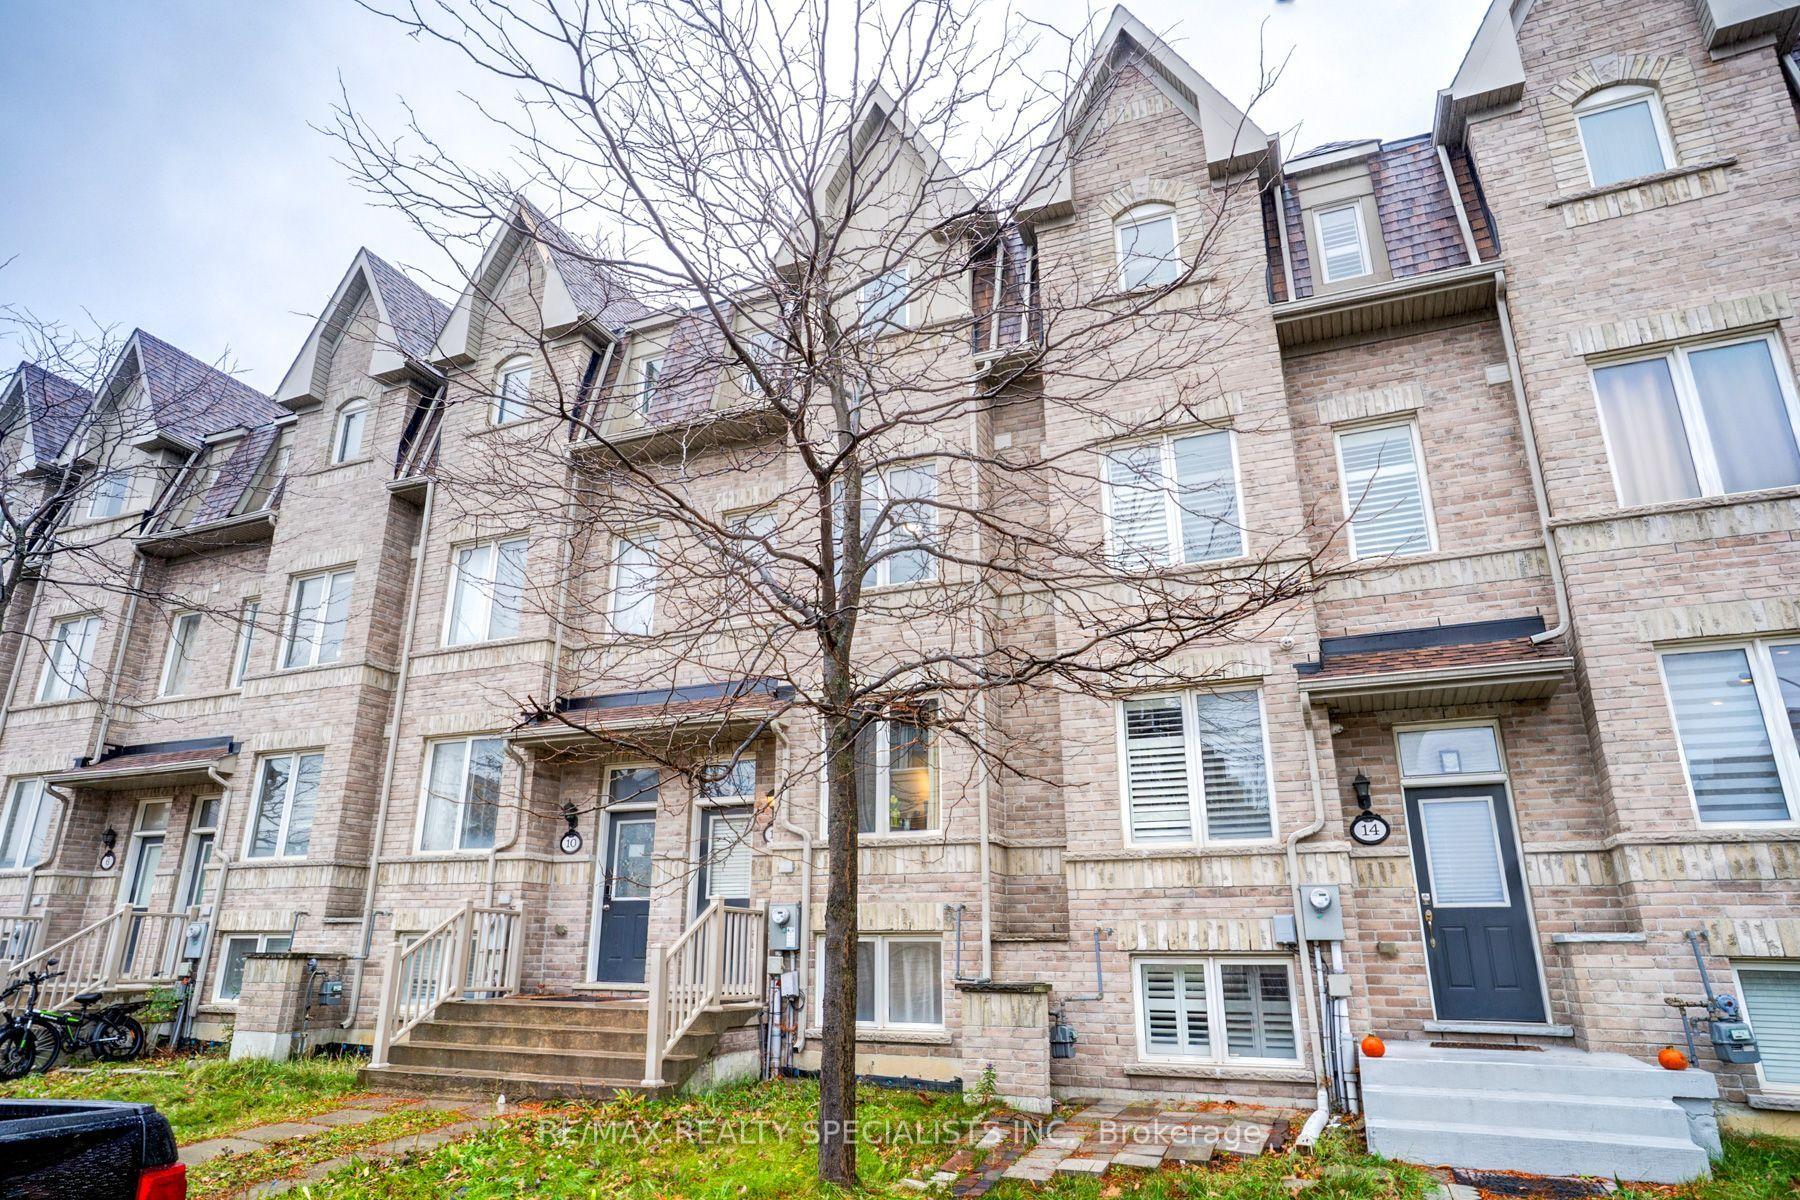
For Sale9 days ago
$799,000
Townhouse
est. $3,503/mo
12 Zezel Way, Dorset Park
Toronto, ON
3+1 bd
4 ba
1,750
2
MLS# E14167050Re/Max Realty Specialists Inc.
WhatsApp Aman