For Sale
Just Listed
29 Jolly Way
Dorset Park, Toronto, ON
$798,888
3Bd
4Ba
1,750+sqft
2Parking
34.78 x 63.24 ftlot
$457/sqft
TownhouseMLS# E14194022Listed 2026-11-190 DOM
Heating
On Demand Water Heater
Cooling
Central Air
Basement
Finished
Just listed! New listings in Toronto often receive offers within the first week.
About this home
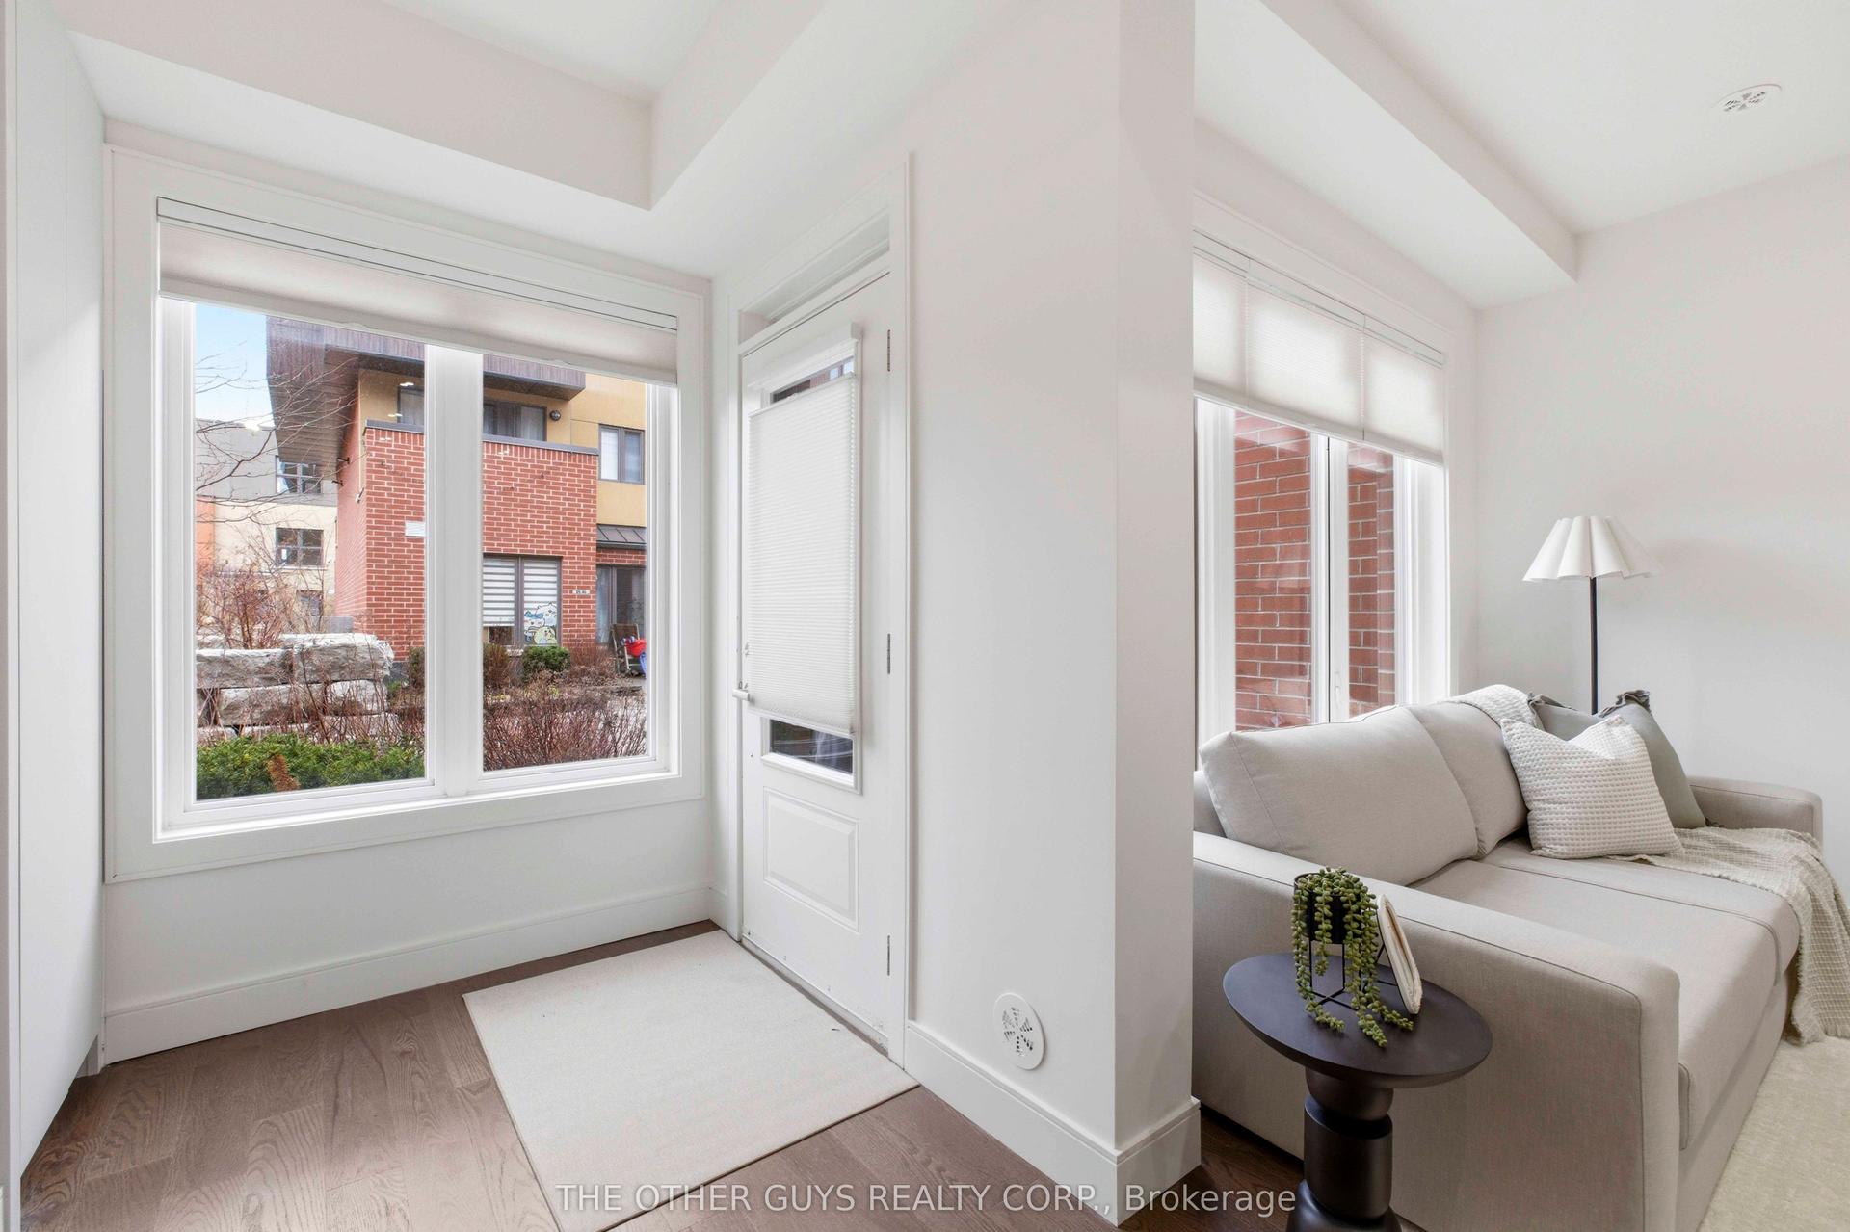
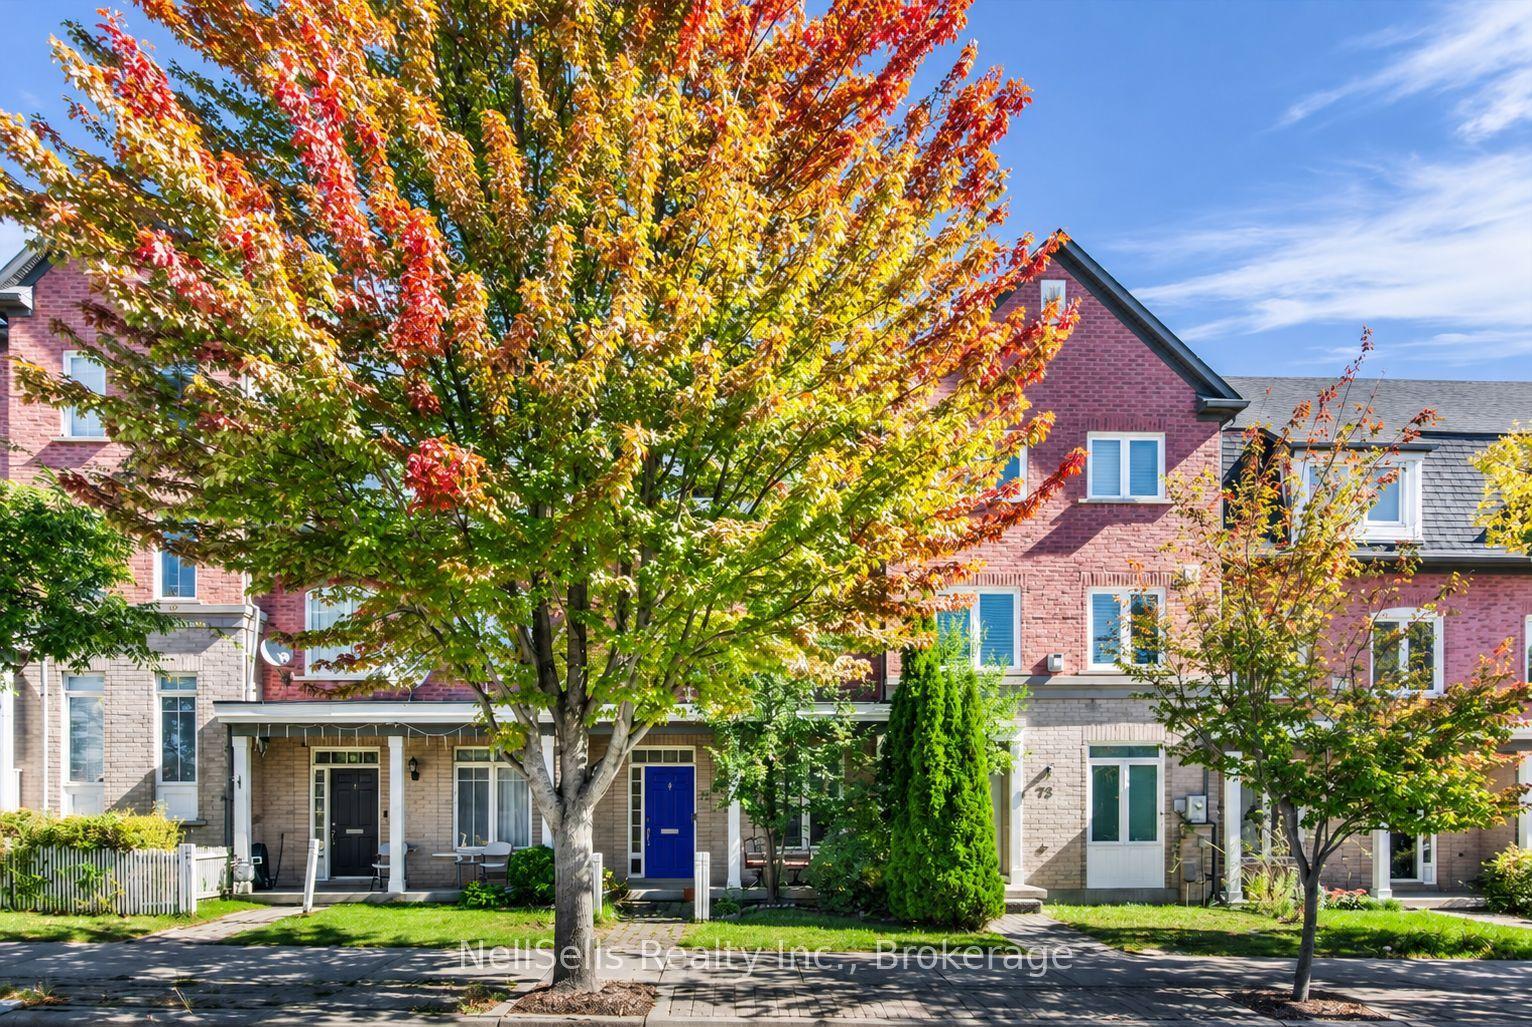
Welcome to 29 Jolly Way, where everyday luxury meets unbeatable convenience in Scarborough's best kept secret--the fast evolving Dorset Park community. Tucked away in Mattamy's sought-after Thomson Towns enclave, this rare corner lot townhome lives and feels just like a semi-detached, giving you extra natural light, added privacy, and genuine room to grow. Sun-drenched mornings meet modern finishes to create an effortless balance of cozy luxury. The kitchen is built for both busy weekdays and easy entertaining, complete with sleek quartz countertops, quartz backsplash, and a French-door refrigerator with a built-in Keurig K-Cup brewer. Step outside to your fully interlocked, low-maintenance backyard--a private outdoor oasis made for summer dining and weekend hosting. From top to bottom, refined details showcase the meticulous care invested in this home. The entire top floor is dedicated to a private primary retreat, offering a spa-inspired 4-piece ensuite and a spacious walk-in closet. Downstairs, the fully finished basement delivers flexible space for a home office, gym, or media room. Best of all, it features a kitchen rough-in, and includes a permit for a future exterior basement door, allowing the next owner to easily add a separate entrance for future in-law suite potential. An oversized garage makes this home as practical as it is stylish. Custom rafter storage keeps your floor clear for indoor parking all winter. Plus, enjoy true hassle-free living with a low monthly POTL fee covering snow removal, common landscaping, and private road upkeep so you can skip winter shovelling. Positioned in the heart of Scarborough's revitalization, you are steps from Jolly Way Park and the newly opened Scarborough Busway. Scarborough Town Centre, TTC routes, schools, classic restaurants, and Highway 401 are minutes away. Don't take our word for it. Experience the space, warmth, and convenience yourself. Book your private showing today.
GarageCorner LotIn-law Suite
Rooms
Main Floor
| Living Room | 4.24 × 5.23 m | Combined w/Dining Open Concept Laminate |
| Kitchen | 3.51 × 3.25 m | California Shutters Quartz Counter |
Second Floor
| Bedroom 2 | 3.15 × 3.35 m | Large Closet |
| Bedroom 3 | 3.56 × 3.56 m | Large Closet |
Third Floor
| Primary Bedroom | 4.24 × 3.35 m |
Features
- Auto Garage Door Remote
- In-Law Capability
- In-Law Suite
- On Demand Water Heater
- Finished
- Full
- Development Potential
- Central Air
- 3-Storey
Financials
Annual Taxes
$5,075
Estimated Rental Income
Entire property$3,200 – $4,800/mo
Rental yield4.8% – 7.2%
*Estimates based on comparable rentals in the area. Actual income may vary.
Market Data — Toronto
Days on market0 days
Buyer's MarketSeller's Market
Based on active listings in Toronto. Data updates daily.
Demographics — Toronto
Population
2,794,356
Avg Household Income
$102,000
Age Distribution
0-19
19%
20-34
24%
35-49
21%
50-64
19%
65+
17%
Ownership53% own · 47% rent
EnglishMandarinCantoneseTagalogTamil
Getting around
How walkable, bikeable, and transit-friendly this neighbourhood is.
81
/ 100
Walk Score
Very Walkable
69
/ 100
Transit Score
Good Transit
73
/ 100
Bike Score
Very Bikeable
Scores are estimates based on neighbourhood data and are for informational purposes only.
MLS® data courtesy of the Toronto Regional Real Estate Board (TRREB).
The information provided herein must only be used by consumers that have a bona fide interest in the purchase, sale, or lease of real estate and may not be used for any commercial purpose or any other purpose. Listing information is deemed reliable but is not guaranteed accurate by the Toronto Regional Real Estate Board, the listing brokerage, or this website. The trademarks REALTOR®, REALTORS® and the REALTOR® logo are controlled by The Canadian Real Estate Association (CREA) and identify real estate professionals who are members of CREA. MLS®, Multiple Listing Service®, and the associated logos are owned by CREA. Not intended to solicit properties currently listed for sale or buyers under contract.
You may also like
More homes in Toronto
Hand-picked listings with a similar price range and style.
For Sale11 h ago
$830,000
Townhouse
est. $3,639/mo
144 Bartley Drive, Victoria Village
Toronto, ON
3 bd
3 ba
1,750
2
MLS# C14194296Exp Realty
WhatsApp Aman
For Sale1 month ago
$899,900
Townhouse
est. $3,945/mo
99 John Bell Crescent, Clairlea-Birchmount
Toronto, ON
3+1 bd
3 ba
1,750
2
MLS# E13882144Century 21 Innovative Realty Inc.
WhatsApp Aman