For Sale
Just Listed
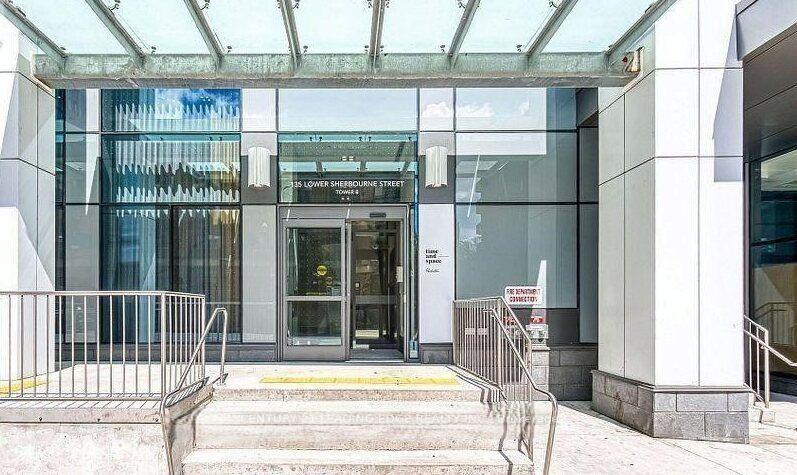
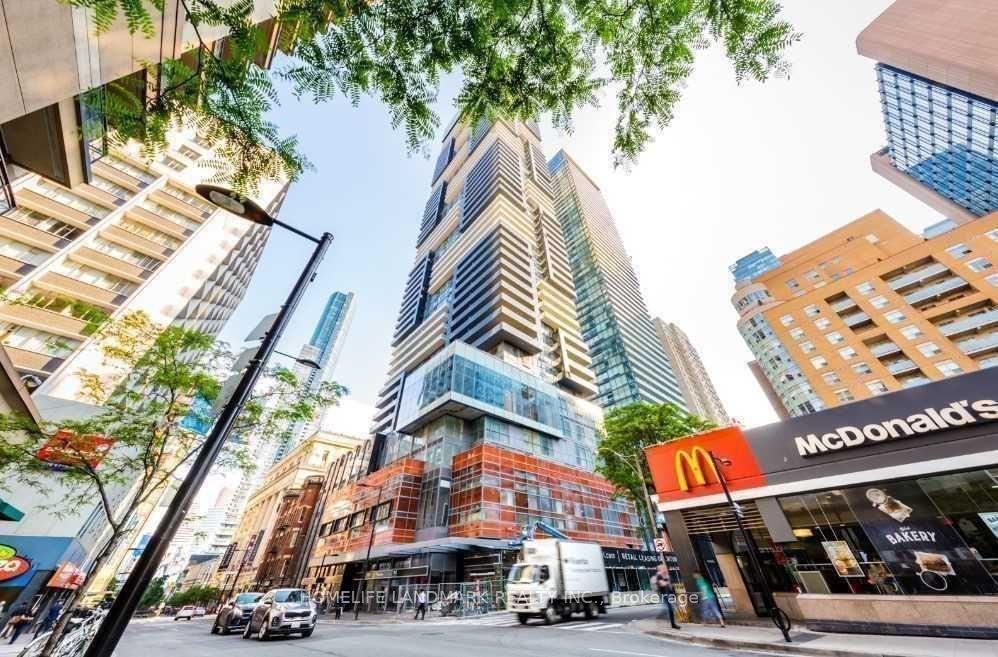
600 Fleet Street 2508 #2508
Waterfront Communities C1, Toronto, ON
$548,999
1+1Bd
1Ba
650+sqft
1Parking
$845/sqft
CondoMLS# C14195952Listed 2026-11-190 DOM
Heating
Separate Heating Controls
Cooling
Central Air
Just listed! New listings in Toronto often receive offers within the first week.
About this home
Soar above the city on the 25th floor of 600 Fleet Street (Unit 2508), where panoramic lake views and captivating sunsets define elite waterfront living. This beautifully appointed 1-bedroom plus den suite features an airy, open-concept design flooded with natural light, framed by floor-to-ceiling windows and a seamless walk-out to a private balcony. The primary bedroom features a double French door entry, a double closet, and stunning sunset views of the lake. The versatile, spacious den includes sliding privacy doors and can easily double as a full-size second bedroom or home office. Perfect for everyday living and effortless entertaining, the stylish kitchen showcases sleek quartz countertops, a generous peninsula, and abundant storage space throughout.Enjoy ultimate urban convenience in a vibrant lakeside community, steps from TTC streetcars with easy access to Union Station, Billy Bishop Airport, waterfront trails, Harbourfront, Loblaws, LCBO, Shoppers Drug Mart, and trendy downtown restaurant, cafes and the financial district. Residents enjoy top-tier amenities including a 24-hour concierge, indoor pool, gym, hot tub, party room with kitchen, guest suites, game room, outdoor BBQ area on roof-top terrace and FOB-restricted security. Complete with owned underground parking conveniently located near the elevator and owned locker for extra storage.
PoolWaterfront
Rooms
Other
| Foyer | 3.52 × 1.02 m | Laminate Closet Combined w/Laundry |
| Kitchen | 3.98 × 2.75 m | Ceramic Floor Quartz Counter Breakfast Bar |
| Living Room | 4.54 × 3.47 m | Laminate Combined w/Dining W/O To Balcony |
| Dining Room | 4.54 × 3.47 m | Laminate Combined w/Living W/O To Balcony |
| Bedroom | 4.60 × 2.65 m | French Doors West View Double Closet |
| Den | 2.91 × 1.95 m | Sliding Doors Closet |
Features
- Carpet Free
- Primary Bedroom - Main Floor
- Separate Heating Controls
- Storage
- Security Gate
- None
- Central Air
- Apartment
Financials
Annual Taxes
$2,631.87
Estimated Rental Income
Entire property$2,100 – $2,800/mo
Rental yield4.6% – 6.1%
*Estimates based on comparable rentals in the area. Actual income may vary.
Market Data — Toronto
Days on market0 days
Buyer's MarketSeller's Market
Based on active listings in Toronto. Data updates daily.
Demographics — Toronto
Population
2,794,356
Avg Household Income
$102,000
Age Distribution
0-19
19%
20-34
24%
35-49
21%
50-64
19%
65+
17%
Ownership53% own · 47% rent
EnglishMandarinCantoneseTagalogTamil
Getting around
How walkable, bikeable, and transit-friendly this neighbourhood is.
83
/ 100
Walk Score
Very Walkable
77
/ 100
Transit Score
Excellent Transit
60
/ 100
Bike Score
Bikeable
Scores are estimates based on neighbourhood data and are for informational purposes only.
MLS® data courtesy of the Toronto Regional Real Estate Board (TRREB).
The information provided herein must only be used by consumers that have a bona fide interest in the purchase, sale, or lease of real estate and may not be used for any commercial purpose or any other purpose. Listing information is deemed reliable but is not guaranteed accurate by the Toronto Regional Real Estate Board, the listing brokerage, or this website. The trademarks REALTOR®, REALTORS® and the REALTOR® logo are controlled by The Canadian Real Estate Association (CREA) and identify real estate professionals who are members of CREA. MLS®, Multiple Listing Service®, and the associated logos are owned by CREA. Not intended to solicit properties currently listed for sale or buyers under contract.
You may also like
More homes in Toronto
Hand-picked listings with a similar price range and style.
For Sale11 h ago
$419,999
Condo
est. $1,841/mo
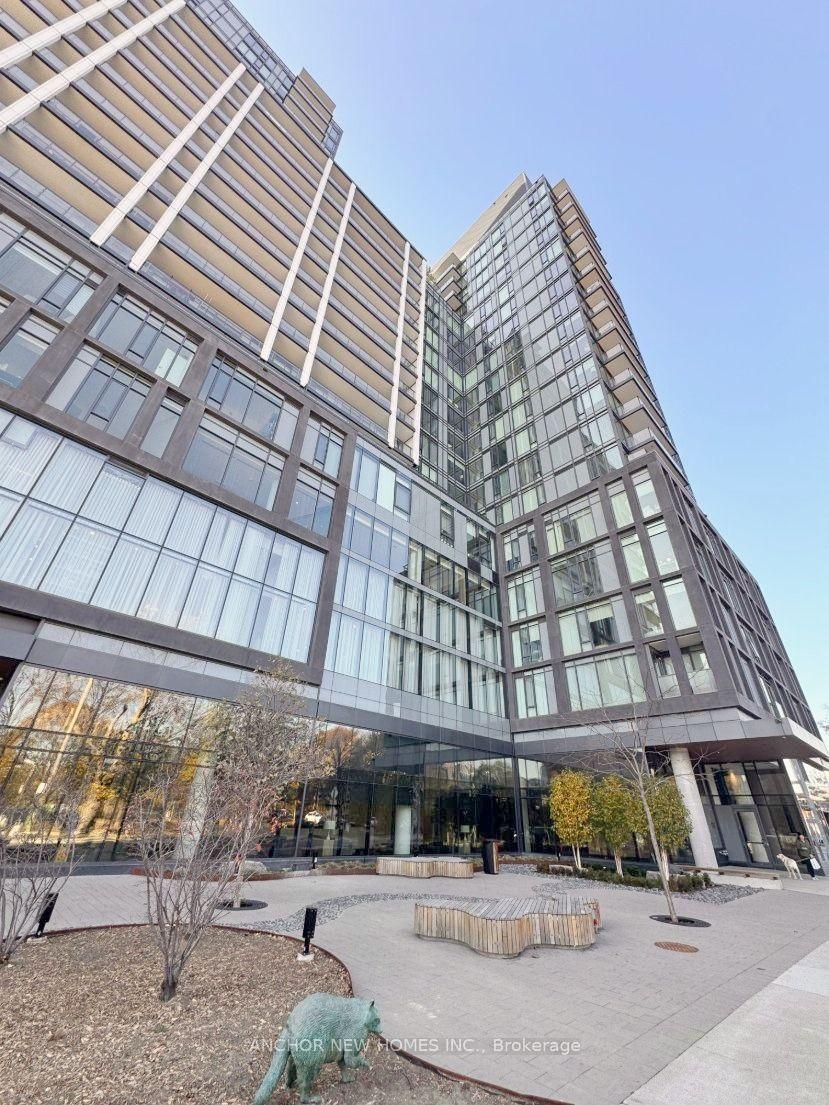
50 Power Street 614 #614, Moss Park
Toronto, ON
1 bd
1 ba
550
0
MLS# C14197170Anchor New Homes Inc.
WhatsApp Aman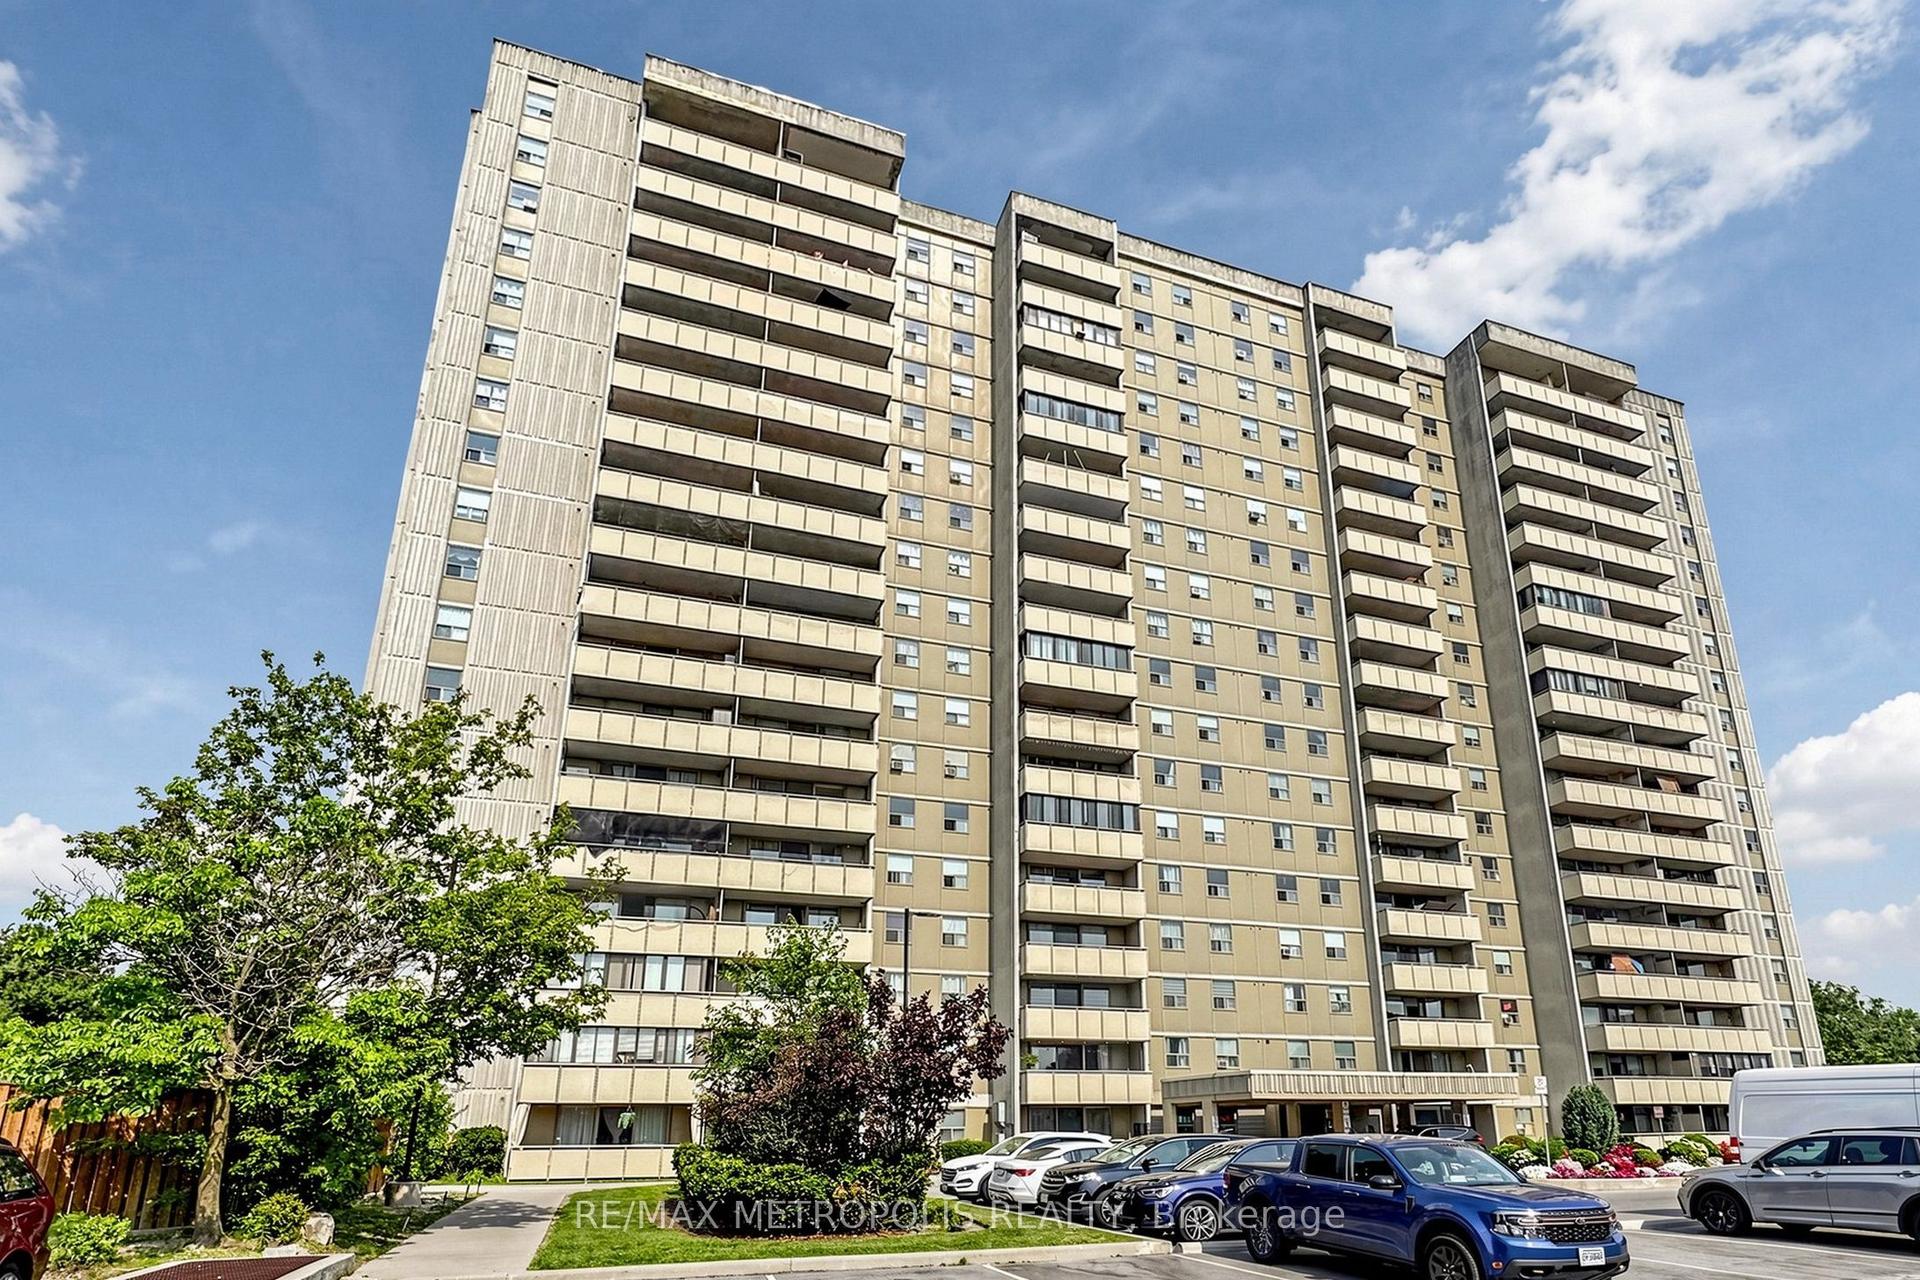
For Sale11 h ago
$565,000
Condo
est. $2,477/mo
1338 York Mills Road 1105 #1105, Parkwoods-Donalda
Toronto, ON
3 bd
2 ba
1,100
1
MLS# C14197062Re/Max Metropolis Realty
WhatsApp Aman