For Sale
Just Listed
12 Otter Crescent
Bedford Park-Nortown, Toronto, ON
$3,688,000
4+1Bd
5Ba
2,750+sqft
3Parking
44.48 x 10⁵ ftlot
$1341/sqft
DetachedMLS# C14196500Listed 2026-11-190 DOM
Cooling
Central Vacuum
Basement
Finished with Walk-Out
Just listed! New listings in Toronto often receive offers within the first week.
About this home
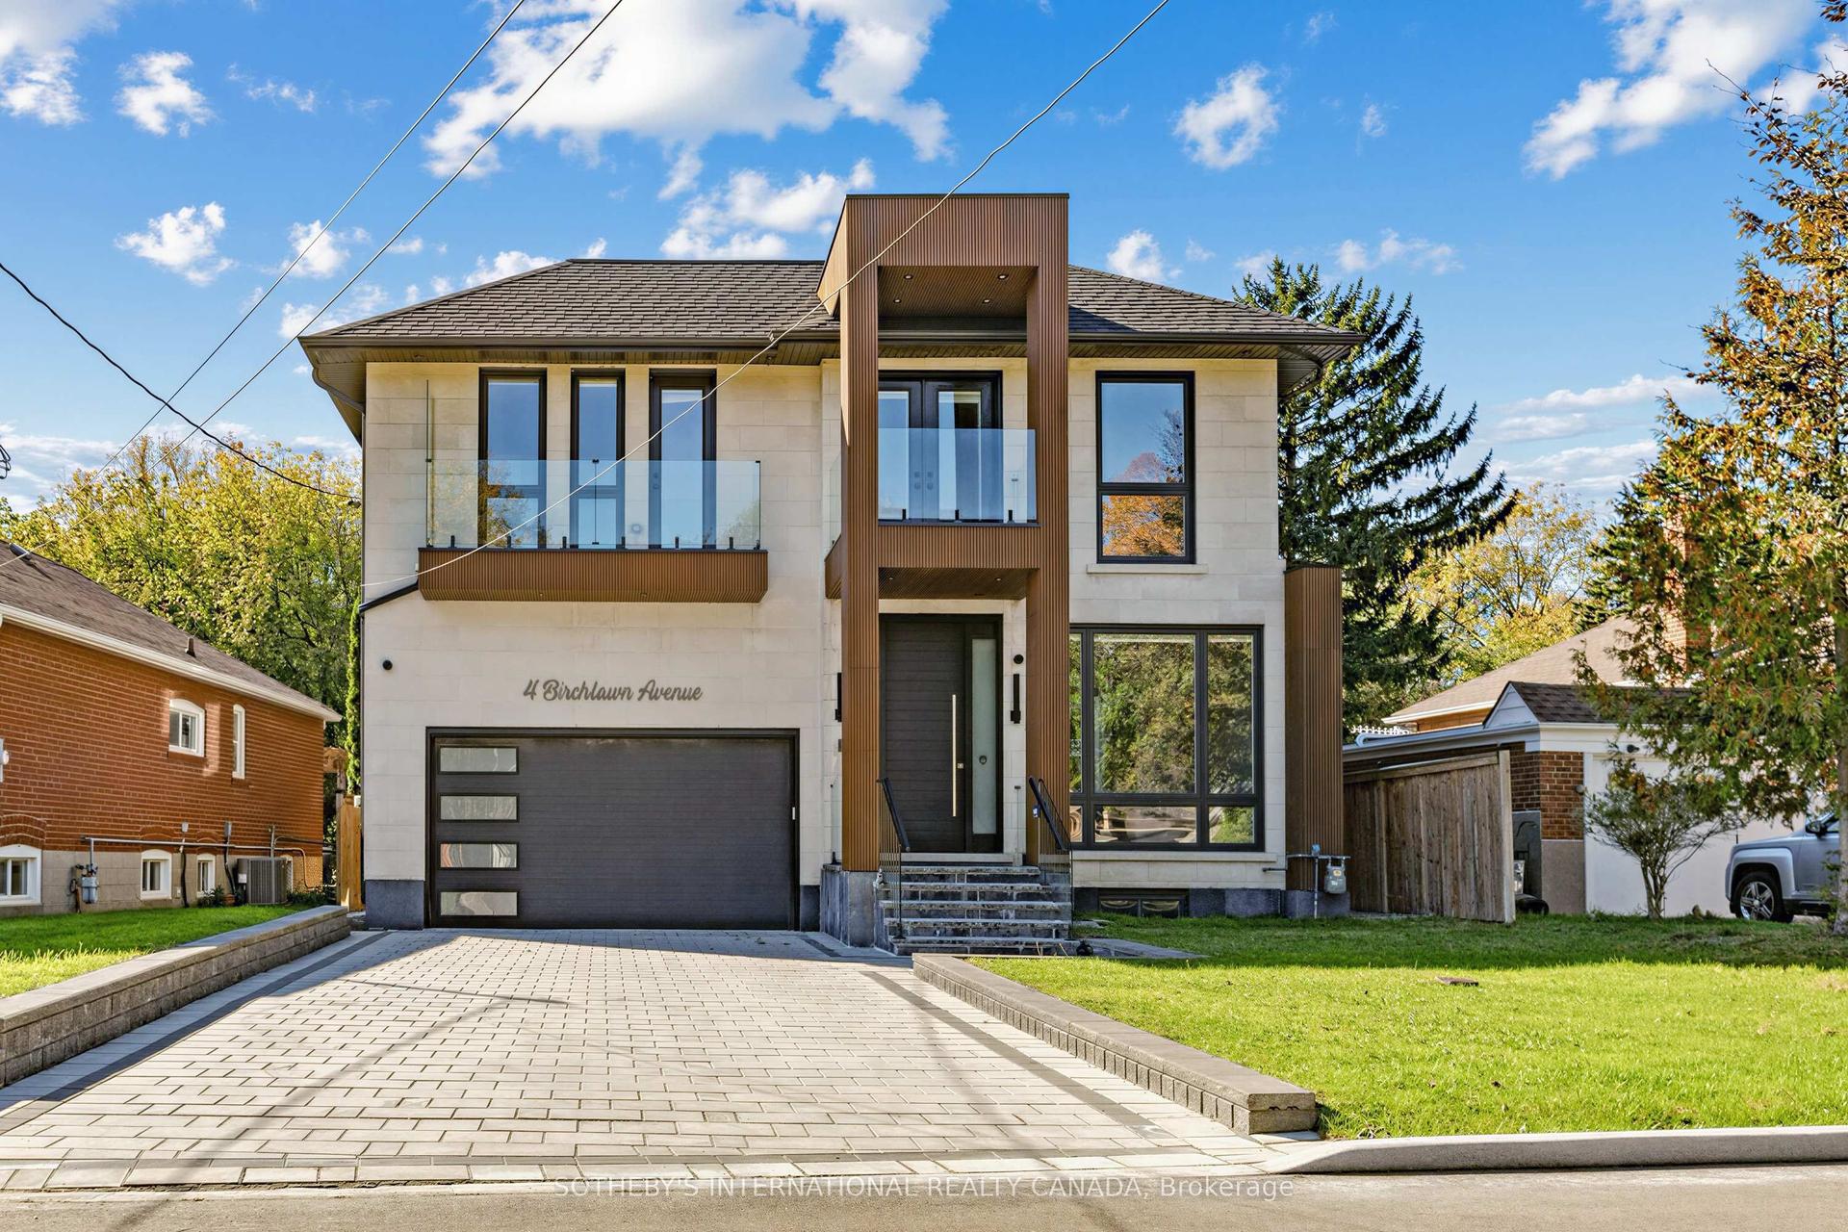
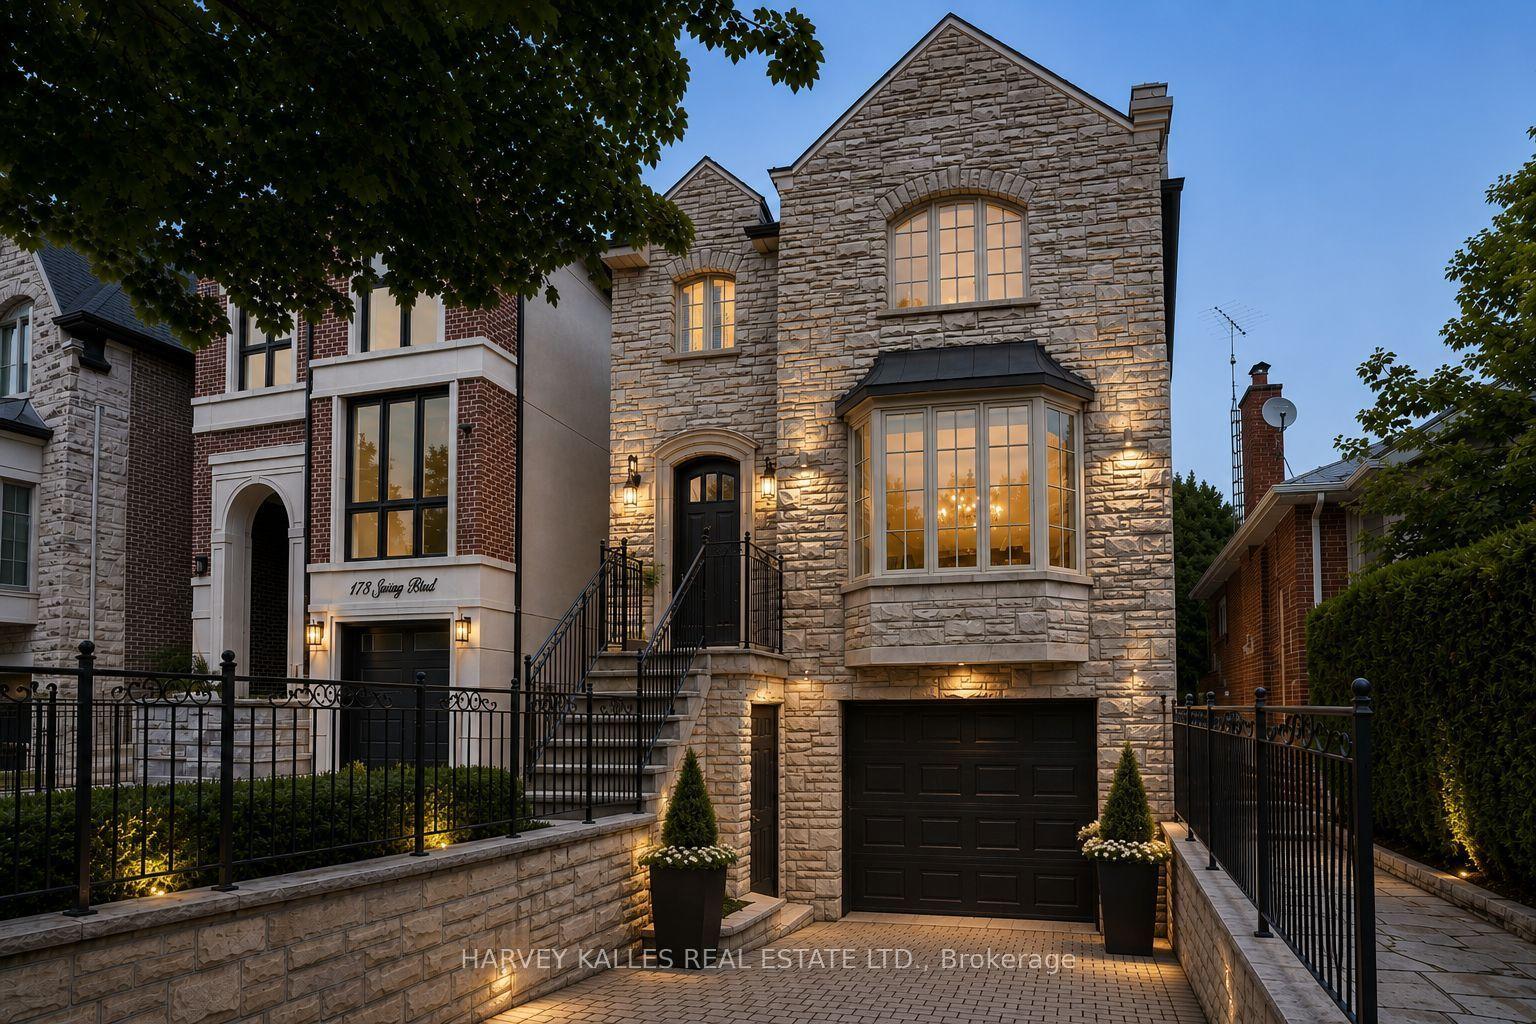
Dramatically Designed. Meticulously Crafted & Finished. Custom-Built, Entertainers Dream, South Lawrence Pk Residence Offers Over 3,700 Sq. Ft. Of Luxurious Living Space, Featuring 4+1 Bedrms & 5 Bathrms. A Striking Porcelain-Tiled Entrance, Elegant Statement Chandeliers & Chevron Wide-Plank White Oak Flooring Throughout The Mn & Second Flrs Set The Tone. Oversized Picture Windows Fill The Living Rm With Natural Light. At The Heart Of The Home, The Chef-Inspired Kitchen Showcases An Oversized Island, Custom Built-In Eat-In Table, Soft-Close Cabinetry & A Premium Appliance Package Featuring A Wolf Gas Stove, Convection Oven/Microwave, Sub-Zero Refrigerator, Sub-Zero Freezer & Wine Cooler, Plus A Bosch Coffee Maker. Seamlessly Connected To The Family Rm, Enjoy A Statement Double-Slab Detailing Above The Gas Fireplace, Expansive Picture Window & W/O To The Beautifully Landscaped Low Maintance Backyard. Pot Lights And Mood Lighting Throughout The Main Floor Create An Inviting Atmosphere For Entertaining. A Designer Powder Room Showcases Original Versace-Print Wallpaper. Upstairs, The Primary Bedrm Features An Open Walk-In Closet W/ Built-In Shelving, Large Picture Window, Private Balcony, Electric Fireplace And A Luxurious 9-Piece Ensuite With A Steam Shower & Heated Floors. Three Additional Bedrms With Built-In Closets And Convenient Second Flr Laundry Complete The Level. A Glass-Enclosed Wine Cellar Introduces The Beautifully Finished Lower Level, Featuring High Ceilings, Heated Floors, Large Entertaining Bar And W/O To The Backyard. An Additional Bedrm & 5-Piece Bath Offer A Nanny Suite Or Home Gym. Complete With A Private Drive And A Built-In Single-Car Garage, Ideally Located Minutes From Highly Regarded Schools, Including Lawrence Park C.I, John Ross Robertson And The Private All-Girls School, Havergal College. Enjoy Easy Access To Avenue Road, Subway Stations, Parks, Shops And Amenities. An Exceptional Blend Of Luxury, Craftsmanship And Refined Family Living!
GarageFireplace
Rooms
Main Floor
| Living Room | 3.70 × 2.76 m | Hardwood Floor Pot Lights Window Floor to Ceiling |
| Dining Room | 5.31 × 3.84 m | Hardwood Floor Combined w/Living Open Concept |
| Kitchen | 6.78 × 3.90 m | B/I Appliances Centre Island Breakfast Area |
| Family Room | 6.62 × 4.47 m | Gas Fireplace W/O To Yard Built-in Speakers |
Second Floor
| Primary Bedroom | 4.57 × 4.50 m | 5 Pc Ensuite Electric Fireplace Pot Lights |
| Bedroom 2 | 3.35 × 4.43 m | Hardwood Floor B/I Closet Window Floor to Ceiling |
| Bedroom 3 | 3.36 × 4.06 m | 4 Pc Ensuite Hardwood Floor B/I Closet |
| Bedroom 4 | 3.36 × 3.67 m | B/I Desk Hardwood Floor Pot Lights |
Basement
| Recreation | 6.52 × 7.25 m | Heated Floor Built-in Speakers Wet Bar |
| Bedroom 5 | 3.18 × 3.11 m | Heated Floor Pot Lights B/I Closet |
| Laundry | — |
Features
- Auto Garage Door Remote
- Central Vacuum
- Finished with Walk-Out
- Separate Entrance
- Central Air
- 2-Storey
Financials
Annual Taxes
$18,008.79
Estimated Rental Income
Entire property$4,000 – $6,500/mo
Basement apartment$1,800 – $2,500/mo
Rental yield1.3% – 2.1%
*Estimates based on comparable rentals in the area. Actual income may vary.
Market Data — Toronto
Days on market0 days
Buyer's MarketSeller's Market
Based on active listings in Toronto. Data updates daily.
Demographics — Toronto
Population
2,794,356
Avg Household Income
$102,000
Age Distribution
0-19
19%
20-34
24%
35-49
21%
50-64
19%
65+
17%
Ownership53% own · 47% rent
EnglishMandarinCantoneseTagalogTamil
Getting around
How walkable, bikeable, and transit-friendly this neighbourhood is.
74
/ 100
Walk Score
Very Walkable
68
/ 100
Transit Score
Good Transit
60
/ 100
Bike Score
Bikeable
Scores are estimates based on neighbourhood data and are for informational purposes only.
MLS® data courtesy of the Toronto Regional Real Estate Board (TRREB).
The information provided herein must only be used by consumers that have a bona fide interest in the purchase, sale, or lease of real estate and may not be used for any commercial purpose or any other purpose. Listing information is deemed reliable but is not guaranteed accurate by the Toronto Regional Real Estate Board, the listing brokerage, or this website. The trademarks REALTOR®, REALTORS® and the REALTOR® logo are controlled by The Canadian Real Estate Association (CREA) and identify real estate professionals who are members of CREA. MLS®, Multiple Listing Service®, and the associated logos are owned by CREA. Not intended to solicit properties currently listed for sale or buyers under contract.
You may also like
More homes in Toronto
Hand-picked listings with a similar price range and style.
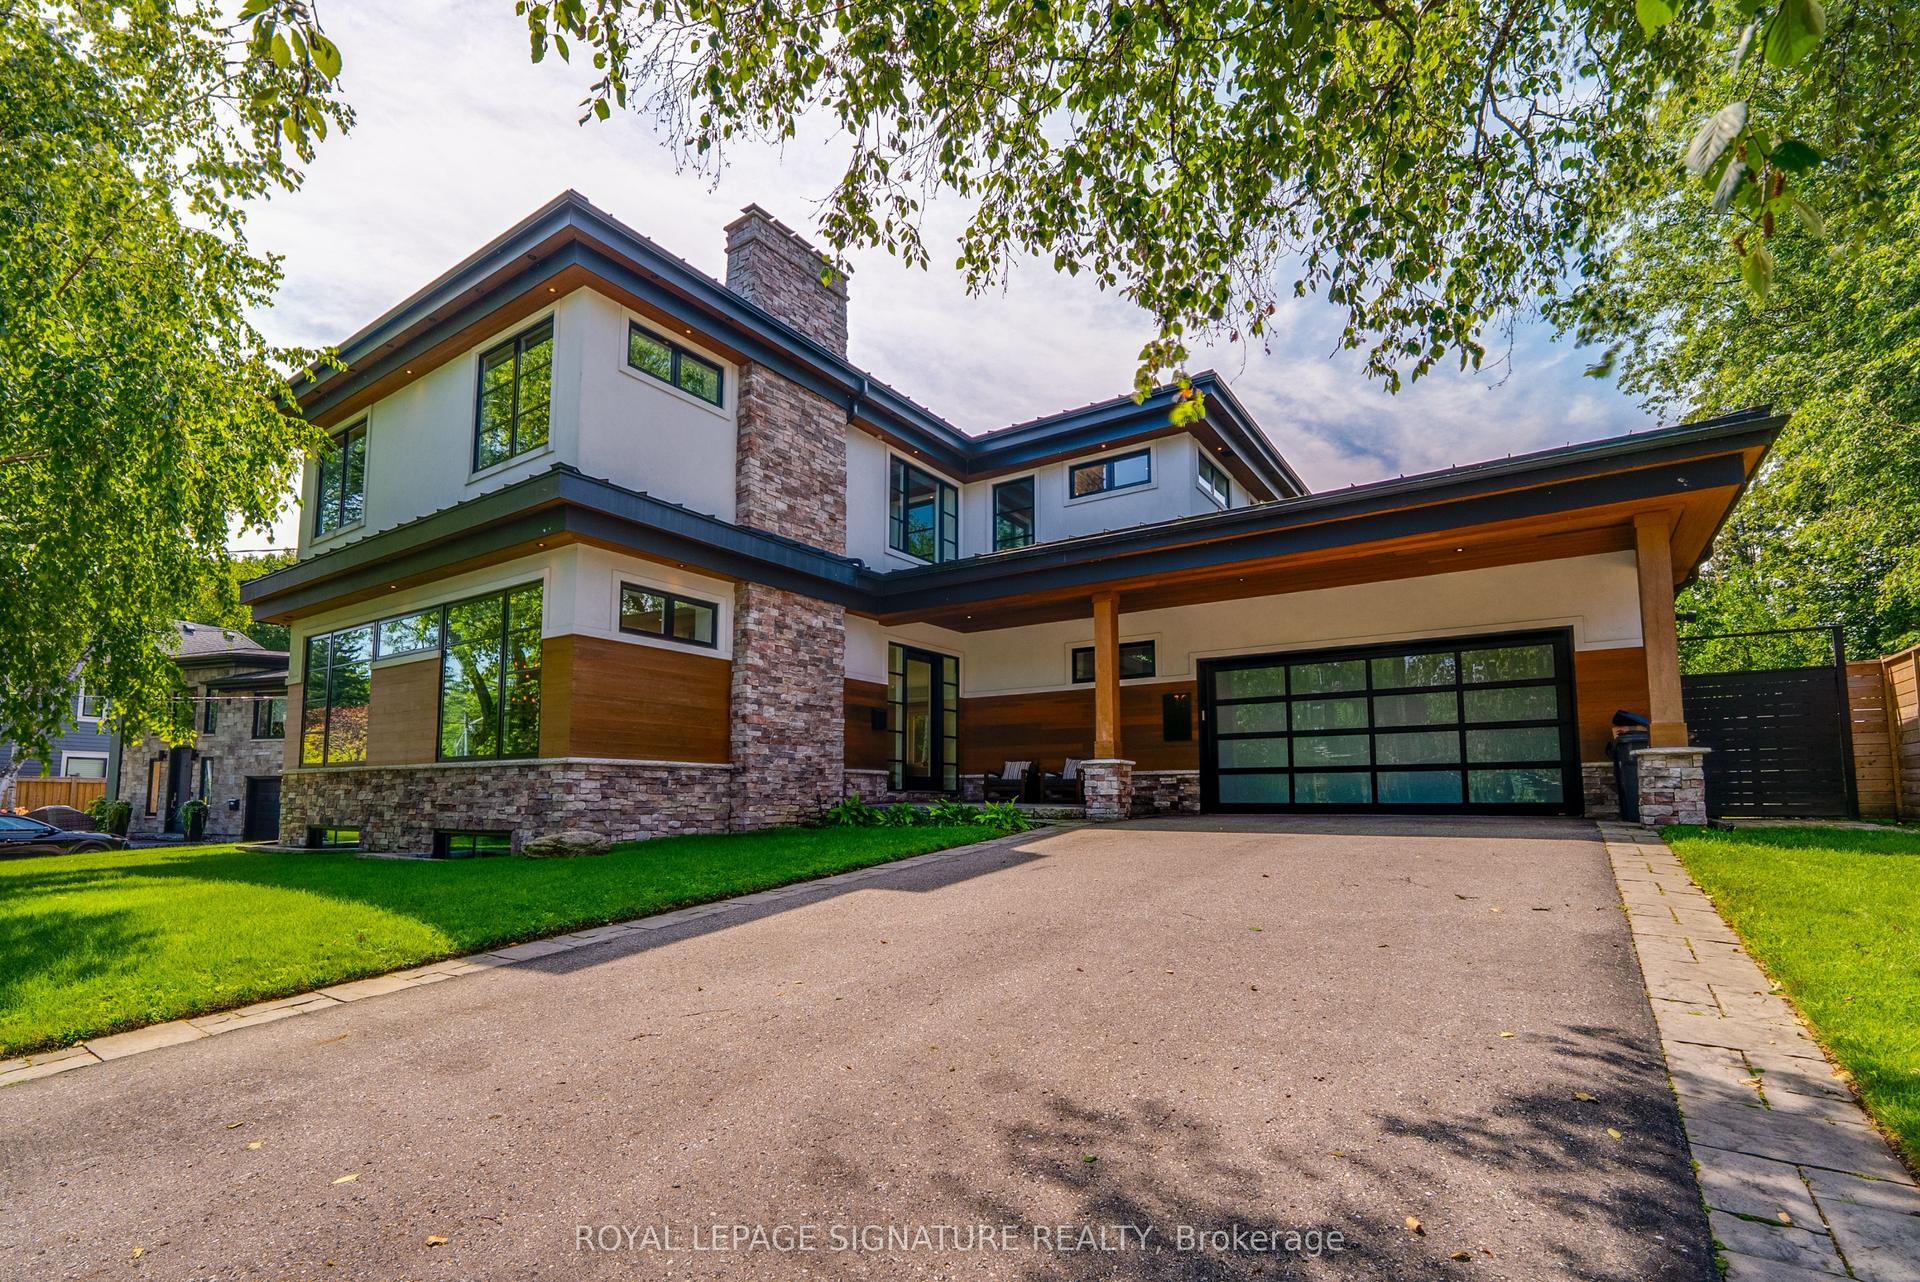
For Sale3 months ago
$2,799,000
Detached
est. $12,271/mo
12 Cudia Crescent, Cliffcrest
Toronto, ON
4 bd
5 ba
3,250
10
MLS# E13691228Royal Lepage Signature Realty
WhatsApp Aman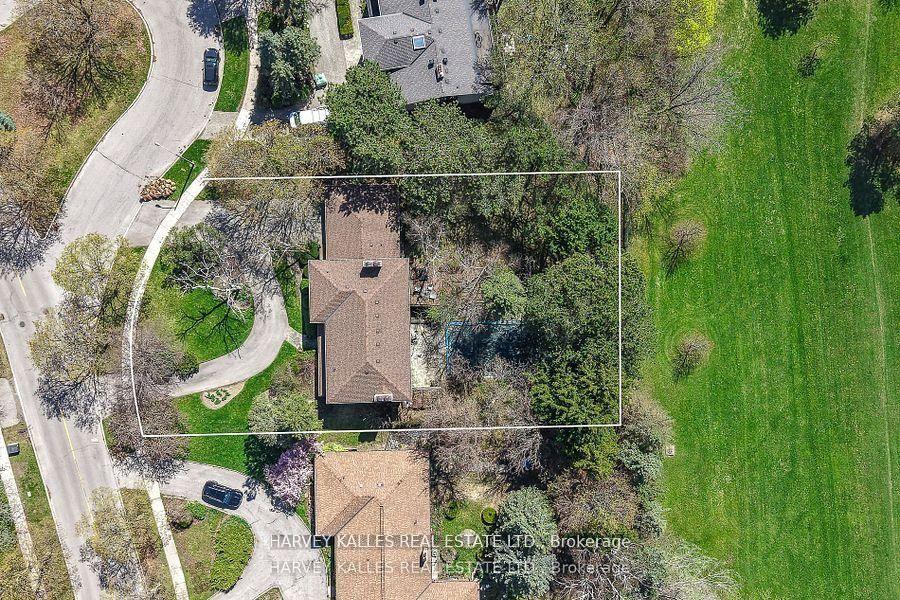
For Sale2 months ago
$4,549,999
Detached
est. $19,947/mo
38 Fifeshire Road, St. Andrew-Windfields
Toronto, ON
4+1 bd
5 ba
3,250
12
MLS# C13784786Harvey Kalles Real Estate Ltd.
WhatsApp Aman