For Sale
16 Coulcliff Boulevard
Port Perry, Scugog, ON
$1,850,000
4Bd
4Ba
3,250+sqft
6Parking
50 x 107 ftlot
$569/sqft
DetachedMLS# E12837134Listed 2026-03-03148 DOM
Heating
Water Heater
Cooling
Air Exchanger
Basement
Finished with Walk-Out
On the market for 148 days — longer than average. The seller may be open to negotiation.
About this home
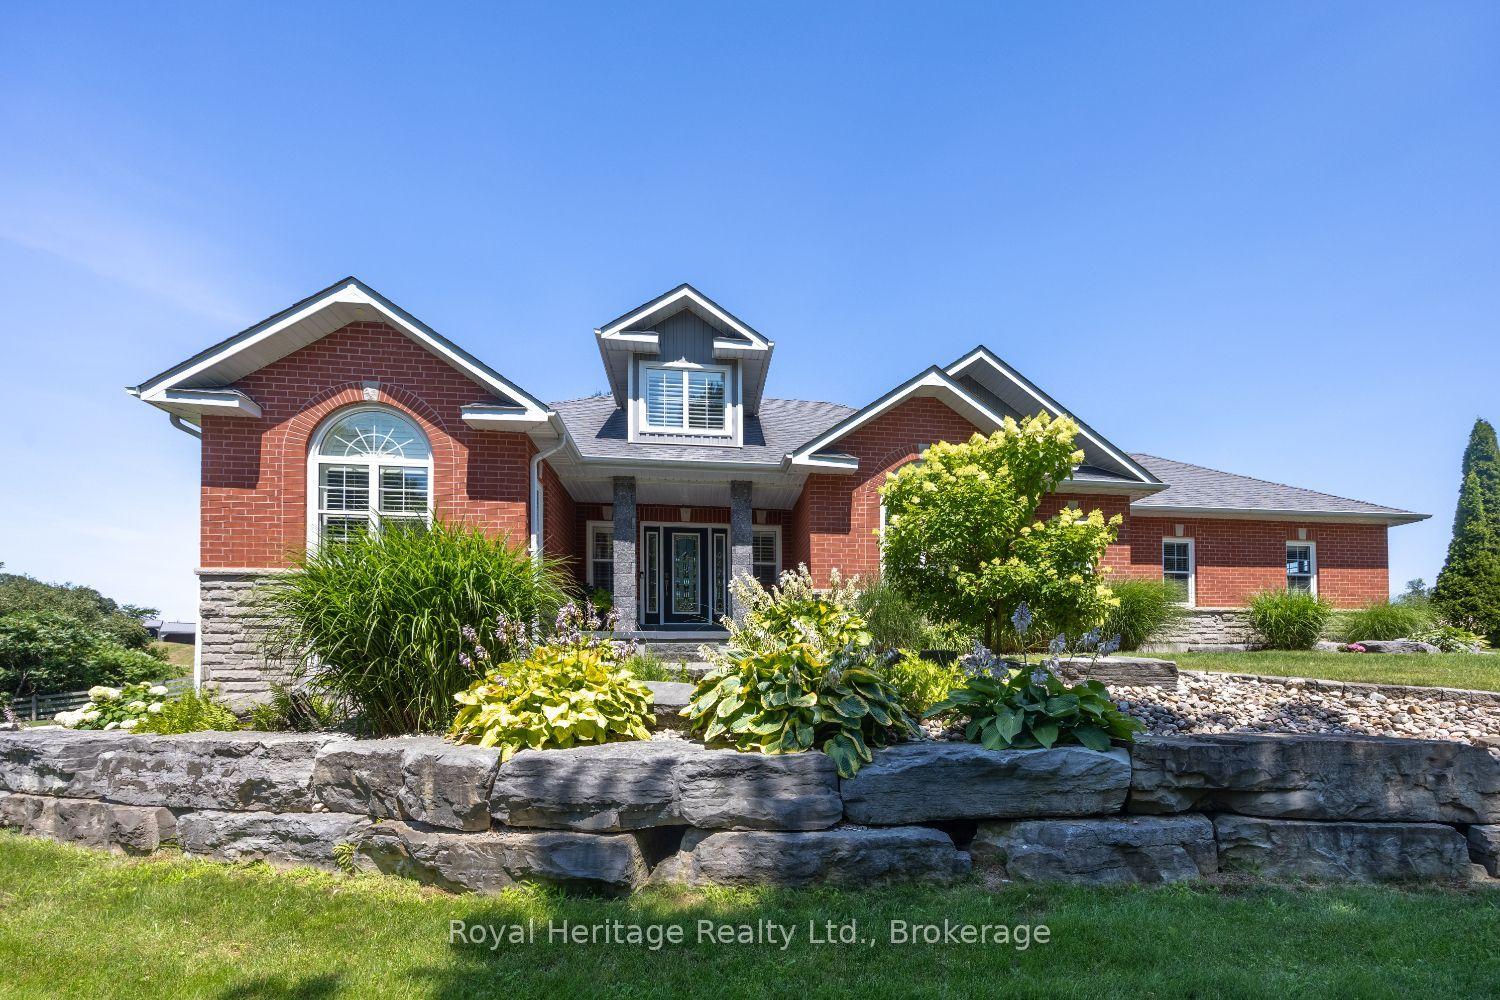
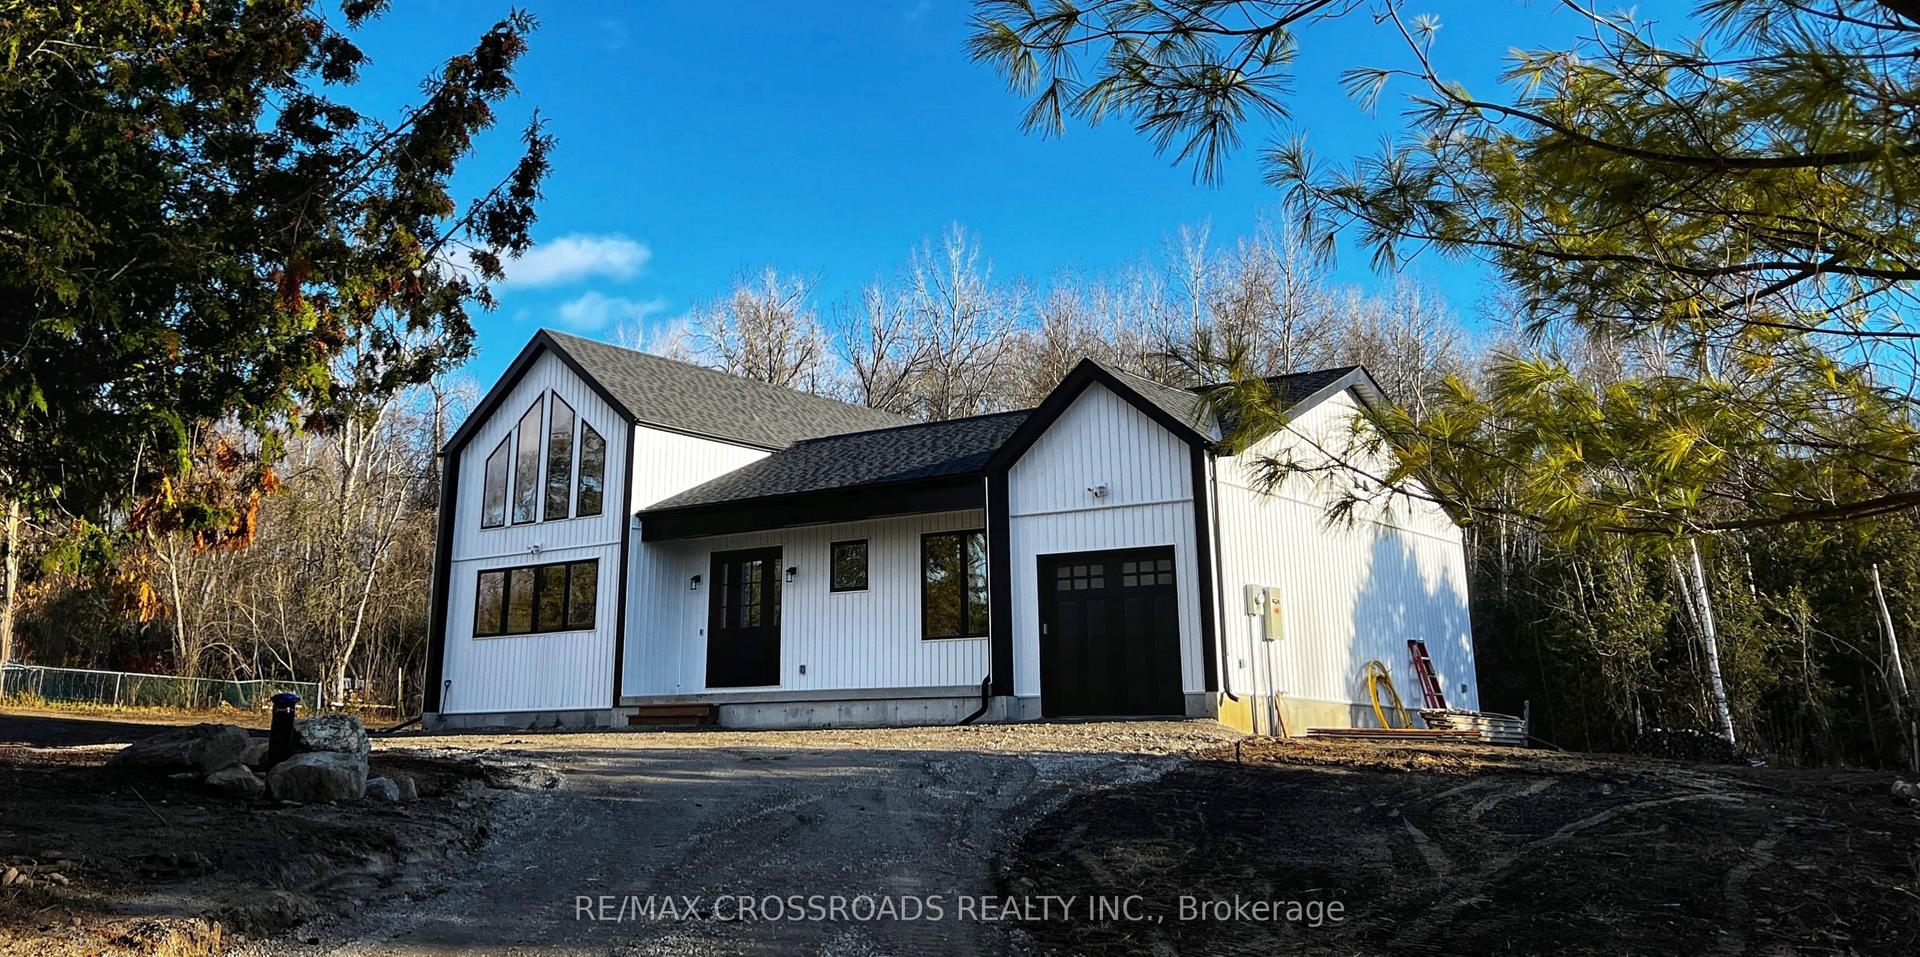
Welcome to your dream home overlooking Lake Scugog on one of Port Perry's most desirable and peaceful waterfront streets. Just a 12-minute walk to the Port Perry Marina and historic downtown shops and cafés, this brand-new custom home offers luxury, light, and stunning lake views throughout. The open-concept main floor seamlessly connects the kitchen, dining, living, and foyer spaces, all designed to showcase the scenery. The chef-inspired kitchen features an induction cooktop with stone surround, 8x5 ft island, coffee bar, wall oven, quartz counters, and custom cabinetry. The dining area includes lighted built-ins, while the living room offers a stone electric fireplace and walkout to a lakeview balcony. A glass-front foyer with built-in bench and closet completes the space. Upstairs, a floating oak staircase leads to four spacious bedrooms. Two share a Jack & Jill 3-piece bath, one has a private 2-piece ensuite, and the primary suite features a fireplace, custom walk-in closet, and luxurious 5-piece ensuite-all with lake views. The finished lower level includes a recreation room, exercise room, and custom mudroom. Thoughtfully designed and expertly crafted, this home blends elegance and comfort in an exceptional waterfront setting. And the icing on the cake - deeded lake access to Lake Sugog right across the street! Go fishing - Go paddle boarding - Go kayaking - have fun! It's a lake view property with Lake access!!
WaterfrontWalkoutFireplace
Rooms
Main Floor
| Living Room | 4.78 × 4.68 m | Overlook Water W/O To Balcony Stone Fireplace |
| Dining Room | 6.61 × 3.10 m | Hardwood Floor Pot Lights Open Concept |
| Kitchen | 7.27 × 5.29 m | Centre Island B/I Appliances W/O To Deck |
| Pantry | 3.50 × 2.33 m | Hardwood Floor Pot Lights Quartz Counter |
| Office | 3.52 × 2.10 m | Hardwood Floor Closet |
| Foyer | 3.57 × 3.49 m | Hardwood Floor B/I Closet Overlook Water |
Second Floor
| Primary Bedroom | 4.85 × 3.87 m | Electric Fireplace Walk-In Closet(s) 5 Pc Ensuite |
| Bedroom 2 | 4.57 × 4.31 m | Hardwood Floor Wainscoting 3 Pc Ensuite |
| Bedroom 3 | 4.61 × 4.29 m | Hardwood Floor Wainscoting 3 Pc Ensuite |
| Bedroom 4 | 3.61 × 3.55 m | Hardwood Floor Wall Sconce Lighting 2 Pc Ensuite |
| Laundry | 3.62 × 1.79 m |
Lower
| Mud Room | 3.25 × 2.95 m | Tile Floor Pot Lights B/I Closet |
Basement
| Recreation | 6.81 × 4.12 m | Vinyl Floor Pot Lights Access To Garage |
| Exercise Room | 4.28 × 3.27 m | Vinyl Floor Pot Lights |
Features
- Air Exchanger
- Auto Garage Door Remote
- Bar Fridge
- Built-In Oven
- Countertop Range
- ERV/HRV
- Floor Drain
- Water Heater
- Water Meter
- Water Softener
- Landscaped
- Deck
- Porch
- Finished with Walk-Out
- Walk-Out
- Central Air
- 2-Storey
Financials
Annual Taxes
$0
Estimated Rental Income
Entire property$4,000 – $6,500/mo
Basement apartment$1,800 – $2,500/mo
Rental yield2.6% – 4.2%
*Estimates based on comparable rentals in the area. Actual income may vary.
Market Data — Scugog
Days on market148 days
Buyer's MarketSeller's Market
Based on active listings in Scugog. Data updates daily.
Our estimate for this home
Estimated range
$1.67M – $1.95M
Mid-point $1.81M · ~$557/sqft
How this listing compares
$1.67MList · $1.85M$1.95M
High confidence·Based on 52 port perry comparables
Estimated range is generated automatically from active comparables and is for informational purposes only. Not an appraisal — contact Aman for a full comparative market analysis that factors in condition, renovations, and positioning.
Getting around
How walkable, bikeable, and transit-friendly this neighbourhood is.
55
/ 100
Walk Score
Somewhat Walkable
46
/ 100
Transit Score
Some Transit
53
/ 100
Bike Score
Bikeable
Scores are estimates based on neighbourhood data and are for informational purposes only.
MLS® data courtesy of the Toronto Regional Real Estate Board (TRREB).
The information provided herein must only be used by consumers that have a bona fide interest in the purchase, sale, or lease of real estate and may not be used for any commercial purpose or any other purpose. Listing information is deemed reliable but is not guaranteed accurate by the Toronto Regional Real Estate Board, the listing brokerage, or this website. The trademarks REALTOR®, REALTORS® and the REALTOR® logo are controlled by The Canadian Real Estate Association (CREA) and identify real estate professionals who are members of CREA. MLS®, Multiple Listing Service®, and the associated logos are owned by CREA. Not intended to solicit properties currently listed for sale or buyers under contract.
You may also like
More homes in Scugog
Hand-picked listings with a similar price range and style.
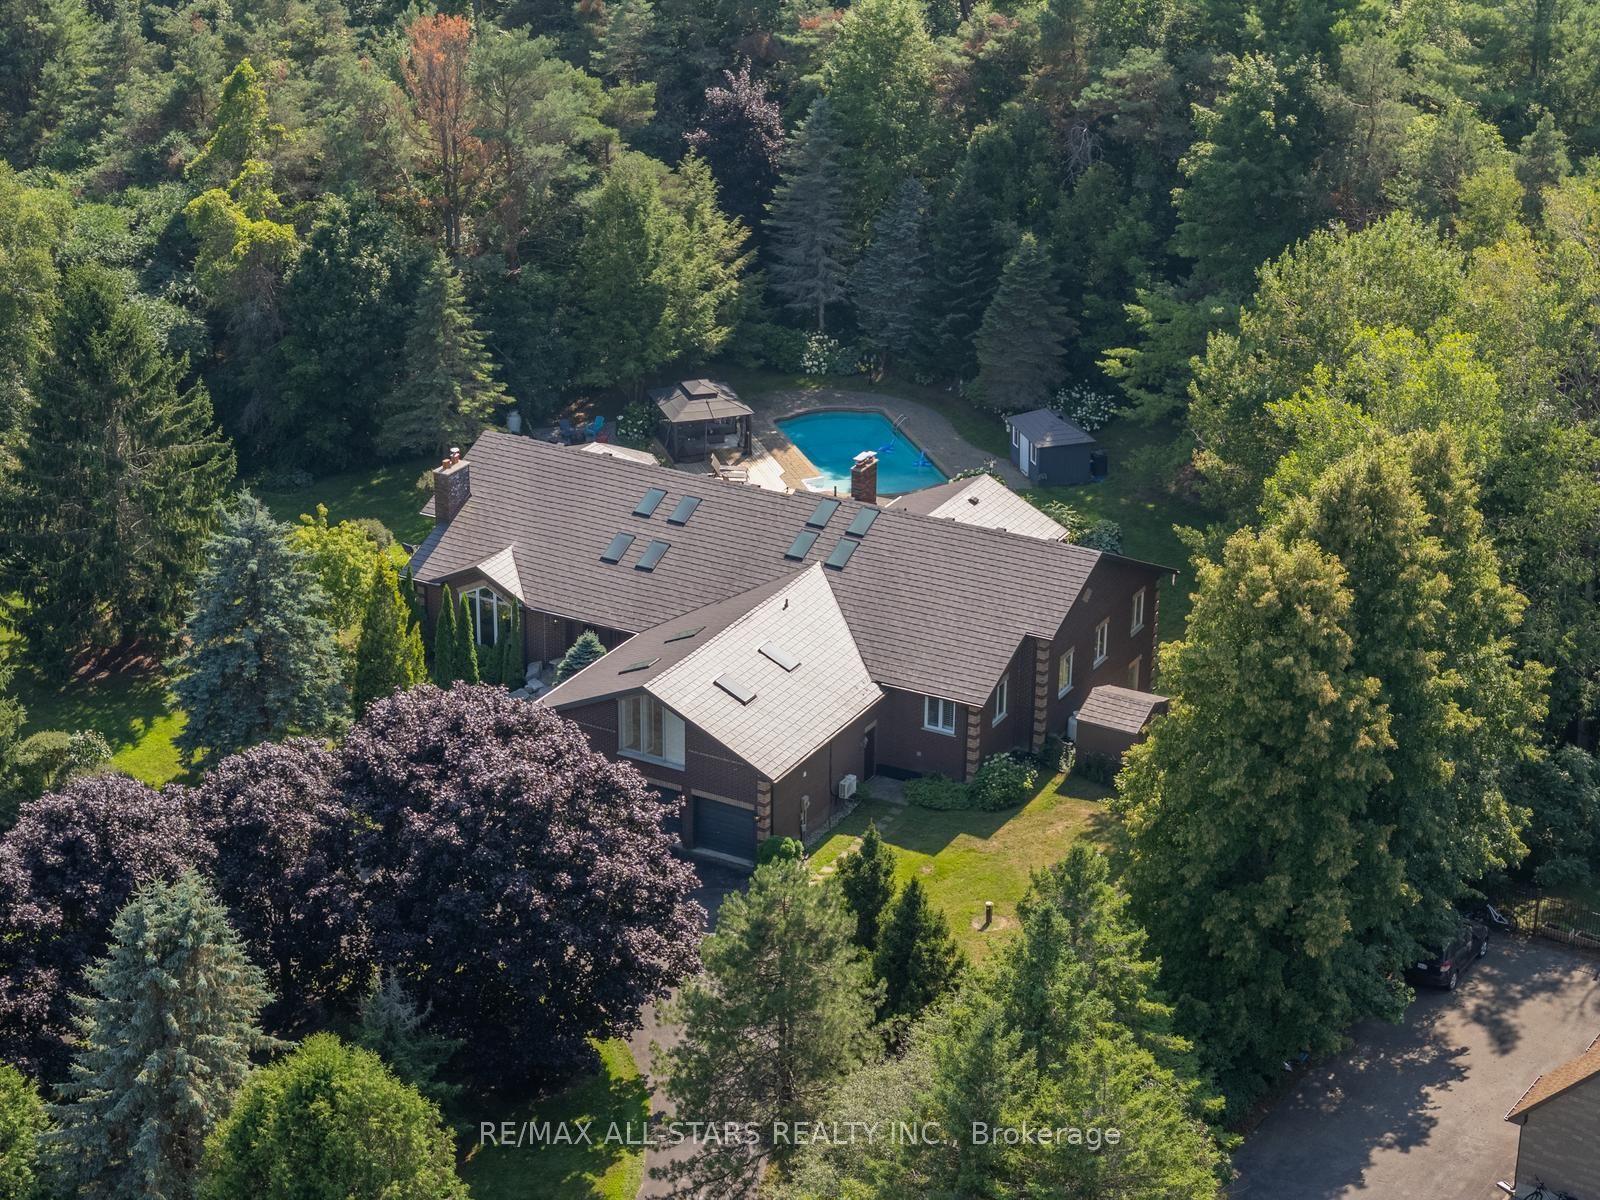
For Sale28 days ago
$2,199,900
Detached
est. $9,644/mo
64 Woodbridge Circle, Rural Scugog
Scugog, ON
5+1 bd
5 ba
4,250
15
MLS# E13509276Re/Max All-Stars Realty Inc.
WhatsApp Aman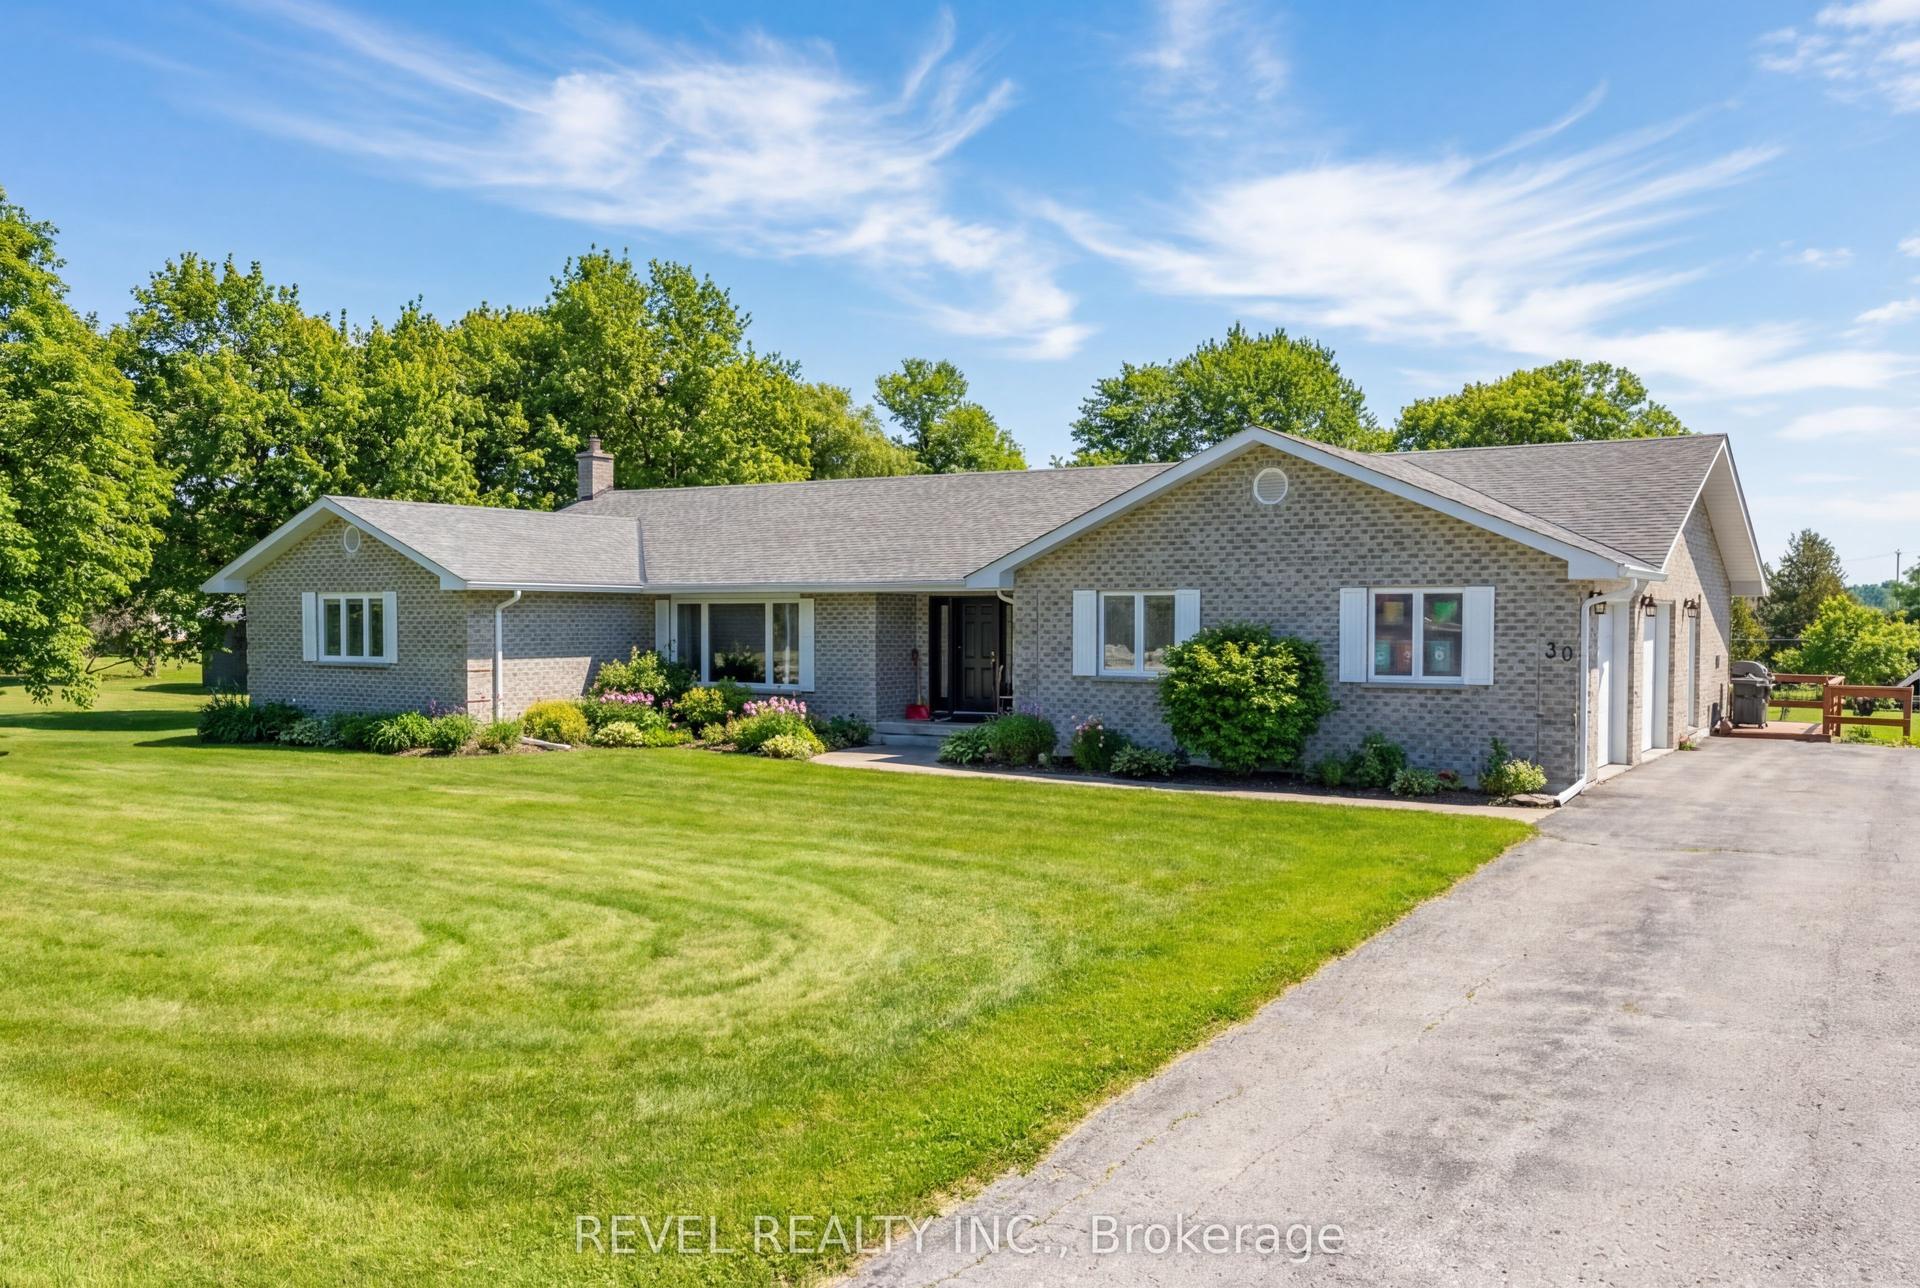
For Sale3 months ago
$1,699,900
Detached
est. $7,452/mo
30 Castle Harbour Drive, Port Perry
Scugog, ON
3+2 bd
4 ba
2,250
13
MLS# E13106574Revel Realty Inc.
WhatsApp Aman