For Sale
Just Listed
465 Chalk Lake Road
Rural Scugog, Scugog, ON
$1,799,000
3+2Bd
4Ba
2,250+sqft
23Parking
195.6 x 250.07 ftlot
$800/sqft
DetachedMLS# E13591560Listed 2026-07-227 DOM
Heating
Water Heater Owned
Cooling
Central Air
Basement
Finished with Walk-Out
About this home
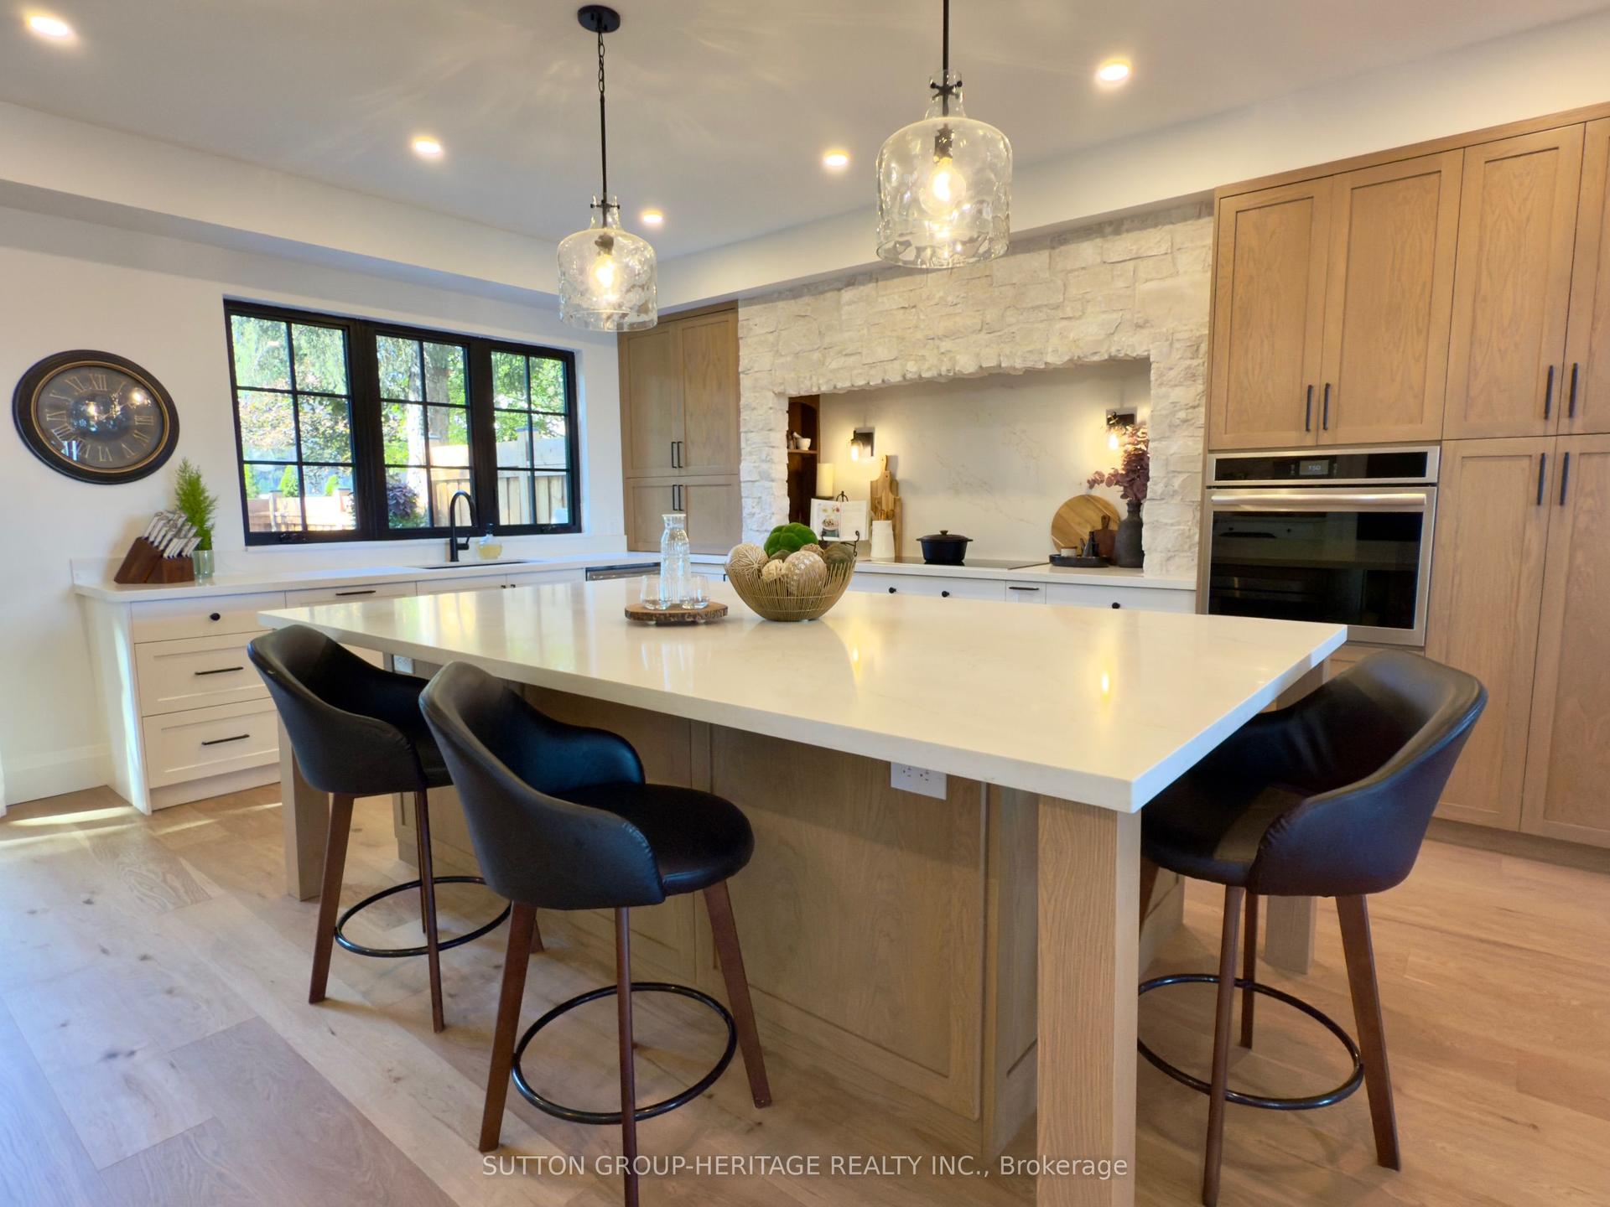
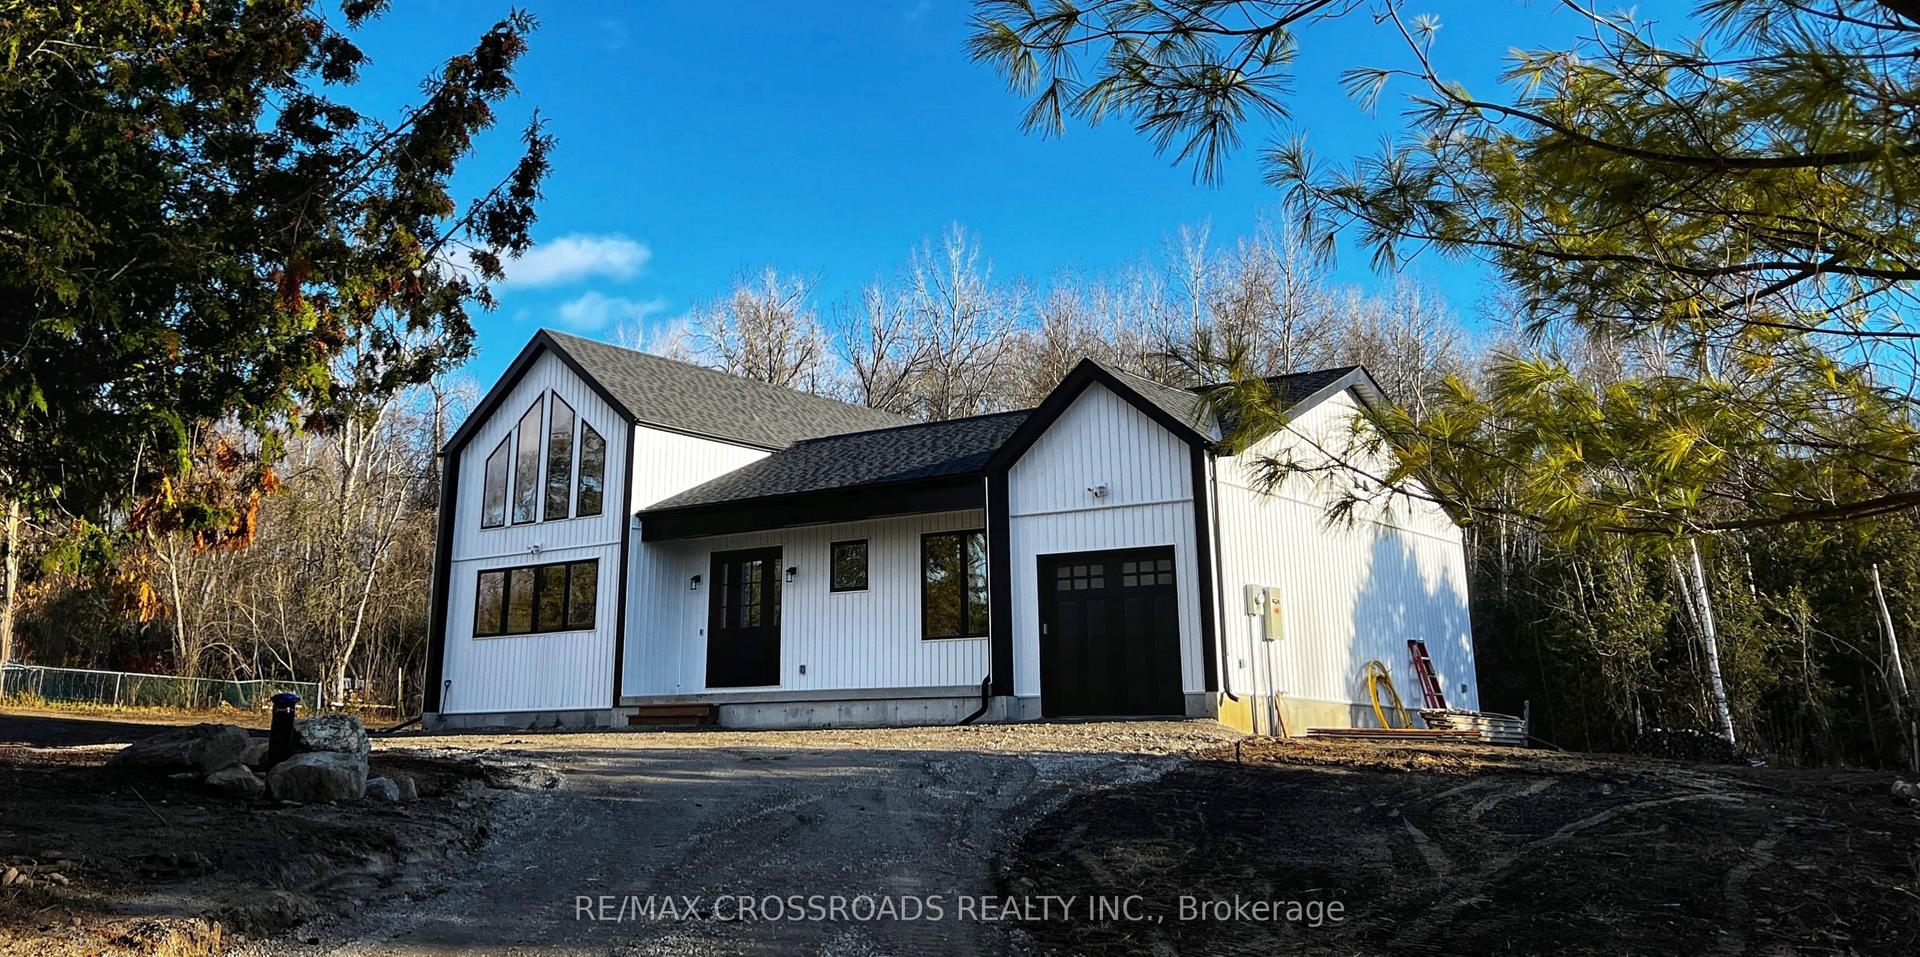
Nestled on a private 1+ acre lot surrounded by picturesque farm fields, this custom-built bungalow offers the perfect blend of luxury, comfort, and versatility. Inside, you'll find hardwood and ceramic flooring throughout the main level, complemented by custom mouldings and built-in cabinetry that showcase exceptional craftsmanship.The beautifully renovated open-concept kitchen flows seamlessly into the dining area, making entertaining effortless. A stunning great room features vaulted ceilings, a cozy gas fireplace, and multiple walk-outs to an expansive deck overlooking the serene backyard.The spacious main-floor primary suite is a true retreat, complete with a large walk-in closet and an updated spa-inspired ensuite featuring double sinks and a generous glass shower. Two additional bedrooms and a full bath complete the main level.The fully finished lower level is ideal for multi-generational living or income potential, offering a separate private entrance, a second kitchen, a large family room with a gas fireplace, two additional bedrooms, and a full bathroom.Outside, the beautifully landscaped grounds provide exceptional privacy with mature trees, a tranquil pond, and a 7-zone irrigation system. Relax or entertain on the oversized deck with ample seating while enjoying the peaceful country setting.Car enthusiasts and hobbyists will appreciate the insulated 25' x 25' attached double garage with epoxy floors, along with a separate detached garage offering endless possibilities for a workshop, storage, or additional vehicles.Experience the best of country living with modern conveniences in this exceptional one-of-a-kind property. Just minutes to Whitby, Port Perry and Uxbridge, this property offers peace and quiet while still being close to amenities.
GarageRenovatedHardwoodFireplace
Rooms
Main Floor
| Kitchen | 5.80 × 3.54 m | Hardwood Floor W/O To Deck Quartz Counter |
| Great Room | 6.42 × 5.28 m | Hardwood Floor Gas Fireplace Vaulted Ceiling(s) |
| Dining Room | 3.90 × 6.69 m | Hardwood Floor B/I Bar Vaulted Ceiling(s) |
| Primary Bedroom | 5.20 × 3.63 m | 4 Pc Ensuite Walk-In Closet(s) Hardwood Floor |
| Bedroom 2 | 3.35 × 3.44 m | Hardwood Floor Vaulted Ceiling(s) Large Closet |
| Bedroom 3 | 3.60 × 3.45 m | Hardwood Floor Large Closet Large Window |
Lower
| Kitchen | 8.21 × 12.30 m | Laminate Stainless Steel Appl Combined w/Great Rm |
| Great Room | 8.21 × 12.30 m | Laminate Gas Fireplace W/O To Yard |
| Bedroom 4 | 4.56 × 6.10 m | Broadloom Large Closet Pot Lights |
| Bedroom 5 | 4.11 × 3.32 m | Broadloom Glass Doors |
Features
- Accessory Apartment
- Auto Garage Door Remote
- Generator - Full
- Primary Bedroom - Main Floor
- Propane Tank
- Sump Pump
- Water Heater Owned
- Water Softener
- Apartment
- Finished with Walk-Out
- Central Air
- Bungalow
Financials
Annual Taxes
$10,200
Estimated Rental Income
Entire property$3,200 – $4,800/mo
Rental yield2.1% – 3.2%
*Estimates based on comparable rentals in the area. Actual income may vary.
Market Data — Scugog
Days on market7 days
Buyer's MarketSeller's Market
Based on active listings in Scugog. Data updates daily.
Our estimate for this home
Estimated range
$1.32M – $1.53M
Mid-point $1.43M · ~$633/sqft
How this listing compares
$1.32MList · $1.80M$1.53M
High confidence·Based on 42 rural scugog comparables
Estimated range is generated automatically from active comparables and is for informational purposes only. Not an appraisal — contact Aman for a full comparative market analysis that factors in condition, renovations, and positioning.
Getting around
How walkable, bikeable, and transit-friendly this neighbourhood is.
60
/ 100
Walk Score
Somewhat Walkable
37
/ 100
Transit Score
Some Transit
52
/ 100
Bike Score
Bikeable
Scores are estimates based on neighbourhood data and are for informational purposes only.
MLS® data courtesy of the Toronto Regional Real Estate Board (TRREB).
The information provided herein must only be used by consumers that have a bona fide interest in the purchase, sale, or lease of real estate and may not be used for any commercial purpose or any other purpose. Listing information is deemed reliable but is not guaranteed accurate by the Toronto Regional Real Estate Board, the listing brokerage, or this website. The trademarks REALTOR®, REALTORS® and the REALTOR® logo are controlled by The Canadian Real Estate Association (CREA) and identify real estate professionals who are members of CREA. MLS®, Multiple Listing Service®, and the associated logos are owned by CREA. Not intended to solicit properties currently listed for sale or buyers under contract.
You may also like
More homes in Scugog
Hand-picked listings with a similar price range and style.
For Sale28 days ago
$2,199,900
Detached
est. $9,644/mo
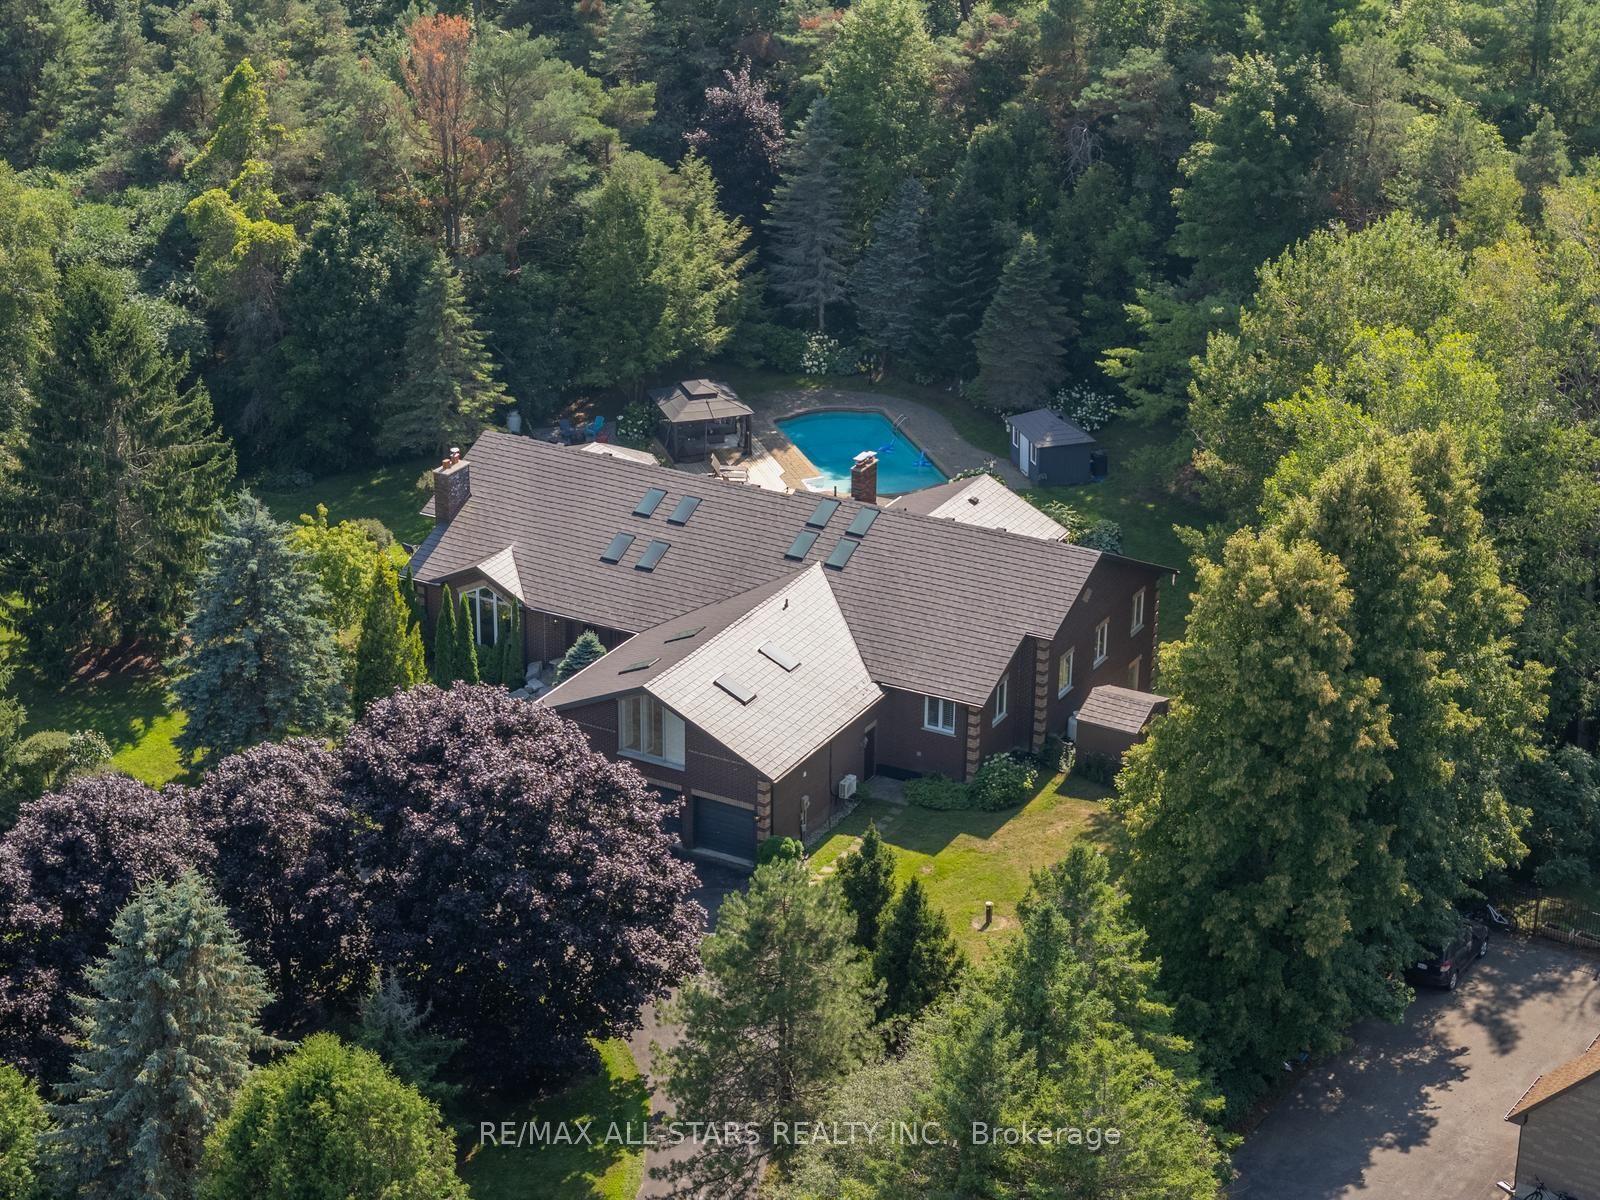
64 Woodbridge Circle, Rural Scugog
Scugog, ON
5+1 bd
5 ba
4,250
15
MLS# E13509276Re/Max All-Stars Realty Inc.
WhatsApp Aman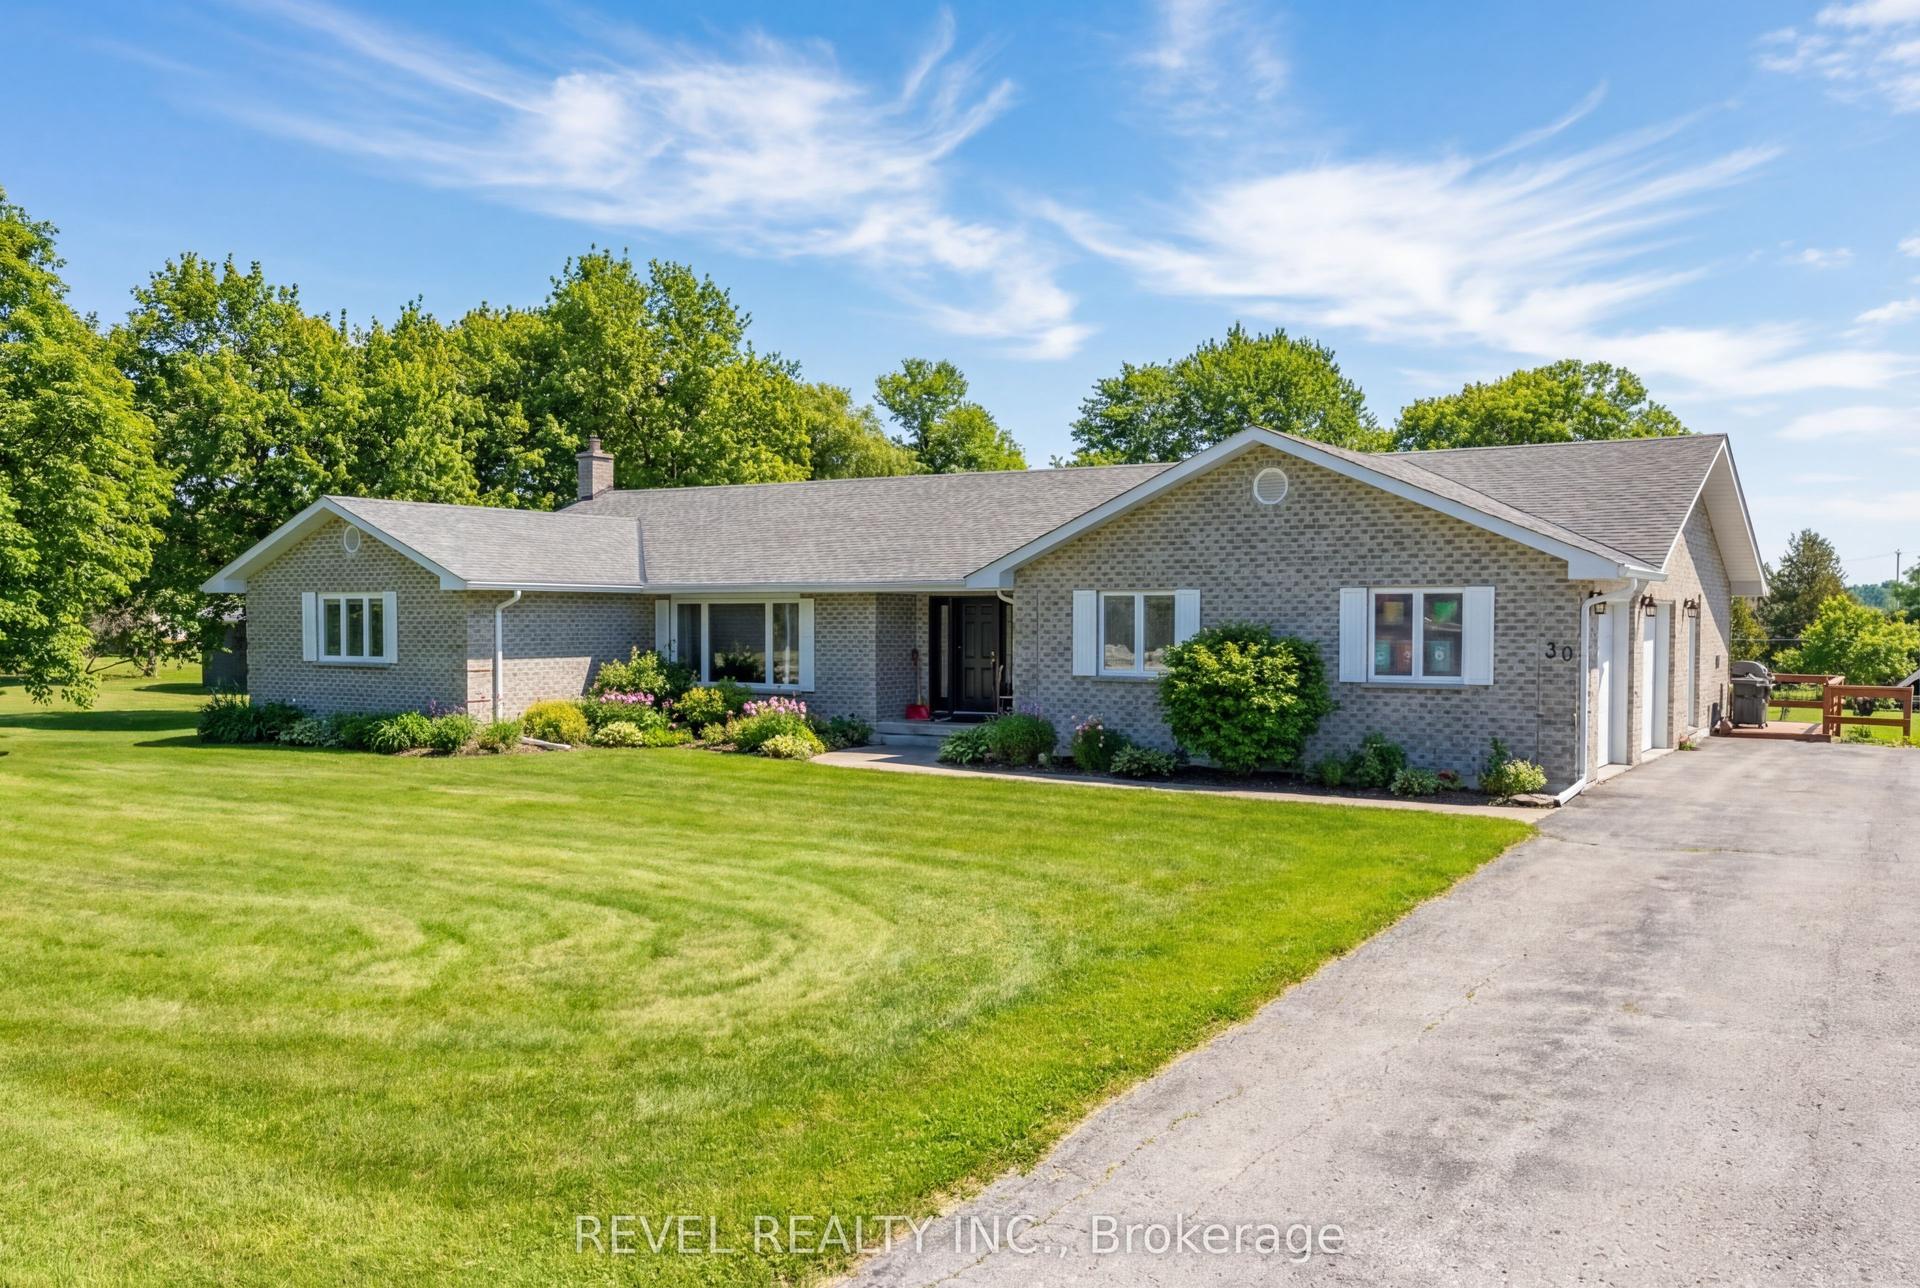
For Sale3 months ago
$1,699,900
Detached
est. $7,452/mo
30 Castle Harbour Drive, Port Perry
Scugog, ON
3+2 bd
4 ba
2,250
13
MLS# E13106574Revel Realty Inc.
WhatsApp Aman