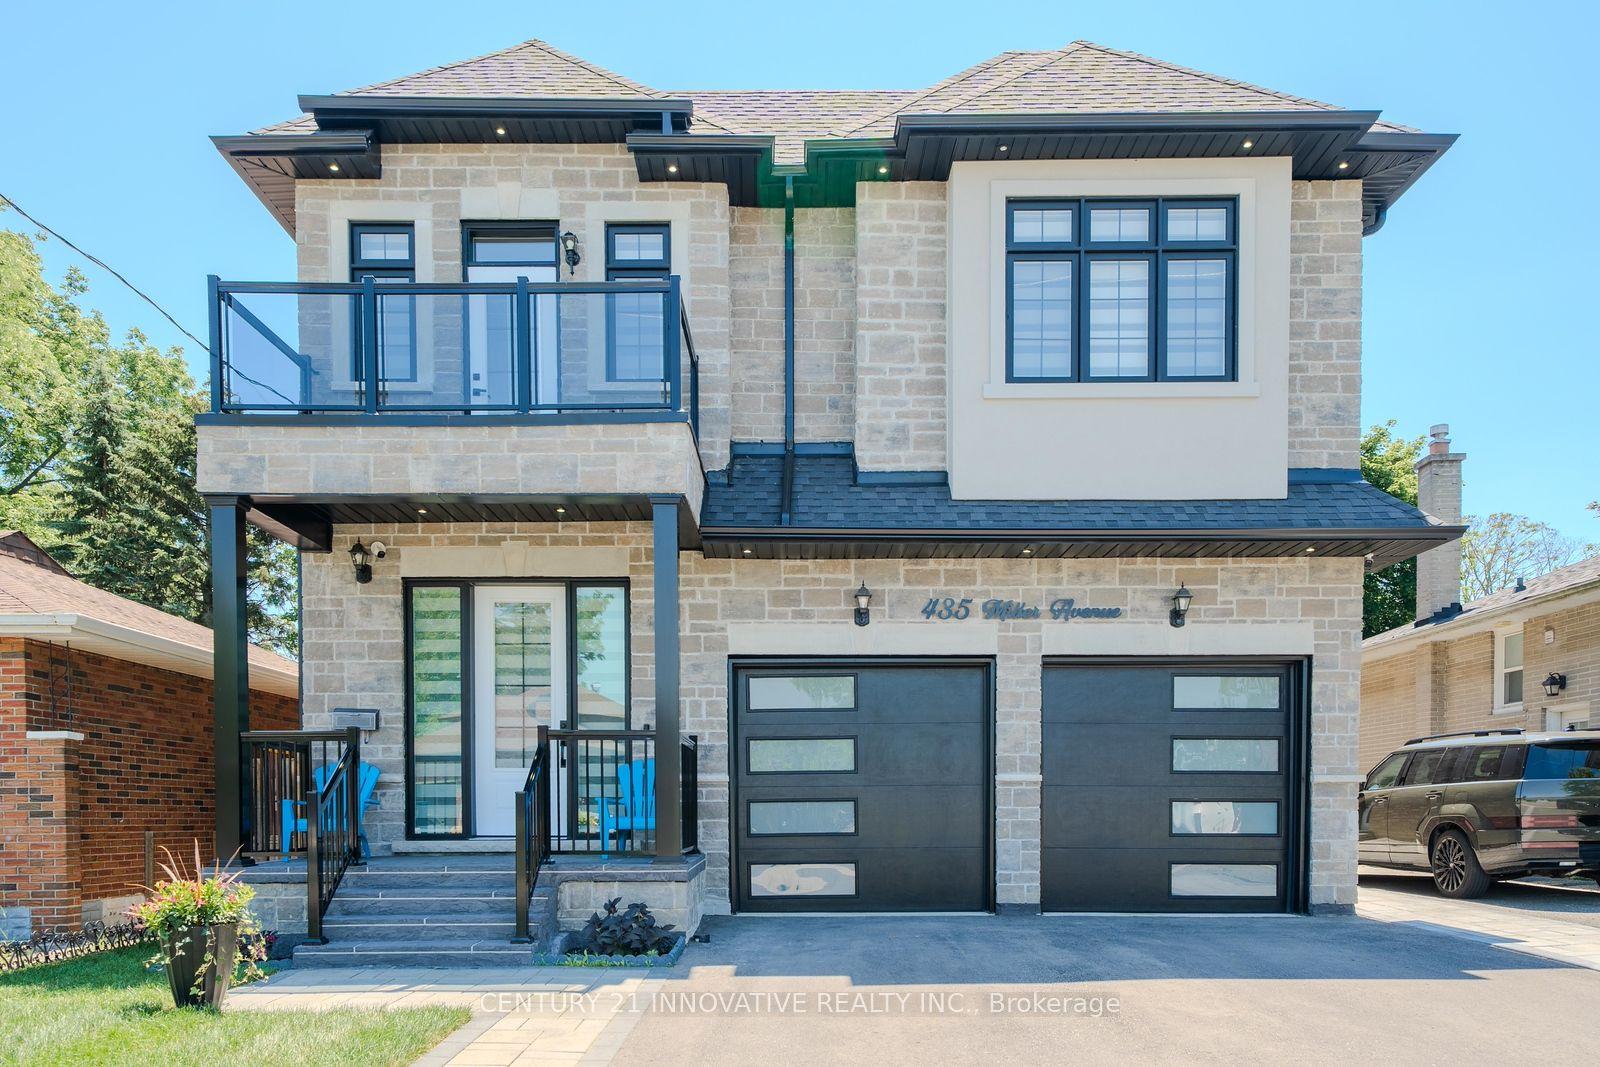
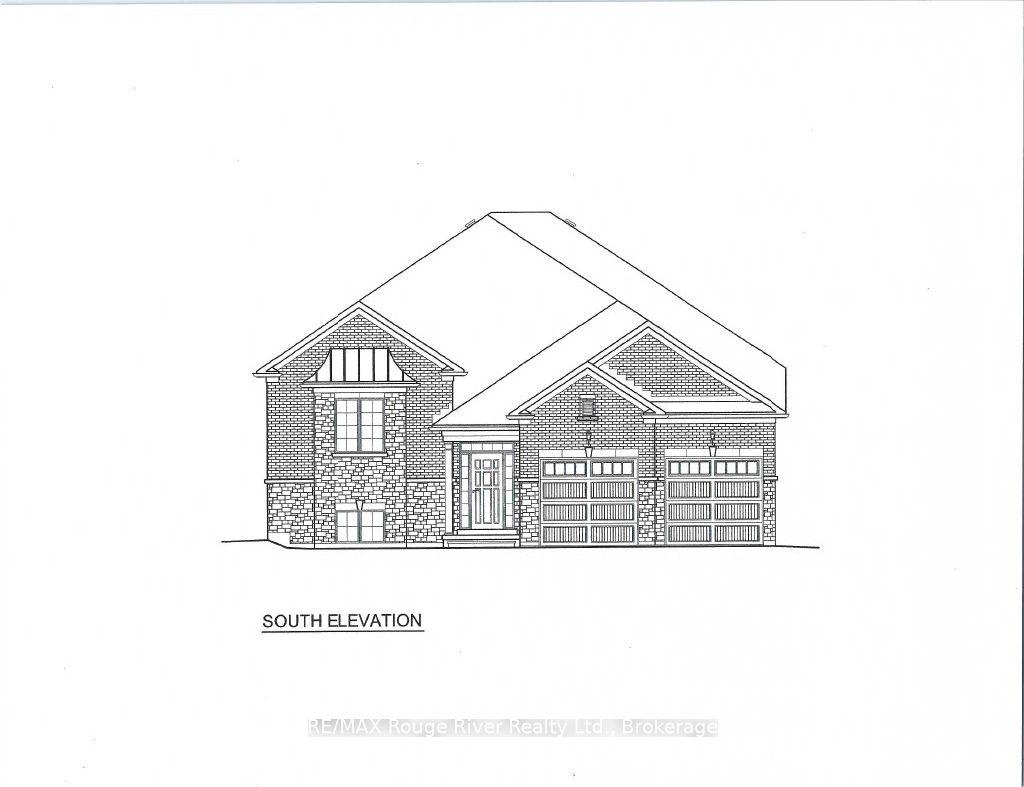
For Sale
23 Steepleview Court
Columbus, Oshawa, ON
$2,199,000
4+1Bd
4Ba
2,750+sqft
40Parking
99.04 x 338.65 ftlot
$800/sqft
DetachedMLS# E12868144Listed 2026-03-10125 DOM
Heating
Water Heater Owned
Cooling
Central Vacuum
On the market for 125 days — longer than average. The seller may be open to negotiation.
About this home
Welcome to one of the most remarkable estate properties in Meadow Lane Estates, an exclusive enclave in Columbus built by the highly regarded Corvinelli Homes. Nestled on a quiet cul-de-sac of only 18 estates, this 1.5-acre residence showcases unparalleled upgrades (detailed in the attachment), where only the foundation and exterior bricks remain original, offering a seamless blend of modern sophistication and timeless design. Step inside to an expansive open-concept layout illuminated by natural light, featuring 9-foot ceilings, premium hardwood floors, and German-engineered 3 Glaze tilt-and-turn windows. Sleek stainless-steel railings with glass panels add contemporary elegance, while solid-core 8-foot European doors enhance privacy and craftsmanship. The custom kitchen is fitted with high-quality appliances and designer finishes. The view of the outstanding private backyard is showcased through large panoramic windows from all principal rooms. The luxurious primary retreat offers a spa-inspired 6-piece ensuite and a custom walk-in dressing room. A professionally finished lower level with a private entrance expands the living space, featuring a stylish one-bedroom apartment with its own kitchen, dining area, and living space, as well as a 6-piece bath, gym, wine room, billiards room, and separate laundry, making it ideal for in-laws or extended family. Beyond its interior brilliance, the property offers exceptional exterior features. An 824 sq ft attached 4-car garage and a 1,177 sq ft detached outbuilding offer endless options for a garage, studio, workshop, or future home expansion. Over 8,000 sq ft of interlocking stone, extensive parking, manicured landscaping, and a Swiss Bavona motorized pergola create a private outdoor sanctuary. Practical luxuries include a steel roof, a 22 kW Kohler generator, and a built-in monitored security system with six cameras. 23 Steepleview Court is more than a home; its a statement of style, privacy, and prestige.
GarageCul-de-sacHardwood
Rooms
Main Floor
| Foyer | 3.40 × 1.96 m | Porcelain Floor Double Closet Double Doors |
| Living Room | 4.57 × 3.40 m | Hardwood Floor Picture Window Electric Fireplace |
| Dining Room | 3.78 × 3.53 m | Porcelain Floor W/O To Patio Overlooks Backyard |
| Family Room | 7.37 × 4.75 m | Hardwood Floor Electric Fireplace Crown Moulding |
| Primary Bedroom | 4.83 × 4.57 m | Hardwood Floor 6 Pc Ensuite Walk-In Closet(s) |
| Bedroom 2 | 4.01 × 3.05 m | Hardwood Floor Closet Organizers Overlooks Frontyard |
| Bedroom 3 | 4.14 × 3.00 m | Hardwood Floor Closet Organizers Overlooks Frontyard |
| Bedroom 4 | 3.45 × 3.15 m | Hardwood Floor B/I Closet Combined w/Office |
| Kitchen | 4.11 × 3.53 m | Laminate Modern Kitchen Open Concept |
| Laundry | 2.50 × 1.80 m | Porcelain Floor Skylight Crown Moulding |
Basement
| Living Room | 7.95 × 7.15 m | Laminate Wet Bar Above Grade Window |
| Dining Room | 6.20 × 3.33 m | Laminate Combined w/Kitchen Open Concept |
| Kitchen | 6.20 × 3.33 m | Laminate Combined w/Dining Modern Kitchen |
| Recreation | 7.95 × 7.15 m | Laminate Combined w/Living Pot Lights |
| Exercise Room | 7.77 × 6.71 m | Laminate Glass Doors Walk Through |
| Laundry | 2.30 × 1.80 m | Ceramic Floor B/I Shelves |
Features
- Accessory Apartment
- Auto Garage Door Remote
- Central Vacuum
- Bar Fridge
- Generator - Full
- In-Law Suite
- Primary Bedroom - Main Floor
- Sewage Pump
- Upgraded Insulation
- Sump Pump
- Water Heater Owned
- Water Purifier
- Water Softener
- Landscaped
- Patio
- Year Round Living
- Apartment
- Separate Entrance
- Central Air
- Bungalow
Financials
Annual Taxes
$13,242
Estimated Rental Income
Entire property$4,000 – $6,500/mo
Basement apartment$1,800 – $2,500/mo
Rental yield2.2% – 3.5%
*Estimates based on comparable rentals in the area. Actual income may vary.
Market Data — Oshawa
Days on market125 days
Buyer's MarketSeller's Market
Based on active listings in Oshawa. Data updates daily.
Demographics — Oshawa
Population
175,383
Avg Household Income
$87,000
Age Distribution
0-19
22%
20-34
22%
35-49
19%
50-64
20%
65+
17%
Ownership63% own · 37% rent
EnglishFrenchArabicUrduTagalog
Our estimate for this home
Estimated range
$1.22M – $1.42M
Mid-point $1.32M · ~$481/sqft
How this listing compares
$1.22MList · $2.20M$1.42M
High confidence·Based on 238 oshawa comparables
Estimated range is generated automatically from active comparables and is for informational purposes only. Not an appraisal — contact Aman for a full comparative market analysis that factors in condition, renovations, and positioning.
Getting around
How walkable, bikeable, and transit-friendly this neighbourhood is.
60
/ 100
Walk Score
Somewhat Walkable
37
/ 100
Transit Score
Some Transit
52
/ 100
Bike Score
Bikeable
Scores are estimates based on neighbourhood data and are for informational purposes only.
MLS® data courtesy of the Toronto Regional Real Estate Board (TRREB).
The information provided herein must only be used by consumers that have a bona fide interest in the purchase, sale, or lease of real estate and may not be used for any commercial purpose or any other purpose. Listing information is deemed reliable but is not guaranteed accurate by the Toronto Regional Real Estate Board, the listing brokerage, or this website. The trademarks REALTOR®, REALTORS® and the REALTOR® logo are controlled by The Canadian Real Estate Association (CREA) and identify real estate professionals who are members of CREA. MLS®, Multiple Listing Service®, and the associated logos are owned by CREA. Not intended to solicit properties currently listed for sale or buyers under contract.
You may also like
More homes in Oshawa
Hand-picked listings with a similar price range and style.
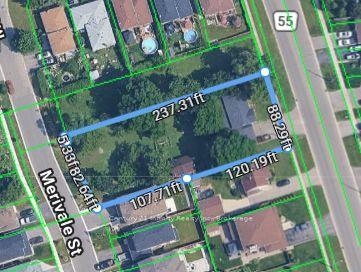
For Sale2 months ago
$1,700,000
Detached
est. $7,453/mo
54 Townline Road S, Donevan
Oshawa, ON
3 bd
2 ba
1,750
4
MLS# E13158530Century 21 Infinity Realty Inc.
WhatsApp Aman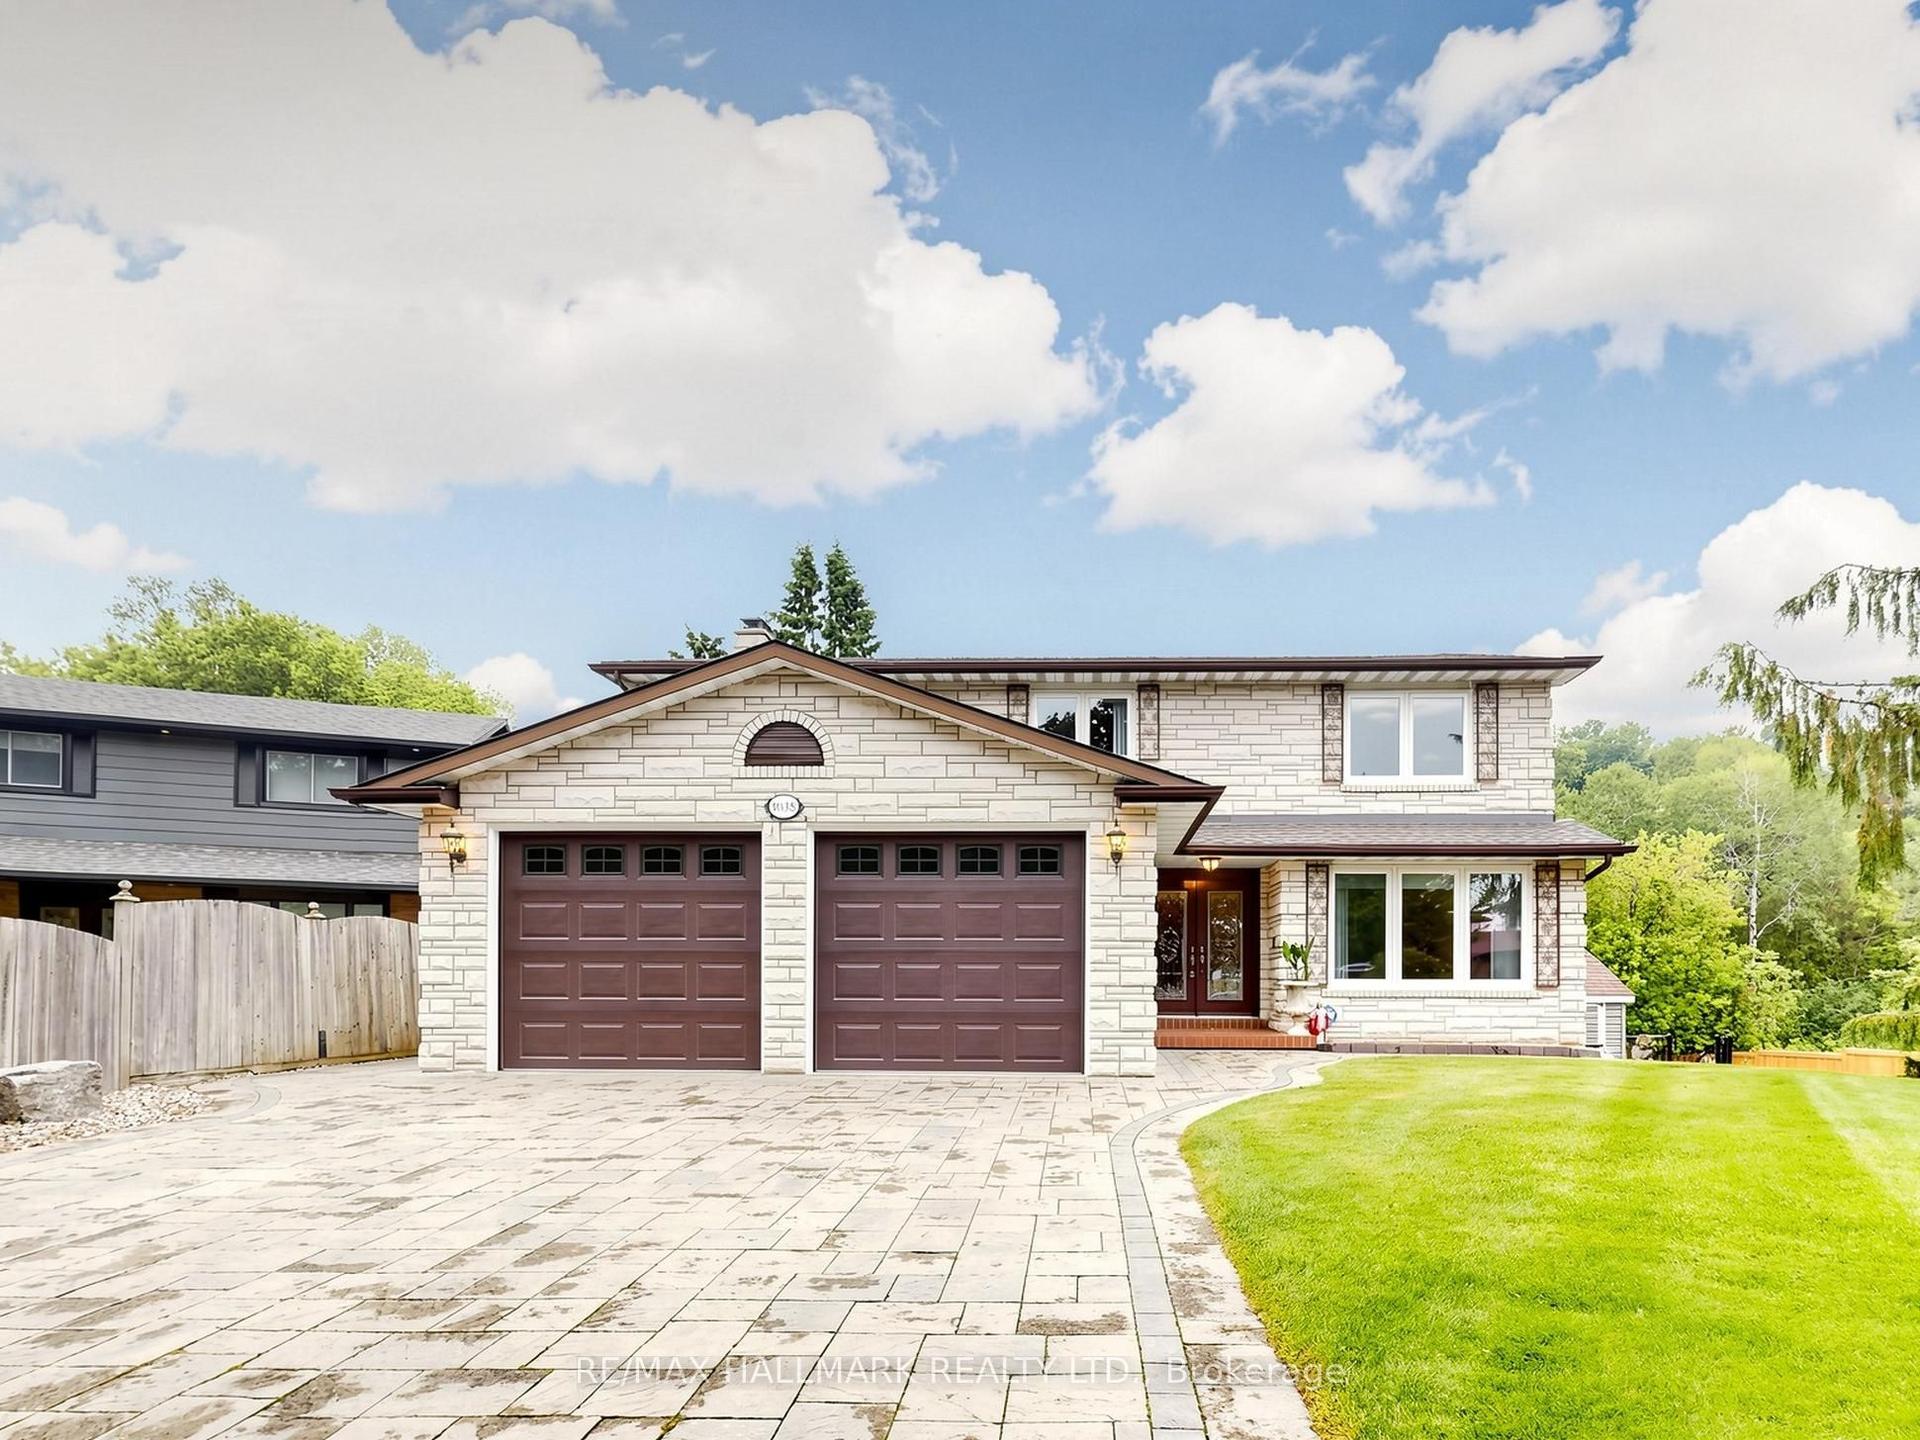
For Sale1 month ago
$1,799,000
Detached
est. $7,887/mo
1038 Pinetree Court, Eastdale
Oshawa, ON
5 bd
5 ba
2,750
8
MLS# E13433678Re/Max Hallmark Realty Ltd.
WhatsApp Aman