For Sale
1038 Pinetree Court
Eastdale, Oshawa, ON
$1,799,000
5Bd
5Ba
2,750+sqft
8Parking
30.32 x 120.12 ftlot
$654/sqft
DetachedMLS# E13433678Listed 2026-06-1132 DOM
Heating
Water Heater Owned
Cooling
Central Vacuum
Basement
Finished with Walk-Out
On the market for 32 days — longer than average. The seller may be open to negotiation.
About this home
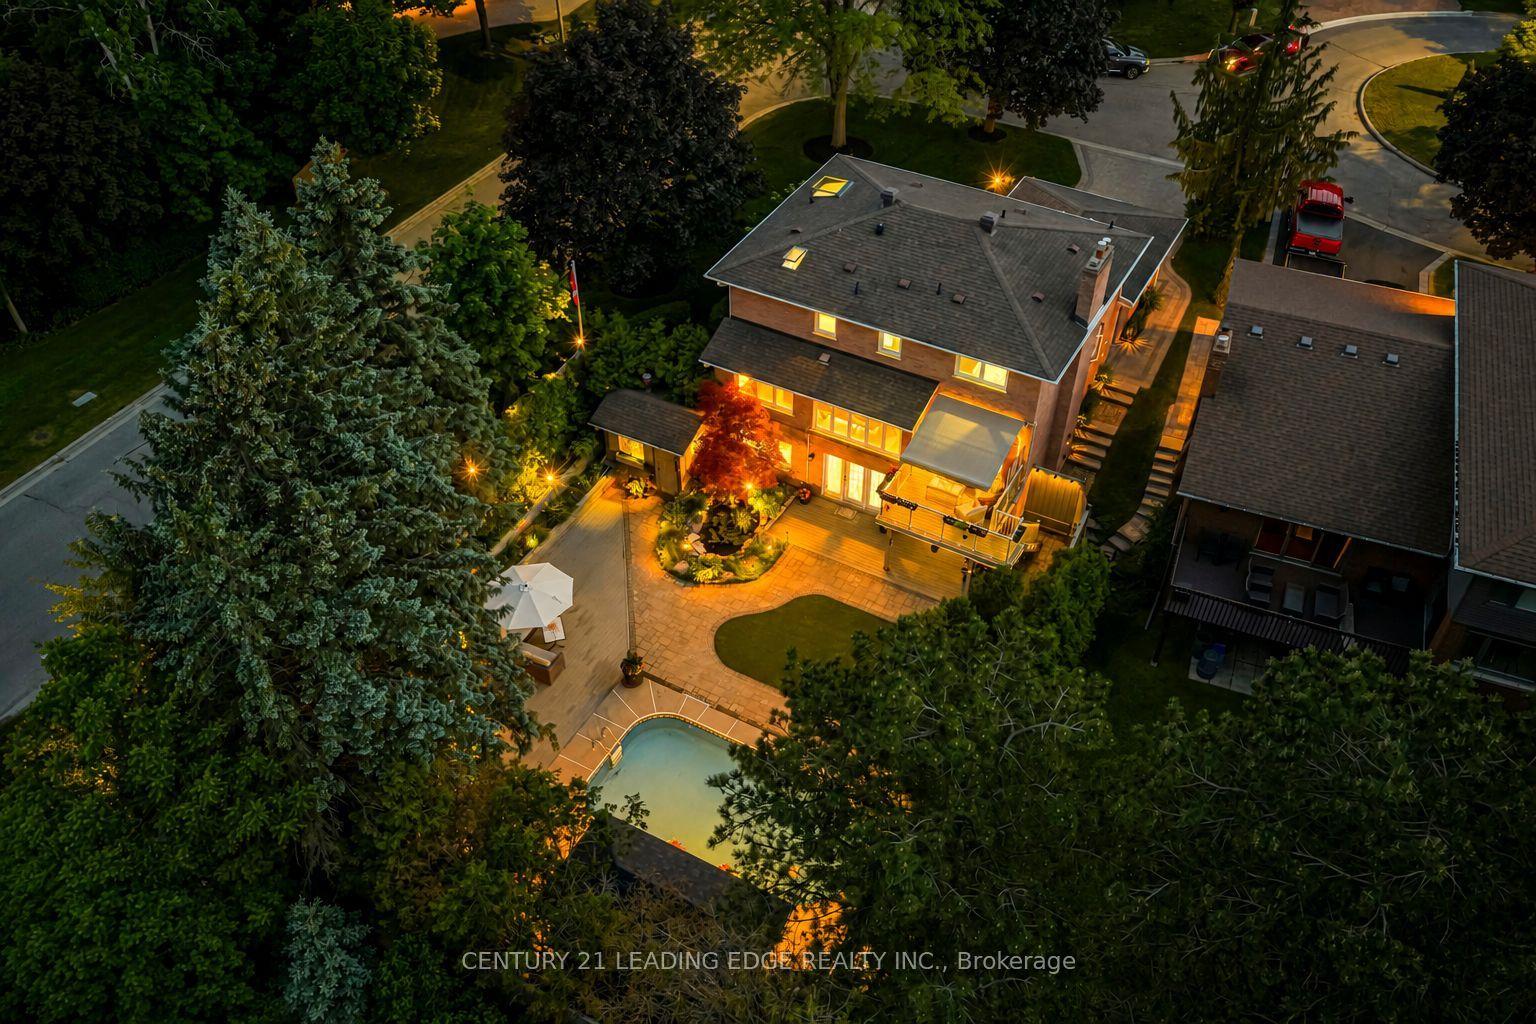
~ The perfect combination - A custom-built home by the original owners, Set On A Rare Pie-shaped Ravine Lot, on a private court, In A Sought-after Eastdale Neighbourhood, This Impressive Home Offers Exceptional Space, Privacy, And Curb Appeal! | Enjoy A Full Stone Driveway, Landscaped Gardens, And A Bright, Functional Layout With A Spacious Oak Kitchen, Formal Dining Room, Sunlit Living Room, And Walkout To A Large Composite Deck | The Upper Level Features A Generous Primary Retreat, Plus Well-sized Bedrooms With Ensuite Access For Added Convenience | The Finished Basement With A Separate Entrance Offers Excellent In-law Or Multi-generational Potential, Complete With A Second Kitchen, bedroom, great room overlooking the Indoor pool, Living and Office space | Many features include crown mouldings, beamed ceilings, huge wrap around deck, jacuzzi, elevator, make up area, tons of storage, sauna, access to the garage from 2 interior doors, solid oak railing, oak millwork, oversized 2 car garage, multiple walkouts, interlock driveway, walkways and patios, garden area, firepit, outdoor bbq/fireplace/pizza oven custom built with stone! Close to Top-Rated Schools Inc, Harmony Heights Public, Vincent Massey & College Park Elementary | Enjoy Walking Trails In Kettering Park, Play Soccer At Margate Park, or Have A Family Picnic In Baxter Park | All Just A Short Walk Away Plus Shopping, Transit, And Everyday Amenities | This Home Combines Lifestyle And Location In One Exceptional Package.
PoolGarageRavineWalkoutFireplace
Rooms
Main Floor
| Living Room | 6.25 × 3.60 m | Broadloom Crown Moulding Combined w/Dining |
| Family Room | 5.64 × 4.08 m | Hardwood Floor Overlooks Ravine Fireplace |
| Kitchen | 5.18 × 3.35 m | Ceramic Floor Stainless Steel Appl Beamed Ceilings |
| Breakfast | 5.18 × 2.60 m | Ceramic Floor W/O To Deck Overlooks Ravine |
| Dining Room | 4.11 × 3.60 m | Broadloom Overlooks Ravine Crown Moulding |
| Laundry | 3.05 × 2.90 m | Ceramic Floor Access To Garage B/I Shelves |
Second Floor
| Primary Bedroom | 7.92 × 4.20 m | Broadloom 5 Pc Ensuite Walk-In Closet(s) |
| Bedroom 2 | 4.15 × 3.81 m | Hardwood Floor 2 Pc Ensuite Elevator |
| Bedroom 3 | 4.27 × 2.90 m | Broadloom Large Closet Picture Window |
| Bedroom 4 | 4.00 × 3.80 m | Broadloom Overlooks Ravine Large Closet |
| Bedroom 5 | 4.15 × 3.87 m | Broadloom Large Closet Overlooks Ravine |
Basement
| Kitchen | 3.50 × 2.74 m | Ceramic Floor Stainless Steel Appl Eat-in Kitchen |
| Great Room | 5.55 × 4.11 m | Ceramic Floor Fireplace W/O To Ravine |
| Bedroom | 3.35 × 2.28 m | Ceramic Floor Above Grade Window |
| Office | 4.88 × 3.35 m | Ceramic Floor |
| Utility Room | 5.48 × 2.90 m |
Features
- Water Heater Owned
- Sauna
- Storage
- In-Law Capability
- Intercom
- Central Vacuum
- Landscaped
- Backs On Green Belt
- Patio
- Deck
- Paved Yard
- Privacy
- Finished with Walk-Out
- Separate Entrance
- Central Air
- 2-Storey
Financials
Annual Taxes
$12,150.07
Estimated Rental Income
Entire property$4,500 – $7,000/mo
Basement apartment$1,800 – $2,500/mo
Rental yield3.0% – 4.7%
*Estimates based on comparable rentals in the area. Actual income may vary.
Market Data — Oshawa
Days on market32 days
Buyer's MarketSeller's Market
Based on active listings in Oshawa. Data updates daily.
Demographics — Oshawa
Population
175,383
Avg Household Income
$87,000
Age Distribution
0-19
22%
20-34
22%
35-49
19%
50-64
20%
65+
17%
Ownership63% own · 37% rent
EnglishFrenchArabicUrduTagalog
Our estimate for this home
Estimated range
$1.18M – $1.37M
Mid-point $1.28M · ~$465/sqft
How this listing compares
$1.18MList · $1.80M$1.37M
Medium confidence·Based on 14 eastdale comparables
Estimated range is generated automatically from active comparables and is for informational purposes only. Not an appraisal — contact Aman for a full comparative market analysis that factors in condition, renovations, and positioning.
Getting around
How walkable, bikeable, and transit-friendly this neighbourhood is.
57
/ 100
Walk Score
Somewhat Walkable
40
/ 100
Transit Score
Some Transit
49
/ 100
Bike Score
Somewhat Bikeable
Scores are estimates based on neighbourhood data and are for informational purposes only.
MLS® data courtesy of the Toronto Regional Real Estate Board (TRREB).
The information provided herein must only be used by consumers that have a bona fide interest in the purchase, sale, or lease of real estate and may not be used for any commercial purpose or any other purpose. Listing information is deemed reliable but is not guaranteed accurate by the Toronto Regional Real Estate Board, the listing brokerage, or this website. The trademarks REALTOR®, REALTORS® and the REALTOR® logo are controlled by The Canadian Real Estate Association (CREA) and identify real estate professionals who are members of CREA. MLS®, Multiple Listing Service®, and the associated logos are owned by CREA. Not intended to solicit properties currently listed for sale or buyers under contract.
You may also like
More homes in Oshawa
Hand-picked listings with a similar price range and style.
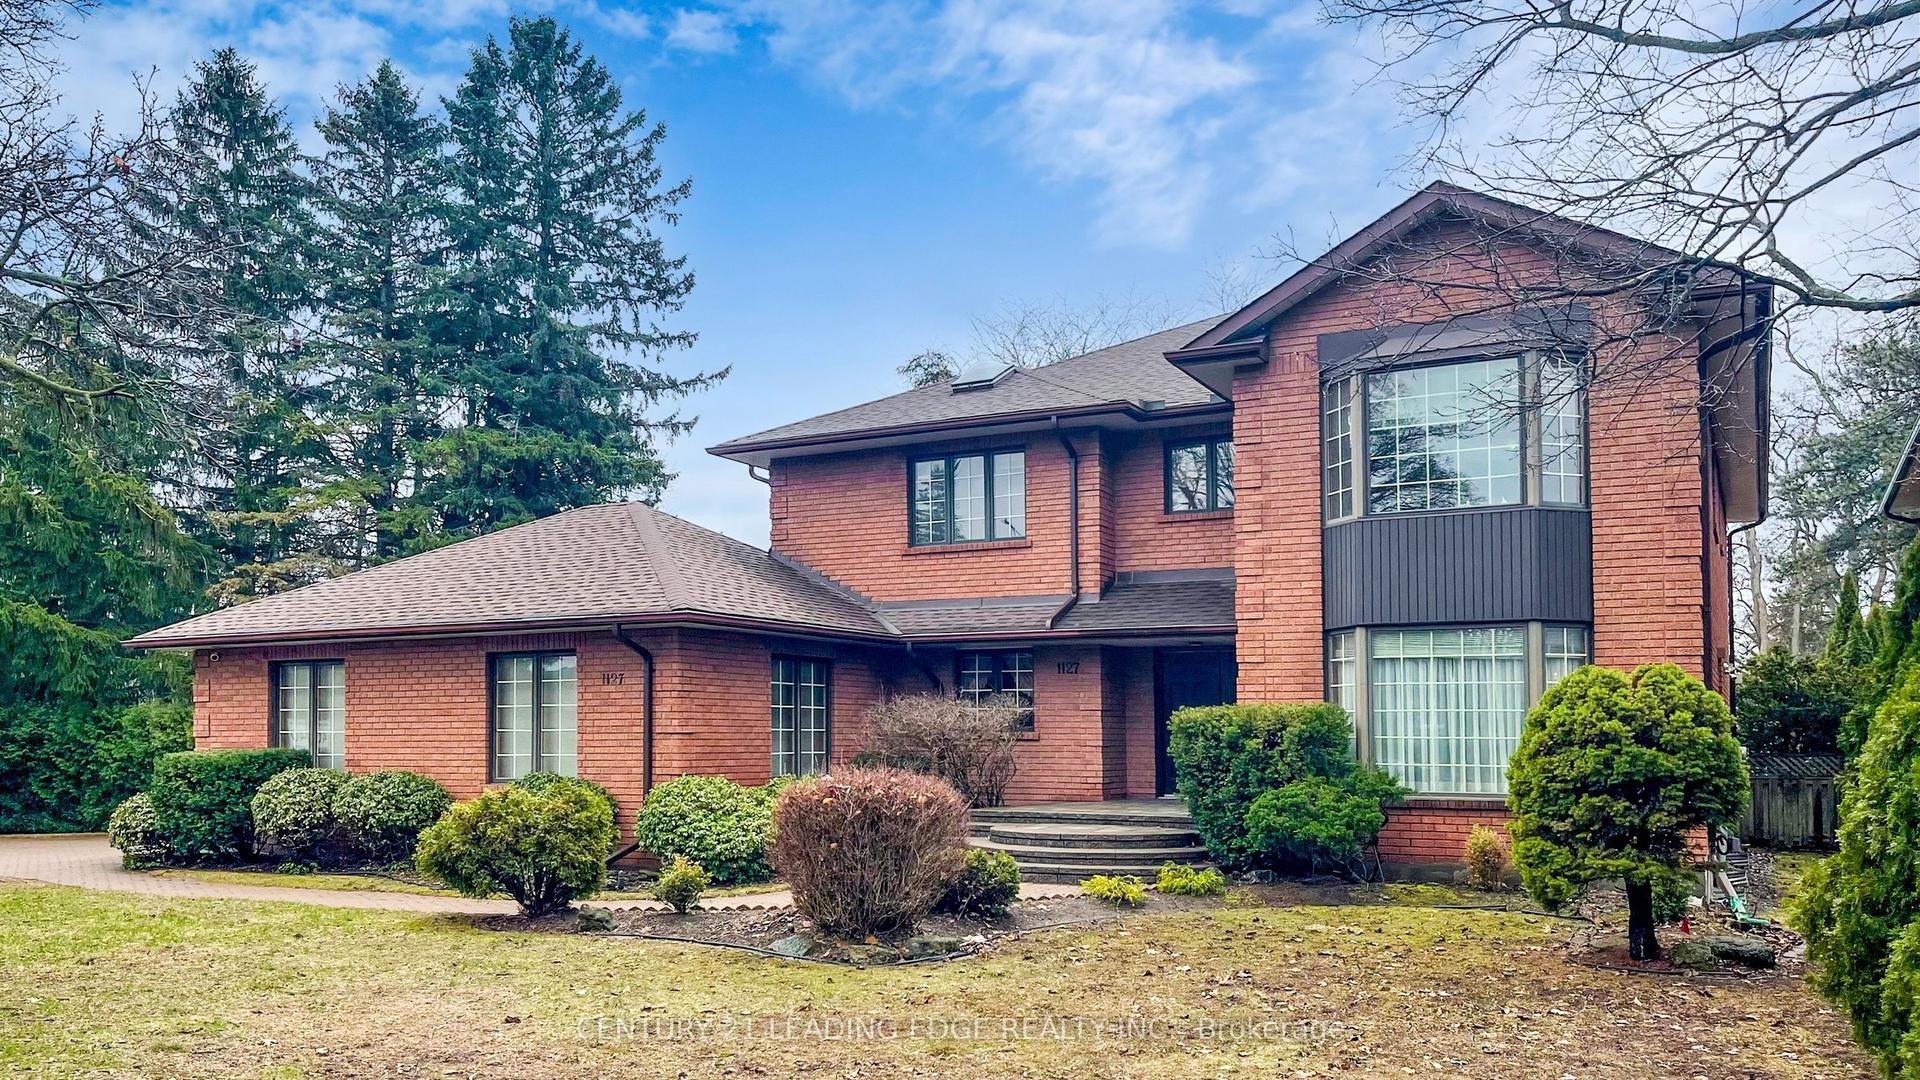
For Sale3 months ago
$1,467,700
Detached
est. $6,434/mo
1127 OSHAWA Boulevard N, Centennial
Oshawa, ON
5+1 bd
5 ba
4,250
7
MLS# E12990400Century 21 Leading Edge Realty In…
WhatsApp Aman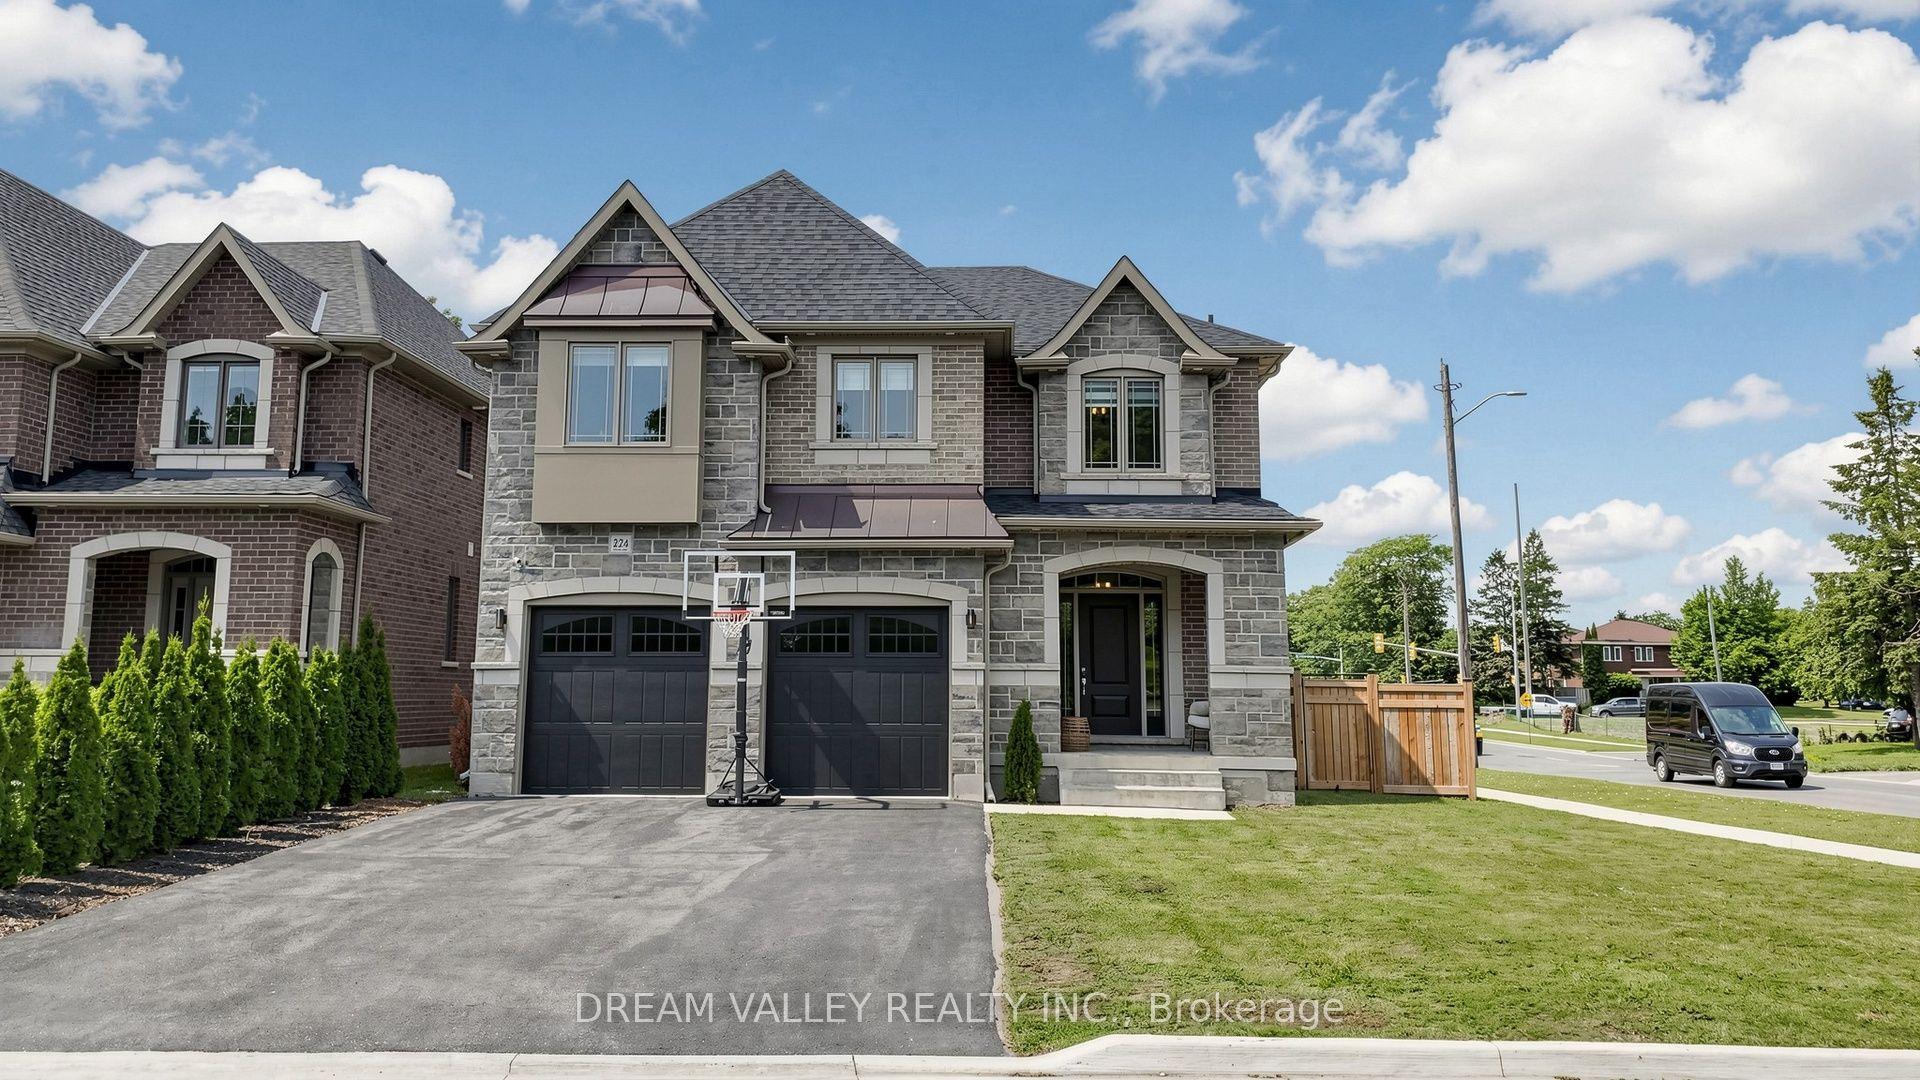
For Sale8 days ago
$1,479,000
Detached
est. $6,484/mo
224 Severn Street, McLaughlin
Oshawa, ON
4 bd
4 ba
4,250
6
MLS# E13530014Dream Valley Realty Inc.
WhatsApp Aman