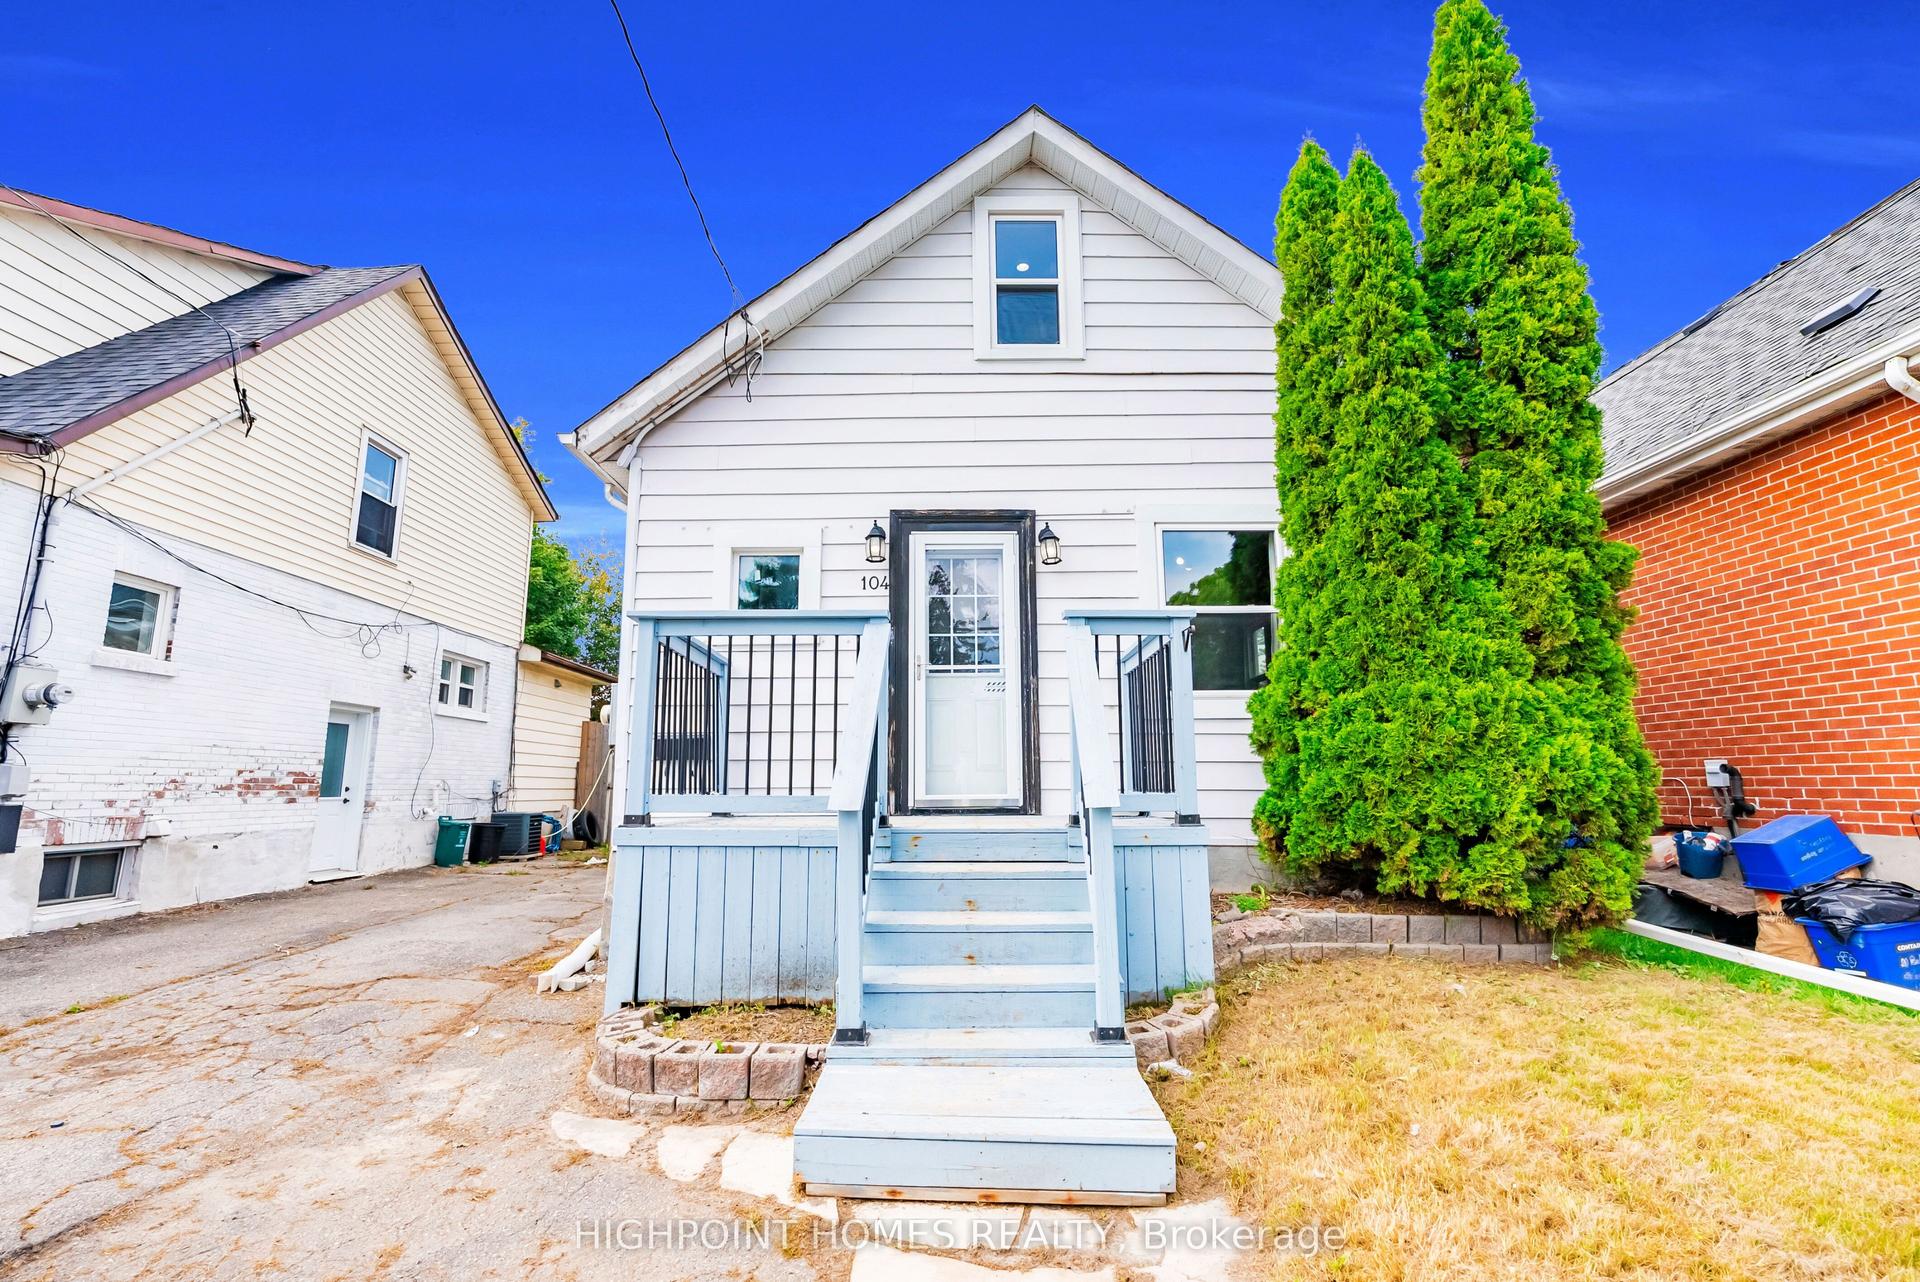
For Sale
547 Montrave Avenue
Vanier, Oshawa, ON
$449,000
2+1Bd
1Ba
900+sqft
3Parking
40 x 115 ftlot
$499/sqft
DetachedMLS# E12913014Listed 2026-03-24176 DOM
Heating
Water Heater Owned
Cooling
Central Air
On the market for 176 days — longer than average. The seller may be open to negotiation.
About this home
NOW VACANT & AVAILABLE IMMEDIATELY! Long-term tenants have officially moved out, meaning this property is now fully vacant, clean, and ready for immediate possession. Perfect for buyers looking to move right in, or investors wanting to set their own top-tier market rents with zero inherited tenancy! Easy to view anytime. Welcome to this detached bungalow in a convenient Oshawa location, just minutes from Hwy 401, Oshawa Centre, shopping, and major amenities. Located on a quiet residential street within an established neighborhood, close to schools, parks, and everyday conveniences. Situated on a generous 5,000 sq ft lot with a spacious backyard, this property offers incredible upside potential. The main floor features a highly functional layout with 2 bedrooms and 1 bathroom, offering comfortable and bright living space. A finished attic loft provides additional flexible space-ideal for a home office, storage, or a bonus room. The basement features a separate side entrance, offering massive potential for an in-law suite or a future secondary income suite to maximize your cash flow. It includes one finished bedroom, space for further customization, and partially completed bathroom and laundry areas. Additional features include an upgraded 150-amp electrical service and a gas furnace updated within the last 1-2 years. This is a phenomenal opportunity to add value, customize to your needs, and secure a vacant detached home in a high-demand market! *For Additional Property Details Click The Brochure Icon Below*
In-law Suite
Rooms
Main Floor
| Primary Bedroom | 3.53 × 2.95 m | |
| Bedroom 2 | 2.97 × 2.24 m | |
| Living Room | 4.78 × 3.38 m | |
| Kitchen | 4.98 × 2.87 m | |
| Bathroom | 2.77 × 1.63 m |
Upper
| Other | 3.12 × 2.39 m | |
| Other | 3.63 × 2.29 m |
Basement
| Bedroom | 2.74 × 2.67 m | |
| Bathroom | 2.24 × 2.03 m | |
| Furnace Room | 2.97 × 2.84 m | |
| Kitchen | 6.93 × 2.77 m | |
| Living Room | 3.48 × 3.25 m |
Features
- In-Law Capability
- In-Law Suite
- Primary Bedroom - Main Floor
- Rough-In Bath
- Storage
- Water Heater Owned
- Separate Entrance
- Central Air
- Bungalow
Financials
Annual Taxes
$3,475.8
Estimated Rental Income
Entire property$2,600 – $3,800/mo
Basement apartment$1,800 – $2,500/mo
Rental yield6.9% – 10.2%
*Estimates based on comparable rentals in the area. Actual income may vary.
Market Data — Oshawa
Days on market176 days
Buyer's MarketSeller's Market
Based on active listings in Oshawa. Data updates daily.
Demographics — Oshawa
Population
175,383
Avg Household Income
$87,000
Age Distribution
0-19
22%
20-34
22%
35-49
19%
50-64
20%
65+
17%
Ownership63% own · 37% rent
EnglishFrenchArabicUrduTagalog
Getting around
How walkable, bikeable, and transit-friendly this neighbourhood is.
57
/ 100
Walk Score
Somewhat Walkable
36
/ 100
Transit Score
Some Transit
53
/ 100
Bike Score
Bikeable
Scores are estimates based on neighbourhood data and are for informational purposes only.
MLS® data courtesy of the Toronto Regional Real Estate Board (TRREB).
The information provided herein must only be used by consumers that have a bona fide interest in the purchase, sale, or lease of real estate and may not be used for any commercial purpose or any other purpose. Listing information is deemed reliable but is not guaranteed accurate by the Toronto Regional Real Estate Board, the listing brokerage, or this website. The trademarks REALTOR®, REALTORS® and the REALTOR® logo are controlled by The Canadian Real Estate Association (CREA) and identify real estate professionals who are members of CREA. MLS®, Multiple Listing Service®, and the associated logos are owned by CREA. Not intended to solicit properties currently listed for sale or buyers under contract.
You may also like
More homes in Oshawa
Hand-picked listings with a similar price range and style.
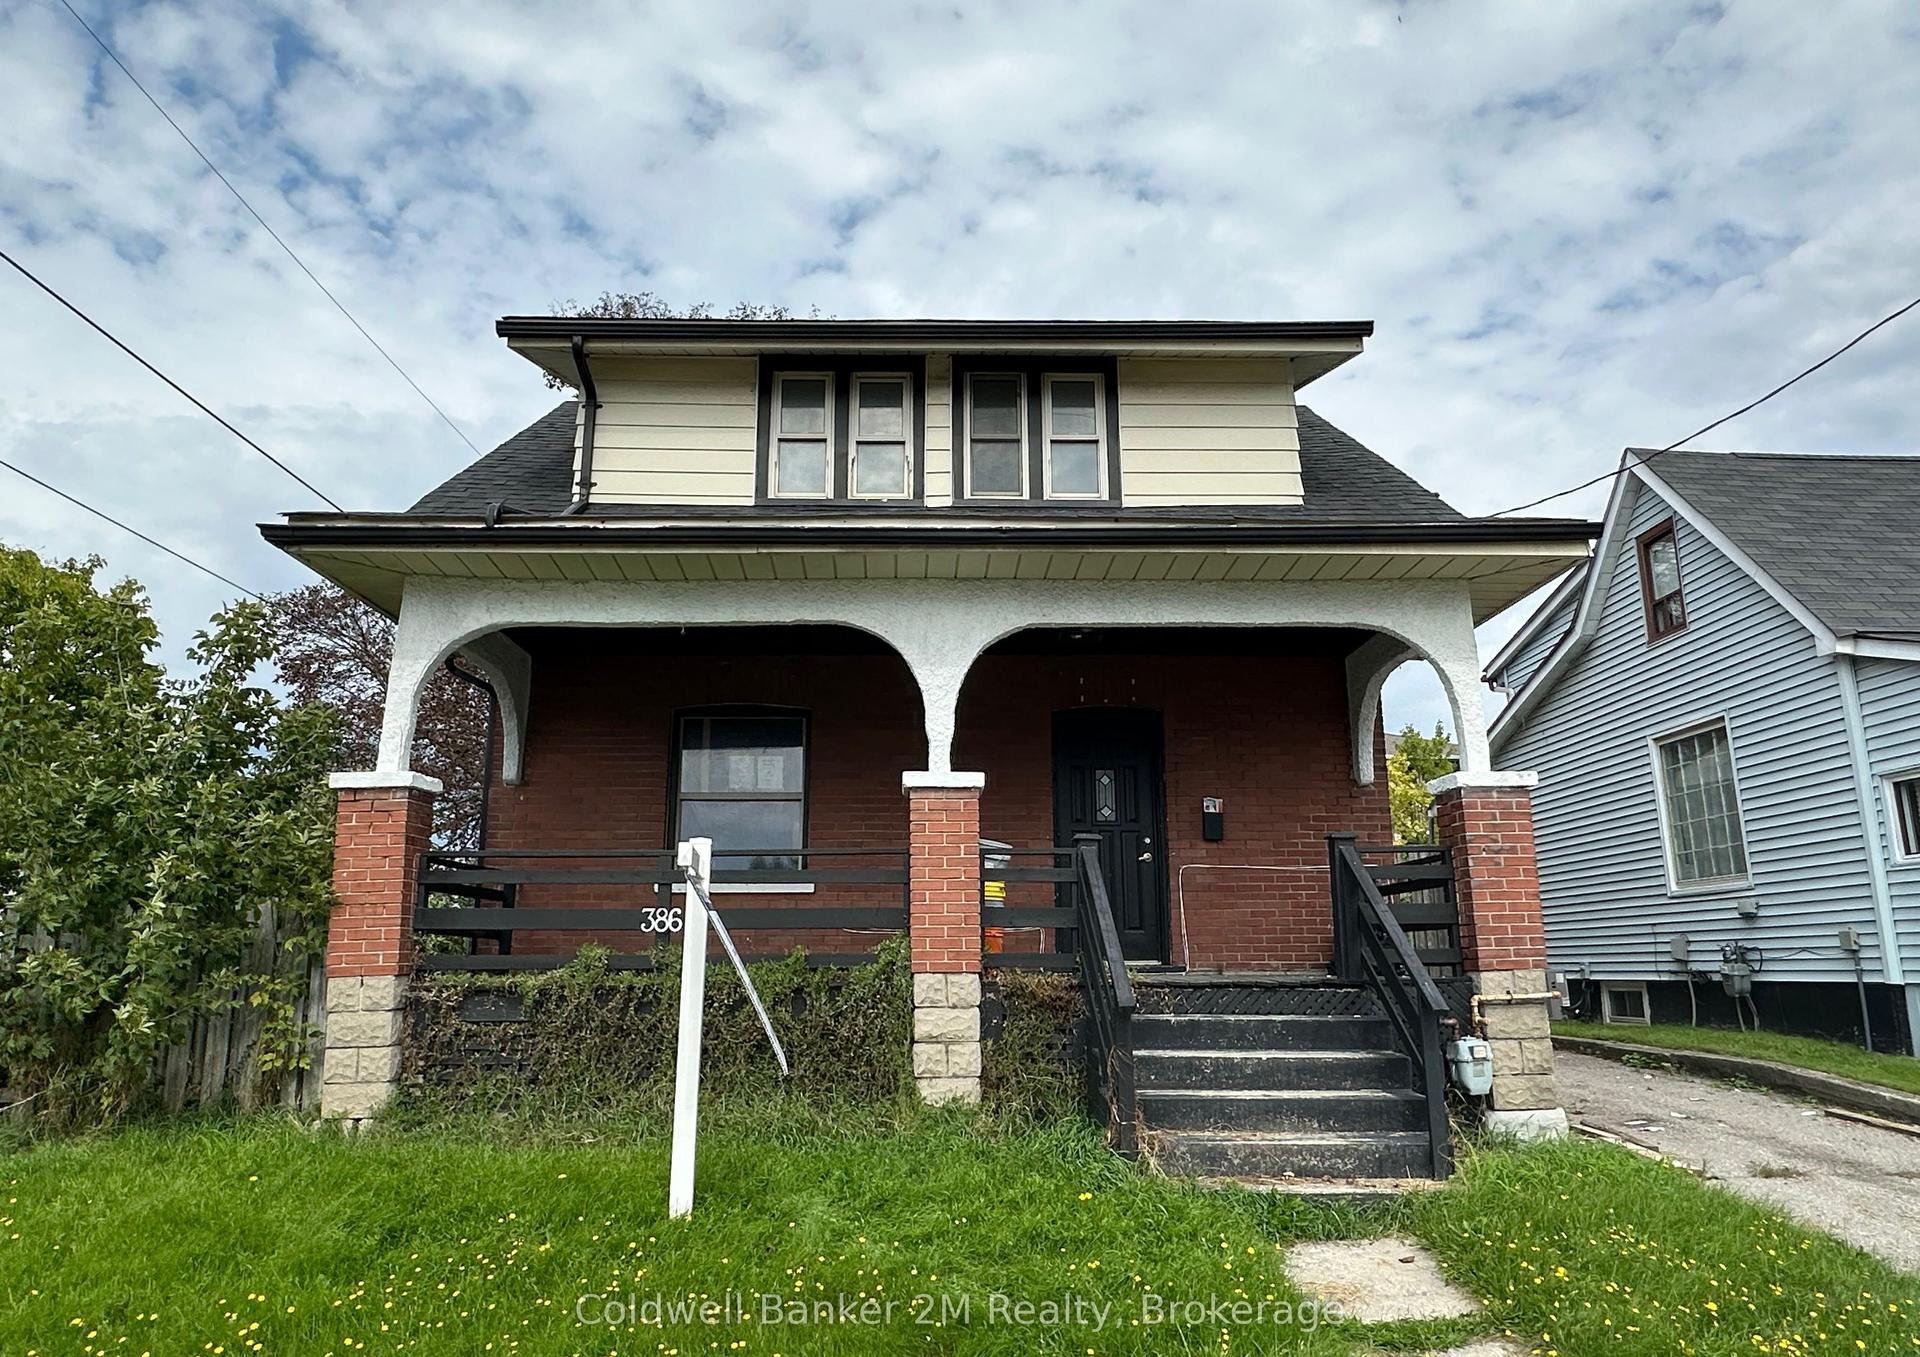
For Sale1 day ago
$459,000
Detached
est. $2,012/mo
386 Pine Avenue, Vanier
Oshawa, ON
4 bd
2 ba
1,300
2
MLS# E13787154Coldwell Banker 2M Realty
WhatsApp Aman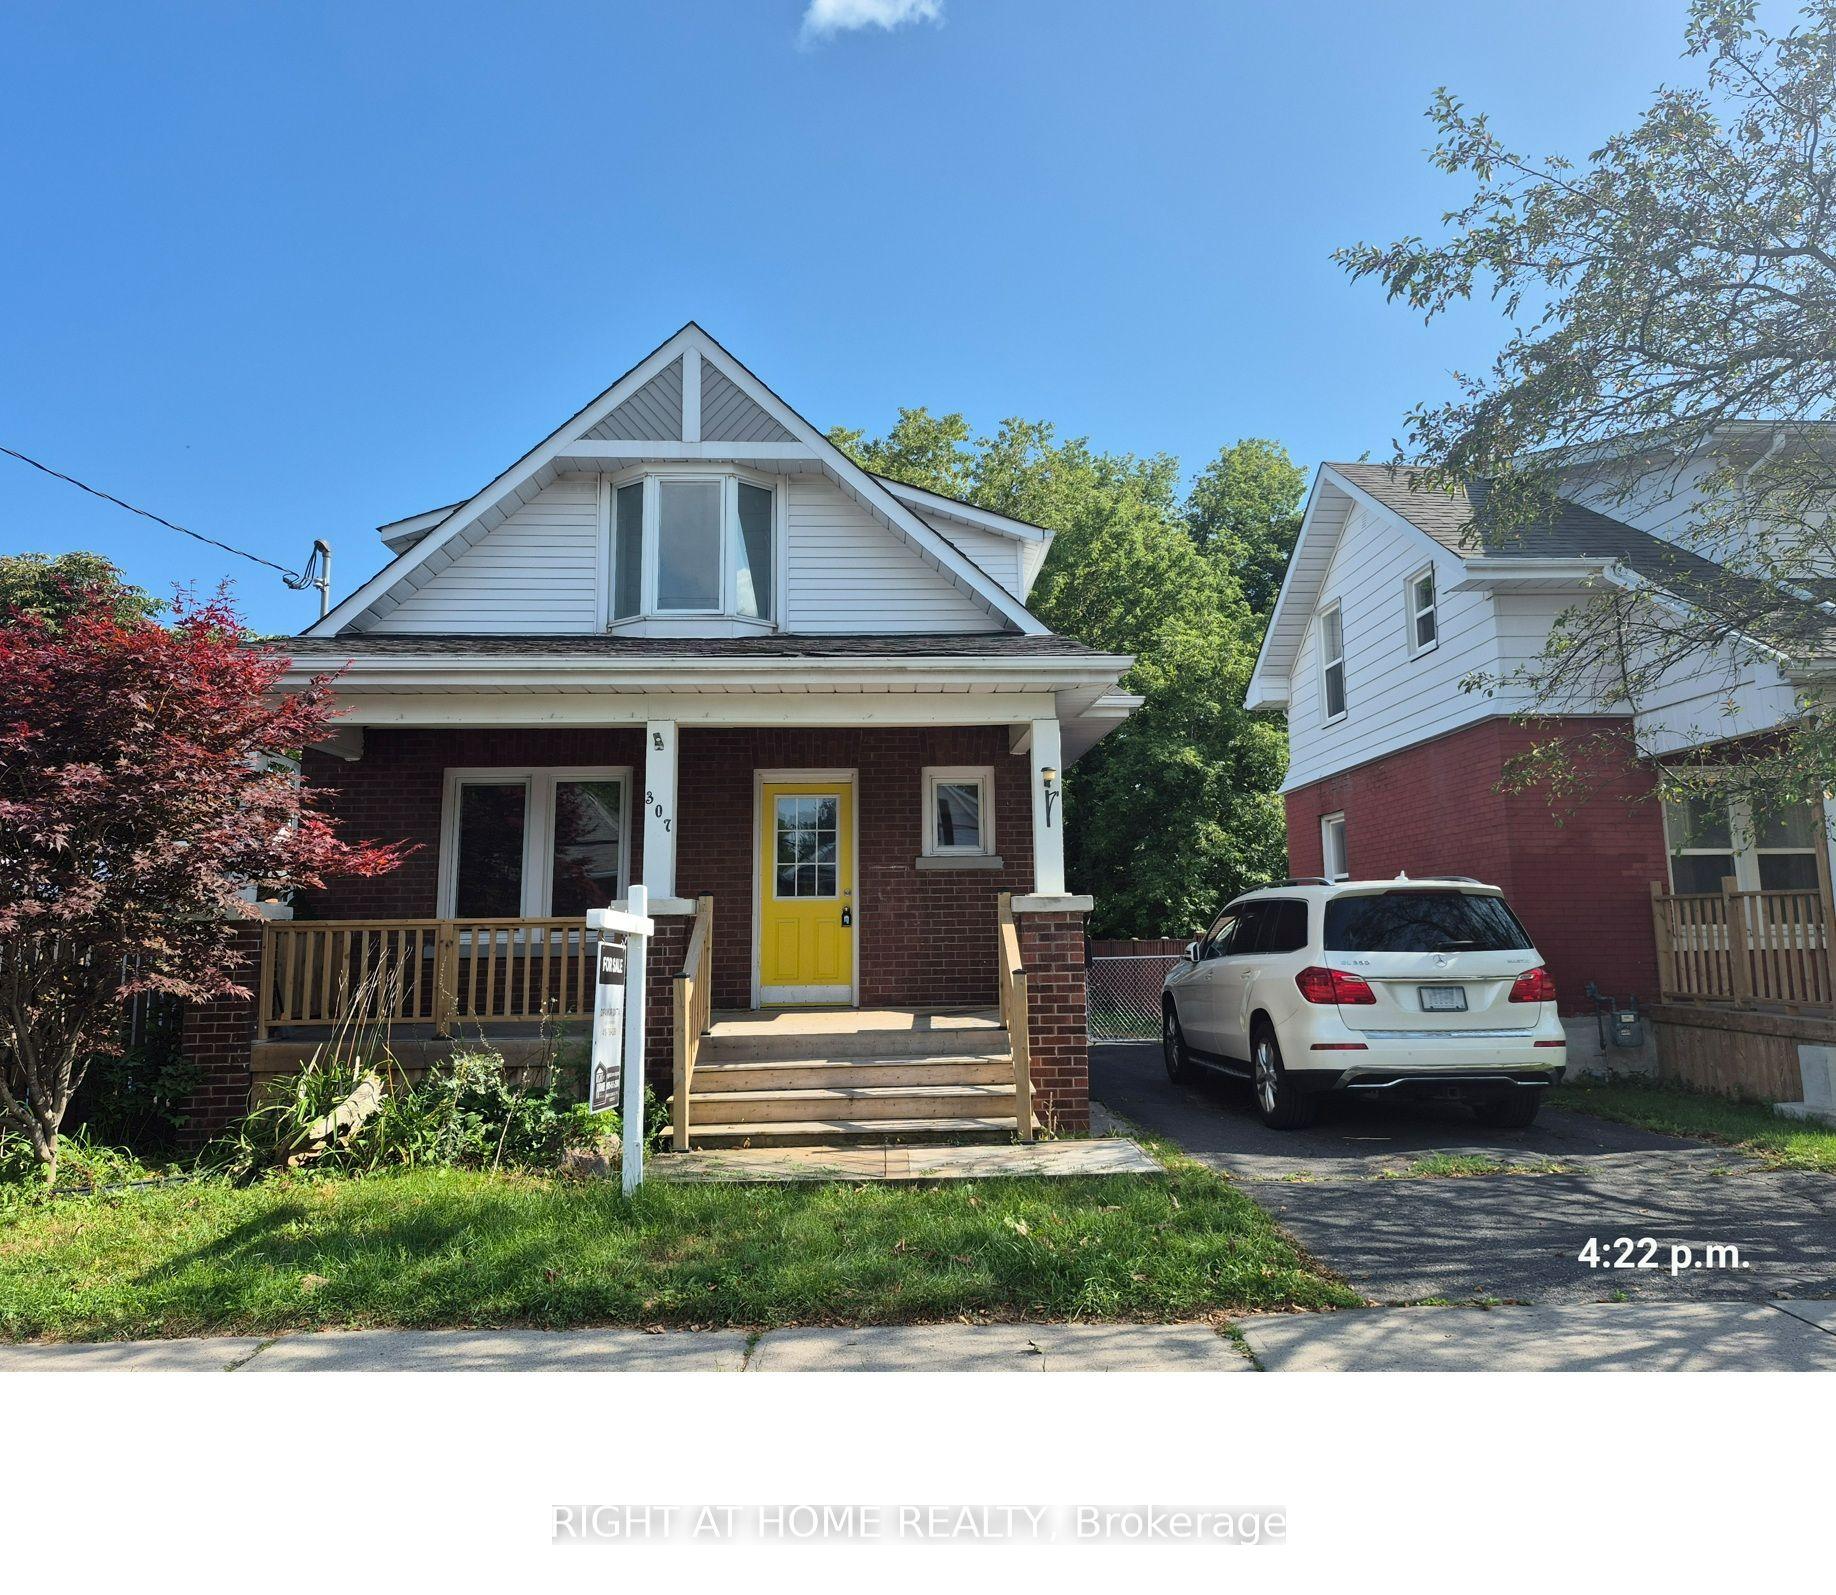
For Sale2 months ago
$549,000
Detached
est. $2,407/mo
307 Eulalie Avenue, Central
Oshawa, ON
3 bd
2 ba
900
4
MLS# E13526412Right At Home Realty
WhatsApp Aman