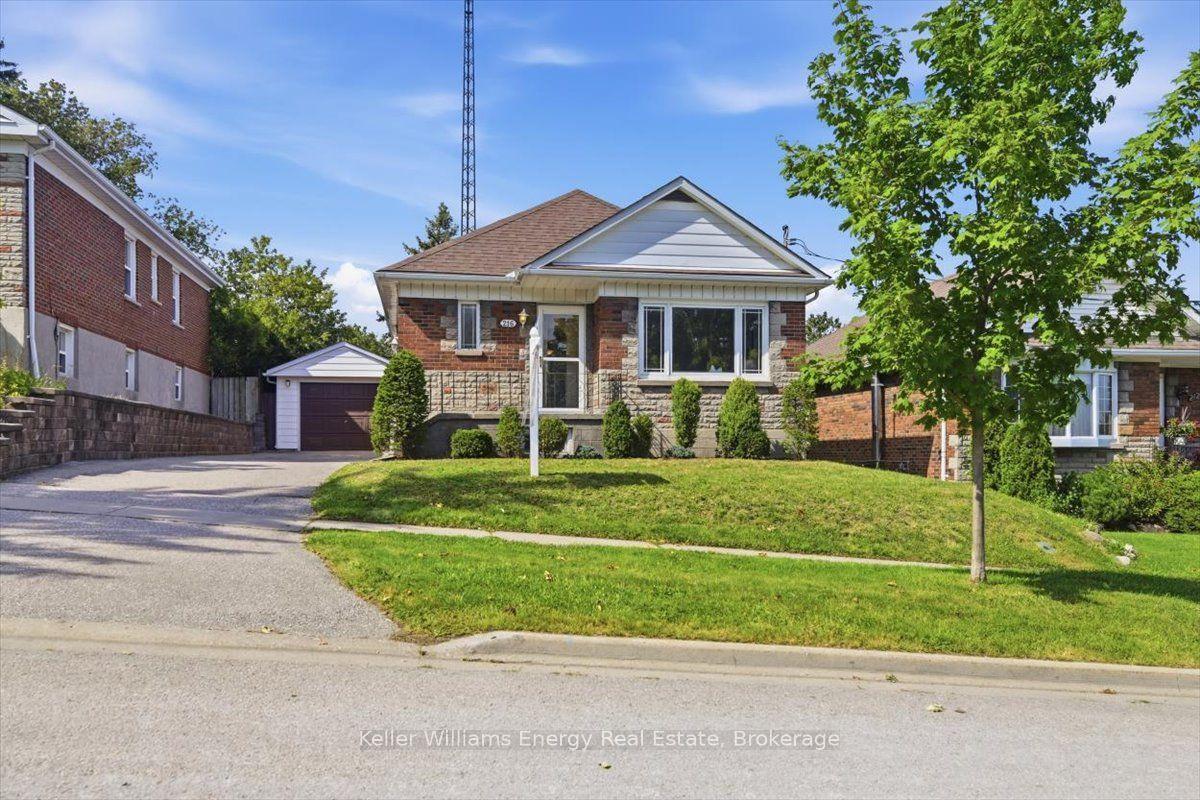
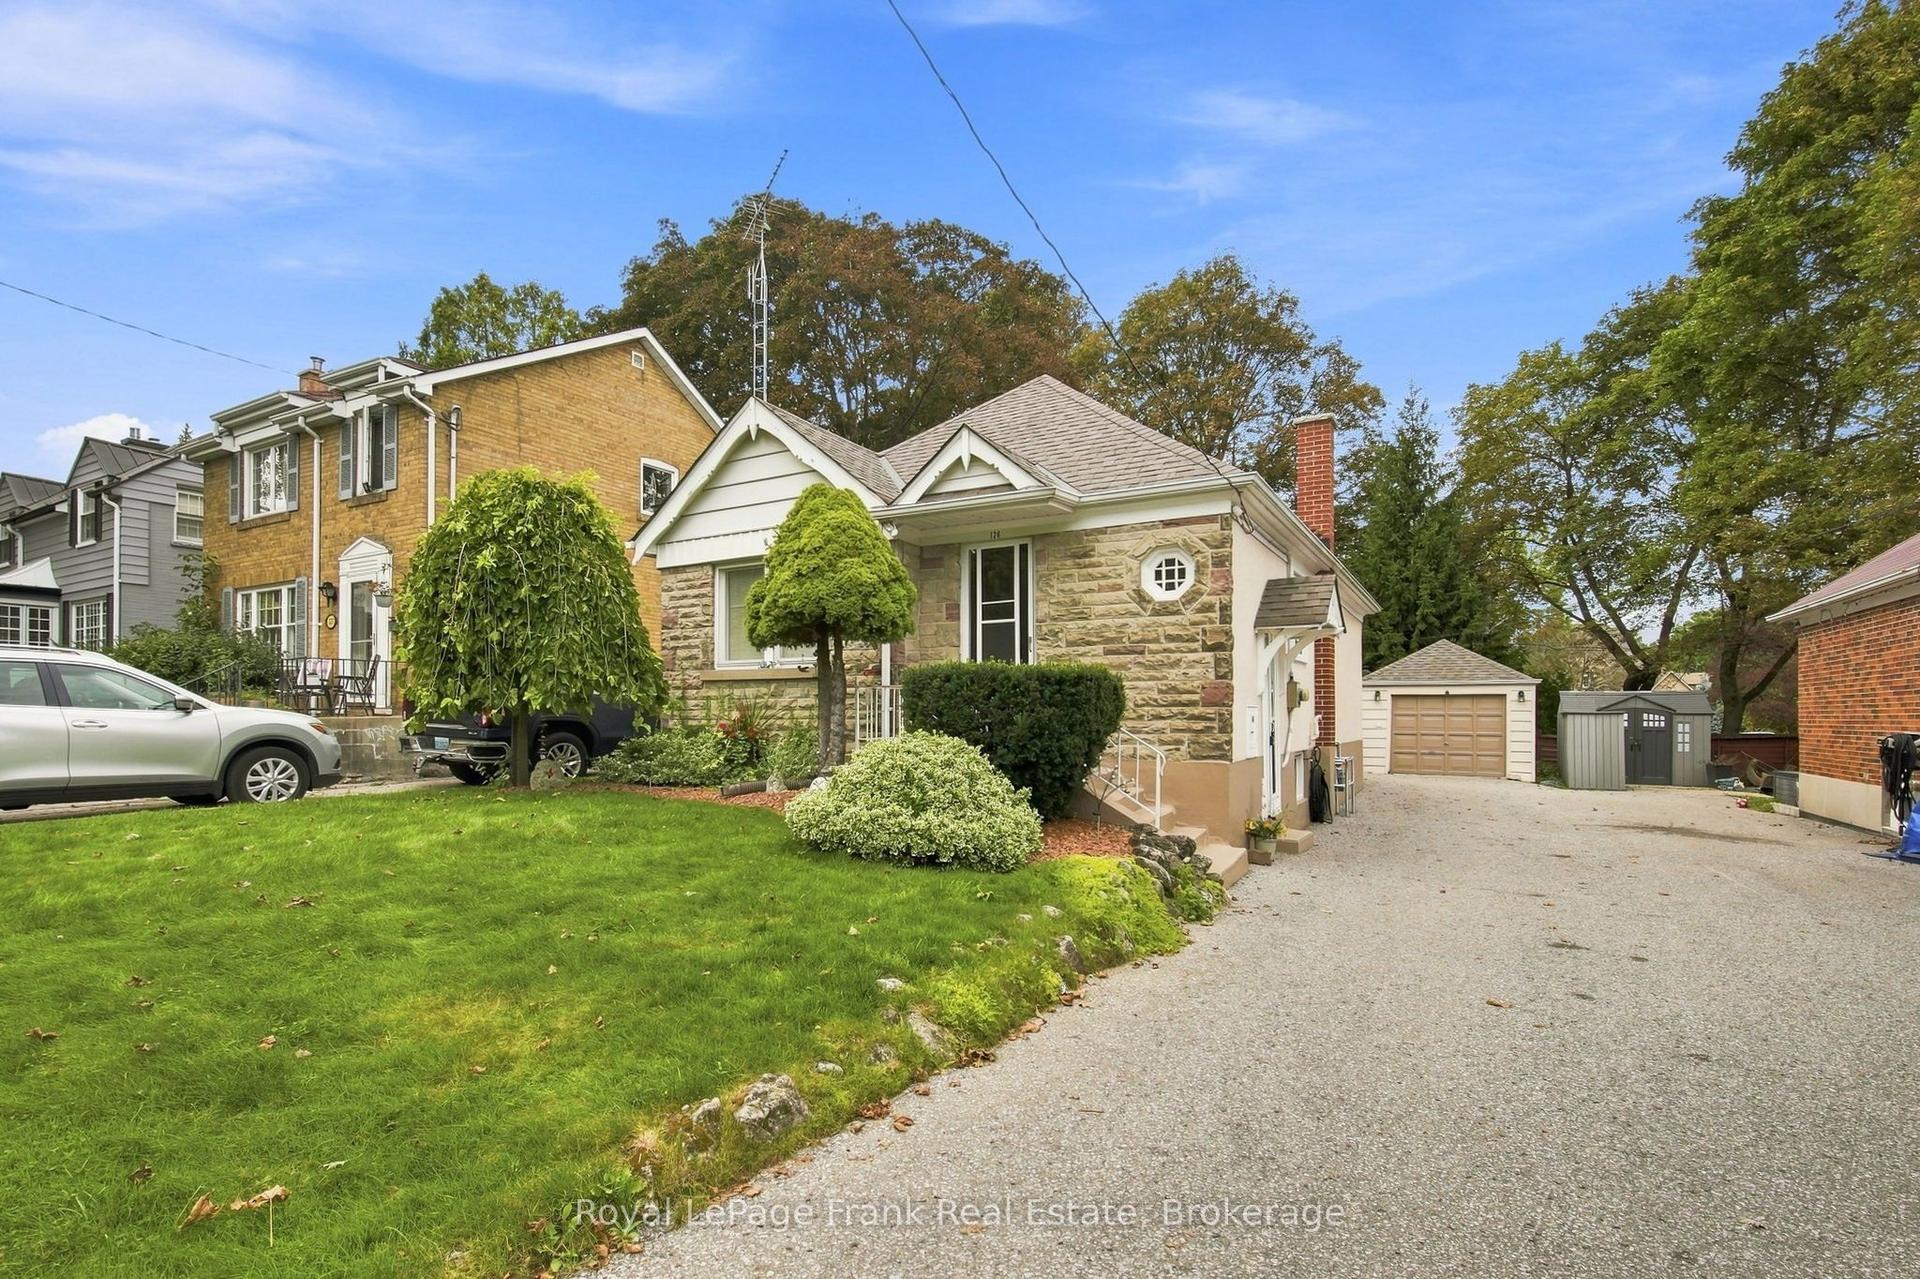
For Sale
307 Eulalie Avenue
Central, Oshawa, ON
$549,000
3Bd
2Ba
900+sqft
4Parking
35 x 112 ftlot
$610/sqft
DetachedMLS# E13526412Listed 2026-07-0672 DOM
Basement
Finished
On the market for 72 days — longer than average. The seller may be open to negotiation.
About this home
Welcome to this nicely maintained detached three-bedroom home situated on a generous lot in a convenient Oshawa neighbourhood. An ideal opportunity for first-time buyers, downsizers, or investors seeking a well-located property in Oshawa. Featuring a front porch, newer flooring, and fresh paint throughout, this home offers comfortable and move-in-ready living. Enjoy a large deck overlooking the fenced backyard, perfect for entertaining or relaxing. The basement includes a washroom, laundry area, and an additional bedroom. Located just steps to Bathe Park and a community centre across the street, as well as the Boys and Girls Club of Durham (approximately 400 metres east), shopping, transit, and Costco Wholesale (less than 2 km away). Conveniently close to downtown amenities and offering easy access to Highway 401.
Rooms
Main Floor
| Kitchen | 2.68 × 3.30 m | Large Window Vinyl Floor |
| Living Room | 3.35 × 3.77 m | Combined w/Dining Vinyl Floor |
| Dining Room | 3.35 × 3.77 m | W/O To Deck Vinyl Floor |
| Primary Bedroom | 3.35 × 3.00 m | Vinyl Floor |
Second Floor
| Bedroom 2 | 2.26 × 2.37 m | Wood |
| Bedroom 3 | 2.31 × 2.74 m | Wood |
| Den | 2.01 × 2.13 m |
Basement
| Bedroom | 3.11 × 2.46 m |
Features
- None
- Finished
- 1 1/2 Storey
Financials
Annual Taxes
$3,689
Estimated Rental Income
Entire property$3,200 – $4,800/mo
Basement apartment$1,800 – $2,500/mo
Rental yield7.0% – 10.5%
*Estimates based on comparable rentals in the area. Actual income may vary.
Market Data — Oshawa
Days on market72 days
Buyer's MarketSeller's Market
Based on active listings in Oshawa. Data updates daily.
Demographics — Oshawa
Population
175,383
Avg Household Income
$87,000
Age Distribution
0-19
22%
20-34
22%
35-49
19%
50-64
20%
65+
17%
Ownership63% own · 37% rent
EnglishFrenchArabicUrduTagalog
Getting around
How walkable, bikeable, and transit-friendly this neighbourhood is.
54
/ 100
Walk Score
Somewhat Walkable
45
/ 100
Transit Score
Some Transit
48
/ 100
Bike Score
Somewhat Bikeable
Scores are estimates based on neighbourhood data and are for informational purposes only.
MLS® data courtesy of the Toronto Regional Real Estate Board (TRREB).
The information provided herein must only be used by consumers that have a bona fide interest in the purchase, sale, or lease of real estate and may not be used for any commercial purpose or any other purpose. Listing information is deemed reliable but is not guaranteed accurate by the Toronto Regional Real Estate Board, the listing brokerage, or this website. The trademarks REALTOR®, REALTORS® and the REALTOR® logo are controlled by The Canadian Real Estate Association (CREA) and identify real estate professionals who are members of CREA. MLS®, Multiple Listing Service®, and the associated logos are owned by CREA. Not intended to solicit properties currently listed for sale or buyers under contract.
You may also like
More homes in Oshawa
Hand-picked listings with a similar price range and style.
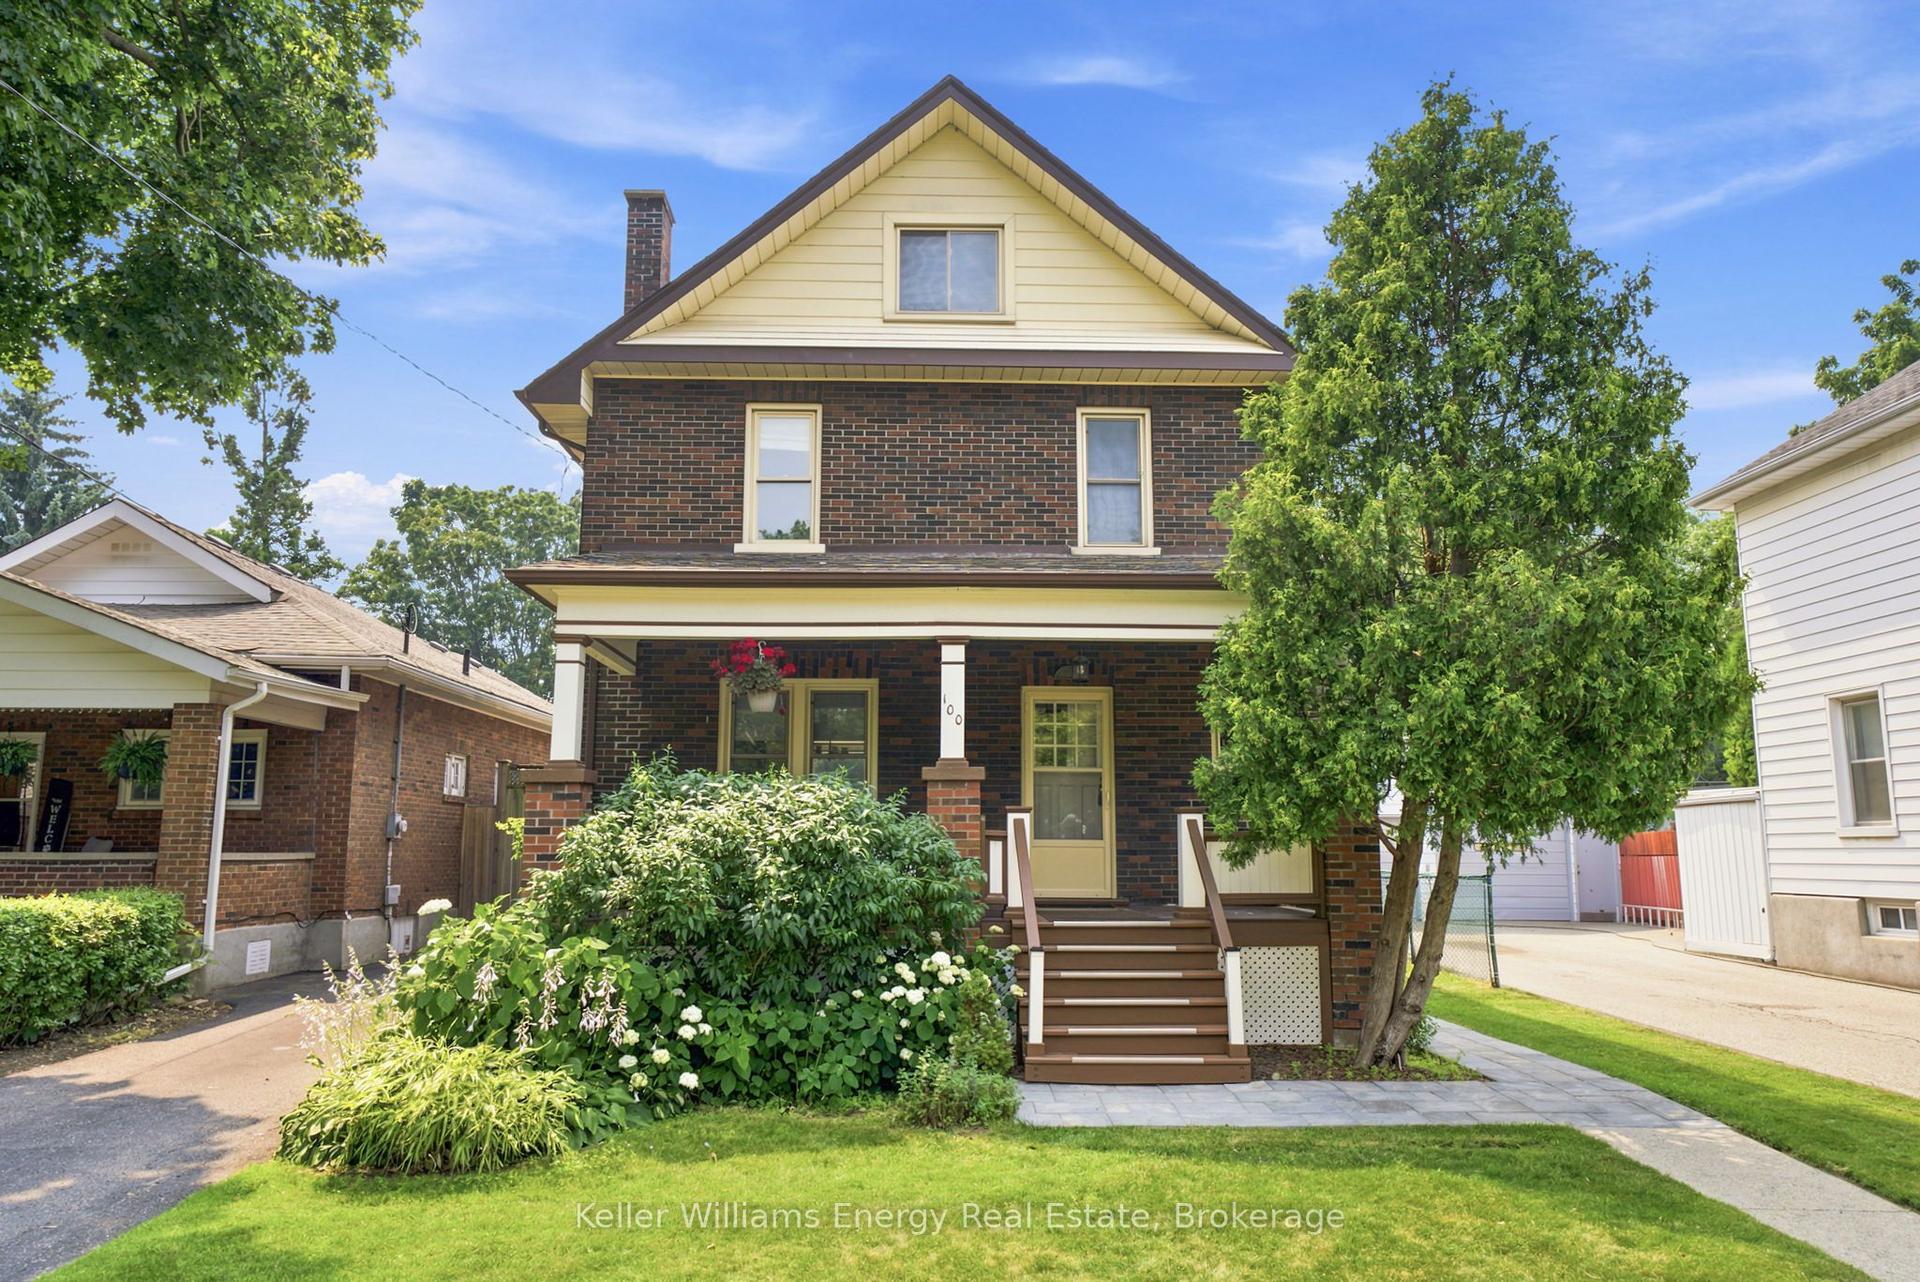
For Sale4 h ago
$650,000
Detached
est. $2,850/mo
100 Burk Street, Vanier
Oshawa, ON
4 bd
2 ba
1,750
2
MLS# E13791230Keller Williams Energy Real Estate
WhatsApp Aman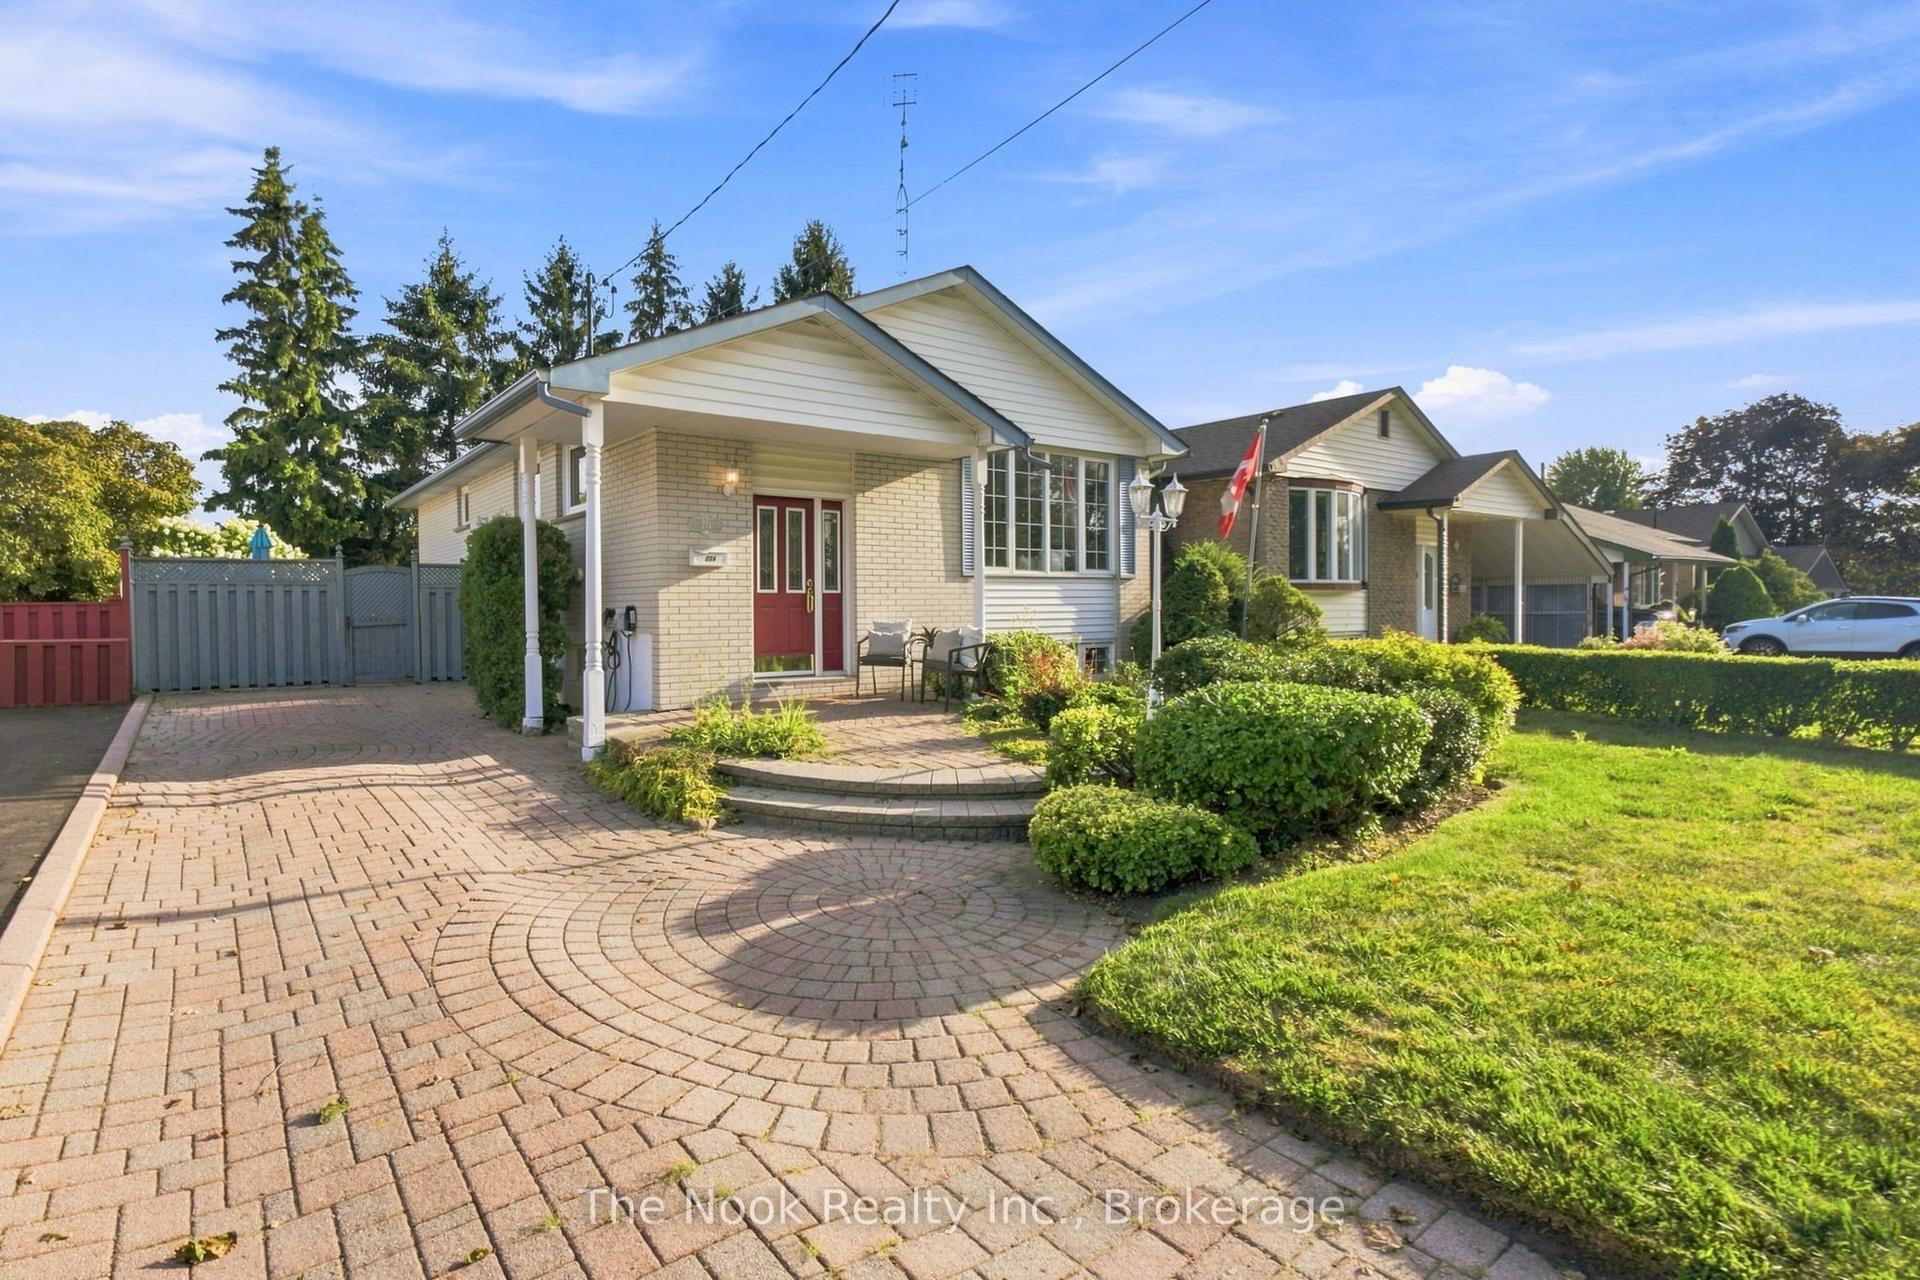
For Sale6 days ago
$649,900
Detached
est. $2,849/mo
274 Labrador Drive, Donevan
Oshawa, ON
3+1 bd
2 ba
900
3
MLS# E13767648The Nook Realty Inc.
WhatsApp Aman