For Sale
3850 Kinsale Road
Rural Pickering, Pickering, ON
$3,288,888
4+3Bd
6Ba
5000 +sqft
23Parking
127.95 x 254 ftlot
DetachedMLS# E12925496Listed 2026-03-26201 DOM
Heating
On Demand Water Heater
Cooling
Air Exchanger
Basement
Finished with Walk-Out
On the market for 201 days — longer than average. The seller may be open to negotiation.
About this home
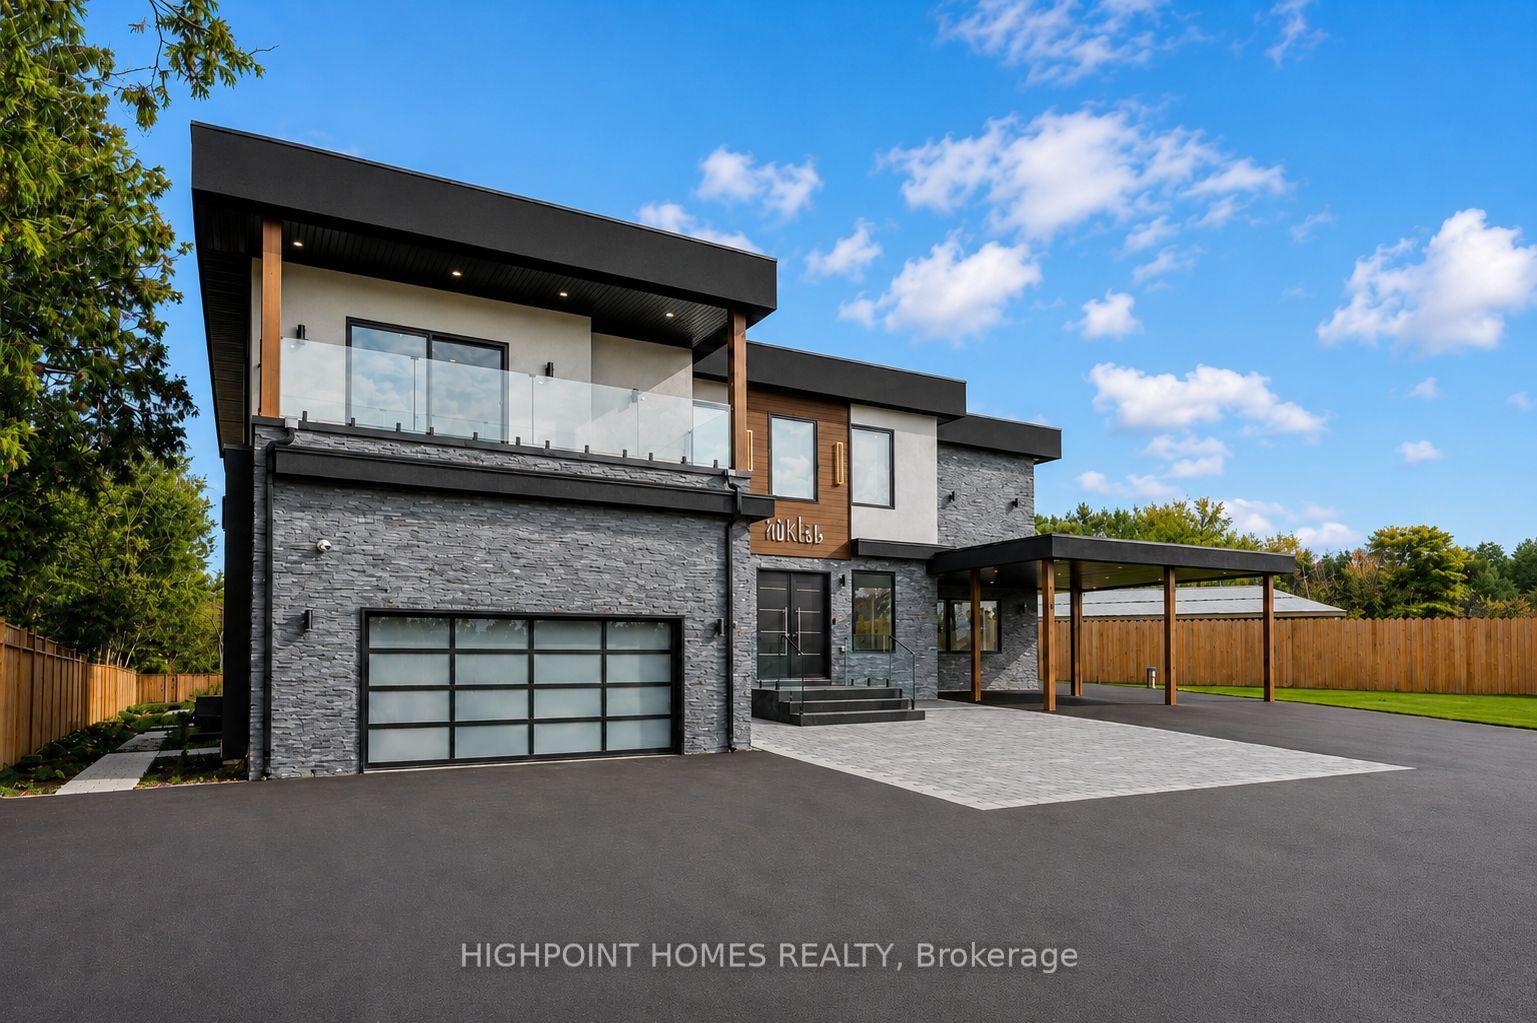
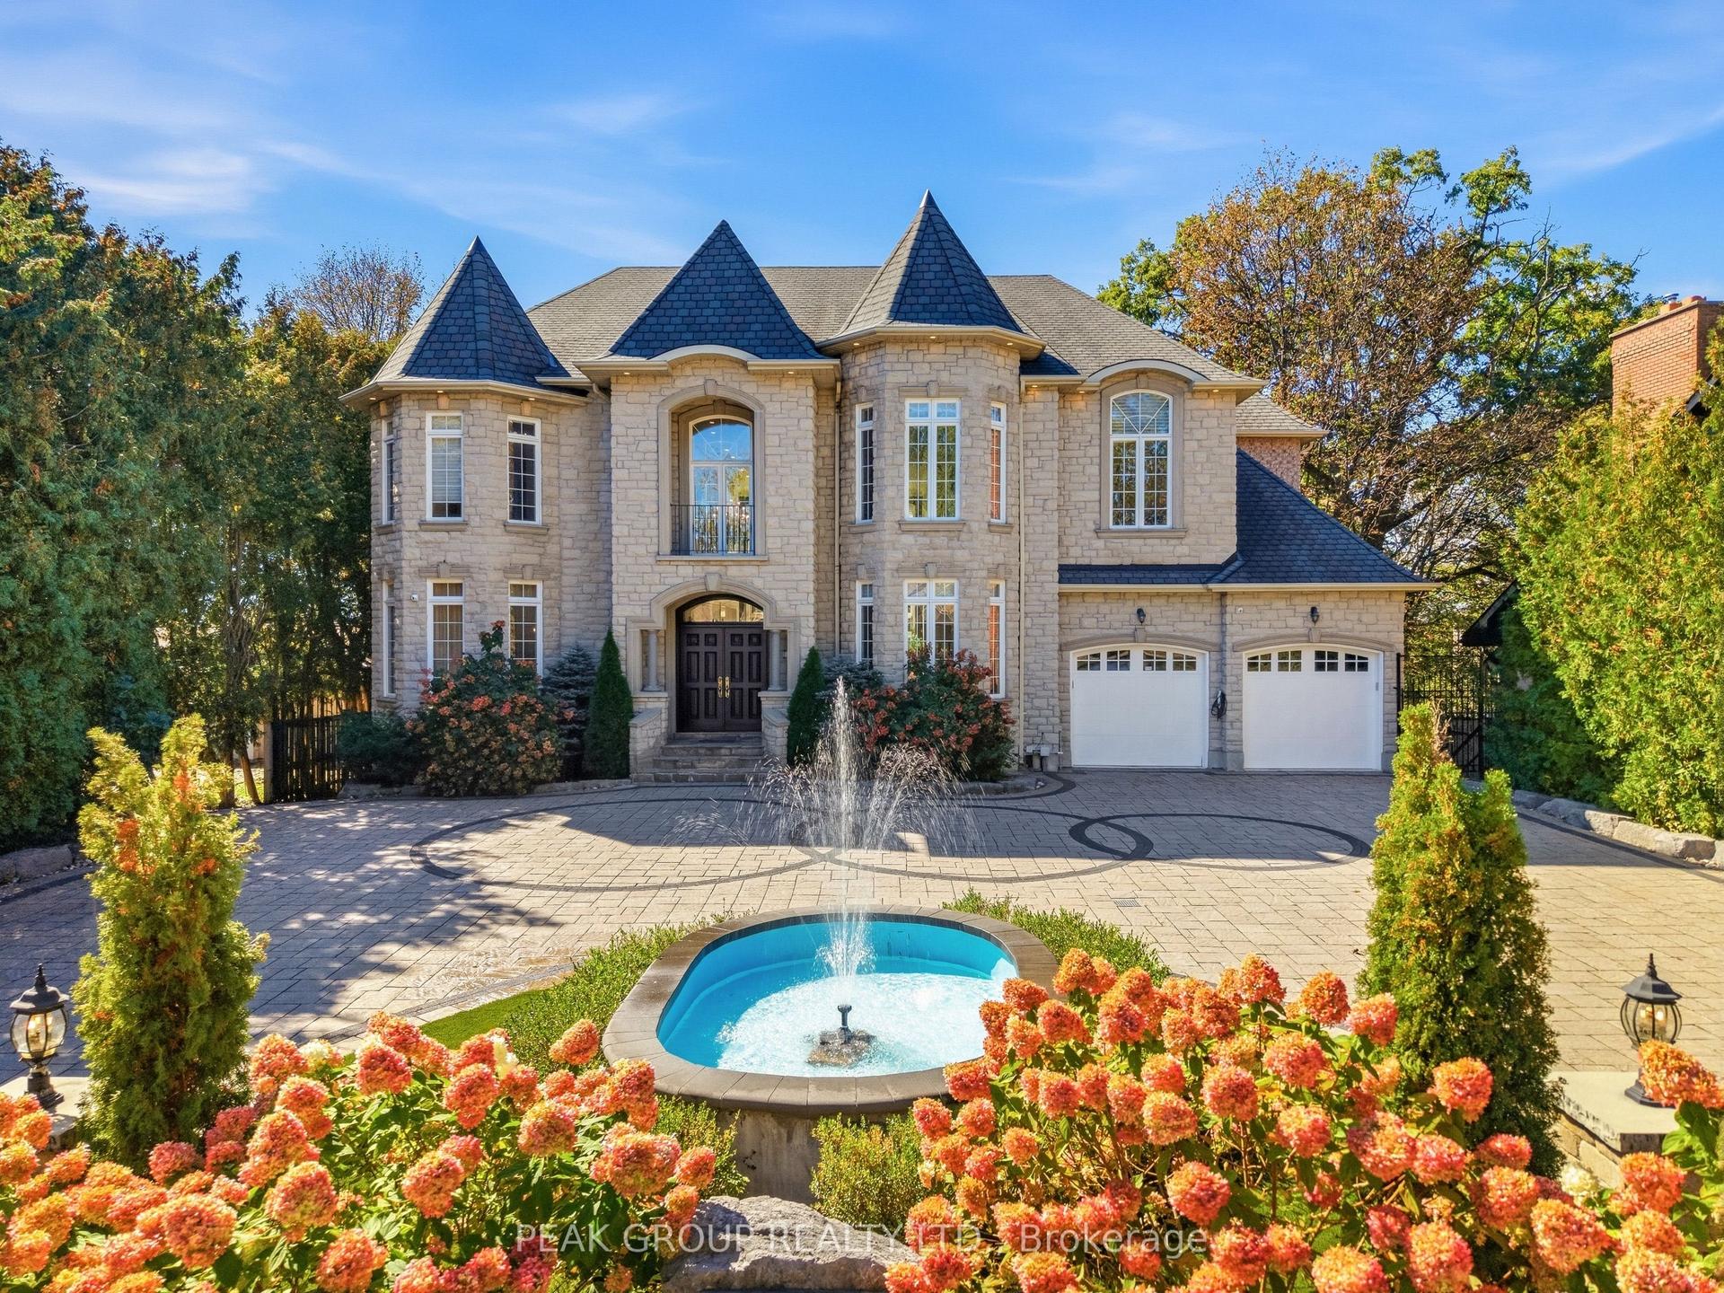
Welcome To Your New Custom Built Estate Home! This Stunning Property Offers Unparalleled Luxury and Privacy on a Premium Ravine Lot Backing Directly Onto Protected Conservation Land. With 6 Spacious Bedrooms and 6 Luxurious Bathrooms, This Residence Provides Ample Space for Family Living and Entertaining While Embracing Serene Natural Surroundings. Step Inside to Discover a Meticulously Maintained Interior With Heated Floors Throughout the Main Floor, Walk-Out Basement and 3 Car Garage. The Entire Home has been Freshly Painted Inside & Out and Illuminated by All Brand-New, Designer Light Fixtures That Add Modern Elegance to Every Room. The Main Floor, Basement, and Even the Garage Feature Luxurious Zone Controlled Heated Floors, Ensuring Year-Round Comfort No Matter the Season. The Heart of the Home is the Spectacular Chef's Kitchen, Designed for Serious Culinary Enthusiasts With High-End Commercial Grade Built-In Appliances, Generous Counter Space, and Seamless Flow Into Living Areas-Perfect for Hosting Gatherings or Everyday Gourmet Meals. Descend to the Lower Level for Your Private Movie Theatre, a True Entertainment Retreat Complete With a 150" Projector Screen, High Definition Projector and Immersive Viewing-Ideal for Family Movie Nights or Sports Viewing in Style. Outside, the Entire Backside of the Home Showcases Breathtaking Panoramic Views of the Conservation & Ravine Which is a Branch of Lynde Creek. Enjoy Dramatic Sunsets That Paint the Sky in Vibrant Hues, Visible from Nearly Every Rear-Facing Window, Deck, or Patio-Creating a Peaceful, Nature-Inspired Backdrop That's Truly One-Of-A-Kind. Additional Highlights Include a 3-Car Garage for Vehicles and Storage With Tall Ceilings Perfect for Future Car Lifts or Additional Storage Space, Offering Convenience and Protection. This Rare Property Combines Sophisticated Modern Finishes with the Tranquility of a Conservation-Backed Setting-Your Opportunity to Own a Private Sanctuary in an Unbeatable Location.
GarageRavine
Rooms
Main Floor
| Foyer | 6.33 × 3.70 m | Heated Floor Porcelain Floor Walk-In Closet(s) |
| Kitchen | 6.92 × 5.78 m | Porcelain Floor Stainless Steel Appl Heated Floor |
| Dining Room | 5.48 × 3.62 m | Overlooks Ravine Cathedral Ceiling(s) Spiral Stairs |
| Family Room | 6.76 × 3.96 m | Hardwood Floor Cathedral Ceiling(s) Overlooks Frontyard |
| Living Room | 5.48 × 3.96 m | Floor/Ceil Fireplace Cathedral Ceiling(s) Hardwood Floor |
| Office | 4.51 × 3.33 m | Heated Floor Porcelain Floor French Doors |
| Laundry | 4.31 × 4.44 m | Heated Floor Double Sink B/I Shelves |
Second Floor
| Primary Bedroom | 6.35 × 5.43 m | Hardwood Floor 4 Pc Ensuite Walk-In Closet(s) |
| Bedroom 2 | 6.12 × 4.90 m | Hardwood Floor 3 Pc Ensuite Walk-In Closet(s) |
| Bedroom 3 | 5.01 × 3.71 m | Hardwood Floor Walk-In Closet(s) Overlooks Frontyard |
| Bedroom 4 | 4.20 × 4.17 m | Hardwood Floor Walk-In Closet(s) Overlooks Ravine |
Lower
| Bedroom | 4.49 × 3.60 m | Heated Floor Mirrored Closet Large Window |
| Bedroom | 5.83 × 5.30 m | Heated Floor Walk-In Closet(s) Large Window |
| Game Room | 5.21 × 6.16 m | Heated Floor Walk-Out LED Lighting |
| Recreation | 5.21 × 6.16 m | Heated Floor Built-in Speakers LED Lighting |
Features
- Auto Garage Door Remote
- Bar Fridge
- Carpet Free
- On Demand Water Heater
- Propane Tank
- Separate Heating Controls
- Sump Pump
- Ventilation System
- Water Heater Owned
- Water Softener
- Water Treatment
- Air Exchanger
- Central Vacuum
- Finished with Walk-Out
- Central Air
- 2-Storey
Financials
Annual Taxes
$16,270.48
Estimated Rental Income
Entire property$4,000 – $6,500/mo
Rental yield1.5% – 2.4%
*Estimates based on comparable rentals in the area. Actual income may vary.
Market Data — Pickering
Days on market201 days
Buyer's MarketSeller's Market
Based on active listings in Pickering. Data updates daily.
Demographics — Pickering
Population
99,186
Avg Household Income
$116,000
Age Distribution
0-19
22%
20-34
19%
35-49
22%
50-64
21%
65+
16%
Ownership78% own · 22% rent
EnglishTamilTagalogUrduFrench
Getting around
How walkable, bikeable, and transit-friendly this neighbourhood is.
62
/ 100
Walk Score
Somewhat Walkable
35
/ 100
Transit Score
Some Transit
42
/ 100
Bike Score
Somewhat Bikeable
Scores are estimates based on neighbourhood data and are for informational purposes only.
MLS® data courtesy of the Toronto Regional Real Estate Board (TRREB).
The information provided herein must only be used by consumers that have a bona fide interest in the purchase, sale, or lease of real estate and may not be used for any commercial purpose or any other purpose. Listing information is deemed reliable but is not guaranteed accurate by the Toronto Regional Real Estate Board, the listing brokerage, or this website. The trademarks REALTOR®, REALTORS® and the REALTOR® logo are controlled by The Canadian Real Estate Association (CREA) and identify real estate professionals who are members of CREA. MLS®, Multiple Listing Service®, and the associated logos are owned by CREA. Not intended to solicit properties currently listed for sale or buyers under contract.
You may also like
More homes in Pickering
Hand-picked listings with a similar price range and style.
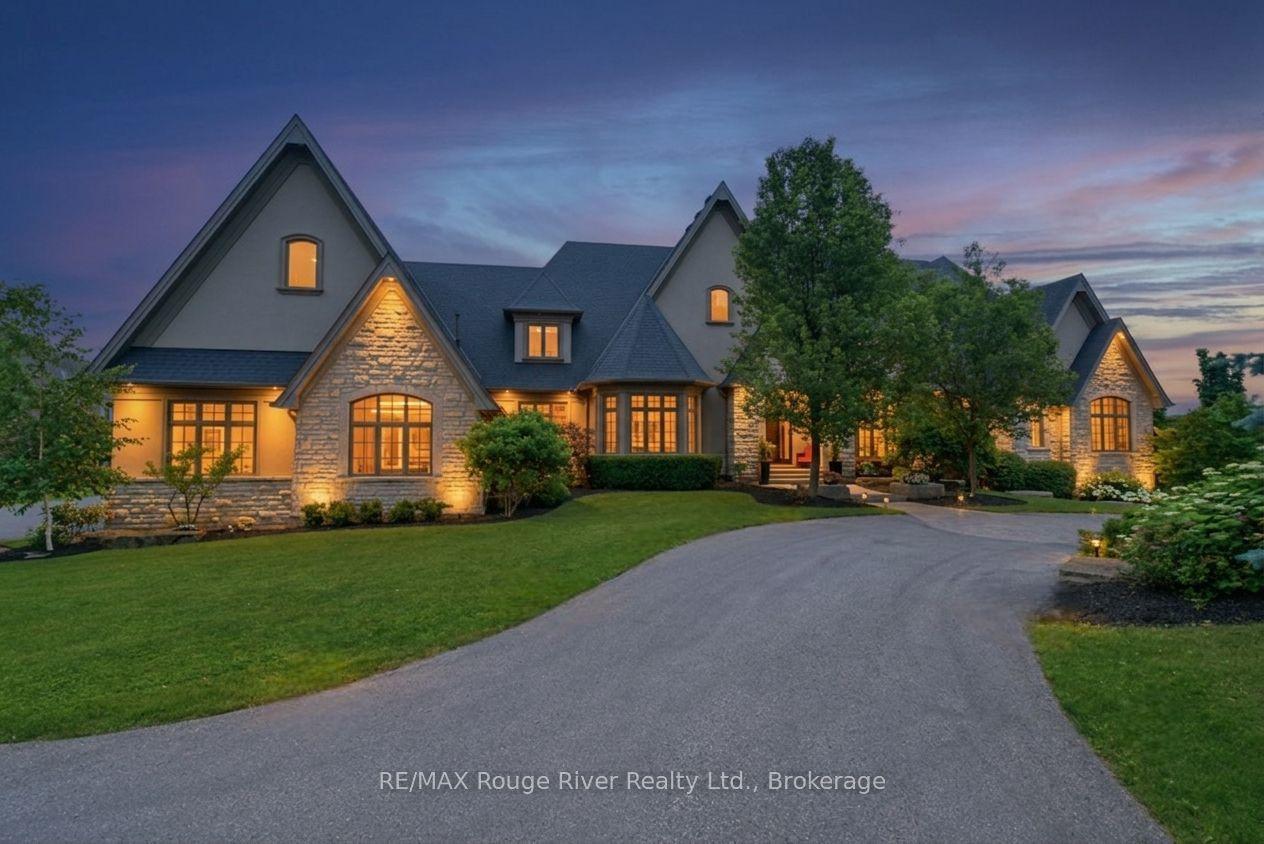
For Sale3 months ago
$3,999,000
Detached
est. $17,532/mo
3405 Sideline 4 Road, Rural Pickering
Pickering, ON
3+3 bd
7 ba
4,250
27
MLS# E13538946RE/MAX Rouge River Realty Ltd.
WhatsApp Aman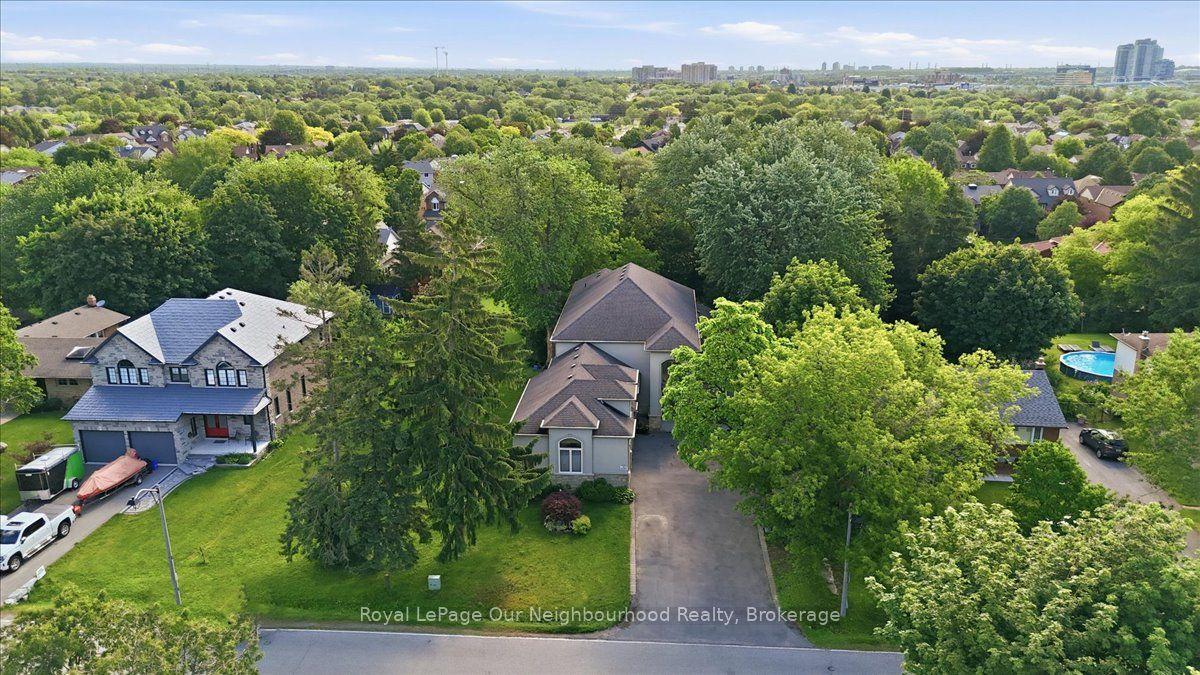
For Sale28 days ago
$2,499,000
Detached
est. $10,956/mo
1879 Appleview Road, Dunbarton
Pickering, ON
5+3 bd
6 ba
3,250
13
MLS# E13791792Royal LePage Our Neighbourhood Re…
WhatsApp Aman