For Sale
1879 Appleview Road
Dunbarton, Pickering, ON
$2,499,000
5+3Bd
6Ba
3,250+sqft
13Parking
66 x 200 ftlot
$769/sqft
DetachedMLS# E13791792Listed 2026-09-1624 DOM
Cooling
Wheelchair Access
Basement
Finished
About this home
Luxury living meets exceptional versatility in Pickering's highly sought-after Dunbarton community. This custom-built executive home offers over 5,000 sq. ft. of finished living space on an impressive approx. 66 x 200 ft lot, with two self-contained walkout basement suites, separate entrances, an elevator servicing every level, a 3-car garage and parking for up to 13 vehicles. Ideal for multigenerational living, extended families, aging in place or buyers seeking rental income potential, this one-of-a-kind Pickering home offers space and flexibility rarely found in the city.The open-concept main level features a dramatic great room with soaring 20-ft ceilings, gas fireplace and expansive windows filling the home with natural light. The custom kitchen offers granite countertops, quality cabinetry and generous workspace, while the main-floor primary suite provides added convenience and accessibility. A spacious loft above the garage is ideal for a home office, gym, media room or studio.The above-grade walkout lower level features two separate suites, one 1-bedroom and one 2-bedroom, each with its own kitchen, bathroom, private entrance and walkout access. With natural light and direct exterior access, these spaces offer excellent options for extended family, guests or rental income. Accessibility features include an elevator, wider hallways and doorways, and ramp access.Additional highlights include a 50-amp exterior RV plug and an exceptionally large lot. Conveniently located near schools, parks, shopping, transit, Highway 401 and GO Transit. A rare opportunity to own a luxury multigenerational home with walkout suites and income potential in Dunbarton, Pickering.
GarageWalkoutFireplace
Rooms
Main Floor
| Kitchen | 3.35 × 3.96 m | Granite Counters B/I Range |
| Breakfast | 3.66 × 3.96 m | |
| Pantry | 0.00 × 0.00 m | Bar Sink |
| Dining Room | 3.96 × 3.96 m | |
| Study | 2.74 × 3.96 m | B/I Bookcase |
| Foyer | 0.00 × 0.00 m | Vaulted Ceiling(s) |
| Laundry | 0.00 × 0.00 m | |
| Great Room | 6.10 × 4.88 m | Fireplace Pot Lights Vaulted Ceiling(s) |
| Primary Bedroom | 6.10 × 4.88 m | Walk-In Closet(s) Walk-Out 4 Pc Ensuite |
| Bedroom 2 | 3.35 × 3.81 m |
Second Floor
| Bedroom 3 | 4.88 × 4.27 m | |
| Bedroom 4 | 4.57 × 4.57 m | |
| Bedroom 5 | 5.49 × 4.27 m |
Upper
| Loft | 8.23 × 5.18 m |
Basement
| Common Room | 9.75 × 5.18 m | |
| Common Room | 7.92 × 3.96 m | |
| Bedroom | 4.88 × 5.18 m | |
| Bedroom | 8.53 × 5.79 m | |
| Bedroom | 5.49 × 3.96 m | |
| Workshop | 0.00 × 0.00 m |
Features
- Accessory Apartment
- Carpet Free
- In-Law Suite
- Primary Bedroom - Main Floor
- Wheelchair Access
- Deck
- Apartment
- Finished
- Separate Entrance
- Walk-Out
- Central Air
- 2-Storey
Financials
Annual Taxes
$13,682
Estimated Rental Income
Entire property$4,500 – $7,000/mo
Basement apartment$1,800 – $2,500/mo
Rental yield2.2% – 3.4%
*Estimates based on comparable rentals in the area. Actual income may vary.
Market Data — Pickering
Days on market24 days
Buyer's MarketSeller's Market
Based on active listings in Pickering. Data updates daily.
Demographics — Pickering
Population
99,186
Avg Household Income
$116,000
Age Distribution
0-19
22%
20-34
19%
35-49
22%
50-64
21%
65+
16%
Ownership78% own · 22% rent
EnglishTamilTagalogUrduFrench
Getting around
How walkable, bikeable, and transit-friendly this neighbourhood is.
55
/ 100
Walk Score
Somewhat Walkable
38
/ 100
Transit Score
Some Transit
55
/ 100
Bike Score
Bikeable
Scores are estimates based on neighbourhood data and are for informational purposes only.
MLS® data courtesy of the Toronto Regional Real Estate Board (TRREB).
The information provided herein must only be used by consumers that have a bona fide interest in the purchase, sale, or lease of real estate and may not be used for any commercial purpose or any other purpose. Listing information is deemed reliable but is not guaranteed accurate by the Toronto Regional Real Estate Board, the listing brokerage, or this website. The trademarks REALTOR®, REALTORS® and the REALTOR® logo are controlled by The Canadian Real Estate Association (CREA) and identify real estate professionals who are members of CREA. MLS®, Multiple Listing Service®, and the associated logos are owned by CREA. Not intended to solicit properties currently listed for sale or buyers under contract.
You may also like
More homes in Pickering
Hand-picked listings with a similar price range and style.
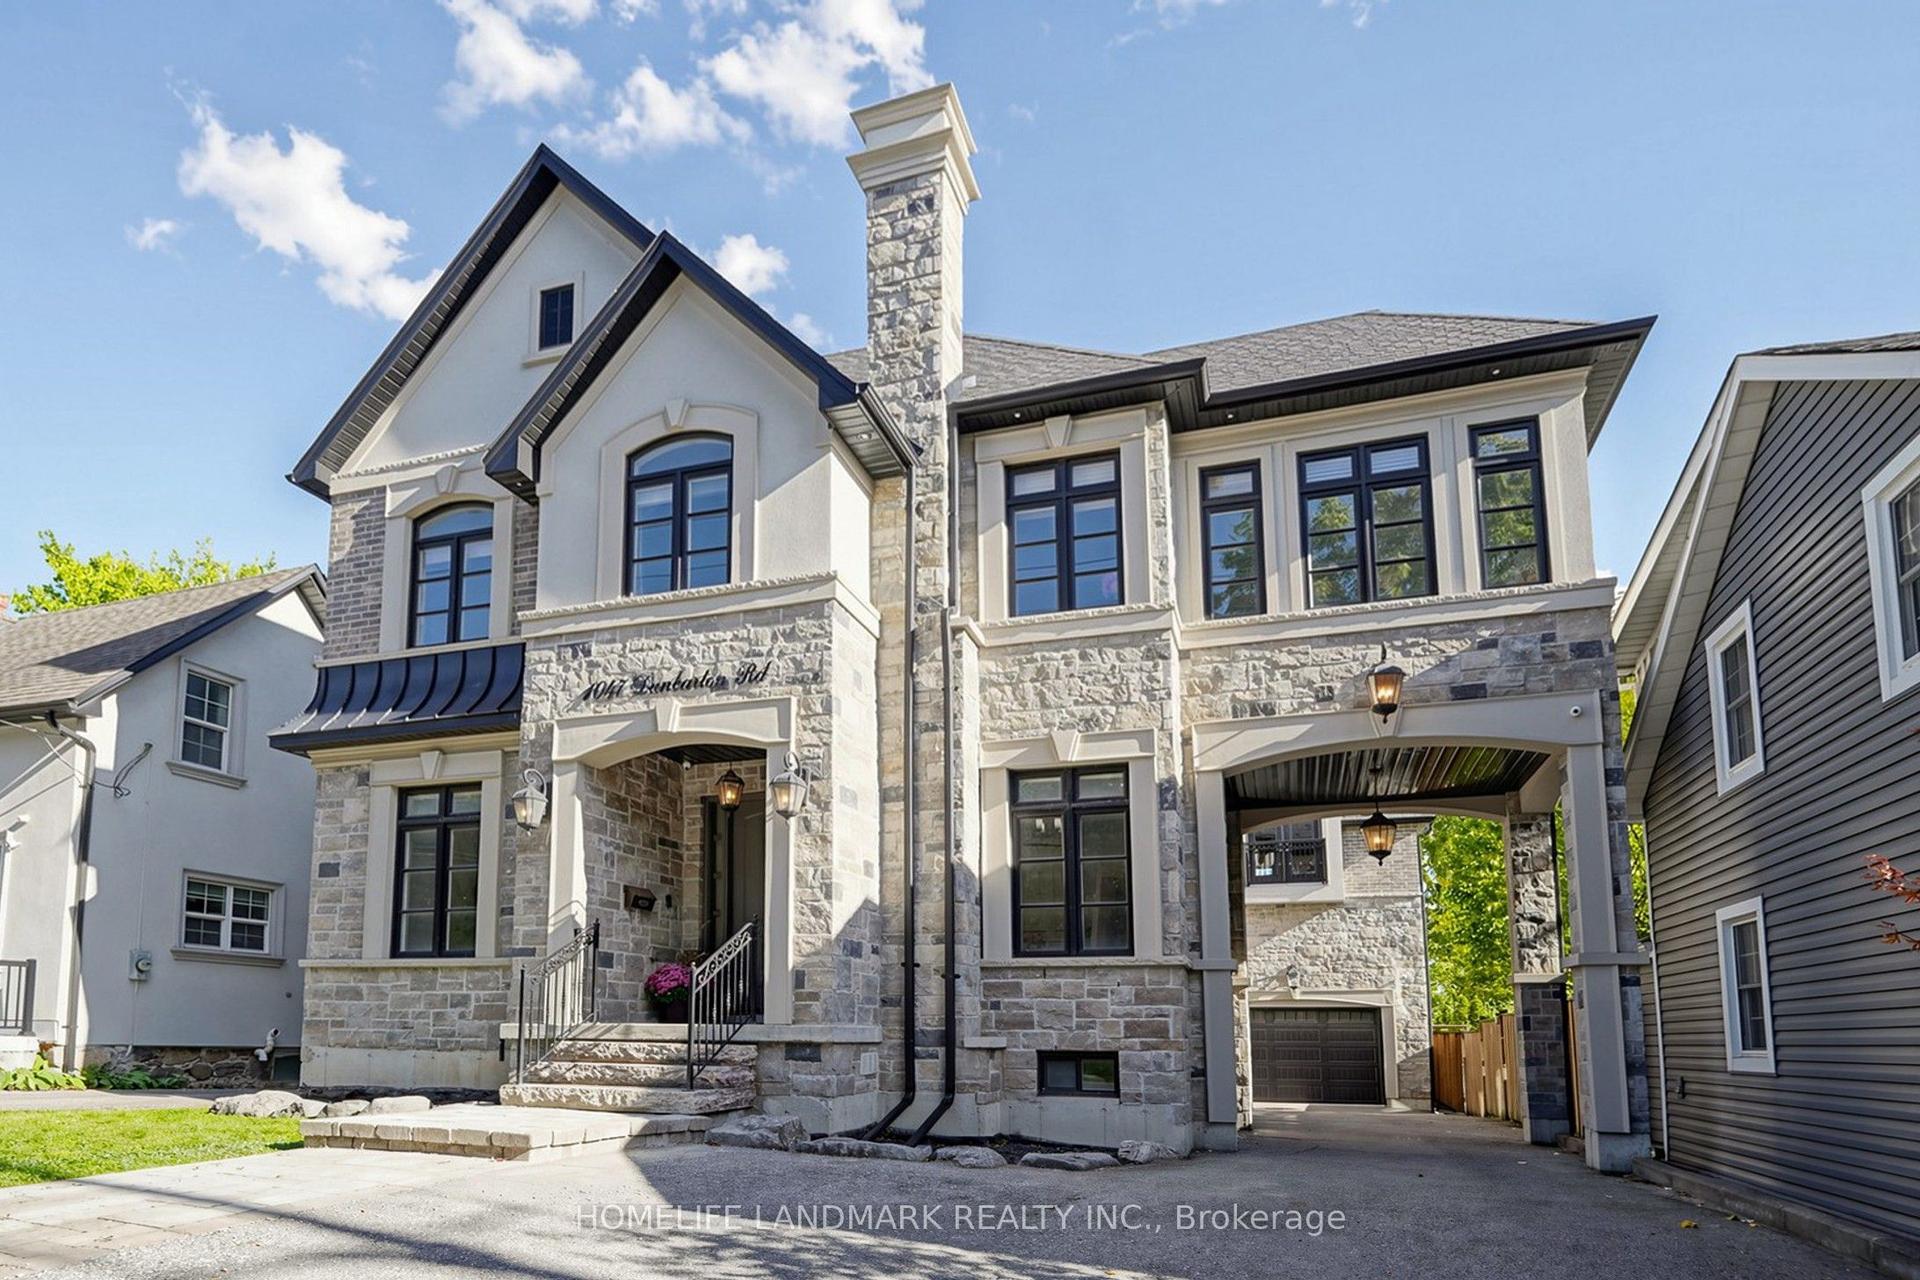
For Sale13 h ago
$1,980,000
Detached
est. $8,680/mo
1047 Dunbarton Road, Dunbarton
Pickering, ON
5 bd
5 ba
4,250
10
MLS# E13884902Homelife Landmark Realty Inc.
WhatsApp Aman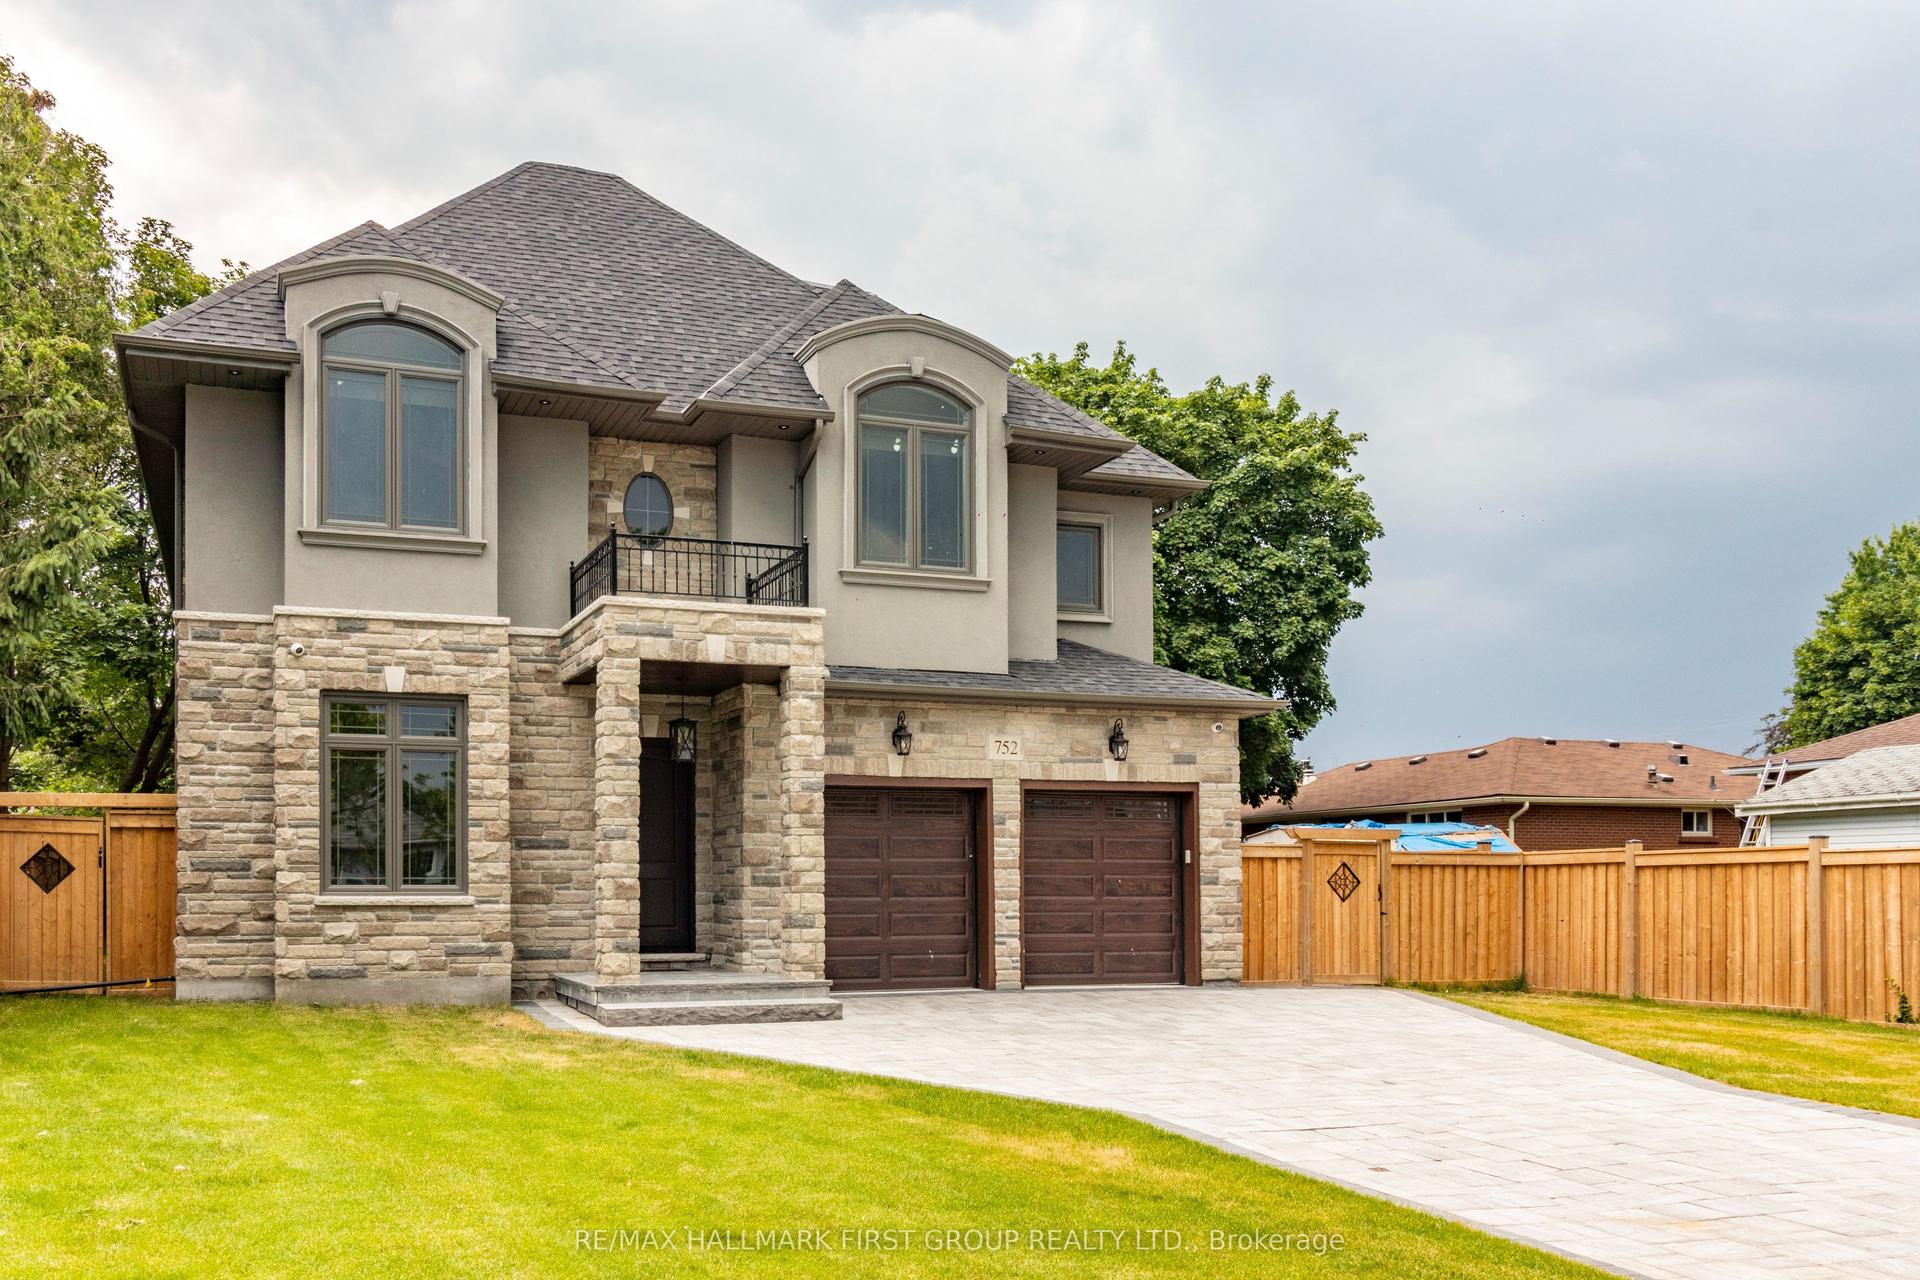
For Sale4 months ago
$2,395,000
Detached
est. $10,500/mo
752 Hillview Crescent, West Shore
Pickering, ON
5 bd
5 ba
4,250
7
MLS# E13497058Re/Max Hallmark First Group Realt…
WhatsApp Aman