For Sale
2623 Garrison Crossing
Duffin Heights, Pickering, ON
$735,000
3+1Bd
2Ba
1,300+sqft
2Parking
$565/sqft
Condo TownMLS# E12931594Listed 2026-03-28108 DOM
Cooling
Central Air
On the market for 108 days — longer than average. The seller may be open to negotiation.
About this home
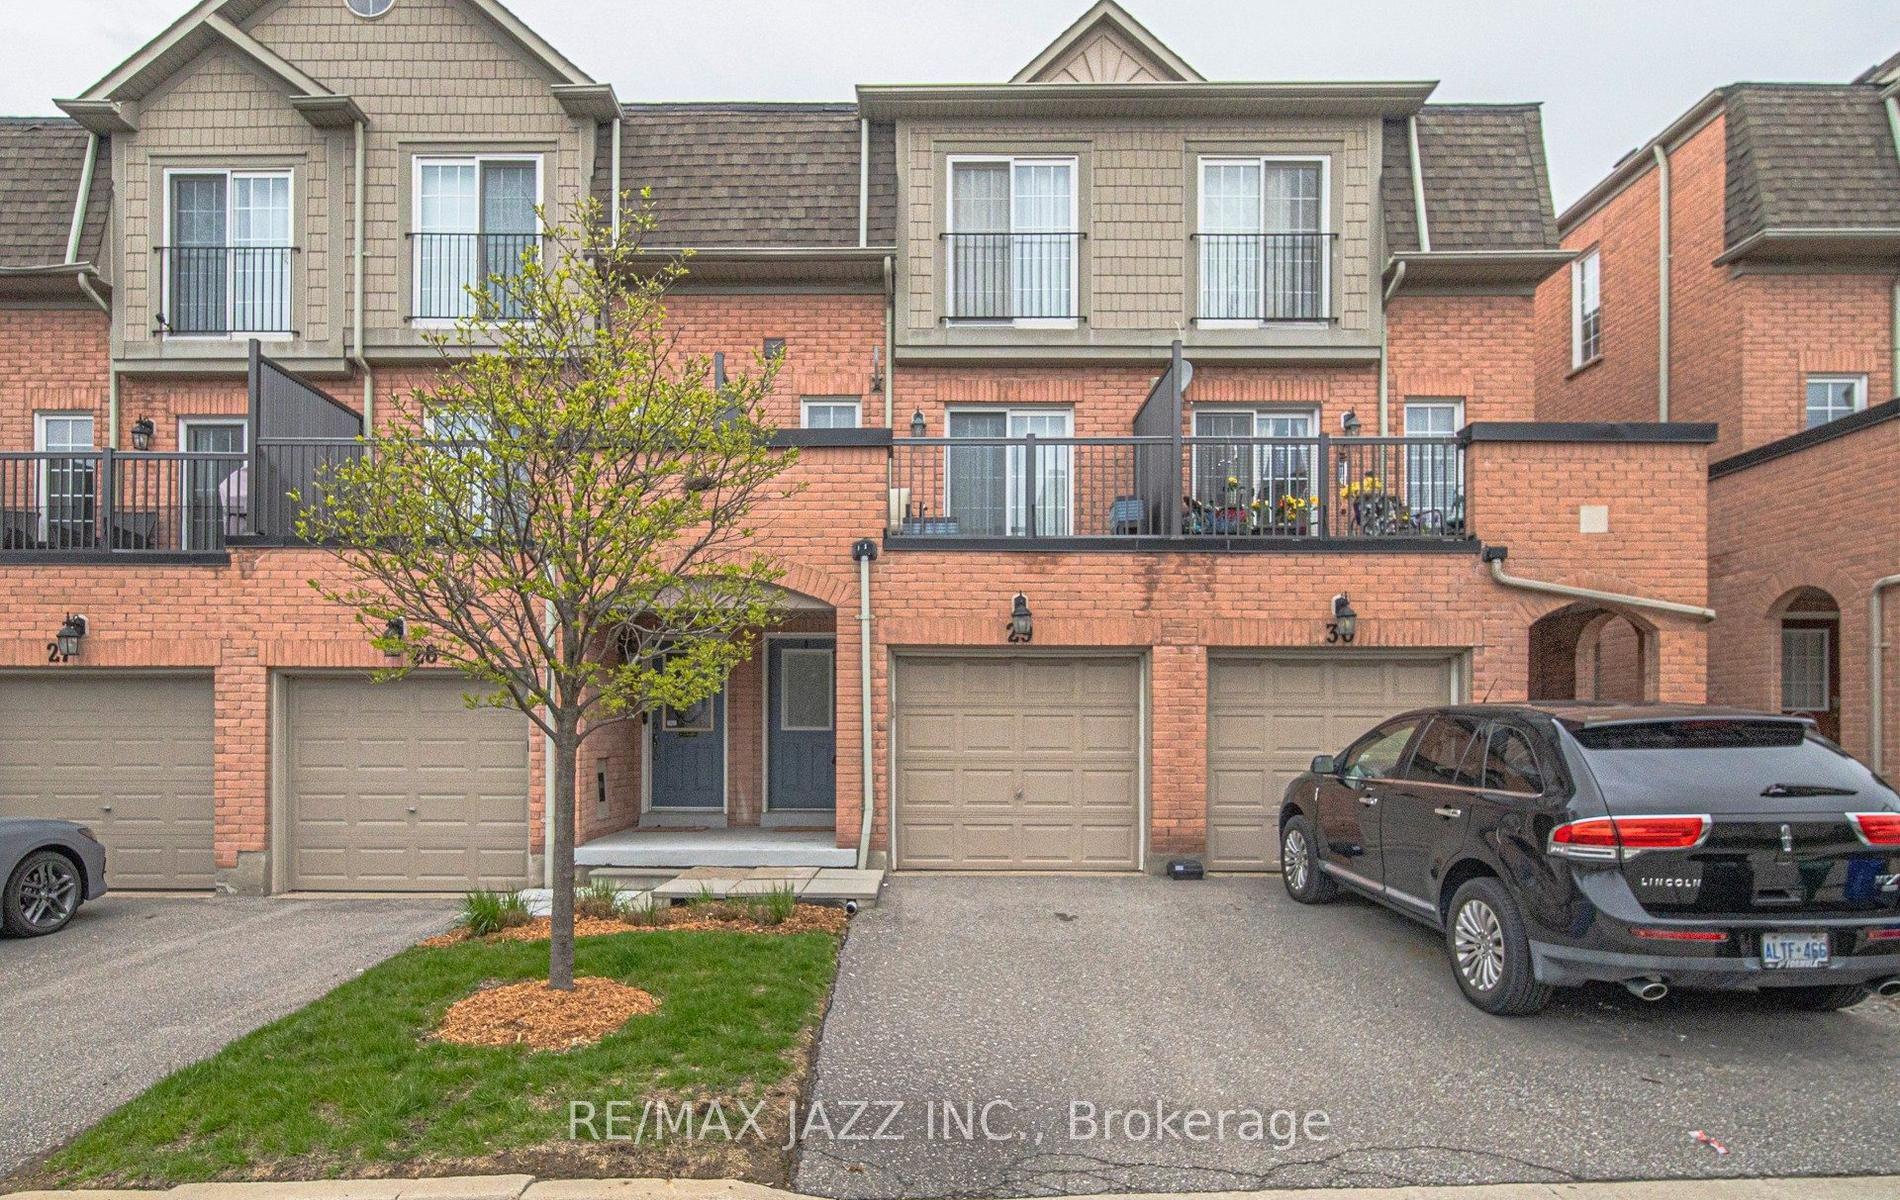
Special end-unit in the community (approx. 1,400 sq.ft. above grade), this stunning 3-bedroom + Den townhouse shows like a model home and is loaded with premium upgrades throughout.On the ground level, a large den provides incredible flexibility-perfect as a 4th bedroom, entertainment space, home office, or gym-with the added convenience of a separate entrance. Enjoy all hard-surface flooring, including engineered laminate and solid hardwood stairs, complemented by 9-ft smooth ceilings, designer light fixtures, and custom window coverings.The gourmet kitchen is thought fully designed with shaker-style cabinetry extended to the ceiling, a composite under mount sink, upgraded stainless steel appliances, and an extended island with a breakfast bar-perfect for cooking and entertaining alike.The open-concept main floor offers a bright and spacious living and dining area with a walkout to a private balcony, ideal for relaxing or hosting guests. Upstairs, the generous primary bedroom features its own private balcony retreat, along with beautifully upgraded bathrooms complete with sleek glass shower doors! .Located in the highly sought-after Duffin Heights community, close to golf courses, conservation areas, parks, and public transit. Low maintenance fees include parking, building insurance, and common elements.A truly turn-key, move-in ready home offering style, space, and versatility.
WalkoutHardwood
Rooms
Second Floor
| Living Room | 3.70 × 6.35 m | Laminate Combined w/Dining Open Concept |
| Dining Room | 2.28 × 3.30 m | Laminate Combined w/Living W/O To Balcony |
| Kitchen | 2.28 × 3.30 m | Ceramic Floor Breakfast Bar |
Third Floor
| Primary Bedroom | 3.40 × 3.35 m | Laminate B/I Closet W/O To Balcony |
| Bedroom 2 | 3.71 × 2.90 m | Laminate B/I Closet Large Window |
| Bedroom 3 | 2.64 × 2.34 m | Laminate B/I Closet Large Window |
Other
| Den | 3.35 × 3.05 m | Laminate B/I Closet Access To Garage |
Features
- Other
- None
- Central Air
- 3-Storey
Financials
Annual Taxes
$5,565.19
Estimated Rental Income
Entire property$3,200 – $4,200/mo
Rental yield5.2% – 6.9%
*Estimates based on comparable rentals in the area. Actual income may vary.
Market Data — Pickering
Days on market108 days
Buyer's MarketSeller's Market
Based on active listings in Pickering. Data updates daily.
Demographics — Pickering
Population
99,186
Avg Household Income
$116,000
Age Distribution
0-19
22%
20-34
19%
35-49
22%
50-64
21%
65+
16%
Ownership78% own · 22% rent
EnglishTamilTagalogUrduFrench
Our estimate for this home
Estimated range
$665K – $772K
Mid-point $719K · ~$553/sqft
How this listing compares
$665KList · $735K$772K
Medium confidence·Based on 19 duffin heights comparables
Estimated range is generated automatically from active comparables and is for informational purposes only. Not an appraisal — contact Aman for a full comparative market analysis that factors in condition, renovations, and positioning.
Getting around
How walkable, bikeable, and transit-friendly this neighbourhood is.
79
/ 100
Walk Score
Very Walkable
54
/ 100
Transit Score
Good Transit
54
/ 100
Bike Score
Bikeable
Scores are estimates based on neighbourhood data and are for informational purposes only.
MLS® data courtesy of the Toronto Regional Real Estate Board (TRREB).
The information provided herein must only be used by consumers that have a bona fide interest in the purchase, sale, or lease of real estate and may not be used for any commercial purpose or any other purpose. Listing information is deemed reliable but is not guaranteed accurate by the Toronto Regional Real Estate Board, the listing brokerage, or this website. The trademarks REALTOR®, REALTORS® and the REALTOR® logo are controlled by The Canadian Real Estate Association (CREA) and identify real estate professionals who are members of CREA. MLS®, Multiple Listing Service®, and the associated logos are owned by CREA. Not intended to solicit properties currently listed for sale or buyers under contract.
You may also like
More homes in Pickering
Hand-picked listings with a similar price range and style.
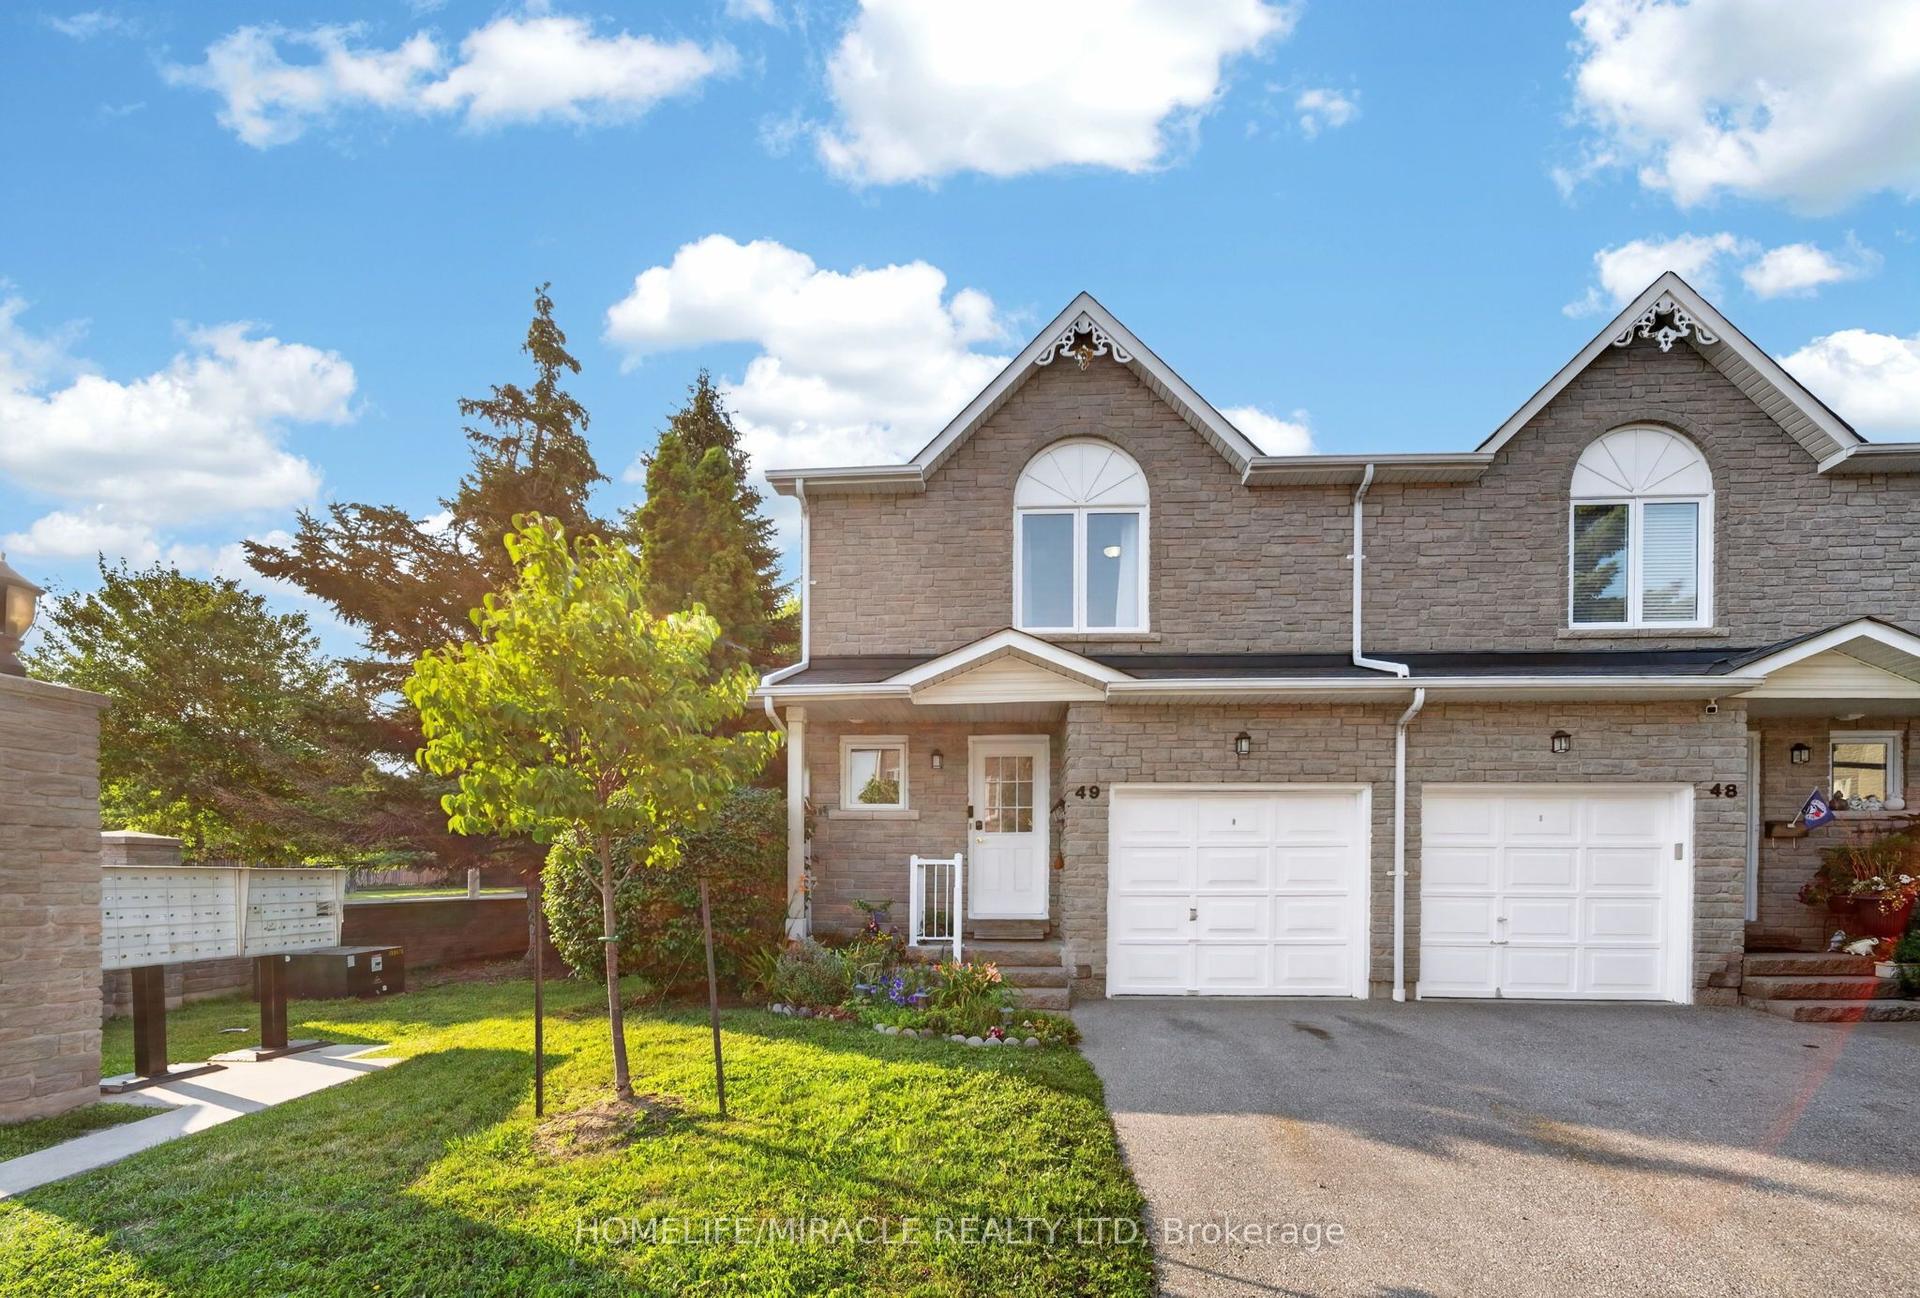
For Sale16 h ago
$710,000
Condo Town
est. $3,113/mo
1345 Altona Road 49 #49, Rougemount
Pickering, ON
3+1 bd
2 ba
1,300
2
MLS# E13564260Homelife/Miracle Realty Ltd
WhatsApp Aman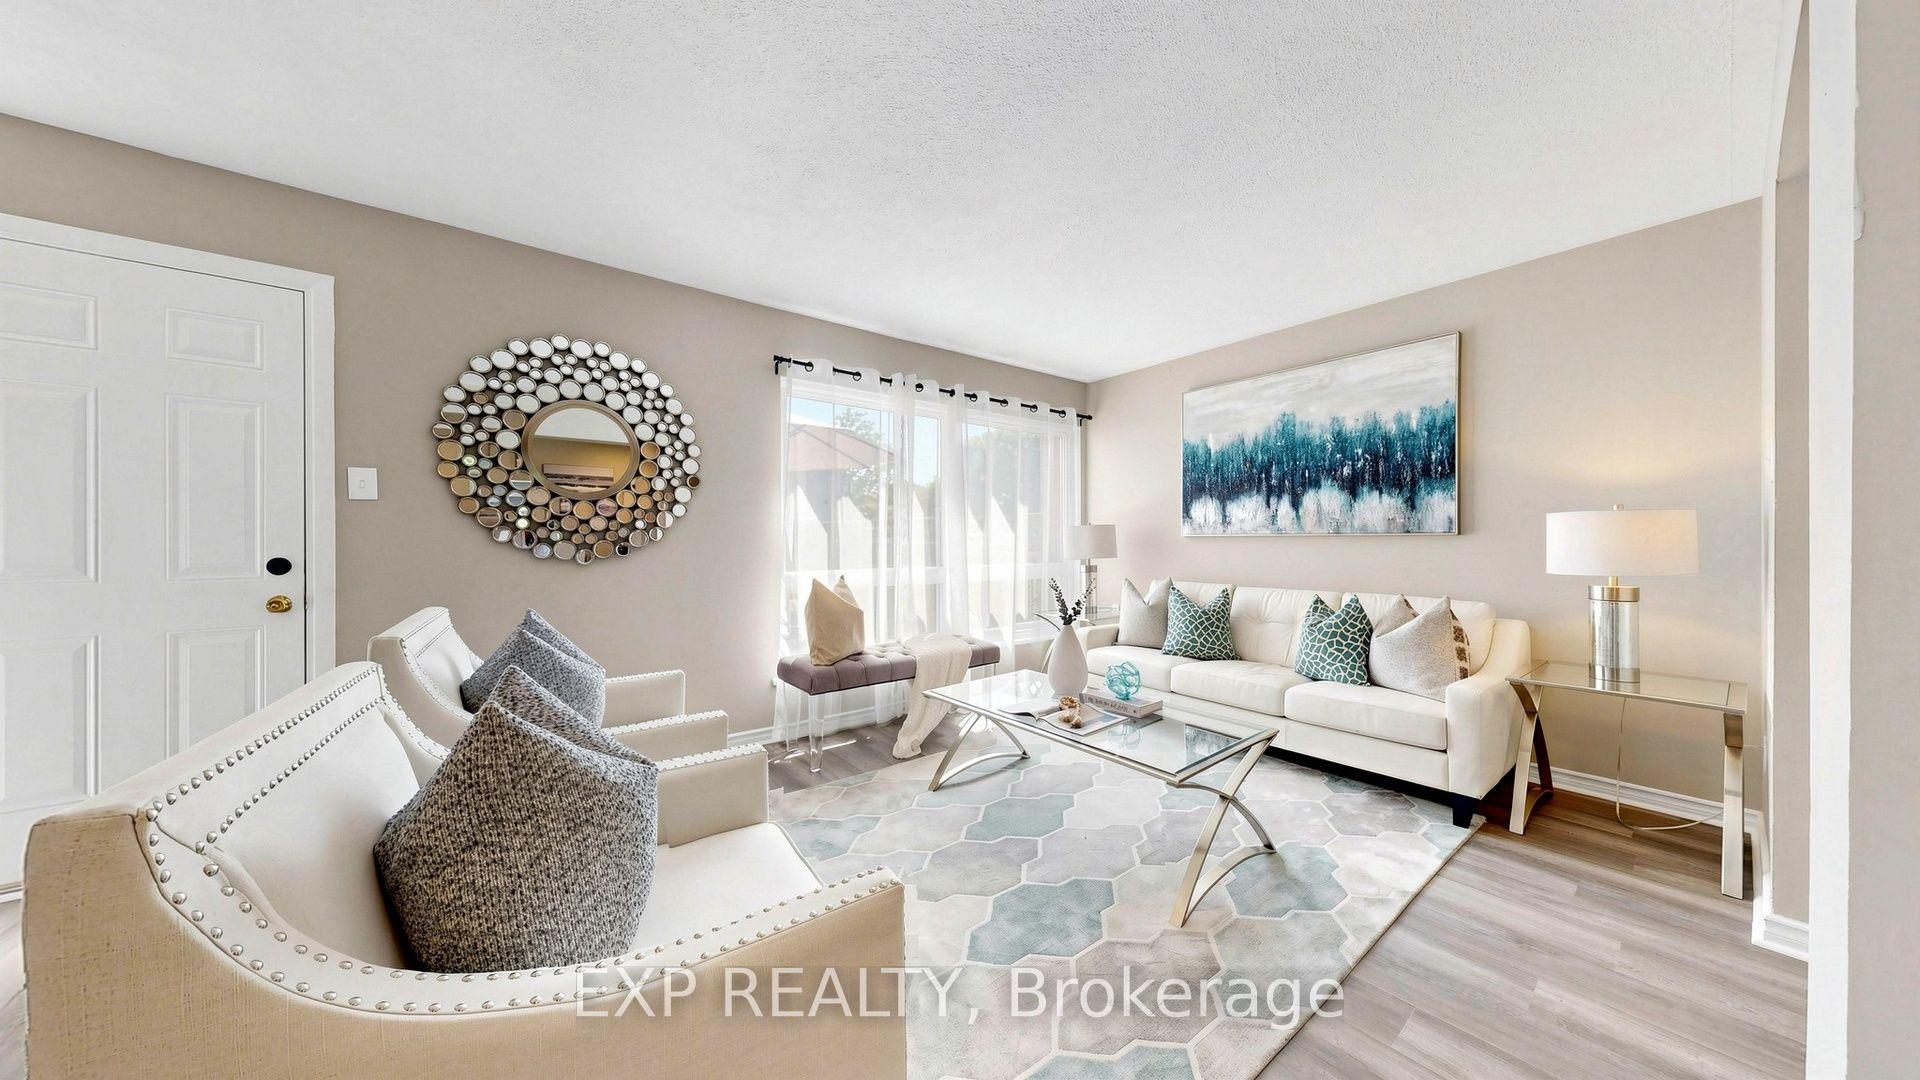
For Sale1 month ago
$615,000
Condo Town
est. $2,696/mo
1235 Radom Street 78 #78, Bay Ridges
Pickering, ON
3 bd
2 ba
1,300
1
MLS# E13411780Exp Realty
WhatsApp Aman