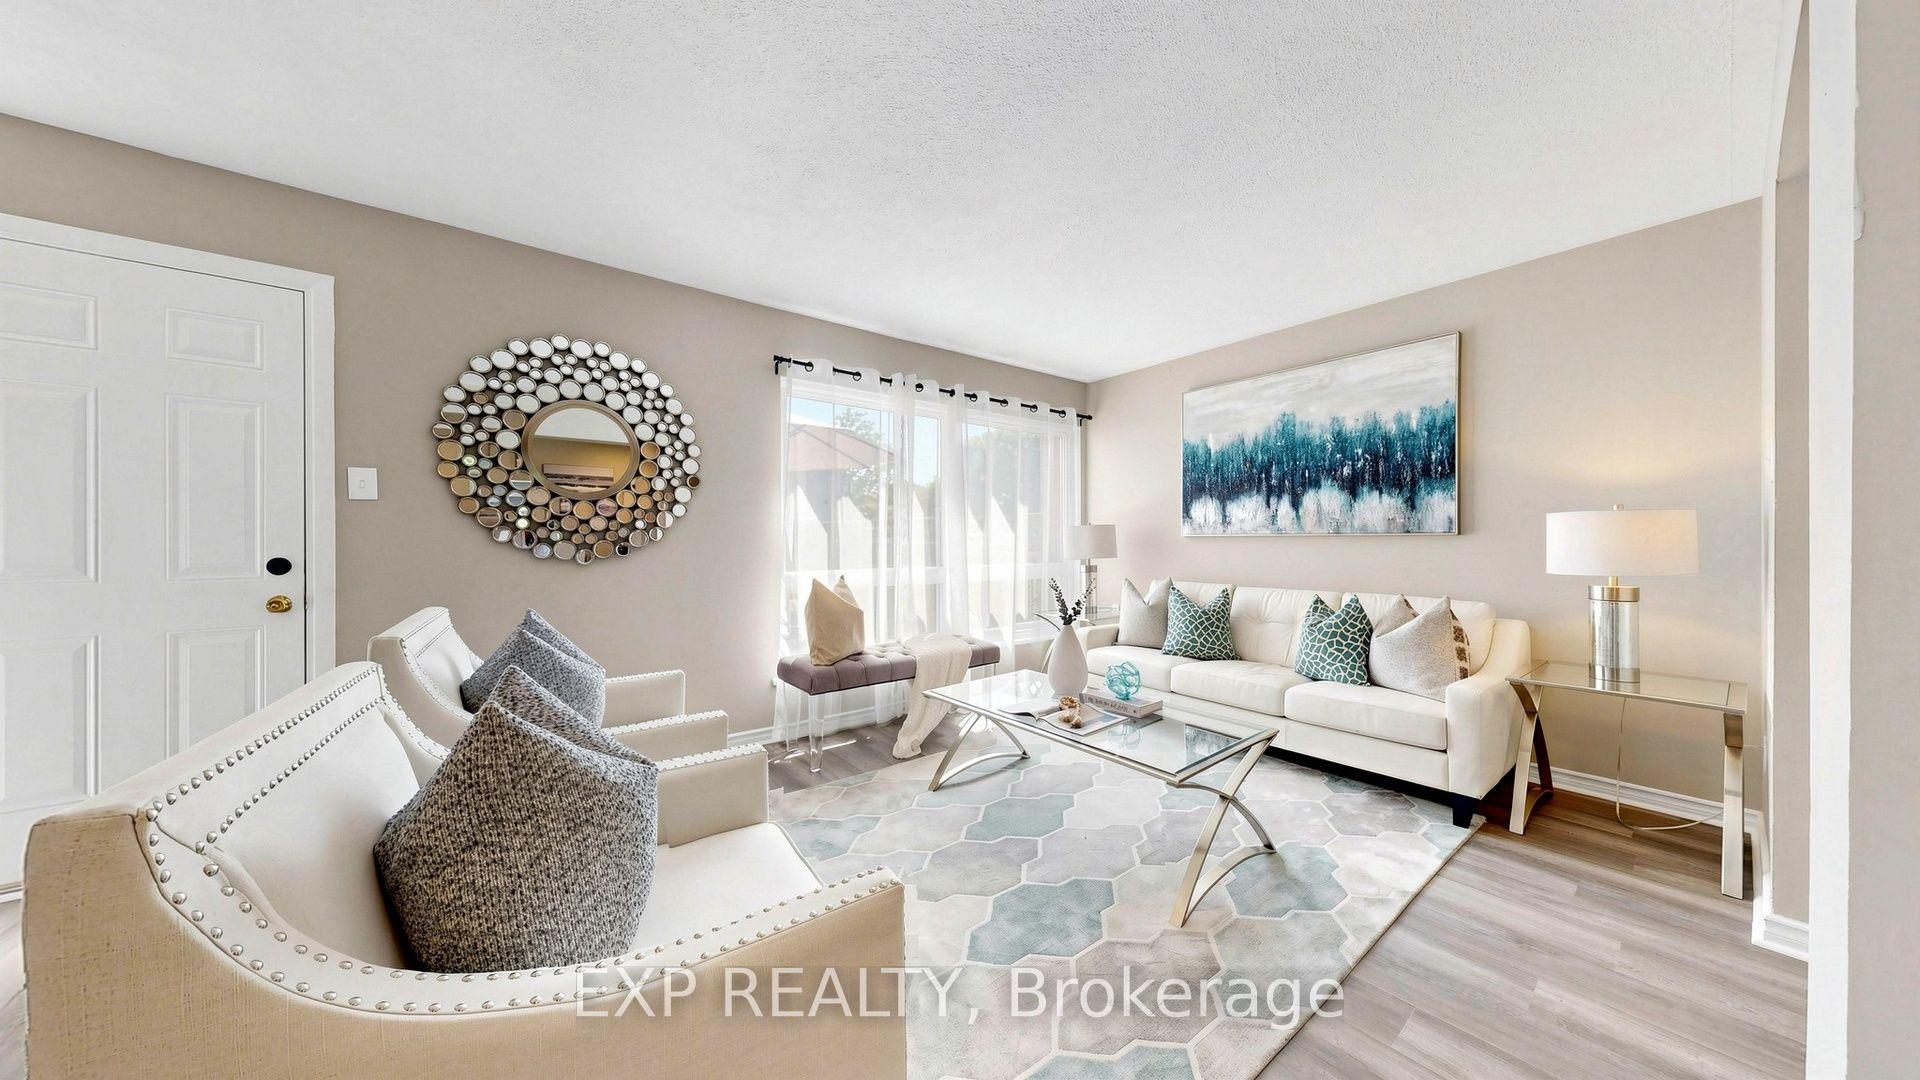
For Sale
1100 Begley Street 29 #29
Bay Ridges, Pickering, ON
$700,000
3Bd
3Ba
1,700+sqft
2Parking
$412/sqft
Condo TownMLS# E13062038Listed 2026-04-3075 DOM
Cooling
Central Air
Basement
Finished with Walk-Out
On the market for 75 days — longer than average. The seller may be open to negotiation.
About this home
Welcome to this bright and spacious 3 bedroom, 3 bath, three storey condo townhouse in the desirable Canoe Landing community. Hardwood floors throughout, large foyer, 3 large bedrooms, 3 full baths, walkout to Bayley, remodeled kitchen. Nestled within a small, private enclave on a quiet no access street, this home offers a secure, low maintenance lifestyle with a true sense of exclusivity. Enjoy leisurely walks to Frenchman's Bay and the lakefront, or explore the boutique shops and popular restaurants along the waterfront. Conveniently located close to the GO Station, Pickering Town Centre, neighborhood plazas, schools, conservation areas, and the community center. A fantastic opportunity to live in a well connected, highly sought after location and excellent long term growth potential. This home attracts the perfect buyer who will appreciate it and move forward with confidence and ease.
WaterfrontWalkoutHardwood
Rooms
Main Floor
| Bedroom 3 | 4.18 × 3.48 m | 3 Pc Ensuite Walk-Out Hardwood Floor |
| Utility Room | 1.96 × 2.01 m | Concrete Floor |
| Foyer | 4.75 × 1.18 m | Ceramic Floor Closet |
Second Floor
| Living Room | 8.06 × 4.10 m | Combined w/Dining Open Concept Hardwood Floor |
| Dining Room | 8.06 × 4.10 m | Combined w/Living Open Concept Hardwood Floor |
| Kitchen | 4.20 × 3.54 m | Laminate Balcony Eat-in Kitchen |
Third Floor
| Bedroom 2 | 4.17 × 3.57 m | 4 Pc Ensuite Closet Hardwood Floor |
| Primary Bedroom | 5.19 × 4.11 m | 4 Pc Ensuite Walk-In Closet(s) Hardwood Floor |
Features
- Carpet Free
- Finished with Walk-Out
- Central Air
- 3-Storey
Financials
Annual Taxes
$4,650.55
Estimated Rental Income
Entire property$3,200 – $4,200/mo
Rental yield5.5% – 7.2%
*Estimates based on comparable rentals in the area. Actual income may vary.
Market Data — Pickering
Days on market75 days
Buyer's MarketSeller's Market
Based on active listings in Pickering. Data updates daily.
Demographics — Pickering
Population
99,186
Avg Household Income
$116,000
Age Distribution
0-19
22%
20-34
19%
35-49
22%
50-64
21%
65+
16%
Ownership78% own · 22% rent
EnglishTamilTagalogUrduFrench
Our estimate for this home
Estimated range
$755K – $878K
Mid-point $816K · ~$480/sqft
How this listing compares
$755KList · $700K$878K
High confidence·Based on 71 pickering comparables
Estimated range is generated automatically from active comparables and is for informational purposes only. Not an appraisal — contact Aman for a full comparative market analysis that factors in condition, renovations, and positioning.
Getting around
How walkable, bikeable, and transit-friendly this neighbourhood is.
74
/ 100
Walk Score
Very Walkable
57
/ 100
Transit Score
Good Transit
53
/ 100
Bike Score
Bikeable
Scores are estimates based on neighbourhood data and are for informational purposes only.
MLS® data courtesy of the Toronto Regional Real Estate Board (TRREB).
The information provided herein must only be used by consumers that have a bona fide interest in the purchase, sale, or lease of real estate and may not be used for any commercial purpose or any other purpose. Listing information is deemed reliable but is not guaranteed accurate by the Toronto Regional Real Estate Board, the listing brokerage, or this website. The trademarks REALTOR®, REALTORS® and the REALTOR® logo are controlled by The Canadian Real Estate Association (CREA) and identify real estate professionals who are members of CREA. MLS®, Multiple Listing Service®, and the associated logos are owned by CREA. Not intended to solicit properties currently listed for sale or buyers under contract.
You may also like
More homes in Pickering
Hand-picked listings with a similar price range and style.
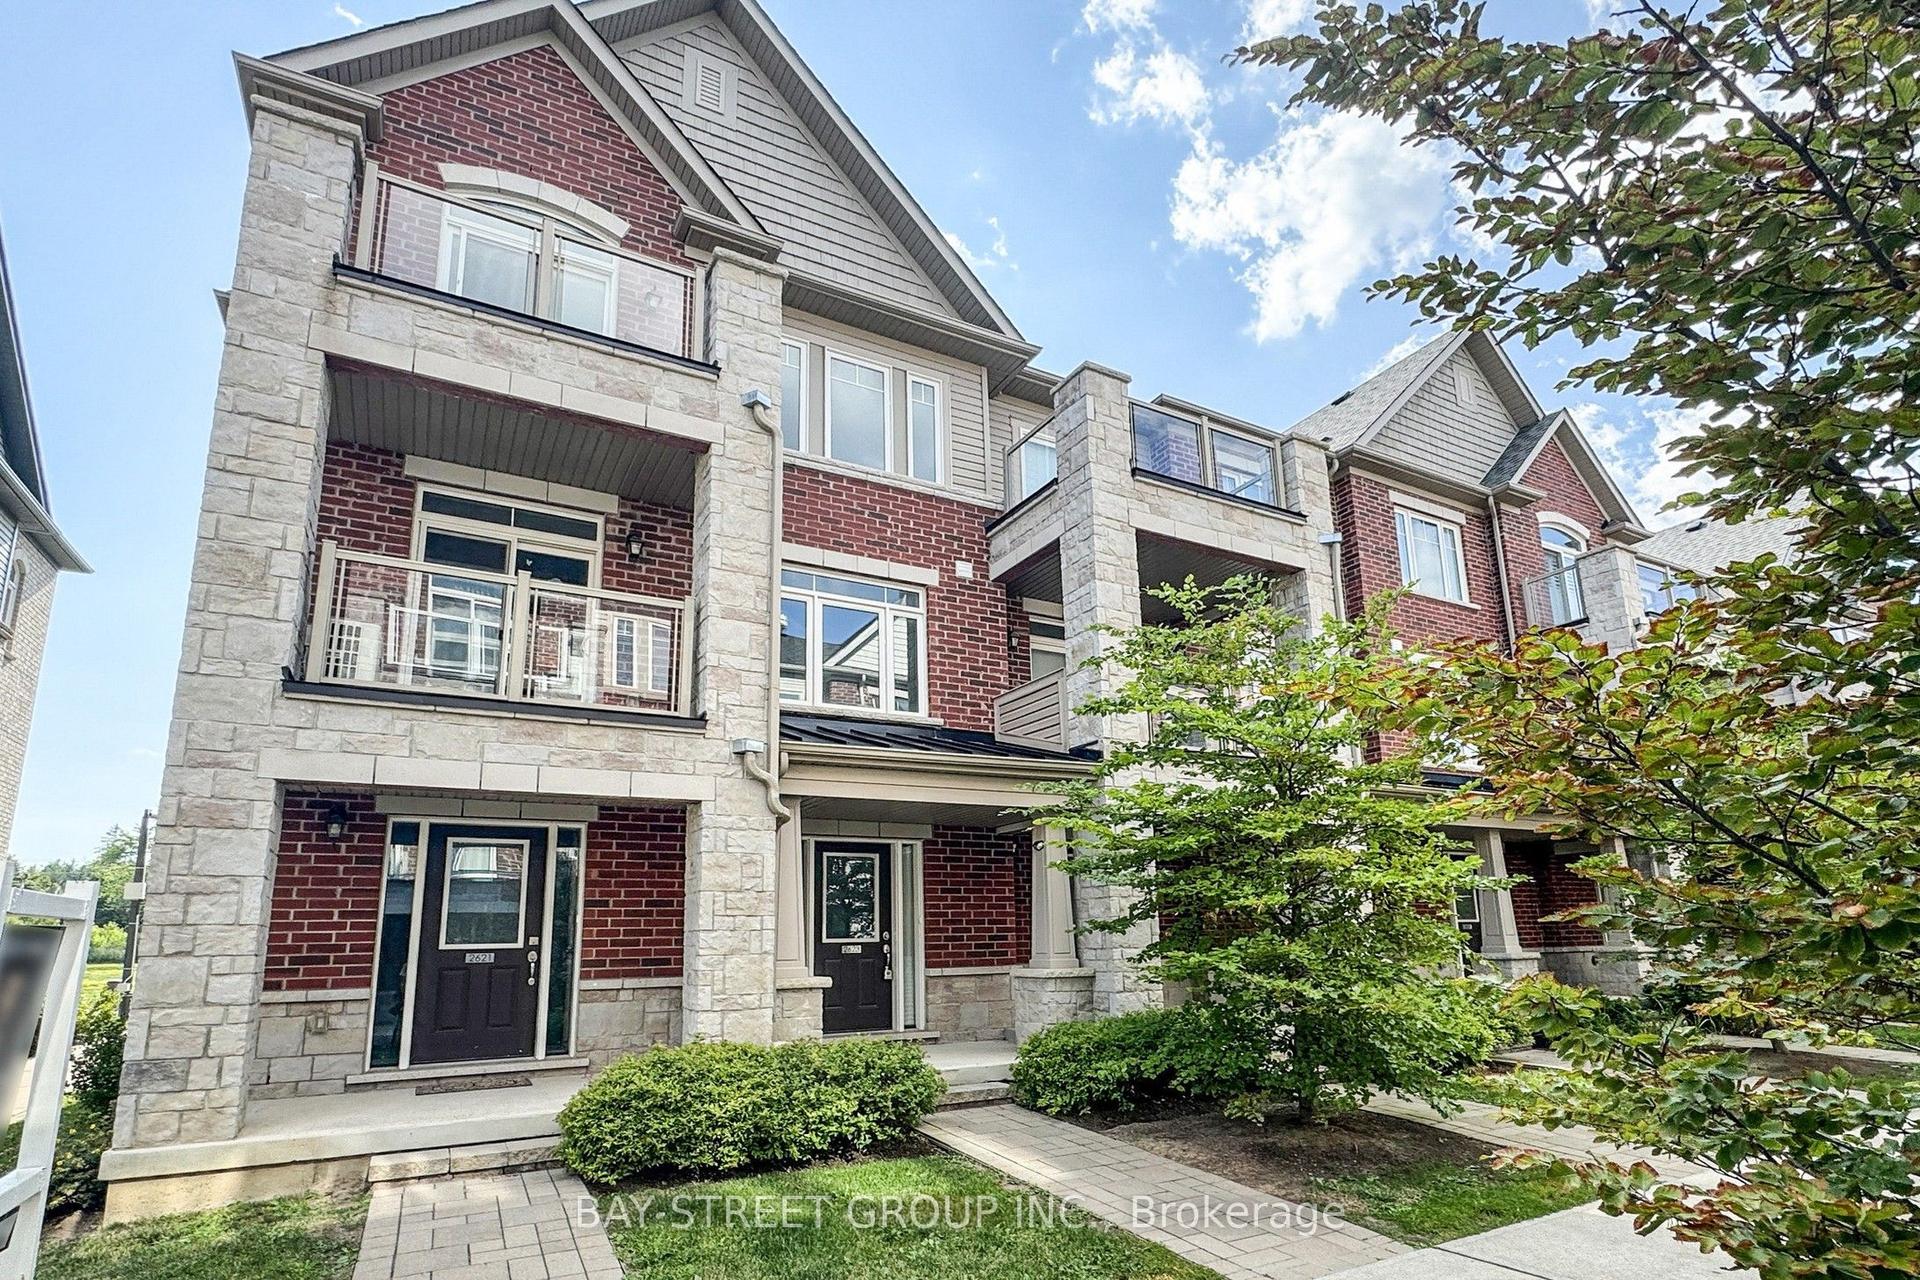
For Sale4 months ago
$735,000
Condo Town
est. $3,222/mo
2623 Garrison Crossing, Duffin Heights
Pickering, ON
3+1 bd
2 ba
1,300
2
MLS# E12931594Bay Street Group Inc.
WhatsApp Aman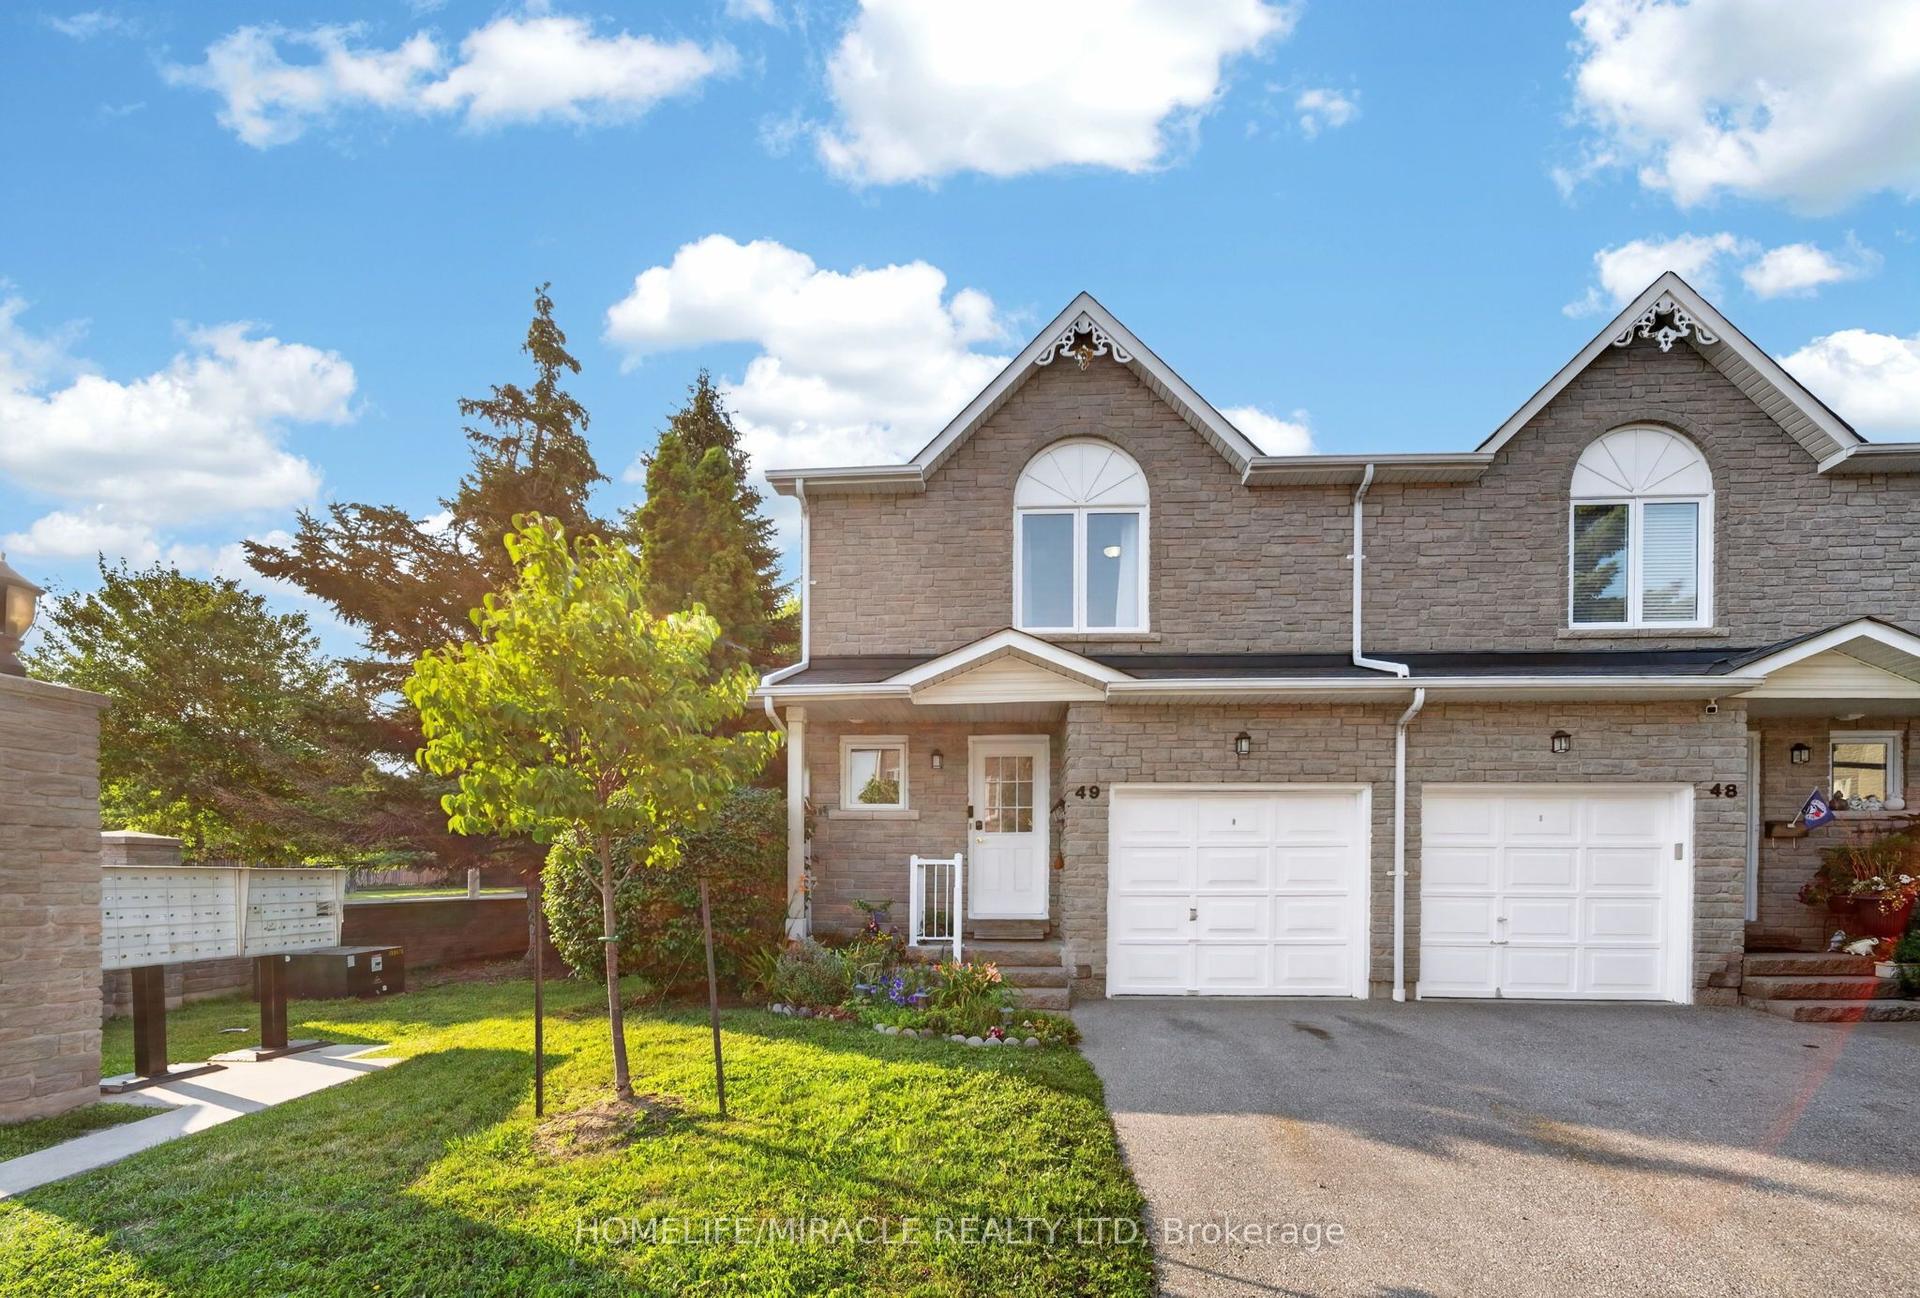
For Sale16 h ago
$710,000
Condo Town
est. $3,113/mo
1345 Altona Road 49 #49, Rougemount
Pickering, ON
3+1 bd
2 ba
1,300
2
MLS# E13564260Homelife/Miracle Realty Ltd
WhatsApp Aman