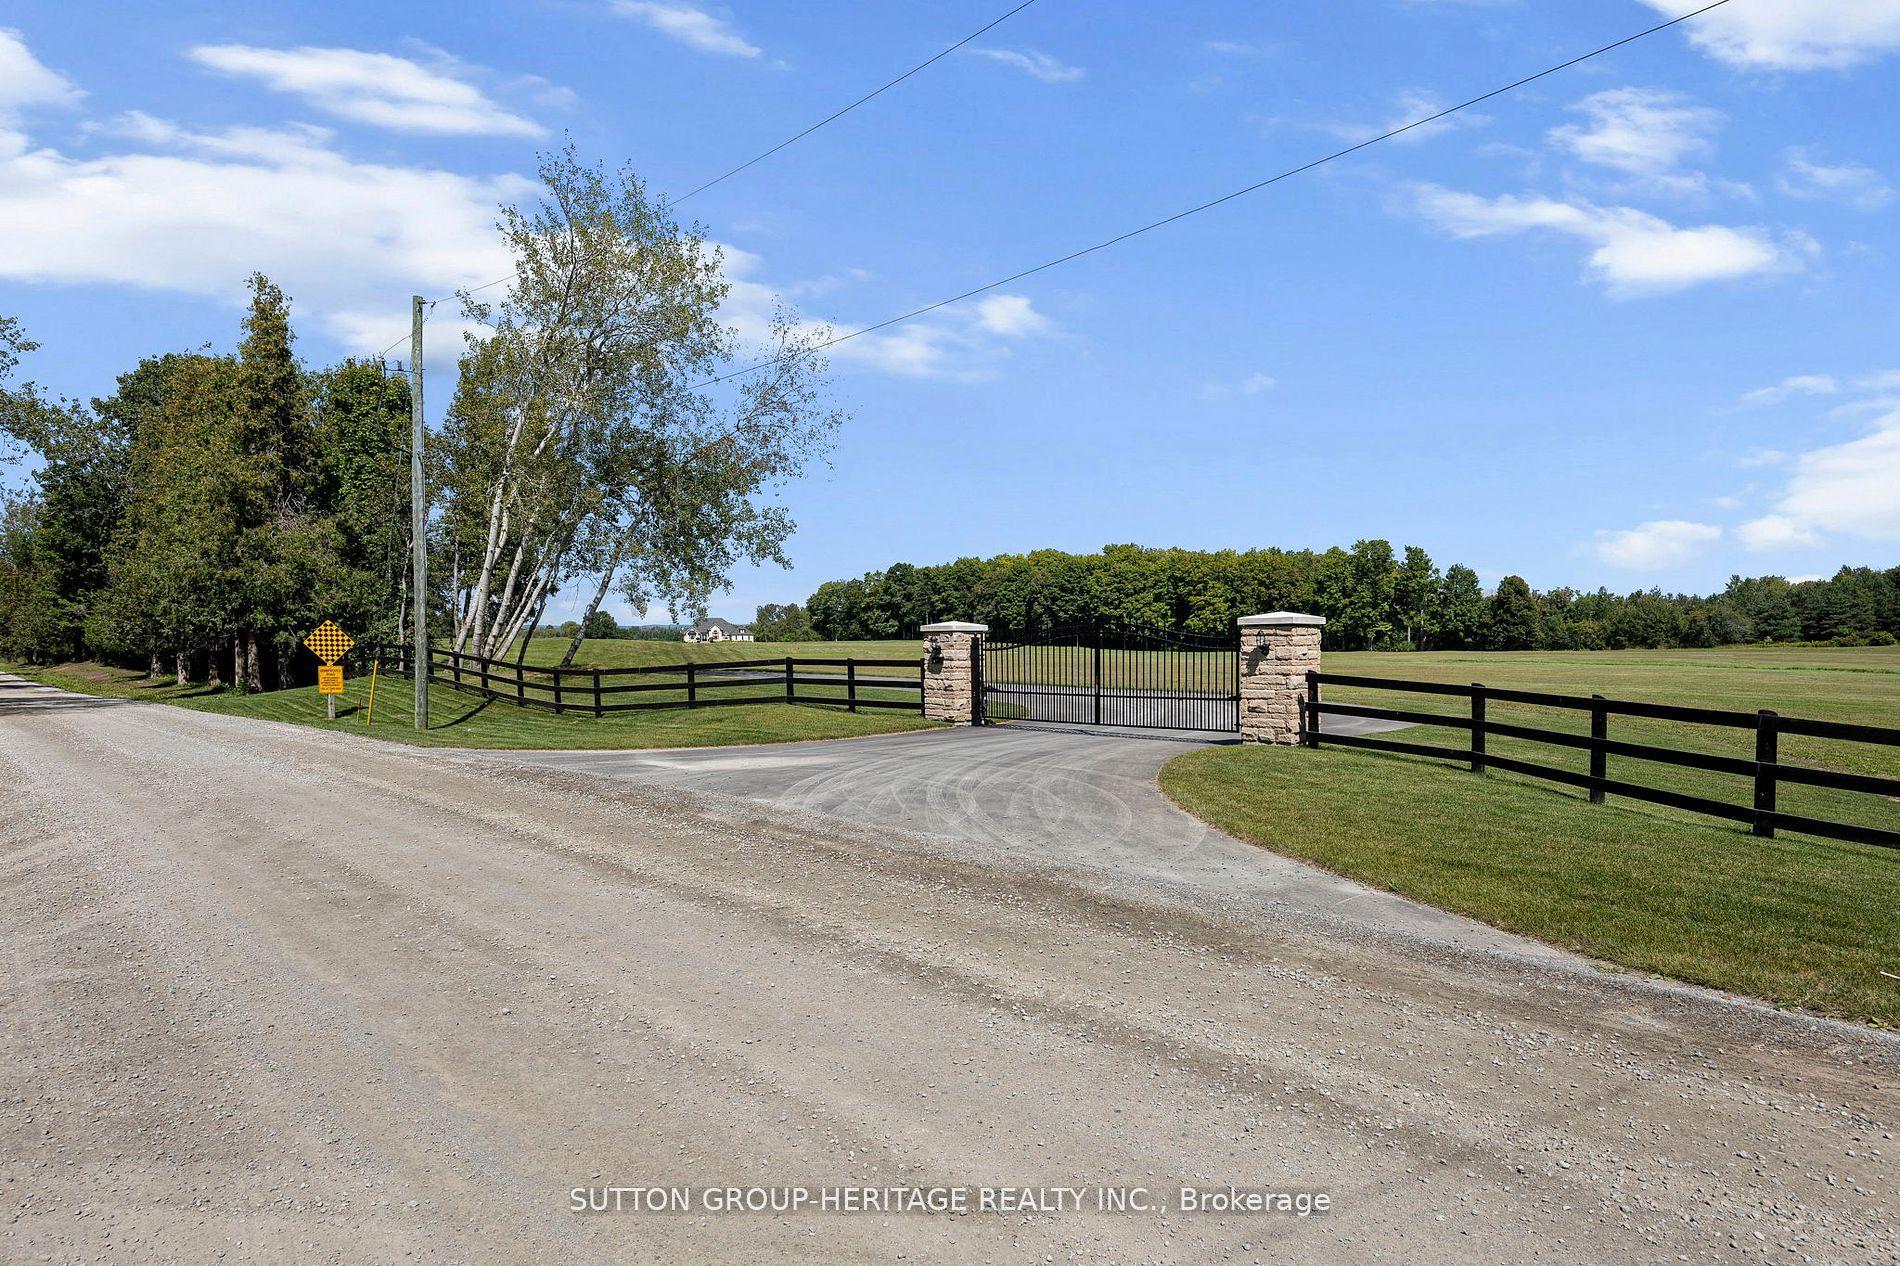
For Sale
3655 Hancock Road
Rural Clarington, Clarington, ON
$3,995,000
6Bd
6Ba
5000 +sqft
11Parking
646.99 x 3457 mlot
DetachedMLS# E12973066Listed 2026-04-08105 DOM
Heating
On Demand Water Heater
Cooling
Central Air
Basement
Unfinished
On the market for 105 days — longer than average. The seller may be open to negotiation.
About this home
Rarely does a property offer the infrastructure to support both a private legacy lifestyle and a world-class hosting venue. Stylized after the grand estates of the California Pacific coast, this 8,500+ sq. ft. residence is set on 52 acres of rolling fields and Canadian woodland at the end of a quiet country road cul-de-sac. The design enhances a profound connection to nature through the sheer size of the windows, which bring the outdoors in and allow you to immerse yourself in the changing countryside each season fully. Built just eight years ago, the home reflects thoughtful long-term planning with elevated ceilings and systems including geothermal heating/cooling and radiant heated floors. The architecture favors grand-scale entertaining, where soaring principal rooms flow naturally to a deep covered terrace designed for parties that linger long into the evening. Perfectly suited for a private wellness retreat, corporate sanctuary, or the ultimate setting for milestone events, the layout features a guest wing for out-of-town visitors and a secluded primary wing for privacy and restoration. Minutes from schools and amenities yet completely secluded, this is a rare estate offering that balances modern efficiency with absolute presence. Now re-positioned to offer a compelling opportunity, the timing to secure this landmark horizon is now.
Cul-de-sac
Rooms
Main Floor
| Foyer | 5.45 × 3.14 m | Double Doors Skylight Glass Doors |
| Living Room | 8.09 × 5.98 m | W/O To Terrace Open Concept Porcelain Floor |
| Dining Room | 5.49 × 6.09 m | W/O To Terrace Clerestory Vaulted Ceiling(s) |
| Kitchen | 5.66 × 8.02 m | Centre Island Eat-in Kitchen Pantry |
| Breakfast | 4.82 × 7.97 m | Open Concept Combined w/Kitchen W/O To Terrace |
| Great Room | 6.04 × 7.52 m | Combined w/Family Vaulted Ceiling(s) Juliette Balcony |
| Media Room | 5.60 × 4.91 m | Glass Doors Pot Lights South View |
| Office | 5.55 × 4.81 m | Juliette Balcony Glass Doors Pot Lights |
| Library | 5.75 × 5.43 m | W/O To Terrace Juliette Balcony Double Doors |
| Mud Room | 3.81 × 3.74 m | B/I Shelves Closet Organizers Access To Garage |
Second Floor
| Primary Bedroom | 8.87 × 7.57 m | Hardwood Floor Walk-In Closet(s) Ensuite Bath |
| Nursery | 5.60 × 5.35 m | Combined w/Den Skylight Closet Organizers |
| Exercise Room | 4.29 × 3.93 m | 2 Pc Ensuite |
| Bedroom 2 | 5.32 × 5.99 m | 4 Pc Ensuite Juliette Balcony Walk-In Closet(s) |
| Bedroom 3 | 5.58 × 5.19 m | Walk-In Closet(s) 3 Pc Ensuite Juliette Balcony |
| Family Room | 4.41 × 5.98 m | Juliette Balcony Skylight Combined w/Kitchen |
| Bedroom 4 | 5.52 × 4.81 m | Pot Lights South View |
Features
- Auto Garage Door Remote
- Carpet Free
- Guest Accommodations
- In-Law Suite
- Propane Tank
- On Demand Water Heater
- Rough-In Bath
- Sump Pump
- Privacy
- Porch
- Security Gate
- Full
- Unfinished
- Central Air
- 2-Storey
Financials
Annual Taxes
$25,450.85
Estimated Rental Income
Entire property$4,500 – $7,000/mo
Rental yield1.4% – 2.1%
*Estimates based on comparable rentals in the area. Actual income may vary.
Market Data — Clarington
Days on market105 days
Buyer's MarketSeller's Market
Based on active listings in Clarington. Data updates daily.
Getting around
How walkable, bikeable, and transit-friendly this neighbourhood is.
54
/ 100
Walk Score
Somewhat Walkable
39
/ 100
Transit Score
Some Transit
50
/ 100
Bike Score
Bikeable
Scores are estimates based on neighbourhood data and are for informational purposes only.
MLS® data courtesy of the Toronto Regional Real Estate Board (TRREB).
The information provided herein must only be used by consumers that have a bona fide interest in the purchase, sale, or lease of real estate and may not be used for any commercial purpose or any other purpose. Listing information is deemed reliable but is not guaranteed accurate by the Toronto Regional Real Estate Board, the listing brokerage, or this website. The trademarks REALTOR®, REALTORS® and the REALTOR® logo are controlled by The Canadian Real Estate Association (CREA) and identify real estate professionals who are members of CREA. MLS®, Multiple Listing Service®, and the associated logos are owned by CREA. Not intended to solicit properties currently listed for sale or buyers under contract.
You may also like
More homes in Clarington
Hand-picked listings with a similar price range and style.
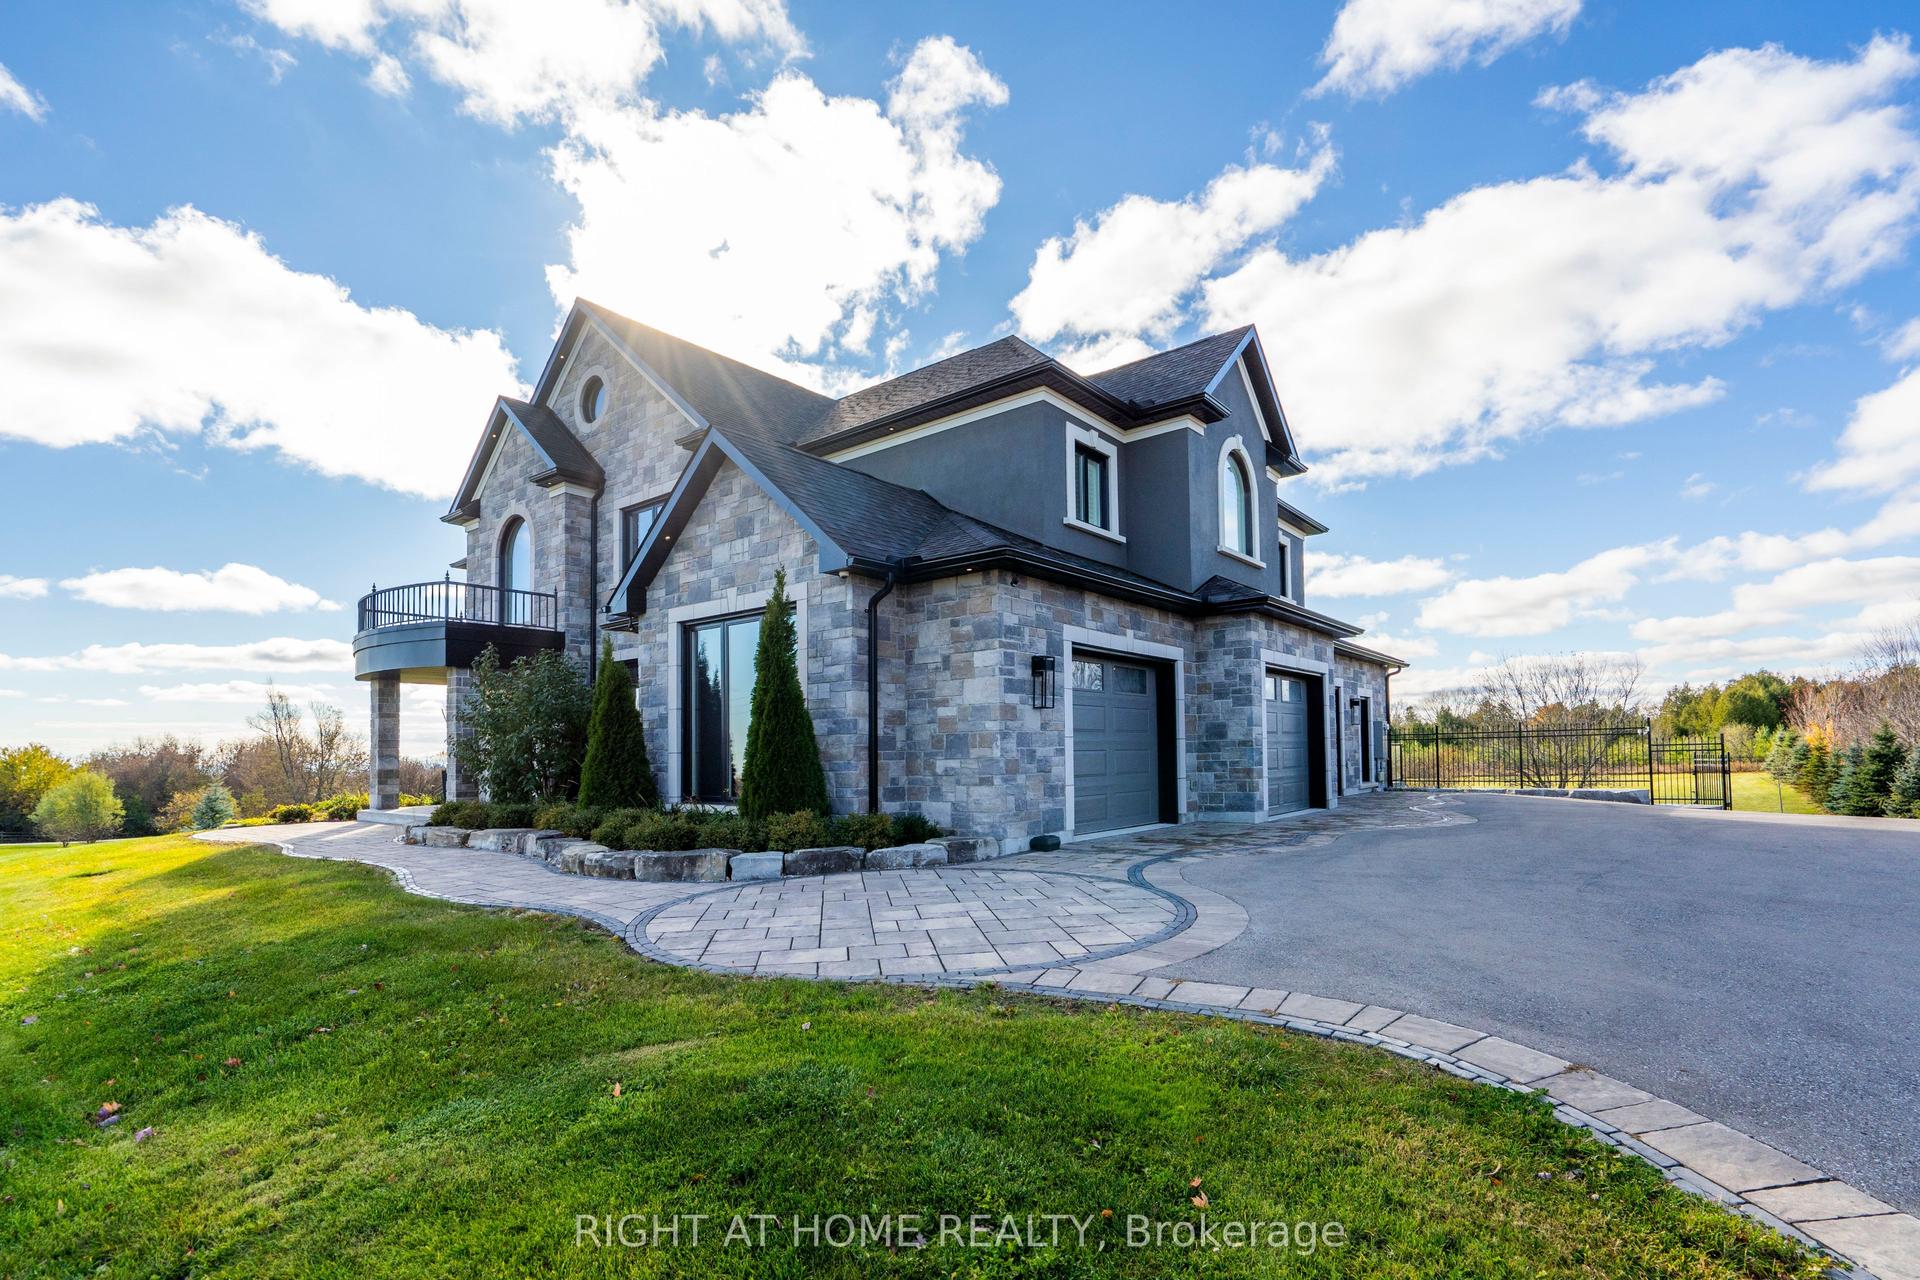
For Sale3 months ago
$4,100,000
Detached
est. $17,974/mo
7650 Old Scugog Road, Rural Clarington
Clarington, ON
5+1 bd
8 ba
—
9
MLS# E13060676Right At Home Realty
WhatsApp Aman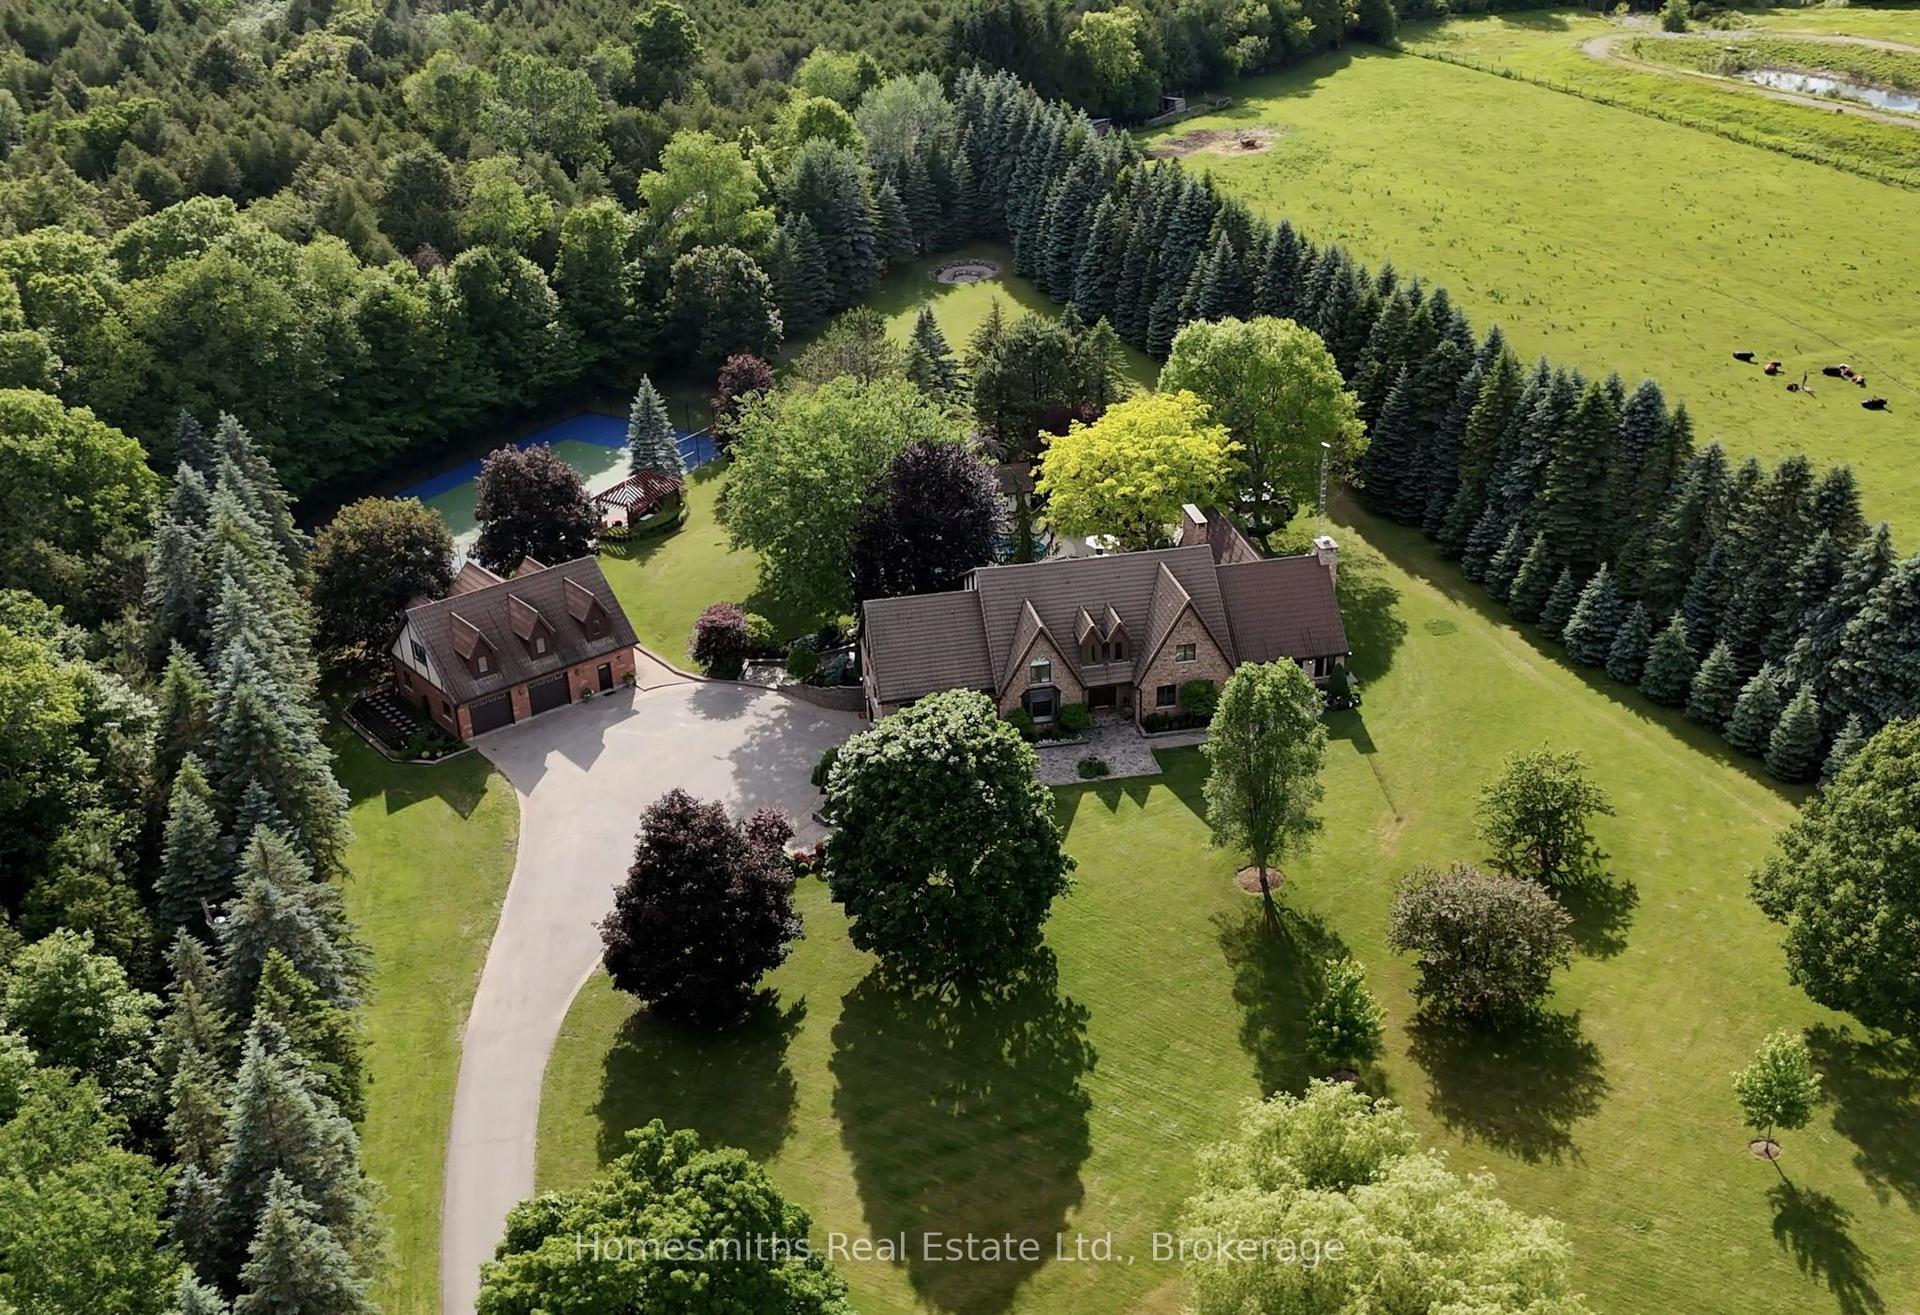
For Sale1 month ago
$3,499,900
Detached
est. $15,344/mo
5456 Bethesda Road, Rural Clarington
Clarington, ON
5+1 bd
7 ba
—
34
MLS# E13465544Homesmiths Real Estate Ltd.
WhatsApp Aman