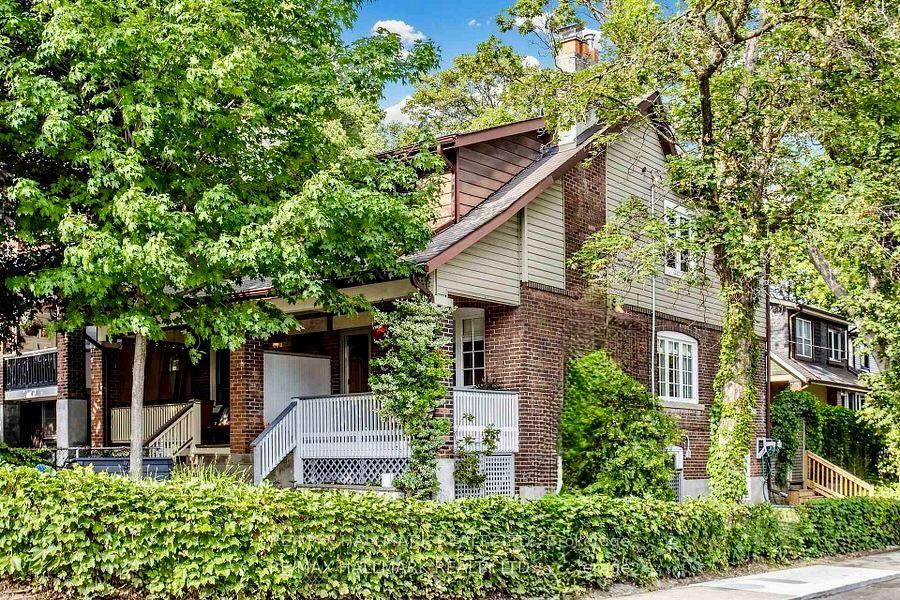
For Sale
59 Jones Avenue
South Riverdale, Toronto, ON
$1,199,000
3+1Bd
4Ba
1,300+sqft
1Parking
15.5 x 74 ftlot
$922/sqft
Semi-DetachedMLS# E12986368Listed 2026-04-11132 DOM
Cooling
Central Air
Basement
Partially Finished
On the market for 132 days — longer than average. The seller may be open to negotiation.
About this home
Experience refined urban living in this newly renovated, over 1400 sq. ft.( above grade) residence located in one of downtown Toronto's most coveted pockets. Set on a peaceful street just moments from the city's energy, this home blends luxury, comfort, and thoughtful design. Every detail has been elevated with premium finishes, en-suite bathrooms in all three bedrooms, additional powder room on the main floor, and two elegant balconies that extend your living space outdoors. Sunlight pours through the home, enhanced by a dramatic skylight that creates a warm, inviting atmosphere. Enjoy a private fenced backyard, a rare indoor garage, and a versatile lower level with the option to add a fourth bedroom. Whether you're seeking a sophisticated investment or a forever home, this property is truly turn-key and exceptional.Within The Sought After Bruce PS And Riverdale CI School Catchments. * Property taxes still to be assessed
GarageRenovated
Rooms
Main Floor
| Living Room | 3.70 × 3.70 m | Walk-Out Coffered Ceiling(s) Hardwood Floor |
| Bathroom | 1.76 × 1.93 m | 2 Pc Bath Tile Floor |
Second Floor
| Bedroom 2 | 3.76 × 3.67 m | Juliette Balcony Hardwood Floor |
| Bathroom | 1.48 × 2.58 m | 3 Pc Ensuite Tile Floor |
| Bedroom 3 | 3.73 × 3.31 m | Hardwood Floor |
| Bathroom | 2.63 × 1.52 m | 3 Pc Ensuite Tile Floor |
Upper
| Kitchen | 3.73 × 3.90 m | Balcony Hardwood Floor |
| Bedroom | 3.73 × 2.46 m | Hardwood Floor |
| Bathroom | 2.39 × 1.47 m | 3 Pc Ensuite Tile Floor |
Basement
| Room | 2.71 × 3.34 m |
Features
- Auto Garage Door Remote
- Built-In Oven
- Countertop Range
- Landscaped
- Lighting
- Porch
- Partially Finished
- Central Air
- 3-Storey
Financials
Annual Taxes
$1
Estimated Rental Income
Entire property$3,200 – $4,800/mo
Basement apartment$1,800 – $2,500/mo
Rental yield3.2% – 4.8%
*Estimates based on comparable rentals in the area. Actual income may vary.
Market Data — Toronto
Days on market132 days
Buyer's MarketSeller's Market
Based on active listings in Toronto. Data updates daily.
Demographics — Toronto
Population
2,794,356
Avg Household Income
$102,000
Age Distribution
0-19
19%
20-34
24%
35-49
21%
50-64
19%
65+
17%
Ownership53% own · 47% rent
EnglishMandarinCantoneseTagalogTamil
Getting around
How walkable, bikeable, and transit-friendly this neighbourhood is.
71
/ 100
Walk Score
Very Walkable
63
/ 100
Transit Score
Good Transit
63
/ 100
Bike Score
Bikeable
Scores are estimates based on neighbourhood data and are for informational purposes only.
MLS® data courtesy of the Toronto Regional Real Estate Board (TRREB).
The information provided herein must only be used by consumers that have a bona fide interest in the purchase, sale, or lease of real estate and may not be used for any commercial purpose or any other purpose. Listing information is deemed reliable but is not guaranteed accurate by the Toronto Regional Real Estate Board, the listing brokerage, or this website. The trademarks REALTOR®, REALTORS® and the REALTOR® logo are controlled by The Canadian Real Estate Association (CREA) and identify real estate professionals who are members of CREA. MLS®, Multiple Listing Service®, and the associated logos are owned by CREA. Not intended to solicit properties currently listed for sale or buyers under contract.
You may also like
More homes in Toronto
Hand-picked listings with a similar price range and style.
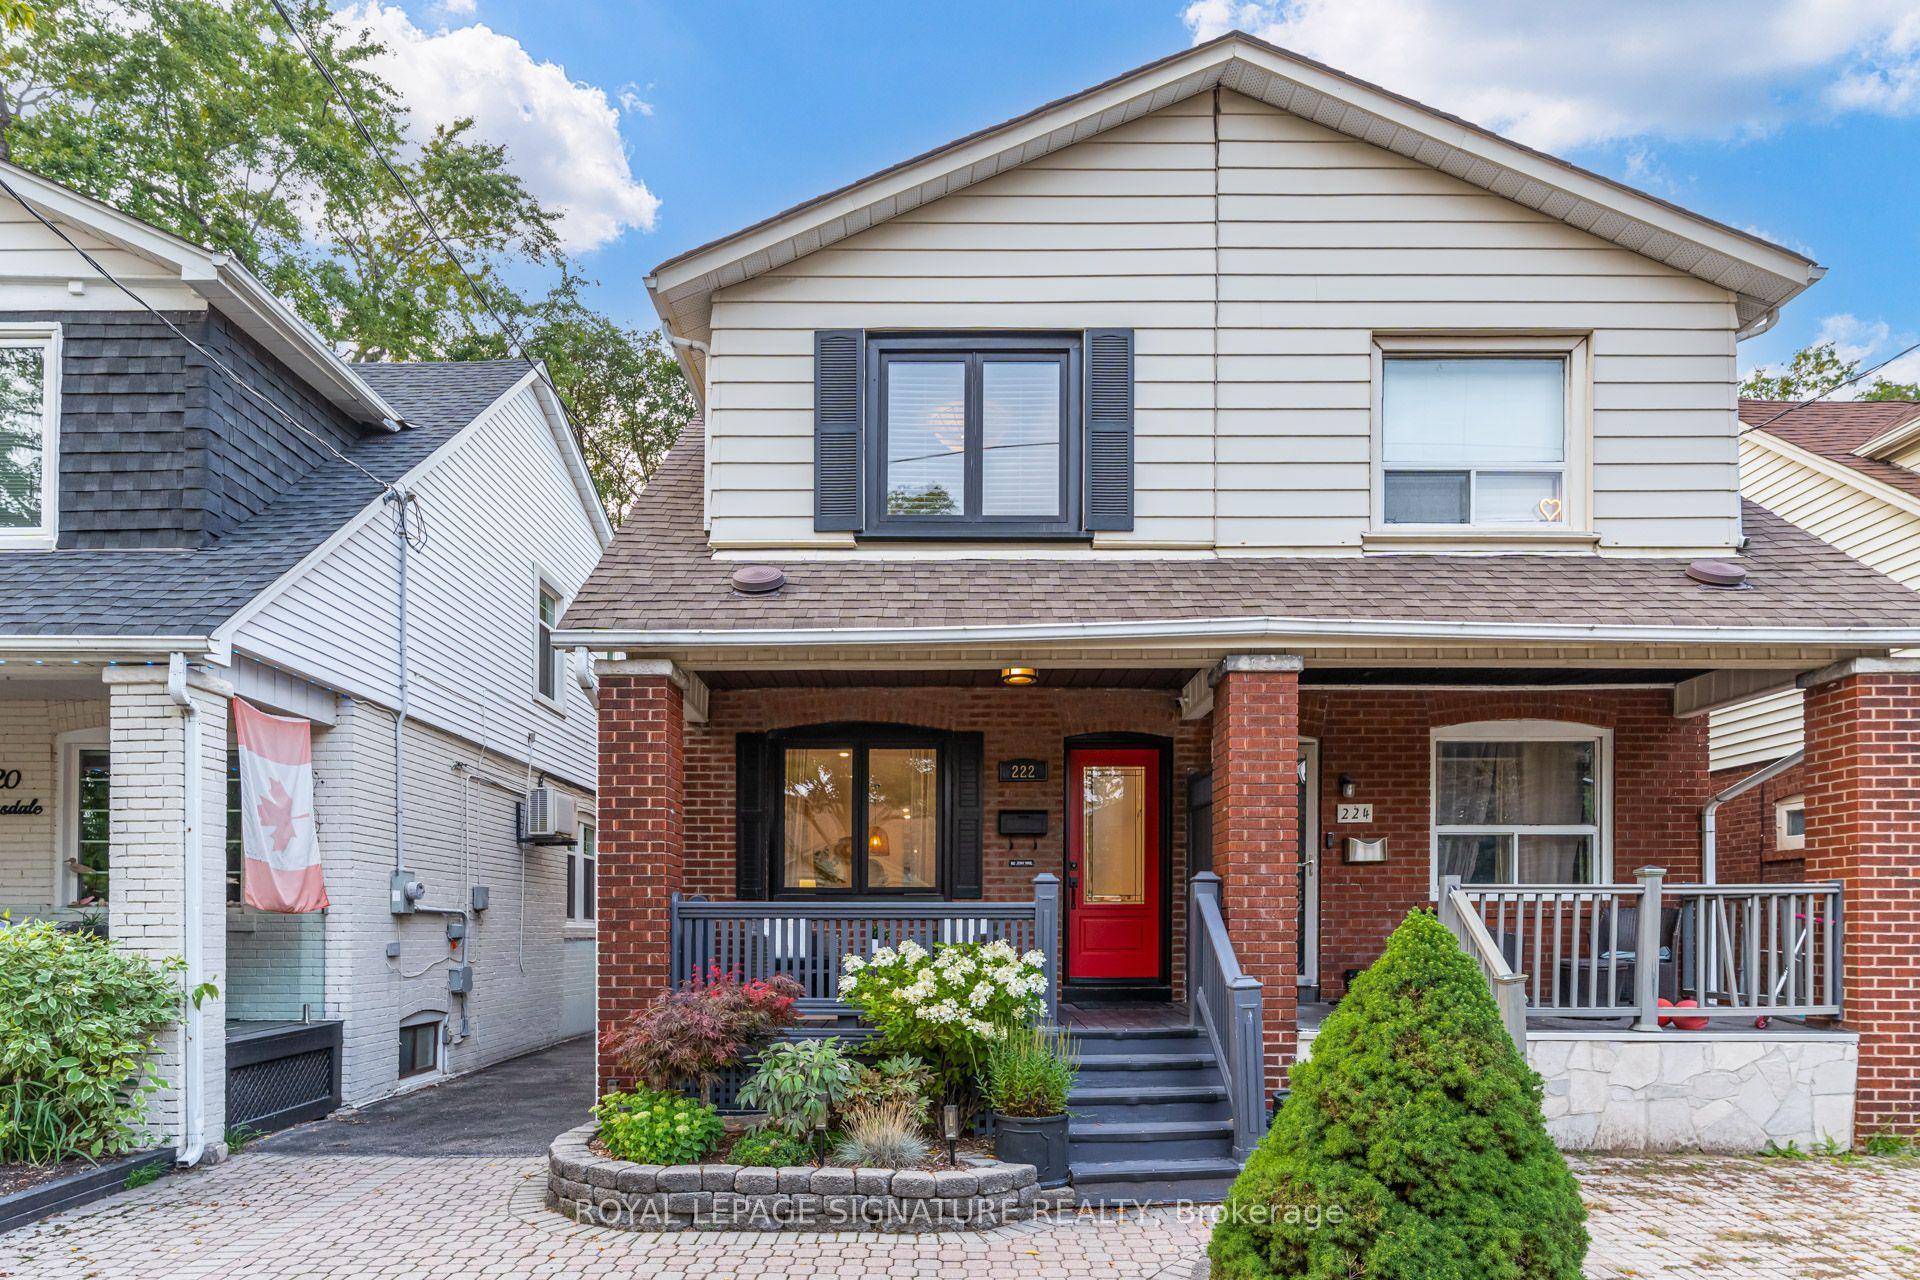
For Sale23 h ago
$1,330,000
Semi-Detached
est. $5,831/mo
222 Queensdale Avenue, Danforth Village-East York
Toronto, ON
3 bd
2 ba
1,300
1
MLS# E13699170Royal Lepage Signature Realty
WhatsApp Aman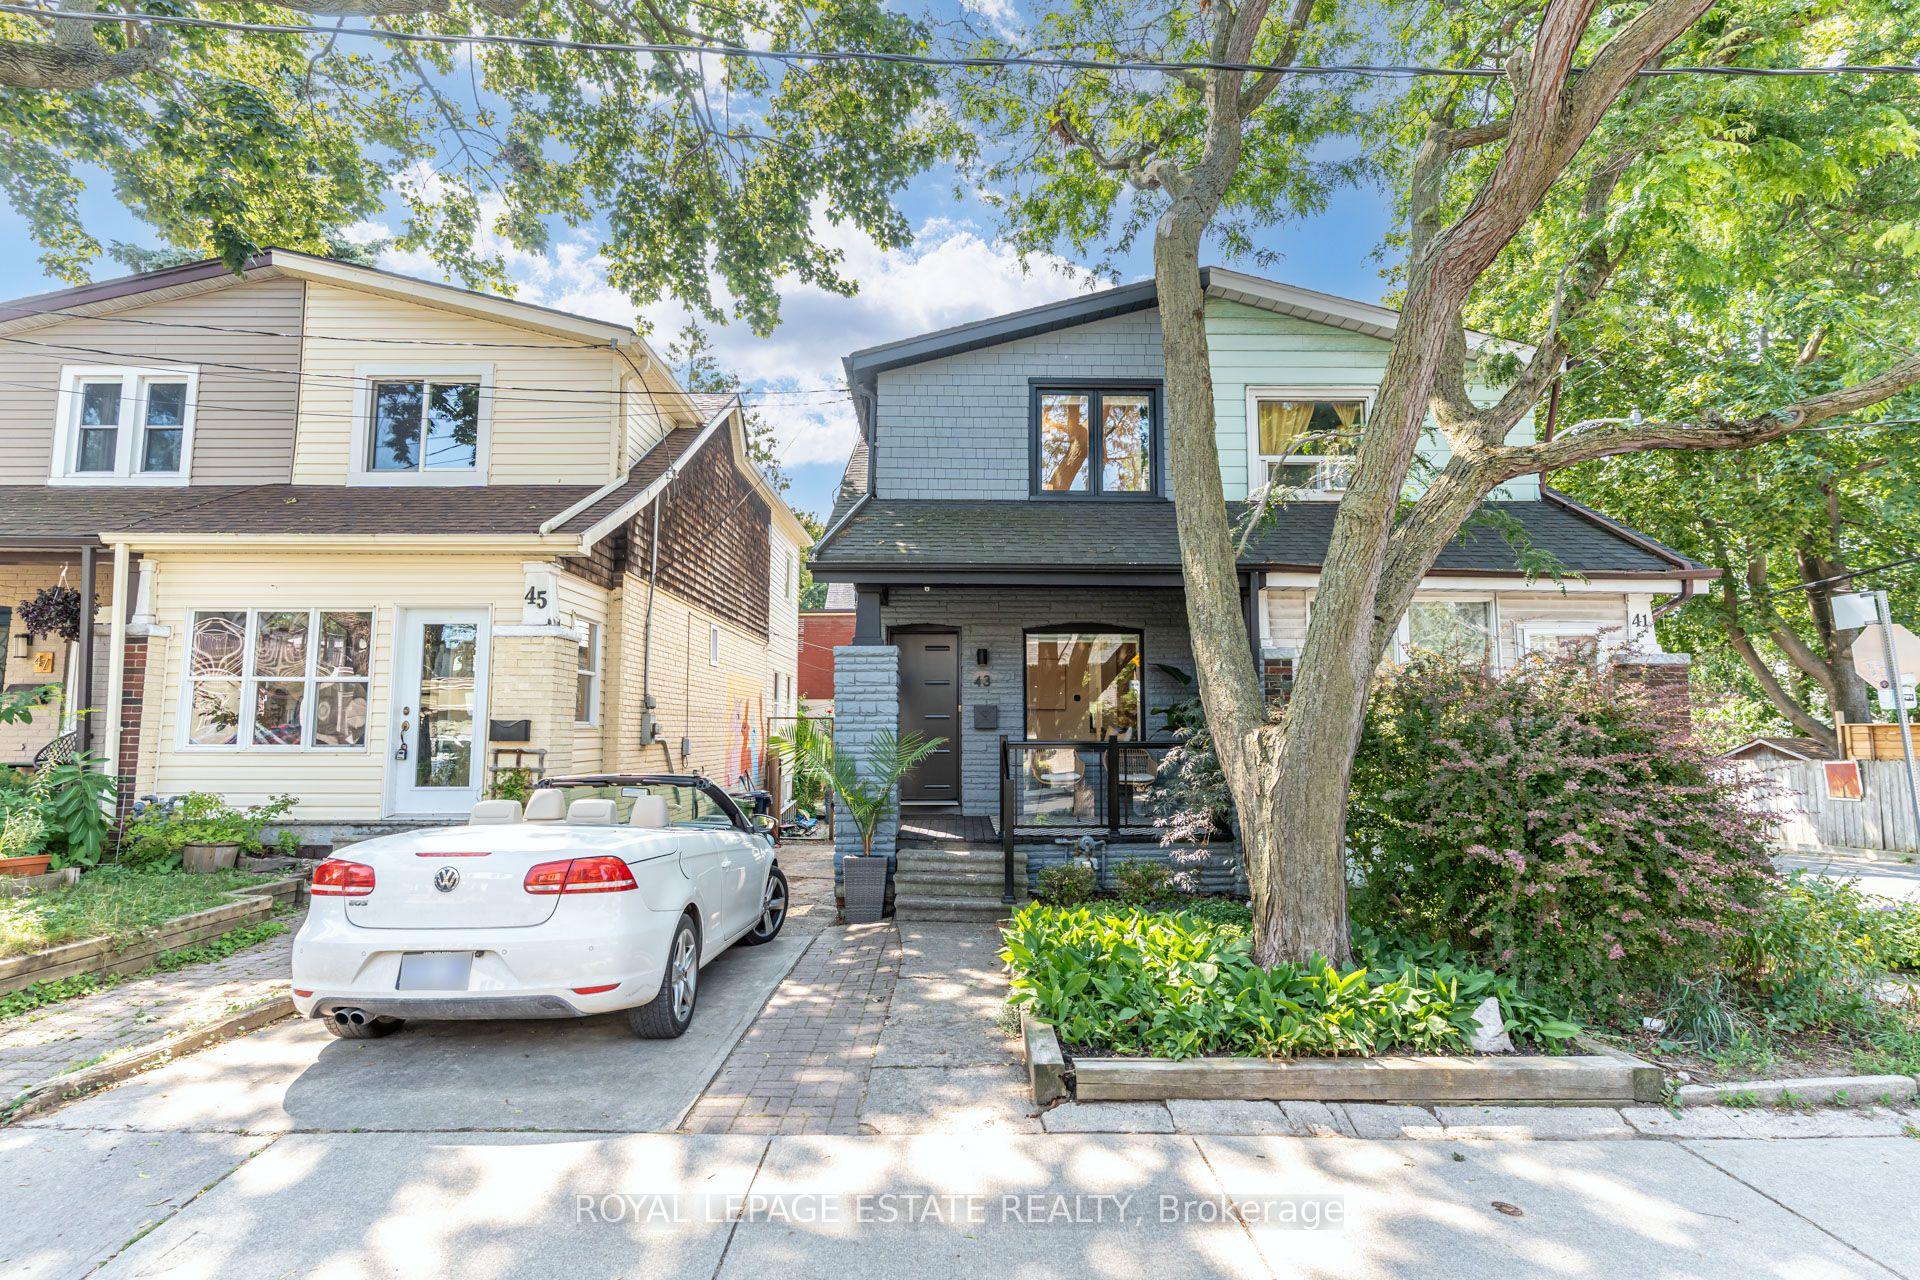
For Sale11 days ago
$999,000
Semi-Detached
est. $4,380/mo
43 Fairford Avenue, Greenwood-Coxwell
Toronto, ON
2+1 bd
2 ba
900
1
MLS# E13660706Royal Lepage Estate Realty
WhatsApp Aman