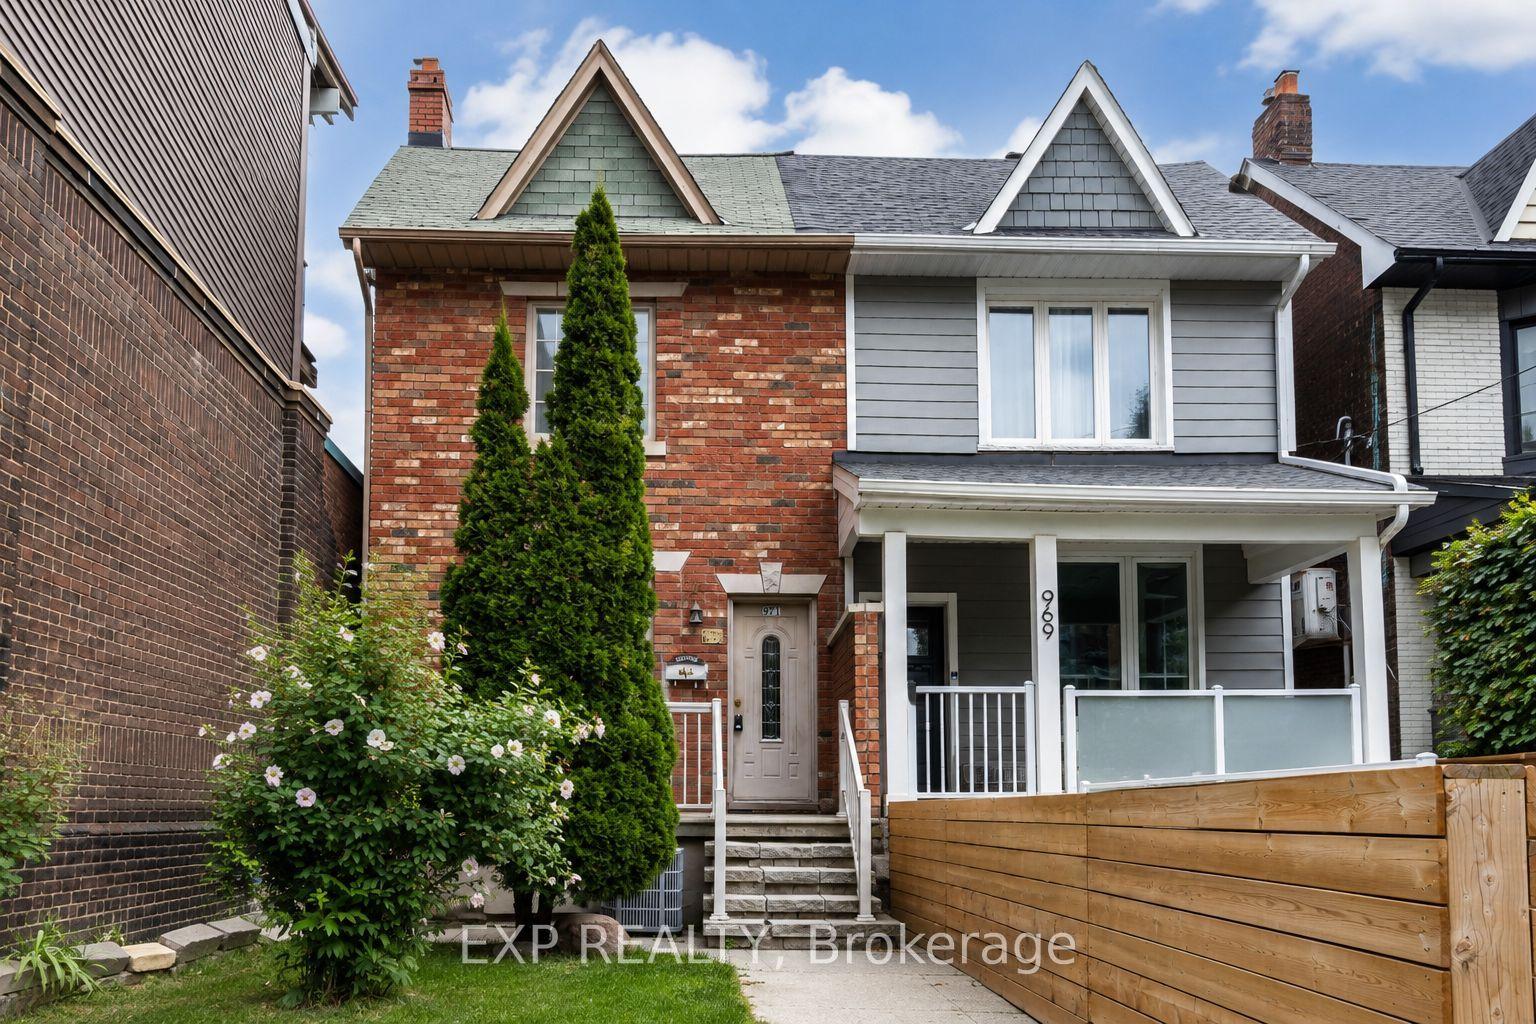
For Sale
Just Listed
Open House Sat 18–20
47 Glenmore Road
Woodbine Corridor, Toronto, ON
$1,150,000
3+1Bd
3Ba
1,300+sqft
0Parking
16.08 x 90 ftlot
$885/sqft
Semi-DetachedMLS# E13695826Listed 2026-08-200 DOM
Cooling
Central Air
Basement
Finished
Just listed! New listings in Toronto often receive offers within the first week.
About this home
GORGEOUS GLENMORE! Located on a BEAUTIFUL tree-lined street and Sought After School district in the UPPER BEACH! Sitting elevated and proudly positioned on a landscaped corner lot with LOTS of natural light throughout! The Large Renovated Kitchen Features Breakfast Bar With Waterfall Quartz Countertop, Stainless Steel Appliances, B/I OVEN & Counter top Range, Pot Lights & Automated Blinds. Open Concept Main Floor Kitchen/Dining room-perfect for entertaining! 3 Bedrooms, (Primary has 4pc ensuite), 3 UPDATED/RENOVATED bathrooms-all with HEATED FLOORS! Hardwood Floors, Wood burning fireplace in LR. Pot Lights, Newer broadloom in Basement/Stairs, ENJOY Morning Coffee On Your BEACHY Front Porch & Evening BBQ's & Drinks on Your COZY/URBAN back patio with mature vines and gardens-Backyard is fenced with large garden Shed! The Lower Level offers a separate entrance featuring a Family room with High Ceilings and LARGE Above Grade South facing Windows, 3 pc ensuite bathroom, Lots of Storage & Laundry room. Could be Nanny/Teen Suite! New Broadloom, New B/I Shelving in Closets, New basement Floor Drain, New Drain pipes, New Back Water Valve Walking Distance / Minutes To Beach, Danforth, Queen St. E., Parks, School, Restaurants, Cafes & Shops! Corner Lot with easy street parking. You'll fall in LOVE!! Public Open House Sat/Sun 2-4pm
RenovatedCorner LotHardwoodFireplace
Rooms
Second Floor
| Primary Bedroom | 3.50 × 3.24 m | 4 Pc Ensuite Hardwood Floor Closet |
| Bedroom 2 | 3.87 × 2.97 m | Hardwood Floor Closet |
| Bedroom 3 | 2.97 × 2.90 m | Hardwood Floor |
Basement
| Room | 6.43 × 4.18 m | Large Window 3 Pc Ensuite Broadloom |
| Laundry | 3.73 × 2.11 m |
Other
| Living Room | 3.55 × 3.23 m | Fireplace Hardwood Floor B/I Bookcase |
| Dining Room | 3.77 × 3.62 m | Hardwood Floor Open Concept |
| Kitchen | 4.46 × 2.92 m | Quartz Counter Breakfast Bar Open Concept |
Features
- Floor Drain
- In-Law Capability
- Separate Entrance
- Finished
- Central Air
- 2-Storey
Financials
Annual Taxes
$6,529.82
Estimated Rental Income
Entire property$3,200 – $4,800/mo
Basement apartment$1,800 – $2,500/mo
Rental yield3.3% – 5.0%
*Estimates based on comparable rentals in the area. Actual income may vary.
Market Data — Toronto
Days on market0 days
Buyer's MarketSeller's Market
Based on active listings in Toronto. Data updates daily.
Demographics — Toronto
Population
2,794,356
Avg Household Income
$102,000
Age Distribution
0-19
19%
20-34
24%
35-49
21%
50-64
19%
65+
17%
Ownership53% own · 47% rent
EnglishMandarinCantoneseTagalogTamil
Getting around
How walkable, bikeable, and transit-friendly this neighbourhood is.
70
/ 100
Walk Score
Very Walkable
64
/ 100
Transit Score
Good Transit
64
/ 100
Bike Score
Bikeable
Scores are estimates based on neighbourhood data and are for informational purposes only.
MLS® data courtesy of the Toronto Regional Real Estate Board (TRREB).
The information provided herein must only be used by consumers that have a bona fide interest in the purchase, sale, or lease of real estate and may not be used for any commercial purpose or any other purpose. Listing information is deemed reliable but is not guaranteed accurate by the Toronto Regional Real Estate Board, the listing brokerage, or this website. The trademarks REALTOR®, REALTORS® and the REALTOR® logo are controlled by The Canadian Real Estate Association (CREA) and identify real estate professionals who are members of CREA. MLS®, Multiple Listing Service®, and the associated logos are owned by CREA. Not intended to solicit properties currently listed for sale or buyers under contract.
You may also like
More homes in Toronto
Hand-picked listings with a similar price range and style.
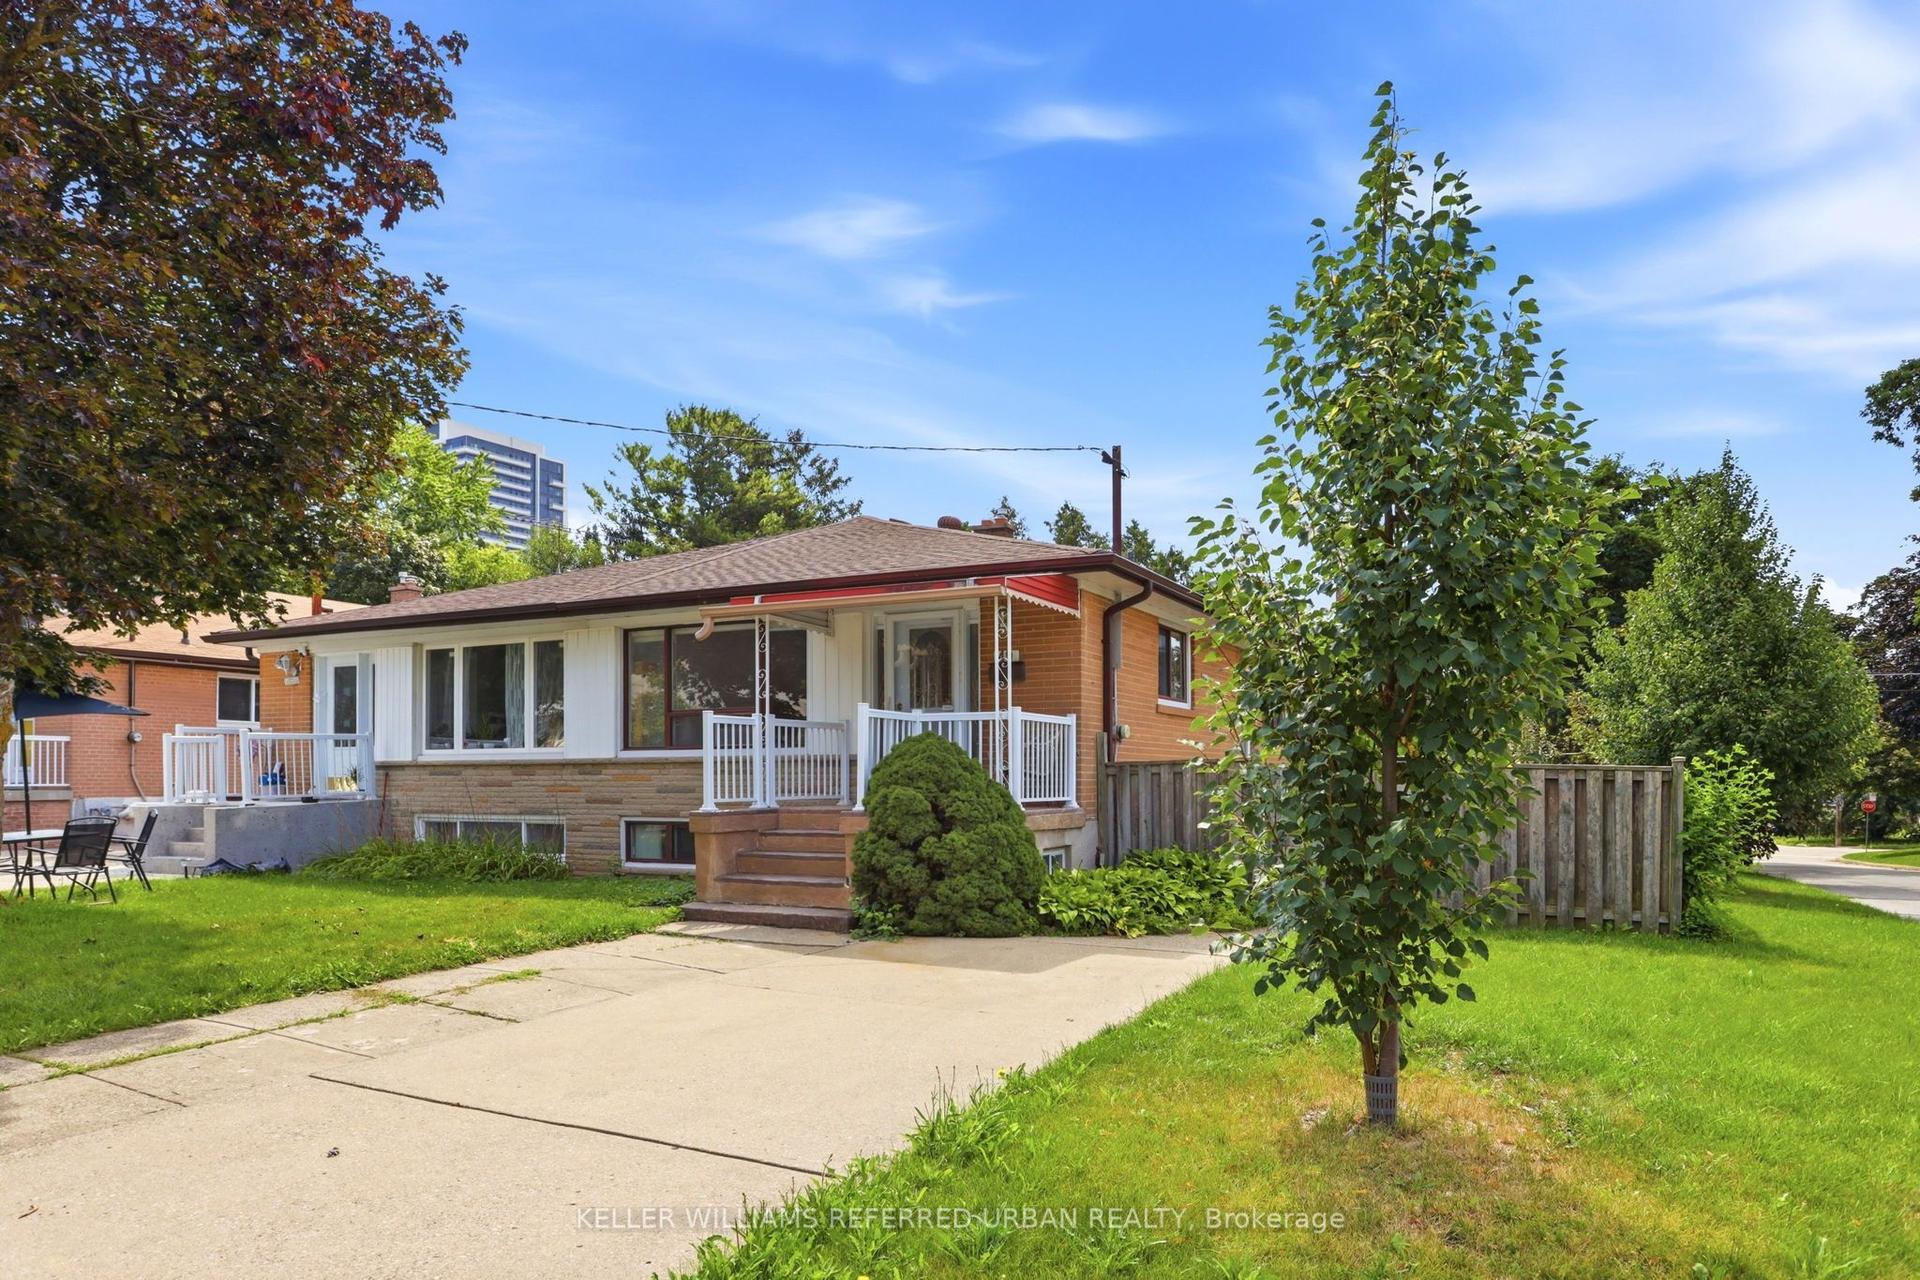
For Sale3 days ago
$1,098,000
Semi-Detached
est. $4,814/mo
49 Santa Barbara Road, Willowdale West
Toronto, ON
4+1 bd
2 ba
1,300
4
MLS# C13686528Keller Williams Referred Urban Re…
WhatsApp Aman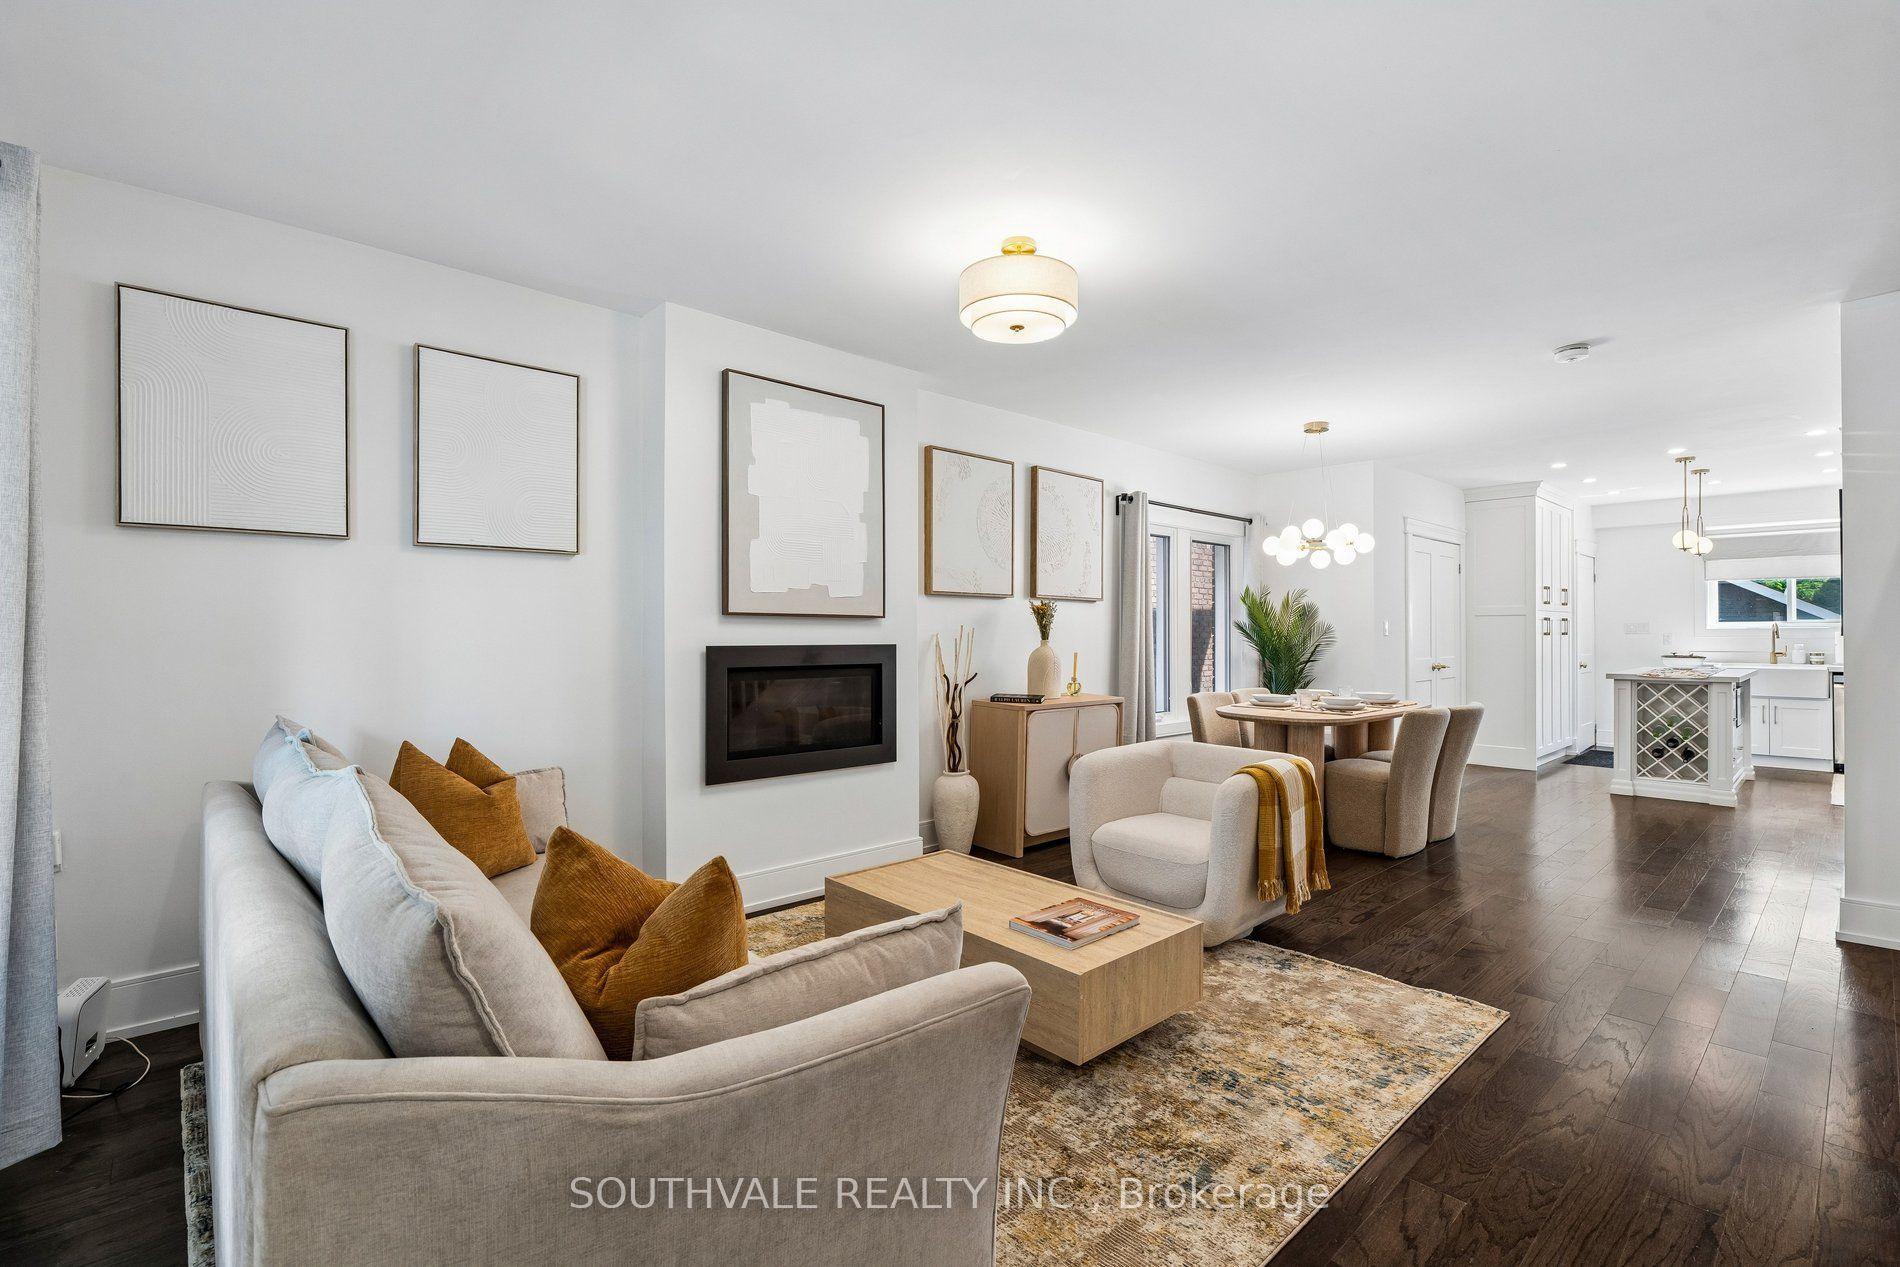
For Sale7 days ago
$1,099,000
Semi-Detached
est. $4,818/mo
485 Strathmore Boulevard, Danforth Village-East York
Toronto, ON
3+1 bd
3 ba
1,300
2
MLS# E13676476Southvale Realty Inc.
WhatsApp Aman