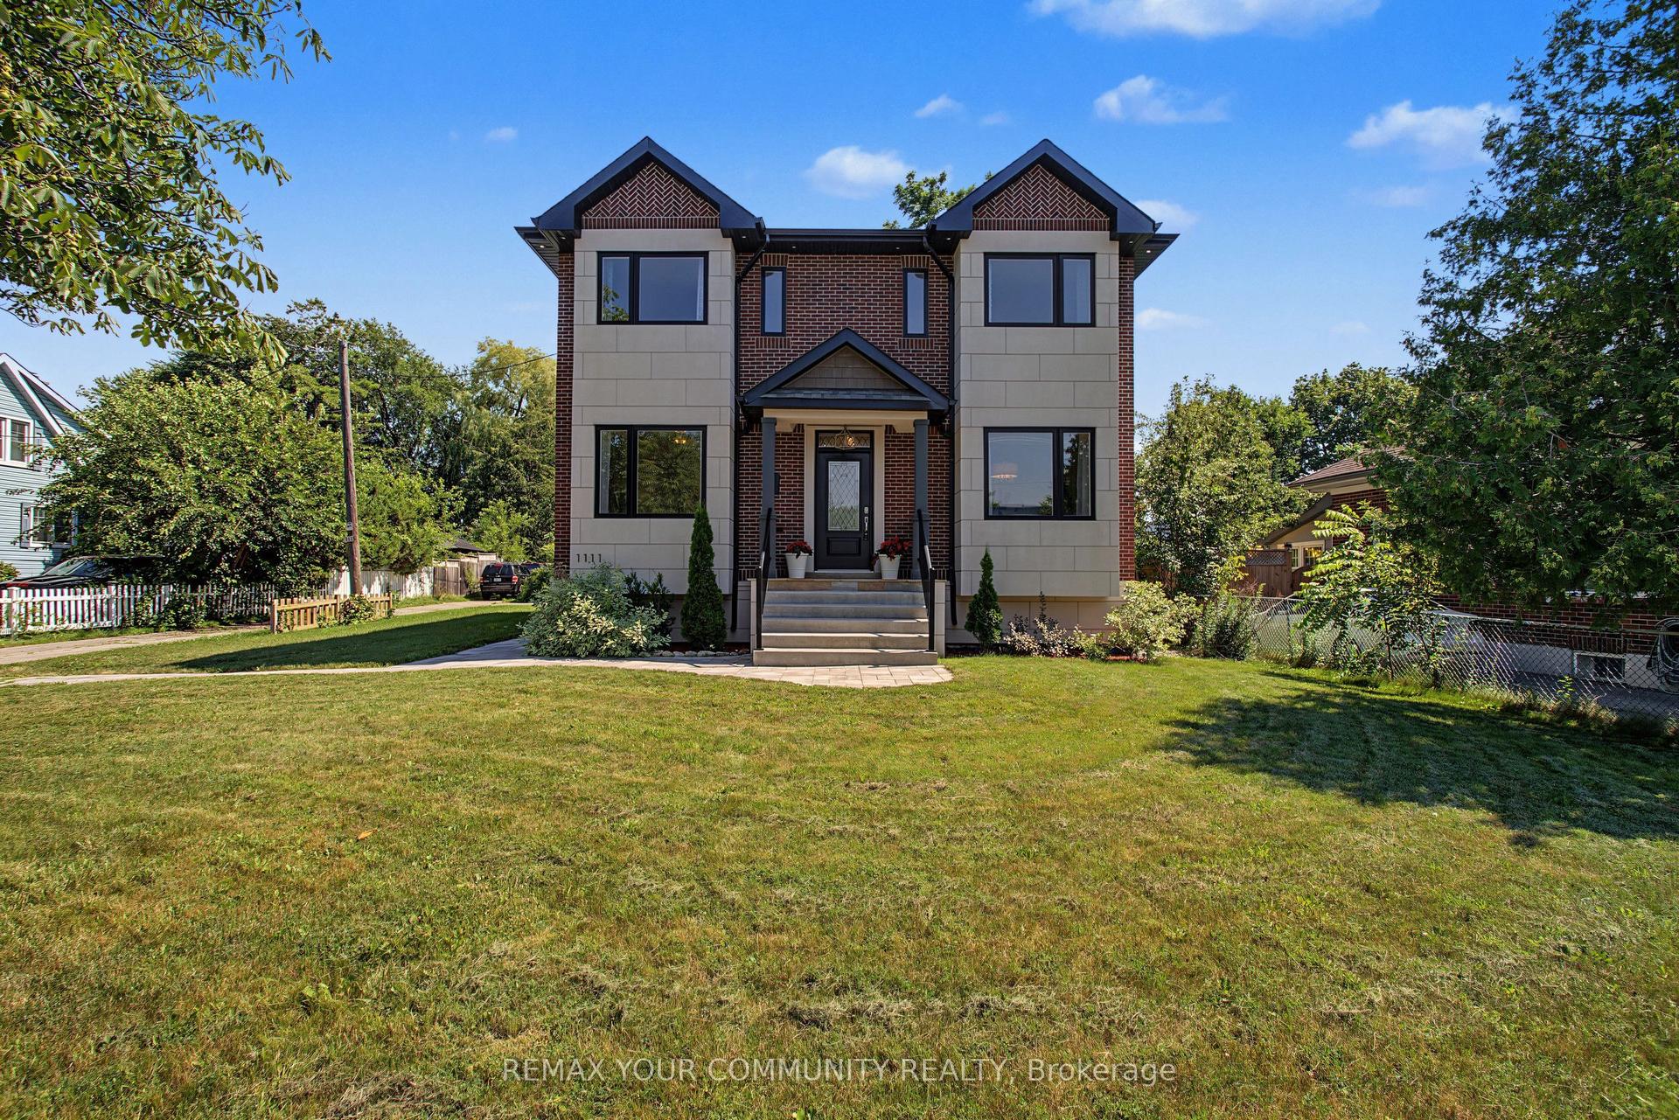
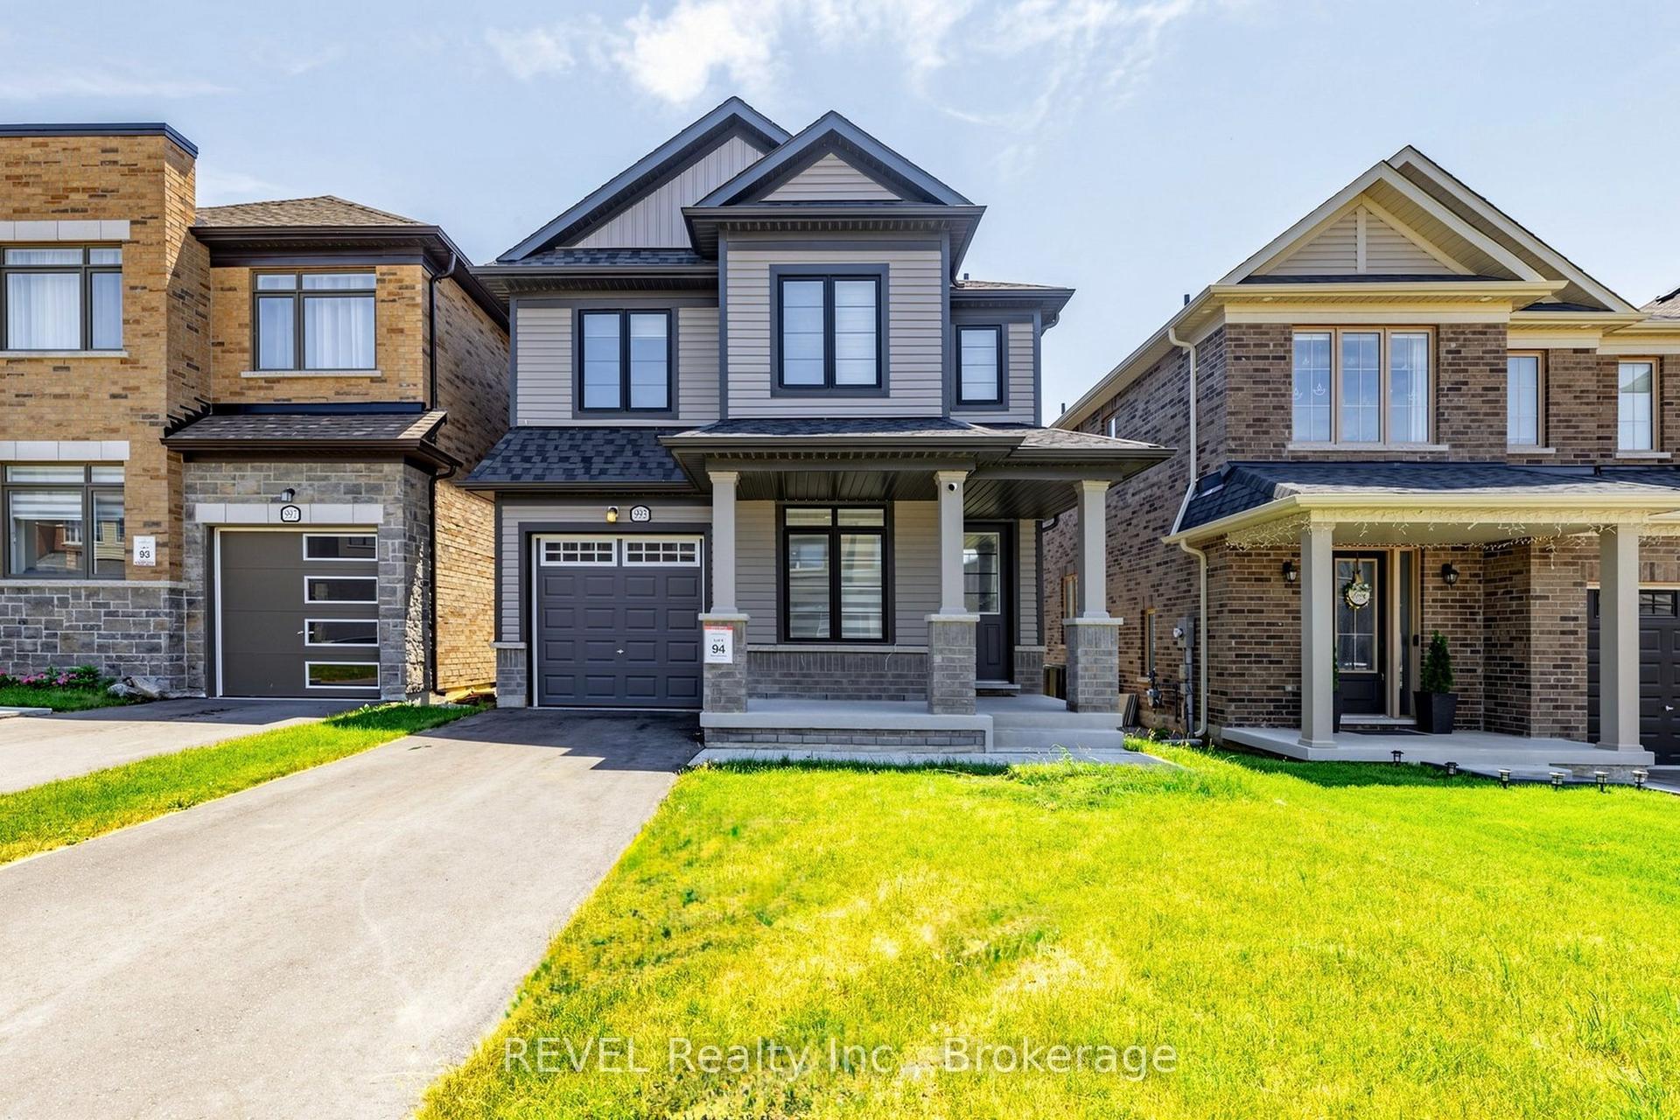
For Sale
1081 Keswick Court
Pinecrest, Oshawa, ON
$1,099,000
5Bd
4Ba
2,250+sqft
6Parking
38.42 x 117.42 ftlot
$488/sqft
DetachedMLS# E13028498Listed 2026-04-2287 DOM
Heating
Water Heater
Cooling
Central Air
Basement
Finished with Walk-Out
On the market for 87 days — longer than average. The seller may be open to negotiation.
About this home
This multigenerational executive home offers 5 bedrooms on the second floor and over 3000 sq. ft. of thoughtfully designed living space. Set on a premium corner lot in a quiet court, it's spacious, private, and ready to welcome your family. Perfect for expanded households, the upper level includes a rare two-bedroom suite with its own 4-piece bath-ideal for a nanny, teens, or extended family. The finished walk-out basement with full kitchen with separate entrance adds even more flexibility with a large 3-piece bath, making it ideal for in-laws, guests, or future income-generating potential. The spa-inspired primary ensuite with deep soaker tub offers a daily retreat, and large windows fill every level with natural light. Outdoor living shines with a beautiful above-ground pool for cottage-style relaxation, plus wide fence gates for easy access. An extra-long driveway provides parking for up to six vehicles, including the attached two-car garage. Located within walking distance to schools, as well as parks, bus routes, and essential shopping, and just minutes to Ontario Tech/Durham College, recreation, and everyday amenities, with quick access to Hwy 401/407 and Taunton. Meticulously maintained by original owners, this home reflects true pride of ownership. Whether you're upsizing, blending households, or planning for future flexibility, this property delivers the space, layout, and location your family needs. Bring everyone home and start your next chapter in this beautiful, versatile haven. Come build a life at this beauty!
PoolGarageCorner Lot
Rooms
Main Floor
| Living Room | 4.29 × 2.97 m | Hardwood Floor Window |
| Dining Room | 4.29 × 2.97 m | Hardwood Floor Window |
| Family Room | 4.29 × 3.28 m | Hardwood Floor Overlooks Backyard Gas Fireplace |
| Kitchen | 3.12 × 3.35 m | Ceramic Floor Breakfast Bar Double Sink |
| Breakfast | 2.74 × 3.35 m | W/O To Deck Sliding Doors Overlooks Pool |
| Laundry | 2.59 × 1.84 m | Ceramic Floor Access To Garage Laundry Sink |
| Bathroom | 1.52 × 1.83 m | 2 Pc Bath Marble Counter |
| Foyer | 2.65 × 1.62 m | Ceramic Floor Double Closet |
Second Floor
| Primary Bedroom | 4.69 × 4.12 m | Broadloom 4 Pc Ensuite Walk-In Closet(s) |
| Bedroom 2 | 3.58 × 2.97 m | Broadloom Double Closet Window |
| Bedroom 3 | 2.92 × 3.32 m | Broadloom Large Closet Window |
| Bedroom 4 | 3.89 × 2.87 m | Broadloom Large Closet Window |
| Bedroom 5 | 4.88 × 3.58 m | Broadloom Double Closet Window |
| Bathroom | 3.05 × 2.60 m | 4 Pc Ensuite Ceramic Floor |
| Bathroom | 1.52 × 287.00 m | 4 Pc Bath Ceramic Floor |
Basement
| Recreation | 4.19 × 8.26 m | Laminate Walk-Out Sliding Doors |
| Kitchen | 3.47 × 3.81 m | Porcelain Floor Walk-Out Sliding Doors |
| Utility Room | 3.93 × 1.65 m | Concrete Floor |
| Other | 4.57 × 2.35 m | Concrete Floor |
| Bathroom | 3.30 × 1.65 m | 3 Pc Bath Porcelain Floor |
Features
- Water Heater
- Deck
- Patio
- Landscaped
- Porch
- Finished with Walk-Out
- Central Air
- 2-Storey
Financials
Annual Taxes
$6,372
Estimated Rental Income
Entire property$4,500 – $7,000/mo
Basement apartment$1,800 – $2,500/mo
Rental yield4.9% – 7.6%
*Estimates based on comparable rentals in the area. Actual income may vary.
Market Data — Oshawa
Days on market87 days
Buyer's MarketSeller's Market
Based on active listings in Oshawa. Data updates daily.
Demographics — Oshawa
Population
175,383
Avg Household Income
$87,000
Age Distribution
0-19
22%
20-34
22%
35-49
19%
50-64
20%
65+
17%
Ownership63% own · 37% rent
EnglishFrenchArabicUrduTagalog
Our estimate for this home
Estimated range
$933K – $1.08M
Mid-point $1.01M · ~$448/sqft
How this listing compares
$933KList · $1.10M$1.08M
Medium confidence·Based on 22 pinecrest comparables
Estimated range is generated automatically from active comparables and is for informational purposes only. Not an appraisal — contact Aman for a full comparative market analysis that factors in condition, renovations, and positioning.
Getting around
How walkable, bikeable, and transit-friendly this neighbourhood is.
57
/ 100
Walk Score
Somewhat Walkable
36
/ 100
Transit Score
Some Transit
43
/ 100
Bike Score
Somewhat Bikeable
Scores are estimates based on neighbourhood data and are for informational purposes only.
MLS® data courtesy of the Toronto Regional Real Estate Board (TRREB).
The information provided herein must only be used by consumers that have a bona fide interest in the purchase, sale, or lease of real estate and may not be used for any commercial purpose or any other purpose. Listing information is deemed reliable but is not guaranteed accurate by the Toronto Regional Real Estate Board, the listing brokerage, or this website. The trademarks REALTOR®, REALTORS® and the REALTOR® logo are controlled by The Canadian Real Estate Association (CREA) and identify real estate professionals who are members of CREA. MLS®, Multiple Listing Service®, and the associated logos are owned by CREA. Not intended to solicit properties currently listed for sale or buyers under contract.
You may also like
More homes in Oshawa
Hand-picked listings with a similar price range and style.
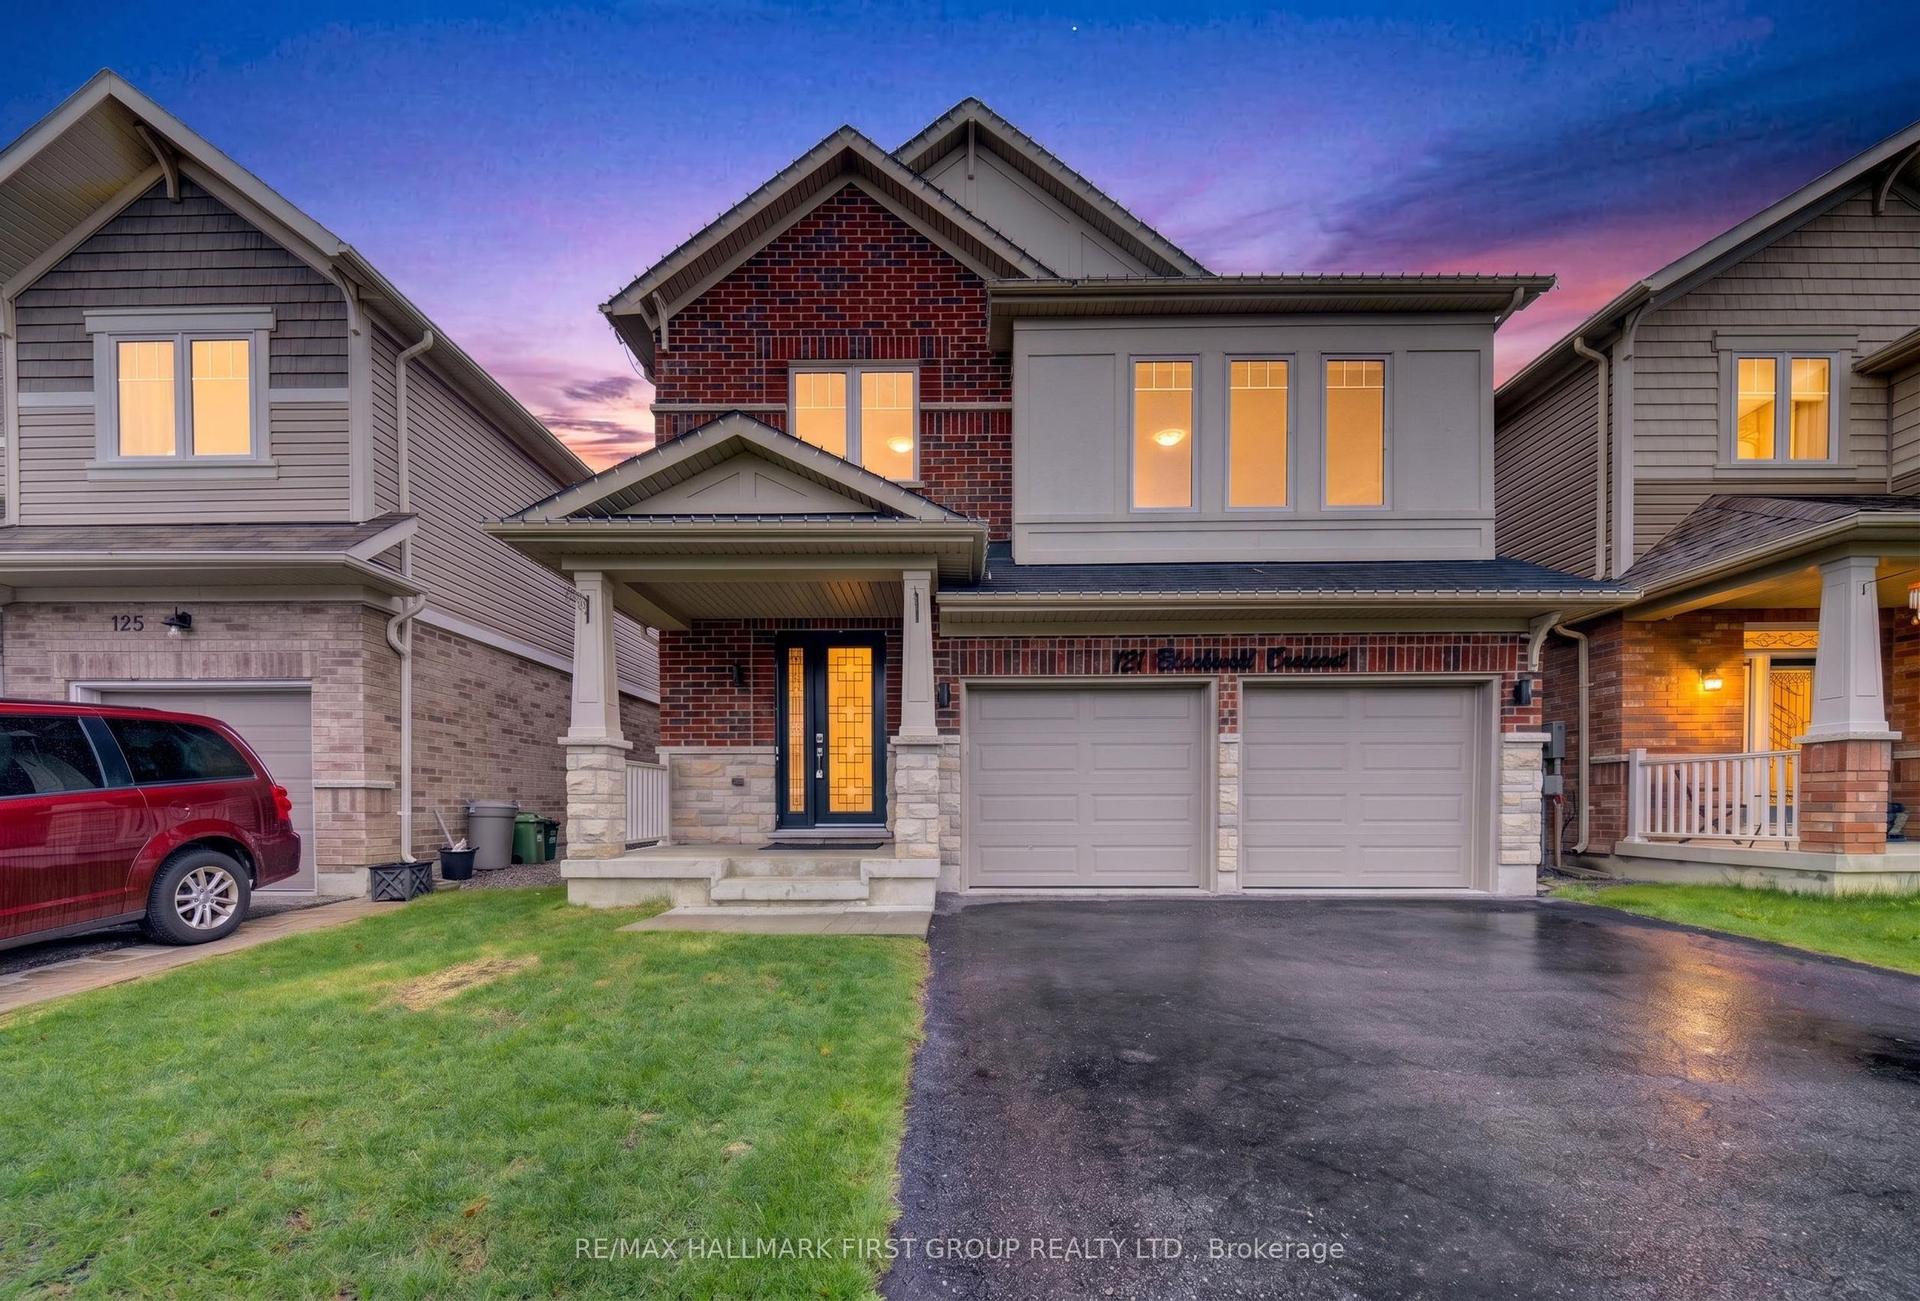
For Sale2 months ago
$1,020,000
Detached
est. $4,472/mo
121 Blackwell Crescent, Windfields
Oshawa, ON
3+1 bd
4 ba
2,250
4
MLS# E13213472Re/Max Hallmark First Group Realt…
WhatsApp Aman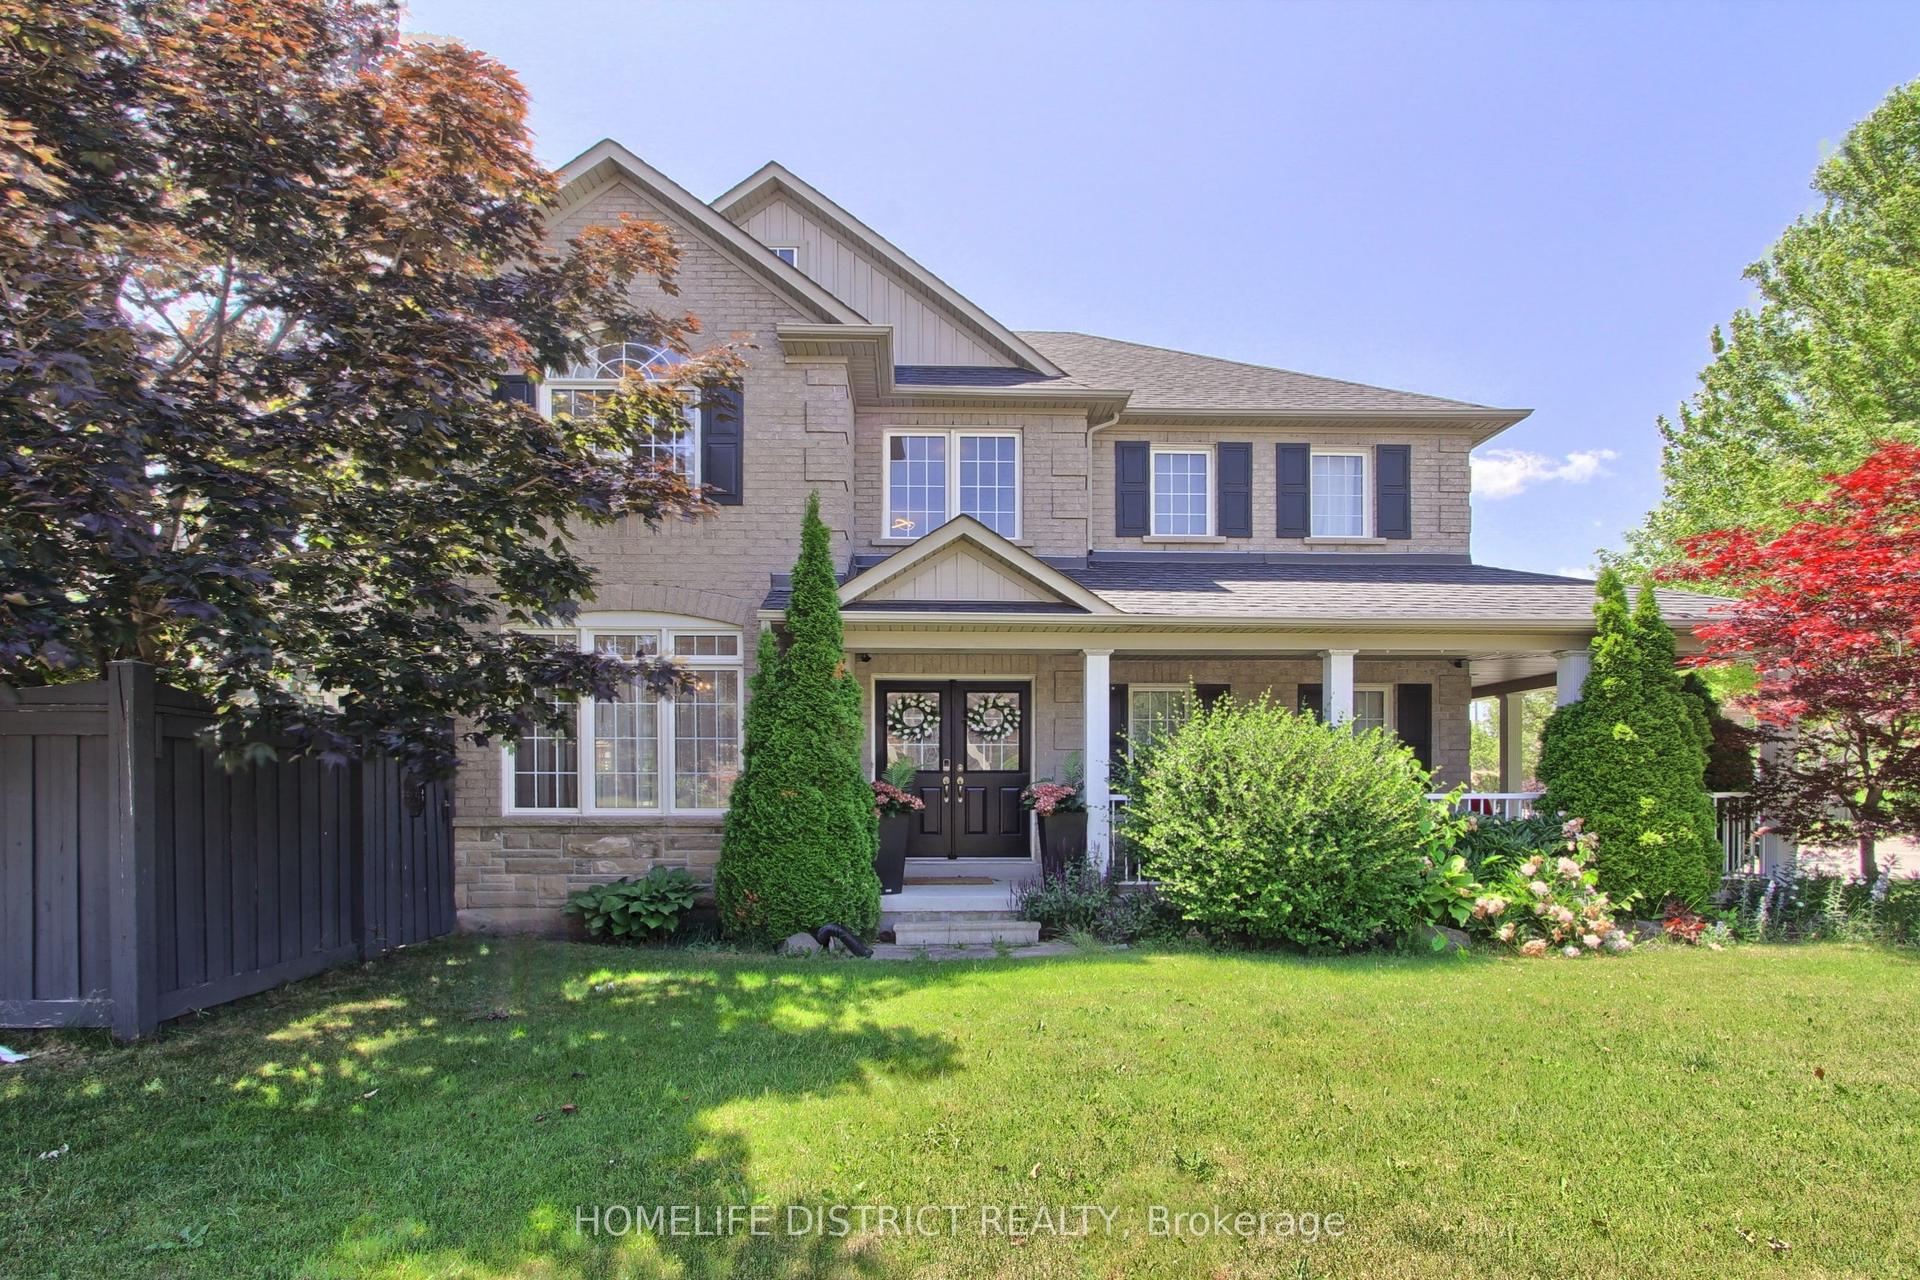
For Sale3 months ago
$999,990
Detached
est. $4,384/mo
847 Greenleaf Gate, Taunton
Oshawa, ON
4 bd
3 ba
2,750
4
MLS# E12991532Homelife District Realty
WhatsApp Aman