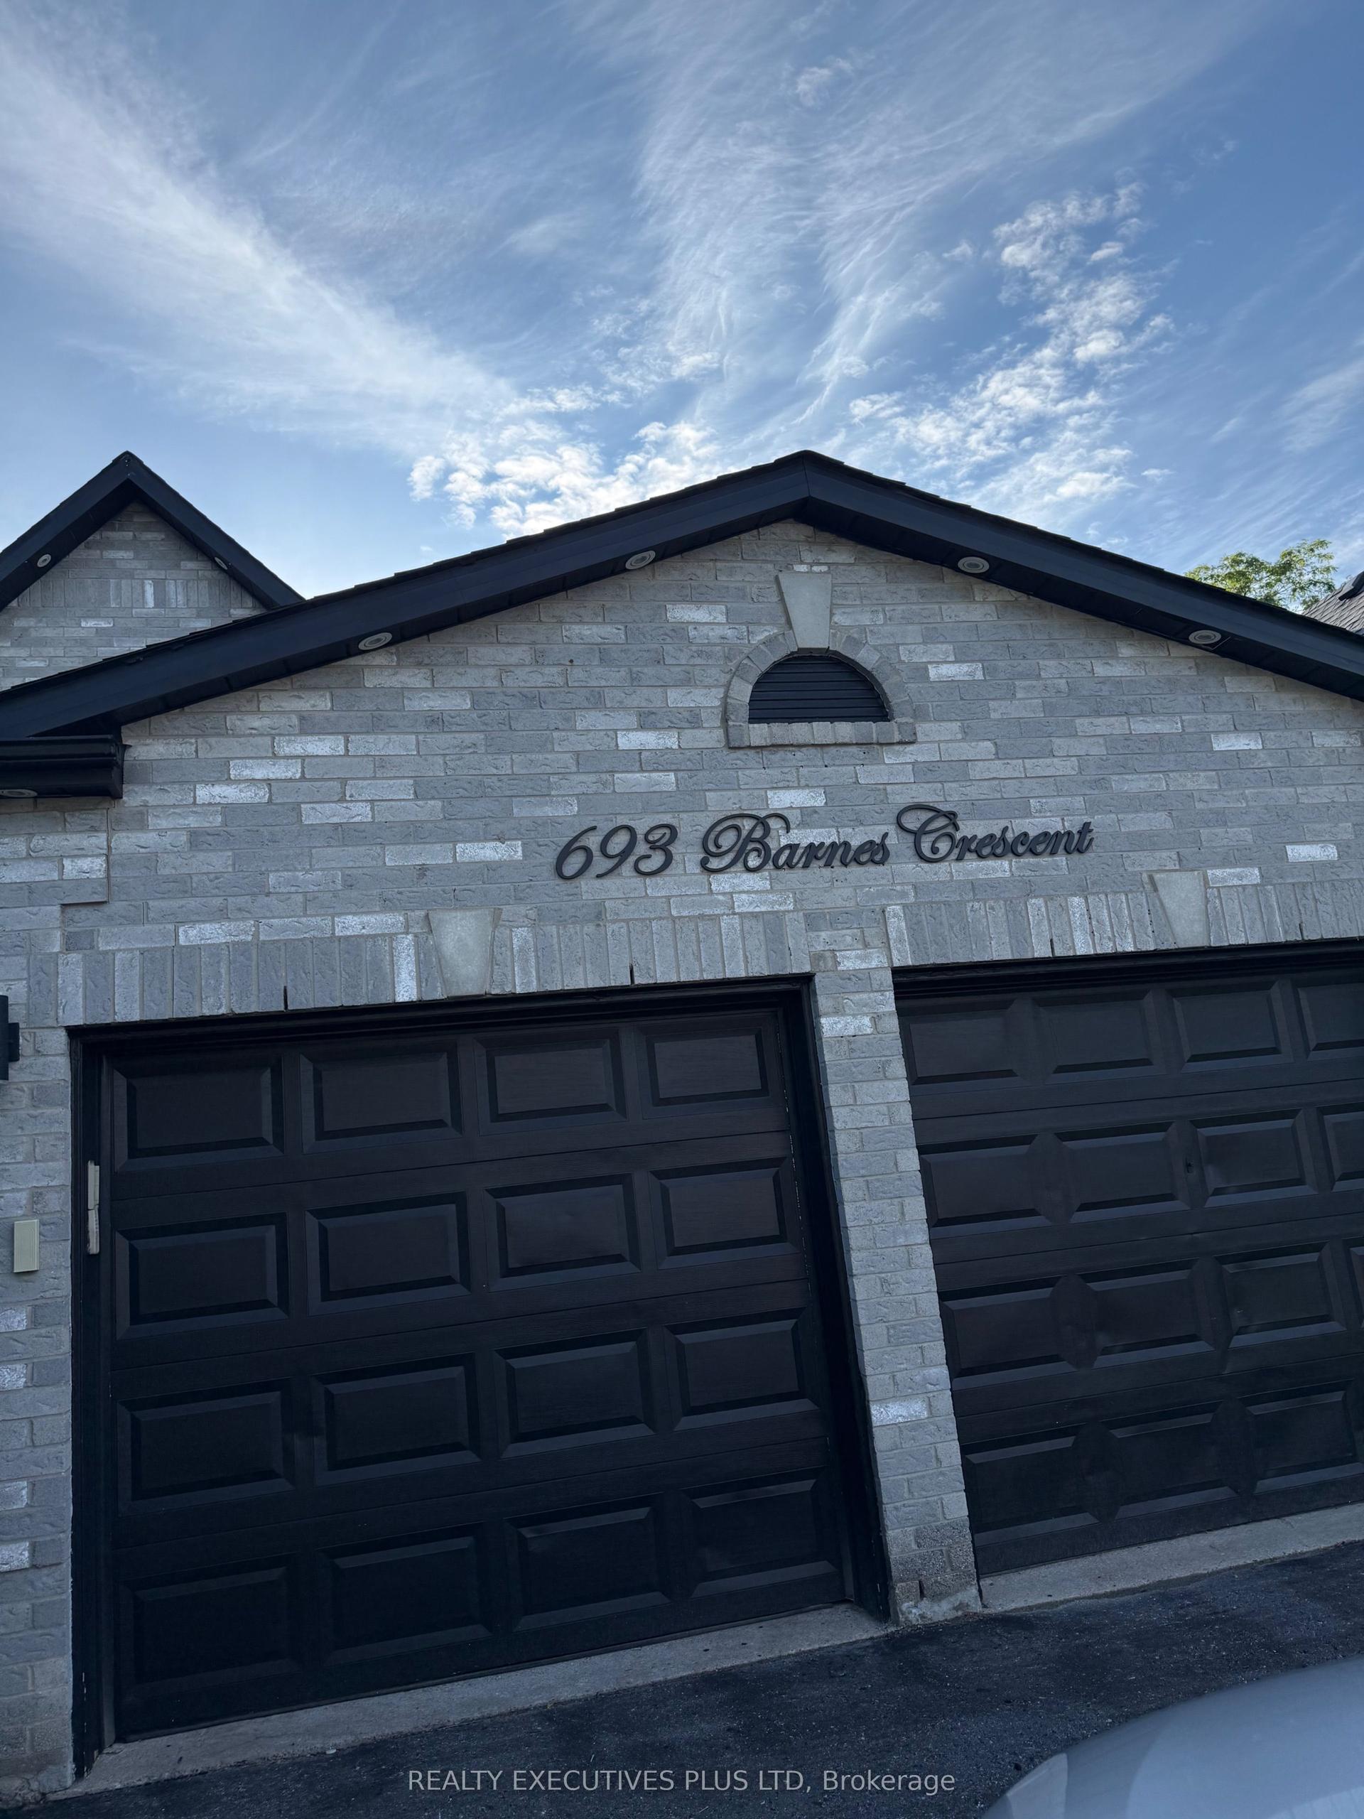
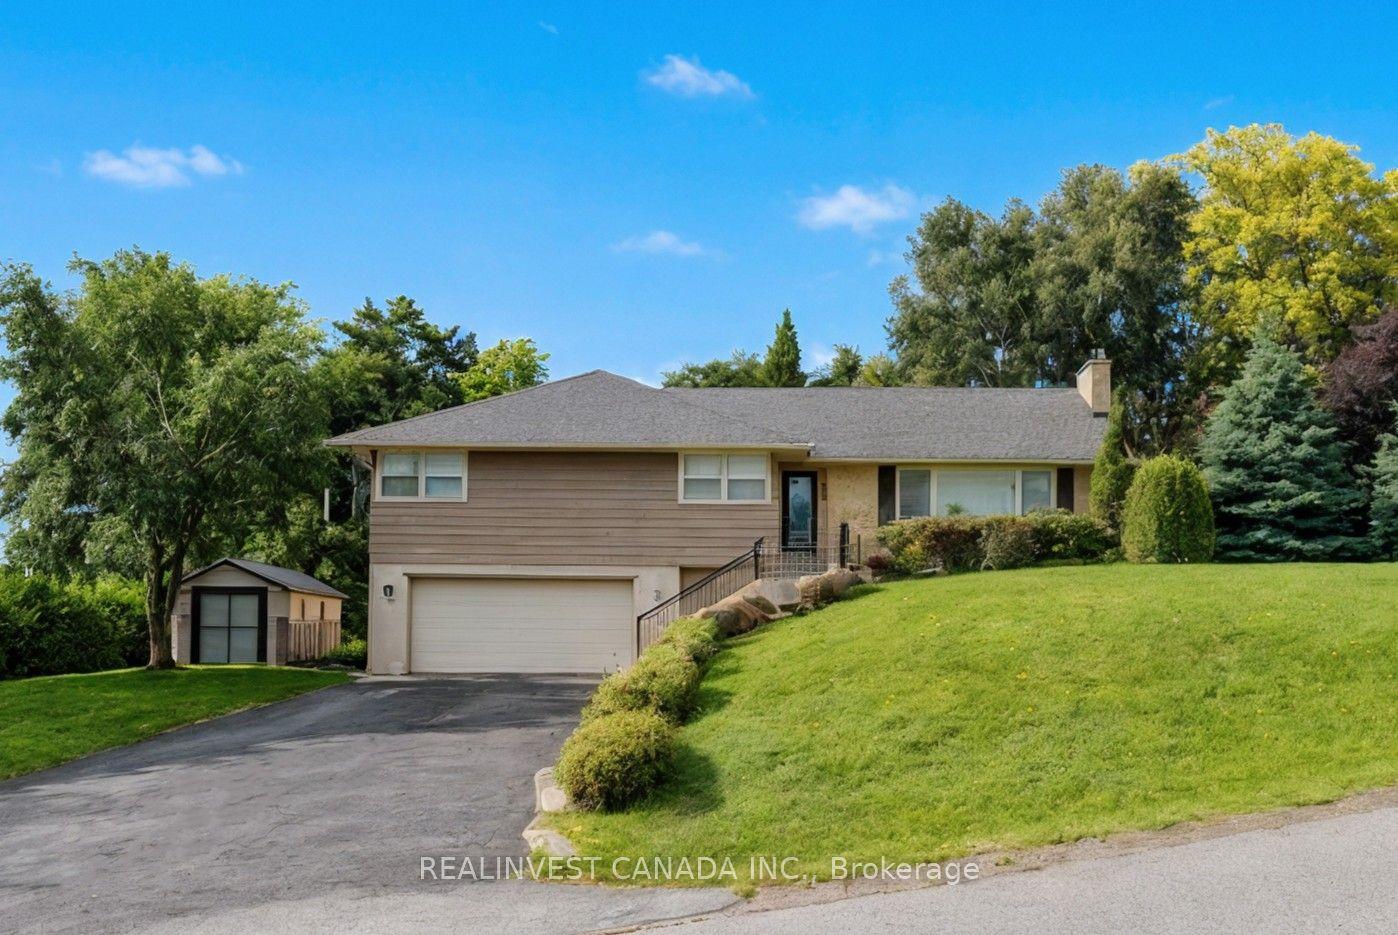
For Sale
Just Listed
Open House Sun 19–21
993 Lockie Drive
Kedron, Oshawa, ON
$929,000
4Bd
3Ba
2,250+sqft
5Parking
32.02 x 91.94 ftlot
$413/sqft
DetachedMLS# E13567950Listed 2026-07-153 DOM
Cooling
Central Air
Basement
Unfinished
Just listed! New listings in Oshawa often receive offers within the first week.
About this home
Welcome to a beautifully upgraded home that has everything a growing family could want! As soon as you walk in, you'll notice the tall 9 ft ceilings and real hardwood floors throughout the home. There are also pot lights and a stylish kitchen backsplash, plus a gorgeous staircase with hardwood steps and metal railings. If you love to cook, you'll enjoy the kitchen's top-quality KitchenAid appliances, including a 36" gas stove top and a powerful 1000 CFM range hood that keeps cooking smells and smoke under control. Need more space? The basement has its own separate entrance, large windows, and is only a few steps down, perfect for guests, a home office, a rec room, or even future rental income. The primary bedroom includes a custom-built walk-in closet, and laundry is conveniently located on the second floor, no more carrying laundry up and down stairs! The home also comes with zebra blinds throughout, a smart garage door opener, and a smart thermostat, making everyday life easier and more comfortable. For car owners, the garage has a clean epoxy floor and an EV charging plug. Plus, the driveway already has city approval for widening to fit side-by-side parking, and the curb has already been cut, saving you the time, cost, and hassle of the approval process. The washer and dryer (2023) are included, and the home still has Tarion warranty for structural issues, giving you extra peace of mind.This move-in ready home is packed with upgrades and sitting in a great location.
GarageHardwoodEV Charger
Features
- Carpet Free
- In-Law Capability
- Water Purifier
- Water Softener
- Deck
- Unfinished
- Walk-Up
- Separate Entrance
- Central Air
- 2-Storey
Financials
Annual Taxes
$7,272
Estimated Rental Income
Entire property$4,000 – $6,500/mo
Rental yield5.2% – 8.4%
*Estimates based on comparable rentals in the area. Actual income may vary.
Market Data — Oshawa
Days on market3 days
Buyer's MarketSeller's Market
Based on active listings in Oshawa. Data updates daily.
Demographics — Oshawa
Population
175,383
Avg Household Income
$87,000
Age Distribution
0-19
22%
20-34
22%
35-49
19%
50-64
20%
65+
17%
Ownership63% own · 37% rent
EnglishFrenchArabicUrduTagalog
Our estimate for this home
Estimated range
$969K – $1.13M
Mid-point $1.05M · ~$465/sqft
How this listing compares
$969KList · $929K$1.13M
Medium confidence·Based on 11 kedron comparables
Estimated range is generated automatically from active comparables and is for informational purposes only. Not an appraisal — contact Aman for a full comparative market analysis that factors in condition, renovations, and positioning.
Getting around
How walkable, bikeable, and transit-friendly this neighbourhood is.
60
/ 100
Walk Score
Somewhat Walkable
37
/ 100
Transit Score
Some Transit
48
/ 100
Bike Score
Somewhat Bikeable
Scores are estimates based on neighbourhood data and are for informational purposes only.
MLS® data courtesy of the Toronto Regional Real Estate Board (TRREB).
The information provided herein must only be used by consumers that have a bona fide interest in the purchase, sale, or lease of real estate and may not be used for any commercial purpose or any other purpose. Listing information is deemed reliable but is not guaranteed accurate by the Toronto Regional Real Estate Board, the listing brokerage, or this website. The trademarks REALTOR®, REALTORS® and the REALTOR® logo are controlled by The Canadian Real Estate Association (CREA) and identify real estate professionals who are members of CREA. MLS®, Multiple Listing Service®, and the associated logos are owned by CREA. Not intended to solicit properties currently listed for sale or buyers under contract.
You may also like
More homes in Oshawa
Hand-picked listings with a similar price range and style.
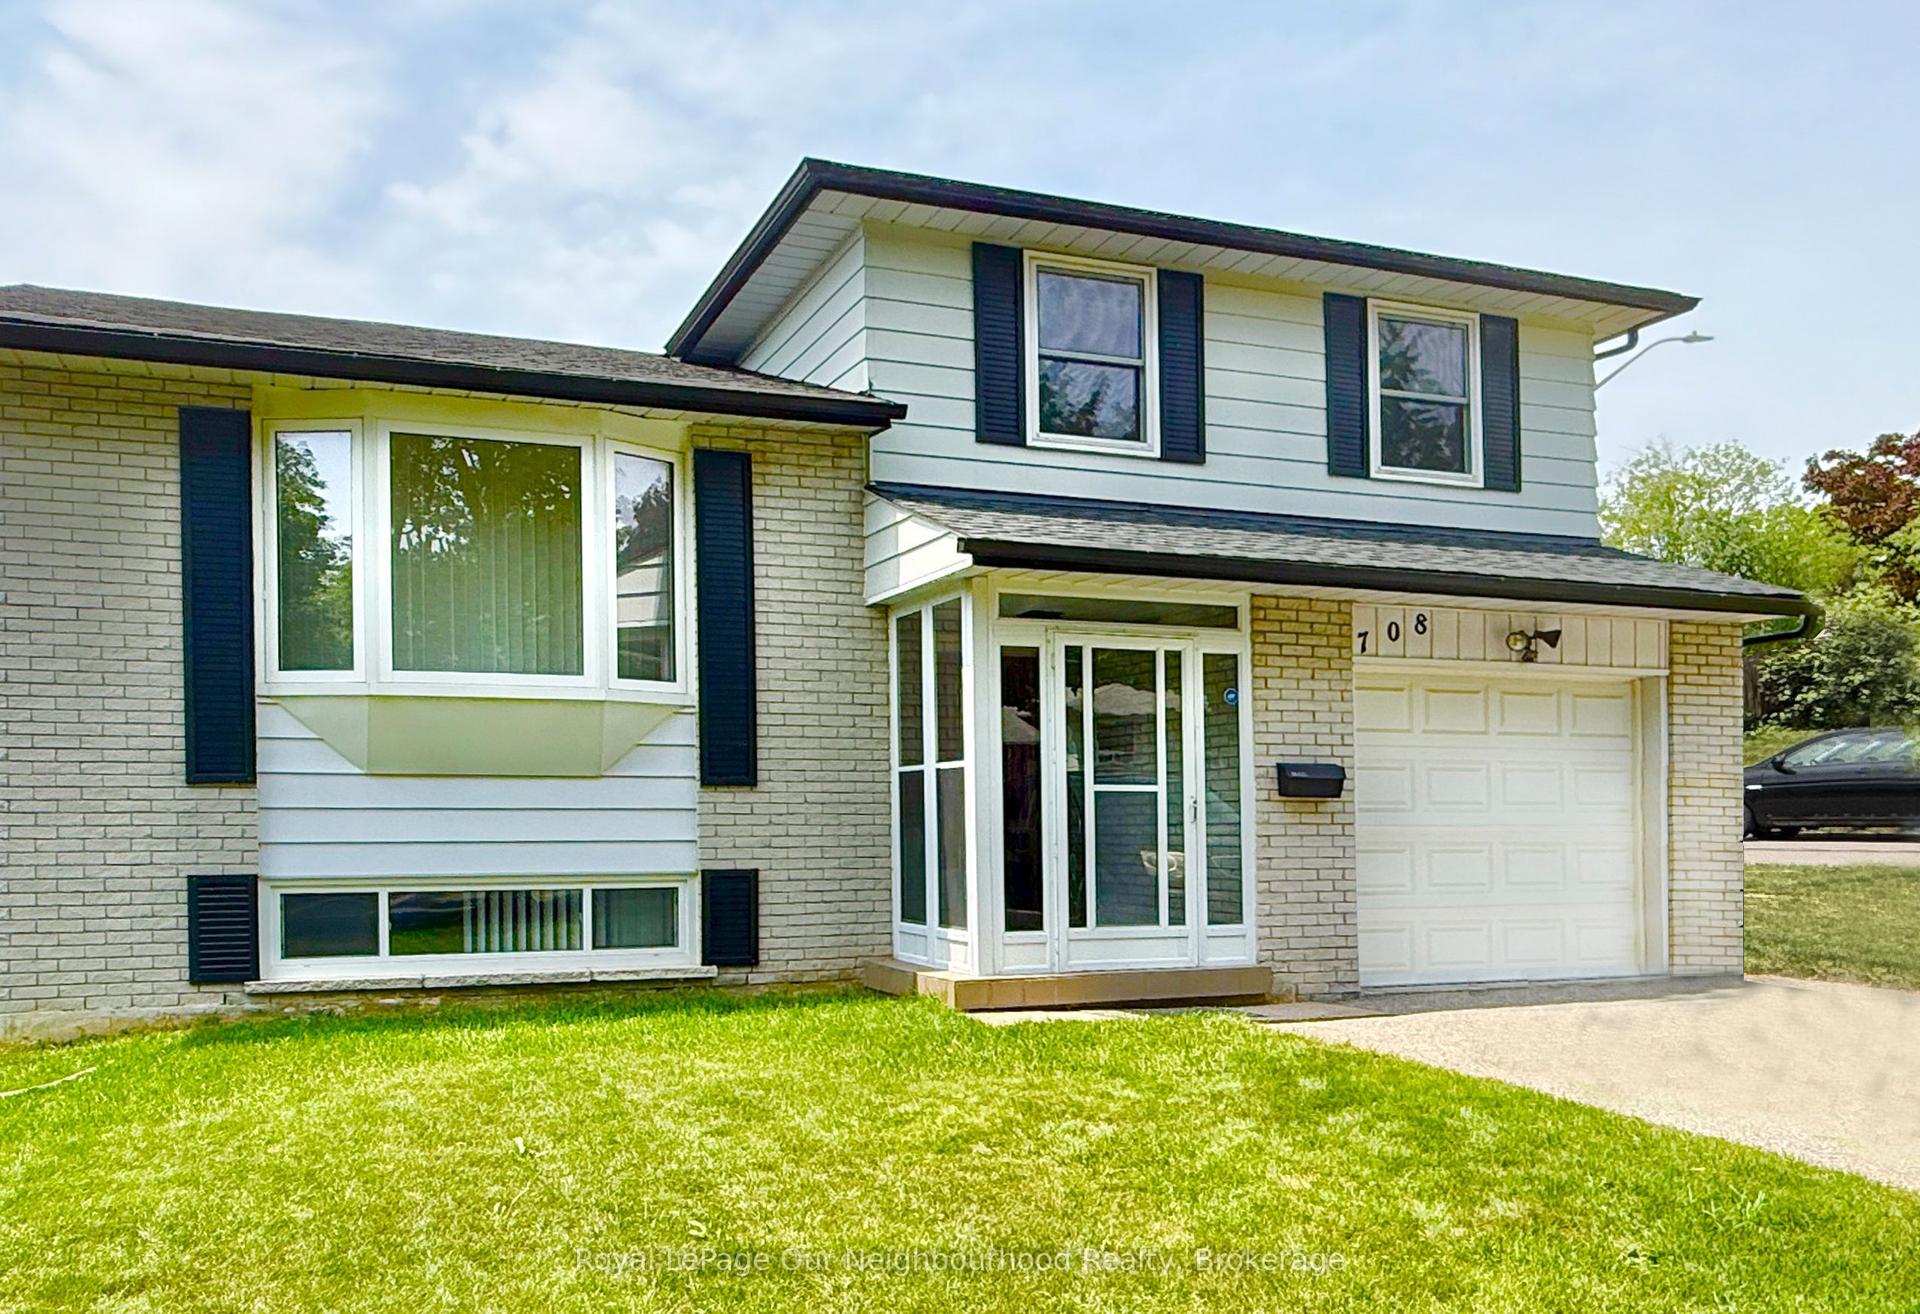
For Sale14 days ago
$785,000
Detached
est. $3,441/mo
708 Waverly Street N, Northglen
Oshawa, ON
3 bd
2 ba
900
3
MLS# E13523862Royal LePage Our Neighbourhood Re…
WhatsApp Aman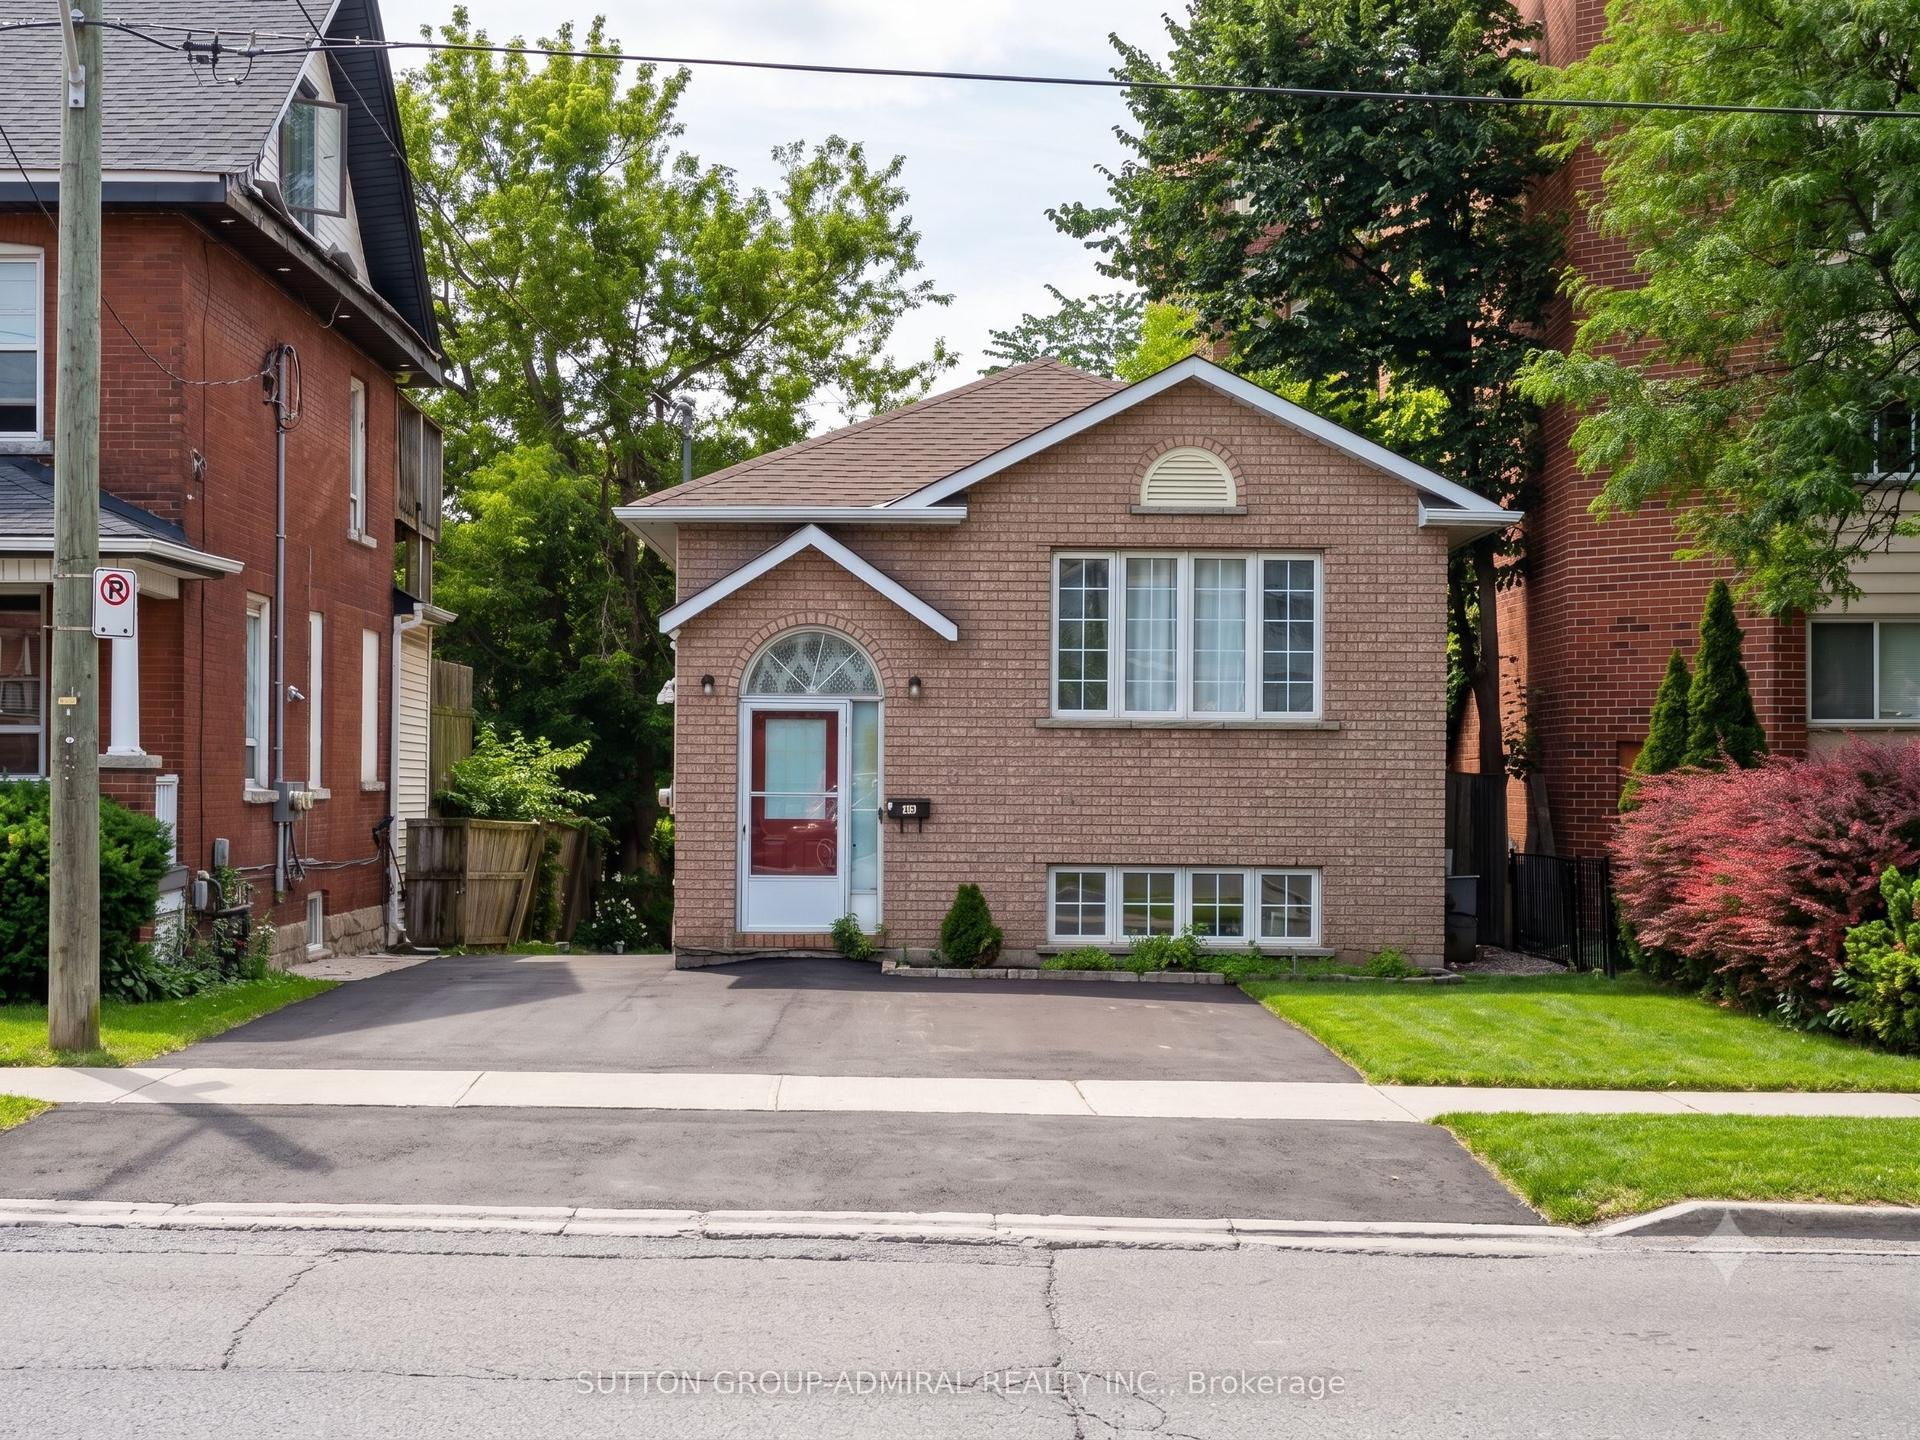
For Sale15 h ago
$789,000
Detached
est. $3,459/mo
150 Centre Street S, Central
Oshawa, ON
3+2 bd
2 ba
1,300
5
MLS# E13579858Sutton Group-Admiral Realty Inc.
WhatsApp Aman