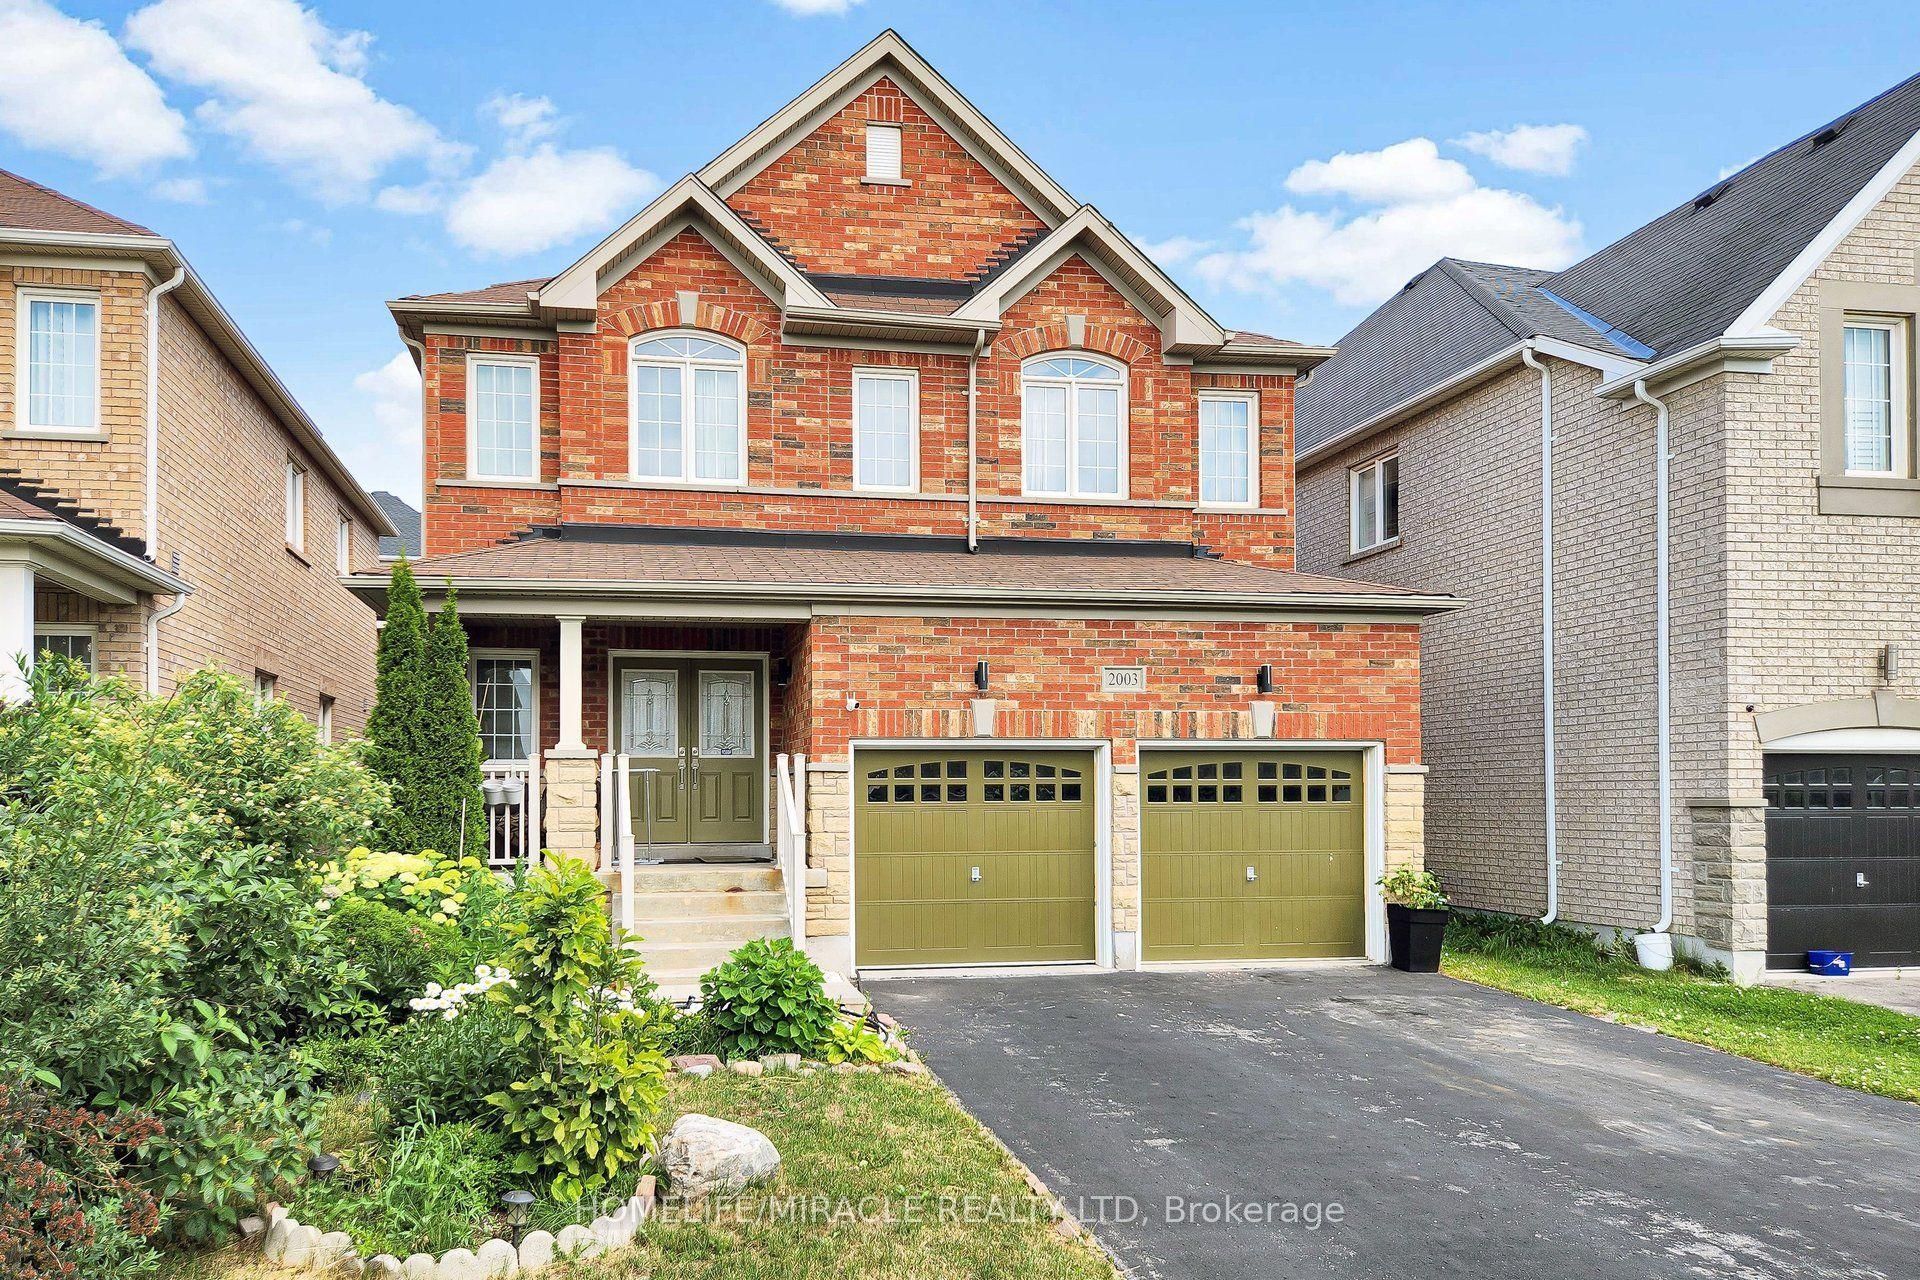
For Sale
1852 Grandview Street N
Taunton, Oshawa, ON
$1,140,000
4Bd
4Ba
3,250+sqft
4Parking
39.4 x 114.9 ftlot
$351/sqft
DetachedMLS# E13037208Listed 2026-04-23112 DOM
Cooling
Central Air
Basement
Unfinished
On the market for 112 days — longer than average. The seller may be open to negotiation.
About this home
Welcome To 1852 Grandview Street North, Oshawa - Modern Living In A Family-Friendly Community. Detached Double Garage Home. Approximately 3,263 Square Feet Above Grade As Per MPAC (Municipal Property Assessment Corporation). Rarely Offered Tribute-Built Masterpiece Featuring Nearly $50,000 In Premium Upgrades! Includes Smart Potlights Throughout The House, Which Are Entirely Wifi-Operated With Full Colour-Changing Capabilities. This Stunning Home Features A Bright And Spacious Open-Concept Layout. Includes Four Large Bedrooms Plus A Dedicated Main-Floor Office. Experience The Grandeur Of Nine-Foot Ceilings On Both The Main Level And The Expansive Walk-Out Basement. Modern Kitchen With Quartz Counter Tops, Stainless Steel KitchenAid Appliances And Backsplash. Elegant Family Room Centered By A Cozy Fireplace-Perfect For Entertaining. Walk Out To Your Private, Fully Fenced Backyard. Situated In A Sought After Neighbourhood Close To Top Rated Schools, Parks, Shopping, Restaurants And Major Commuter Routes. Enjoy Quick Access To Highway 407, Durham College, Ontario Tech University And All The Amenities That Make North Oshawa A Thriving Place To Live. This Home Offers The Perfect Blend Of Comfort, Convenience, And Community - Ideal For Families Looking To Settle Into A Welcoming Neighbourhood With Room To Grow. Click On The Four-Kilo Virtual Tour And Do Not Miss Out On This Gem!
GarageFireplace
Rooms
Main Floor
| Family Room | 5.50 × 4.27 m | Fireplace Window |
| Dining Room | 3.66 × 2.99 m | Open Concept |
| Living Room | 3.66 × 2.99 m | Open Concept |
| Kitchen | 3.68 × 3.05 m | Open Concept Combined w/Dining |
| Breakfast | 3.97 × 3.07 m | Open Concept Combined w/Kitchen |
| Office | 3.80 × 2.99 m | Window |
Second Floor
| Primary Bedroom | 5.50 × 4.28 m | His and Hers Closets Walk-In Closet(s) 5 Pc Ensuite |
| Bedroom 2 | 4.80 × 4.00 m | Semi Ensuite |
| Bedroom 3 | 4.80 × 4.00 m | Semi Ensuite |
| Bedroom 4 | 4.00 × 3.90 m | Semi Ensuite |
Features
- None
- Unfinished
- Walk-Out
- Central Air
- 2-Storey
Financials
Annual Taxes
$9,970
Estimated Rental Income
Entire property$4,000 – $6,500/mo
Rental yield4.2% – 6.8%
*Estimates based on comparable rentals in the area. Actual income may vary.
Market Data — Oshawa
Days on market112 days
Buyer's MarketSeller's Market
Based on active listings in Oshawa. Data updates daily.
Demographics — Oshawa
Population
175,383
Avg Household Income
$87,000
Age Distribution
0-19
22%
20-34
22%
35-49
19%
50-64
20%
65+
17%
Ownership63% own · 37% rent
EnglishFrenchArabicUrduTagalog
Getting around
How walkable, bikeable, and transit-friendly this neighbourhood is.
64
/ 100
Walk Score
Somewhat Walkable
39
/ 100
Transit Score
Some Transit
42
/ 100
Bike Score
Somewhat Bikeable
Scores are estimates based on neighbourhood data and are for informational purposes only.
MLS® data courtesy of the Toronto Regional Real Estate Board (TRREB).
The information provided herein must only be used by consumers that have a bona fide interest in the purchase, sale, or lease of real estate and may not be used for any commercial purpose or any other purpose. Listing information is deemed reliable but is not guaranteed accurate by the Toronto Regional Real Estate Board, the listing brokerage, or this website. The trademarks REALTOR®, REALTORS® and the REALTOR® logo are controlled by The Canadian Real Estate Association (CREA) and identify real estate professionals who are members of CREA. MLS®, Multiple Listing Service®, and the associated logos are owned by CREA. Not intended to solicit properties currently listed for sale or buyers under contract.
You may also like
More homes in Oshawa
Hand-picked listings with a similar price range and style.
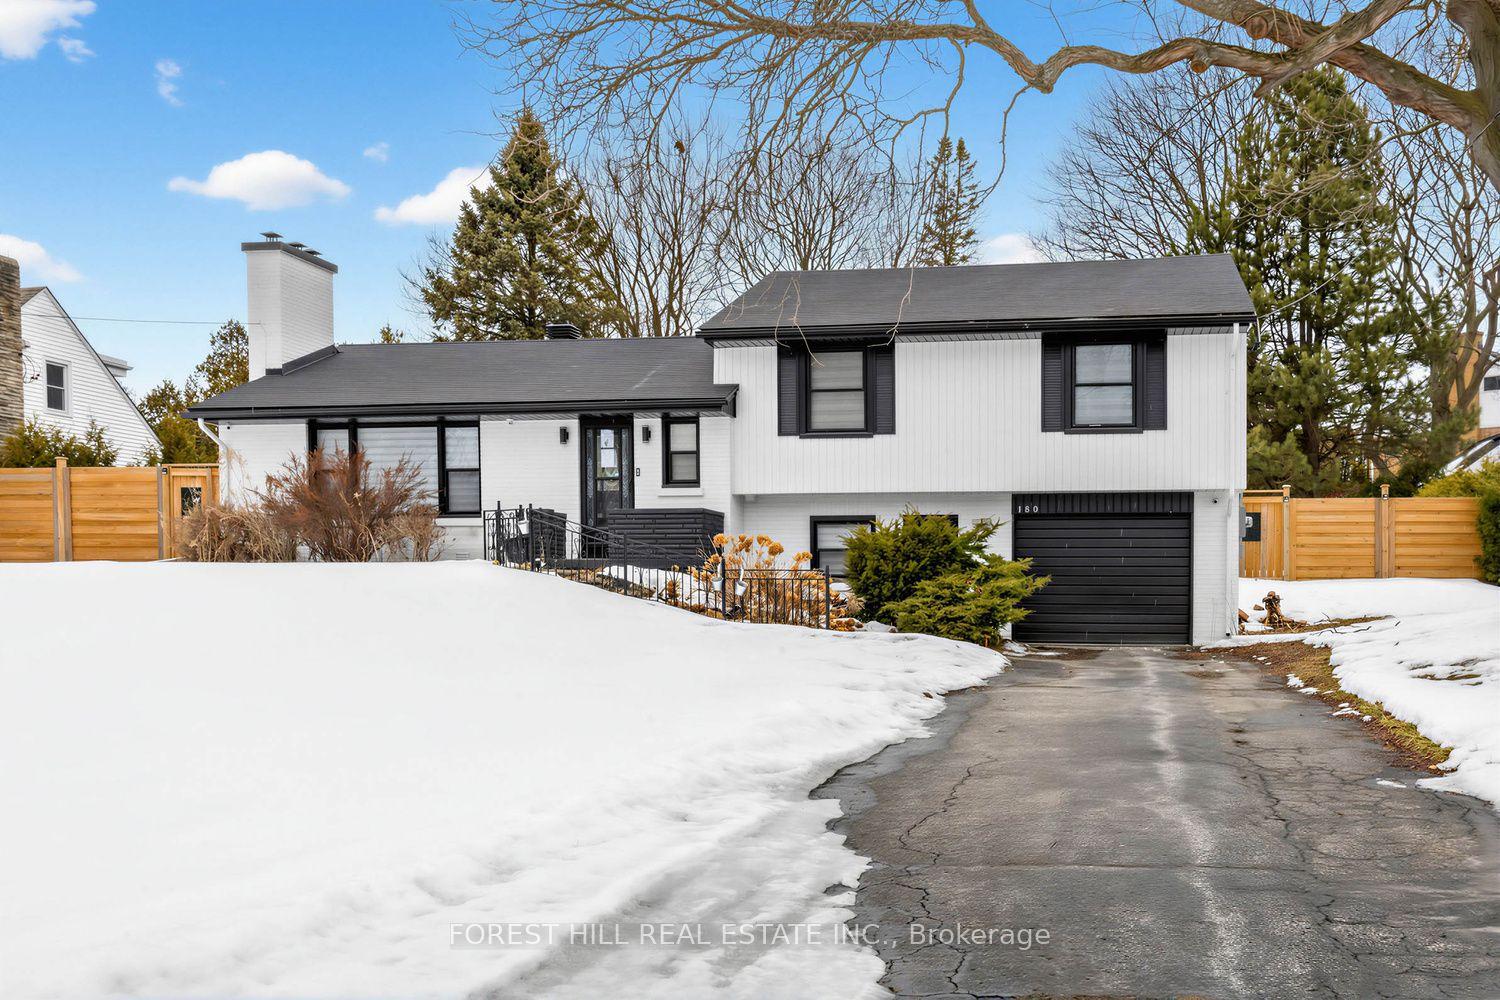
For Sale5 months ago
$920,900
Detached
est. $4,037/mo
180 Glenwood Crescent, Centennial
Oshawa, ON
3+2 bd
4 ba
1,300
6
MLS# E12855530Forest Hill Real Estate Inc.
WhatsApp Aman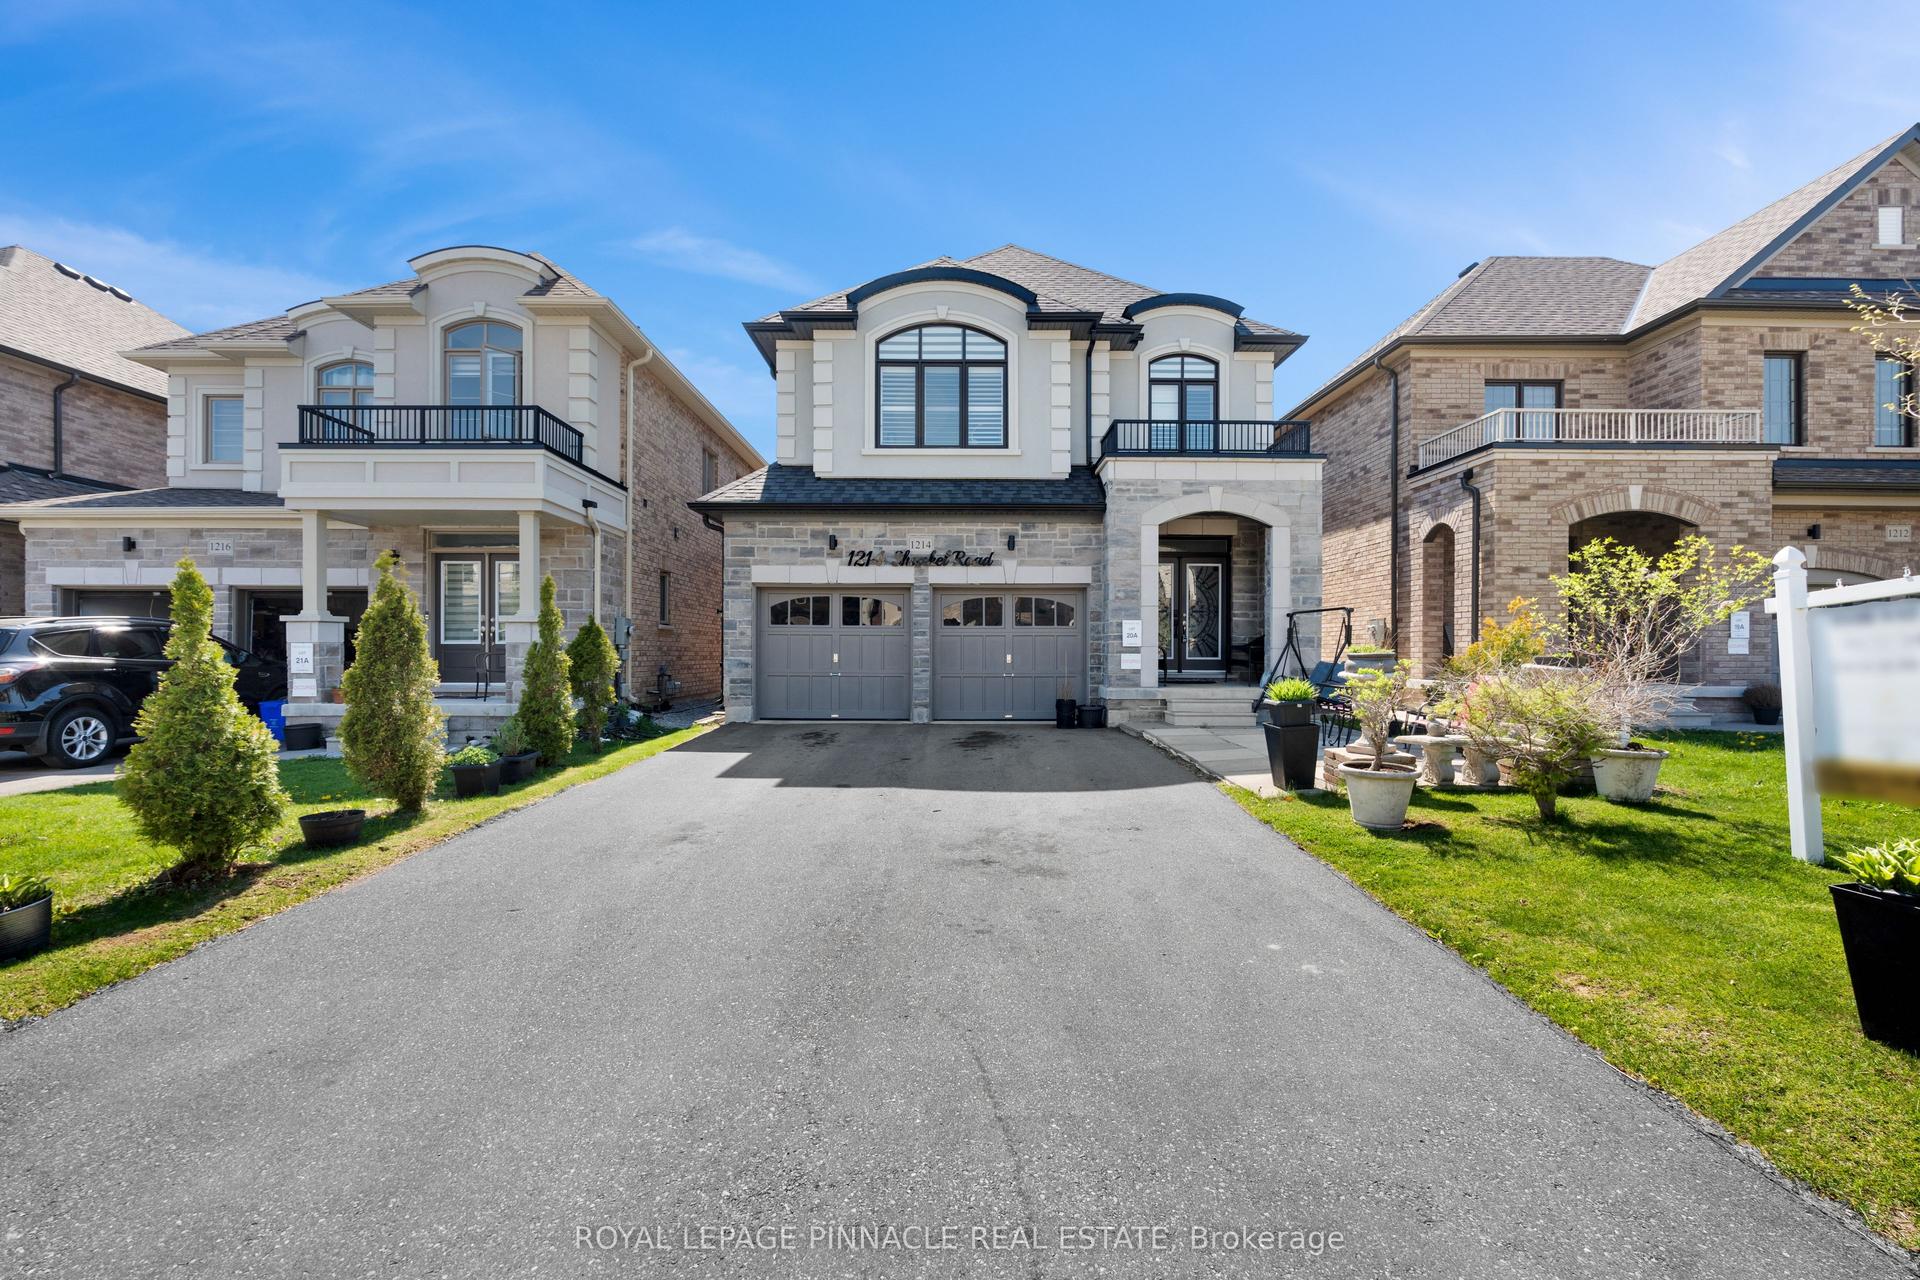
For Sale3 months ago
$999,999
Detached
est. $4,384/mo
1214 Shankel Road, Eastdale
Oshawa, ON
4 bd
3 ba
2,250
4
MLS# E13213432Royal Lepage Pinnacle Real Estate
WhatsApp Aman