For Sale
Just Listed
915 Catskill Drive E
Northglen, Oshawa, ON
$1,398,000
4+4Bd
6Ba
2,750+sqft
6Parking
41.61 x 159.26 ftlot
$508/sqft
DetachedMLS# E13673592Listed 2026-08-130 DOM
Cooling
Central Vacuum
Basement
Finished with Walk-Out
Just listed! New listings in Oshawa often receive offers within the first week.
About this home
Never Before Offered For Sale! Welcome To 915 Catskill Drive In Desirable Northglen, Ideally Situated Along The Northwest Border Of Oshawa And Whitby. This Exceptional "Waterford" Model By Country Glen Homes Is A Must-See, Spotless, Pre-Inspected 2,800+ Sq. Ft. Executive Home Featuring 4+4 Bedrooms And Showcasing True Pride Of Ownership Throughout. Situated On A Premium 160-Ft. Pie-Shaped, Irrigated Lot Measuring An Impressive 90 Ft. Wide At The Rear, This Remarkable Property Features A Walkout Basement, No Neighbours Behind, And A Resort-Style Backyard Complete With A Heated 36-Ft. X 18-Ft. Inground Saltwater Pool. The Stunning Curb Appeal Immediately Impresses With Elegant Interlock Hardscaping And Beautifully Manicured Perennial Gardens. Step Inside To Pristine, Gleaming Hardwood Floors And A Thoughtfully Designed Main Level Featuring Elegant French Doors Leading Into The Formal Family Room, A Large Main-Floor Den Perfect For An Executive Home Office, A Formal Dining Room, A Spacious Living Room With A Custom Fireplace, A Large Main-Floor Laundry Room, And A Gorgeously Renovated Eat-In Kitchen Finished With Cambria Quartz Countertops, A Gas Range, And Exceptional Attention To Detail. The Second Level Features A Spacious Primary Bedroom With A Large Walk-In Closet And A Luxurious Five-Piece Ensuite Complete With A Jacuzzi Tub, Along With An Additional Spotless Five-Piece Bathroom. The Finished Walkout Basement Offers Incredible Flexibility For Multigenerational Living, With One Side Featuring One Bedroom, One Bathroom, A Huge Workshop And Storage Area, And A Large Cold Cellar, While The Other Partitioned Side Features Three Bedrooms And Two Additional Full Bathrooms, Providing Excellent Separation And Privacy. Step Outside Into Your Beautifully Landscaped Private Backyard Oasis, Featuring A Stunning Balcony Off The Kitchen, Two Gas Lines For BBQs, Impressive Hardscaping, A Heated Saltwater Pool, An Expansive Rear Yard. This Extraordinary Home Will Not Last!
PoolRenovatedWalkoutHardwoodFireplace
Rooms
Main Floor
| Family Room | 5.00 × 3.30 m | Hardwood Floor Window |
| Living Room | 4.90 × 3.10 m | Hardwood Floor Window |
| Den | 3.30 × 3.00 m | Hardwood Floor Window |
| Kitchen | 6.10 × 3.07 m | Ceramic Floor California Shutters W/O To Balcony |
| Laundry | 3.10 × 2.00 m | Ceramic Floor Side Door |
| Room | 3.70 × 4.40 m | Hardwood Floor Window Overlooks Backyard |
Second Floor
| Primary Bedroom | 3.10 × 3.70 m | Broadloom 5 Pc Ensuite Walk-In Closet(s) |
| Bedroom 2 | 3.10 × 3.70 m | Broadloom Window Closet |
| Bedroom 3 | 4.60 × 3.40 m | Broadloom Window Closet |
| Room | 3.10 × 3.00 m | Broadloom Window Closet |
Features
- Central Vacuum
- Built-In-BBQ
- Deck
- Lawn Sprinkler System
- Patio
- Finished with Walk-Out
- Central Air
- 2-Storey
Financials
Annual Taxes
$8,307.9
Estimated Rental Income
Entire property$4,000 – $6,500/mo
Rental yield3.4% – 5.6%
*Estimates based on comparable rentals in the area. Actual income may vary.
Market Data — Oshawa
Days on market0 days
Buyer's MarketSeller's Market
Based on active listings in Oshawa. Data updates daily.
Demographics — Oshawa
Population
175,383
Avg Household Income
$87,000
Age Distribution
0-19
22%
20-34
22%
35-49
19%
50-64
20%
65+
17%
Ownership63% own · 37% rent
EnglishFrenchArabicUrduTagalog
Getting around
How walkable, bikeable, and transit-friendly this neighbourhood is.
52
/ 100
Walk Score
Somewhat Walkable
37
/ 100
Transit Score
Some Transit
40
/ 100
Bike Score
Somewhat Bikeable
Scores are estimates based on neighbourhood data and are for informational purposes only.
MLS® data courtesy of the Toronto Regional Real Estate Board (TRREB).
The information provided herein must only be used by consumers that have a bona fide interest in the purchase, sale, or lease of real estate and may not be used for any commercial purpose or any other purpose. Listing information is deemed reliable but is not guaranteed accurate by the Toronto Regional Real Estate Board, the listing brokerage, or this website. The trademarks REALTOR®, REALTORS® and the REALTOR® logo are controlled by The Canadian Real Estate Association (CREA) and identify real estate professionals who are members of CREA. MLS®, Multiple Listing Service®, and the associated logos are owned by CREA. Not intended to solicit properties currently listed for sale or buyers under contract.
You may also like
More homes in Oshawa
Hand-picked listings with a similar price range and style.
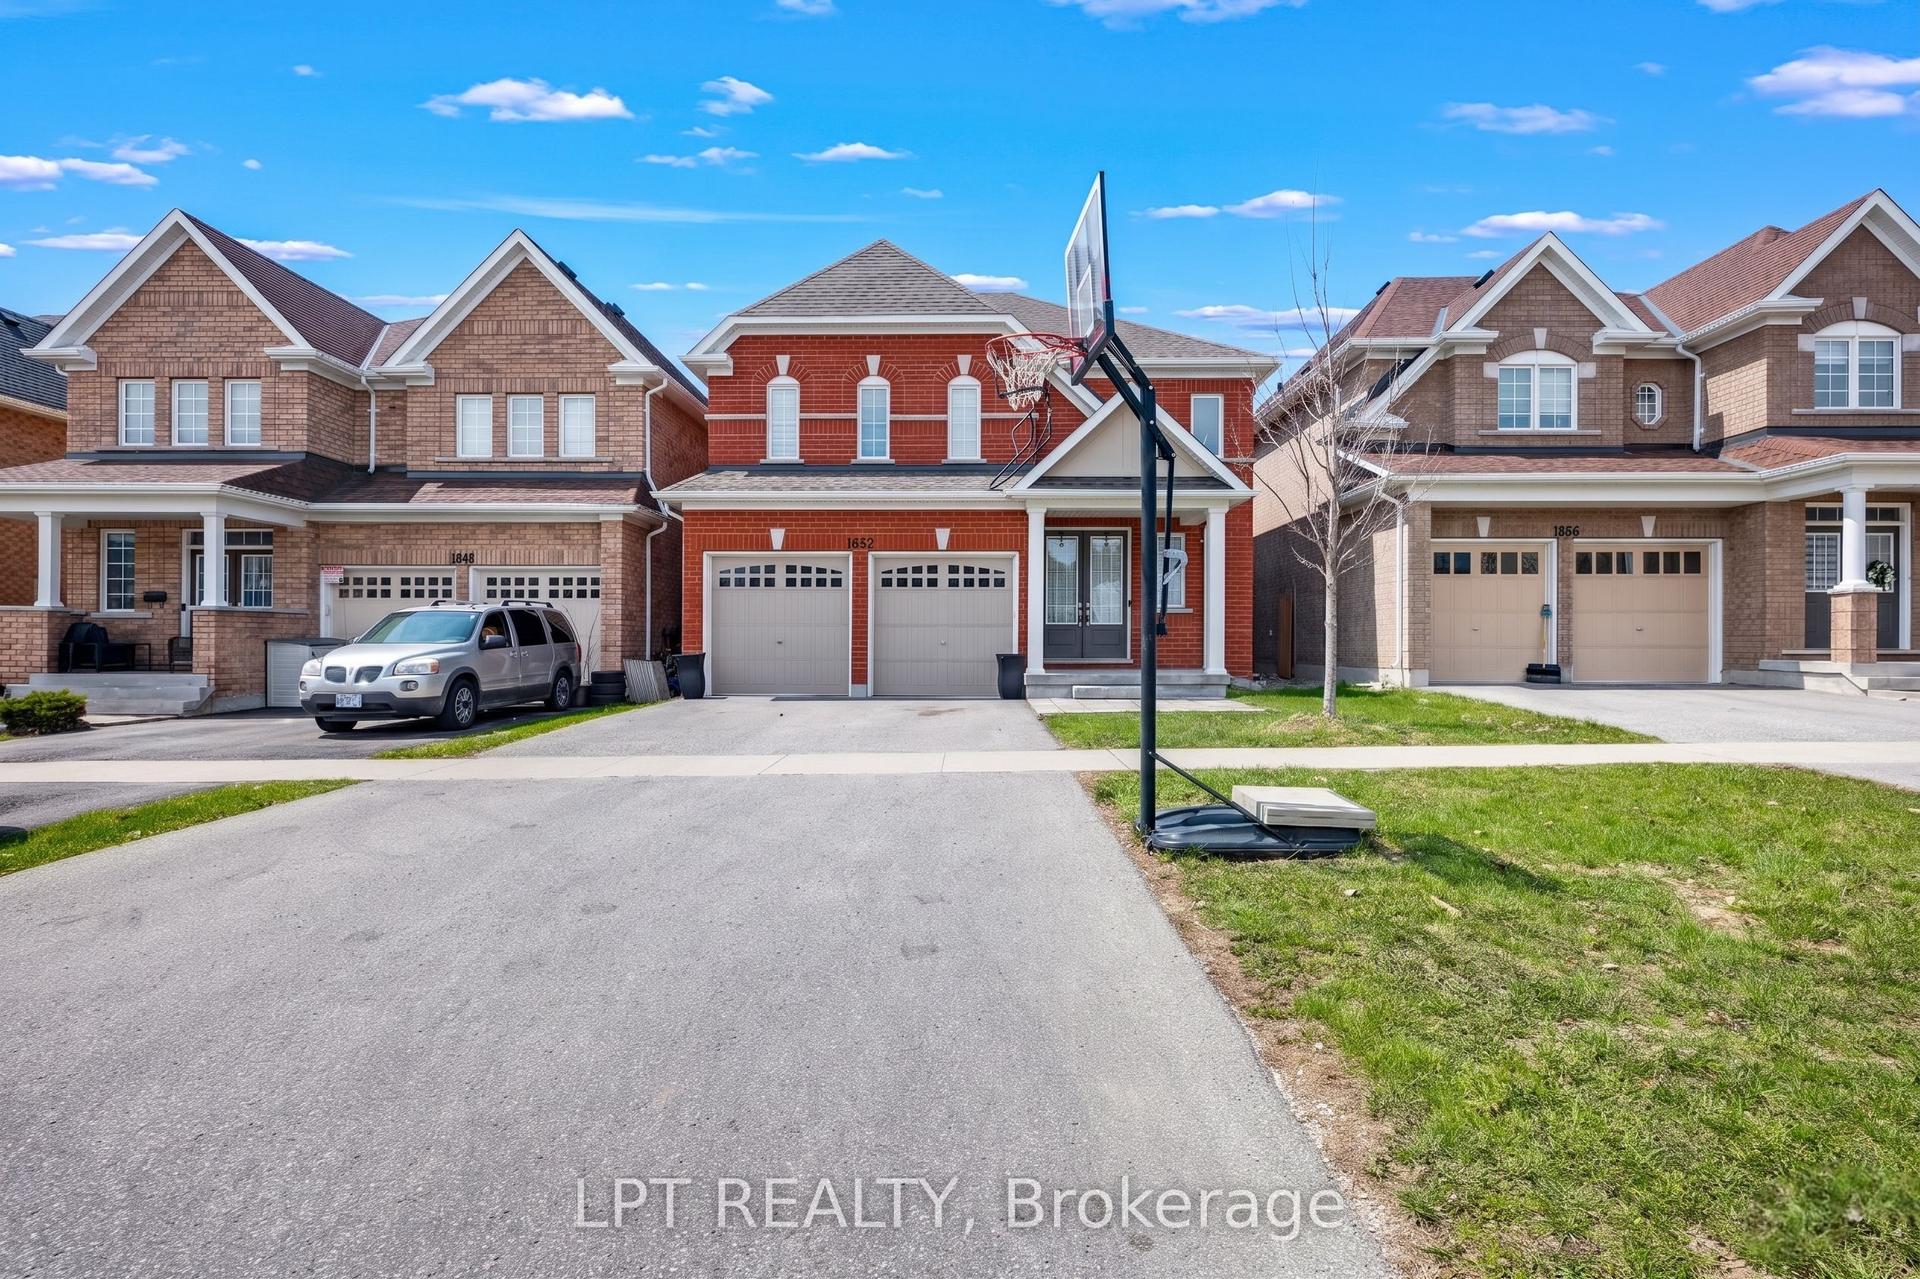
For Sale4 months ago
$1,140,000
Detached
est. $4,998/mo
1852 Grandview Street N, Taunton
Oshawa, ON
4 bd
4 ba
3,250
4
MLS# E13037208Lpt Realty
WhatsApp Aman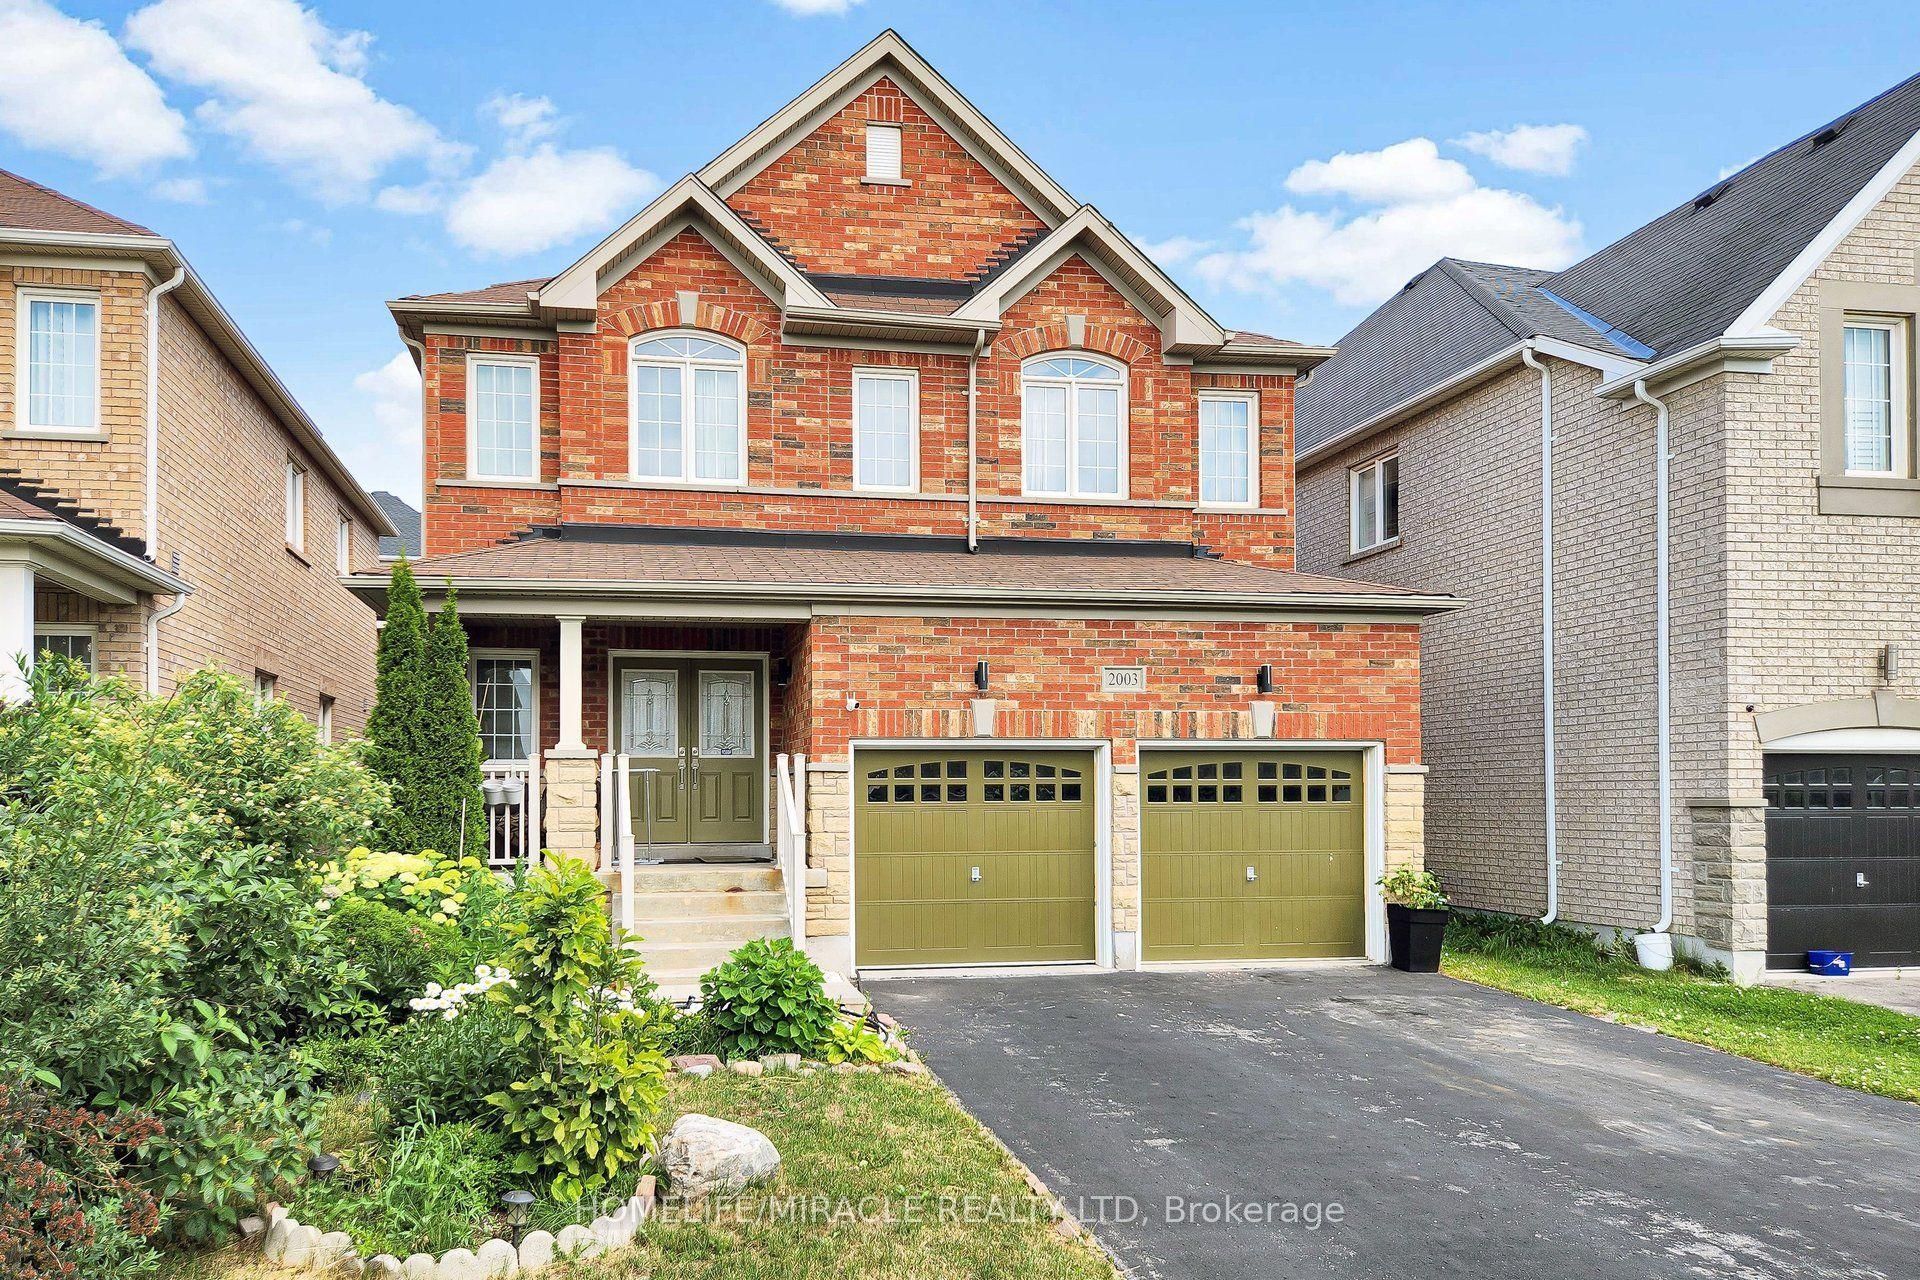
For Sale1 month ago
$1,069,999
Detached
est. $4,691/mo
2003 Queensbury Drive, Taunton
Oshawa, ON
5 bd
3 ba
2,750
6
MLS# E13535626Homelife/Miracle Realty Ltd
WhatsApp Aman
