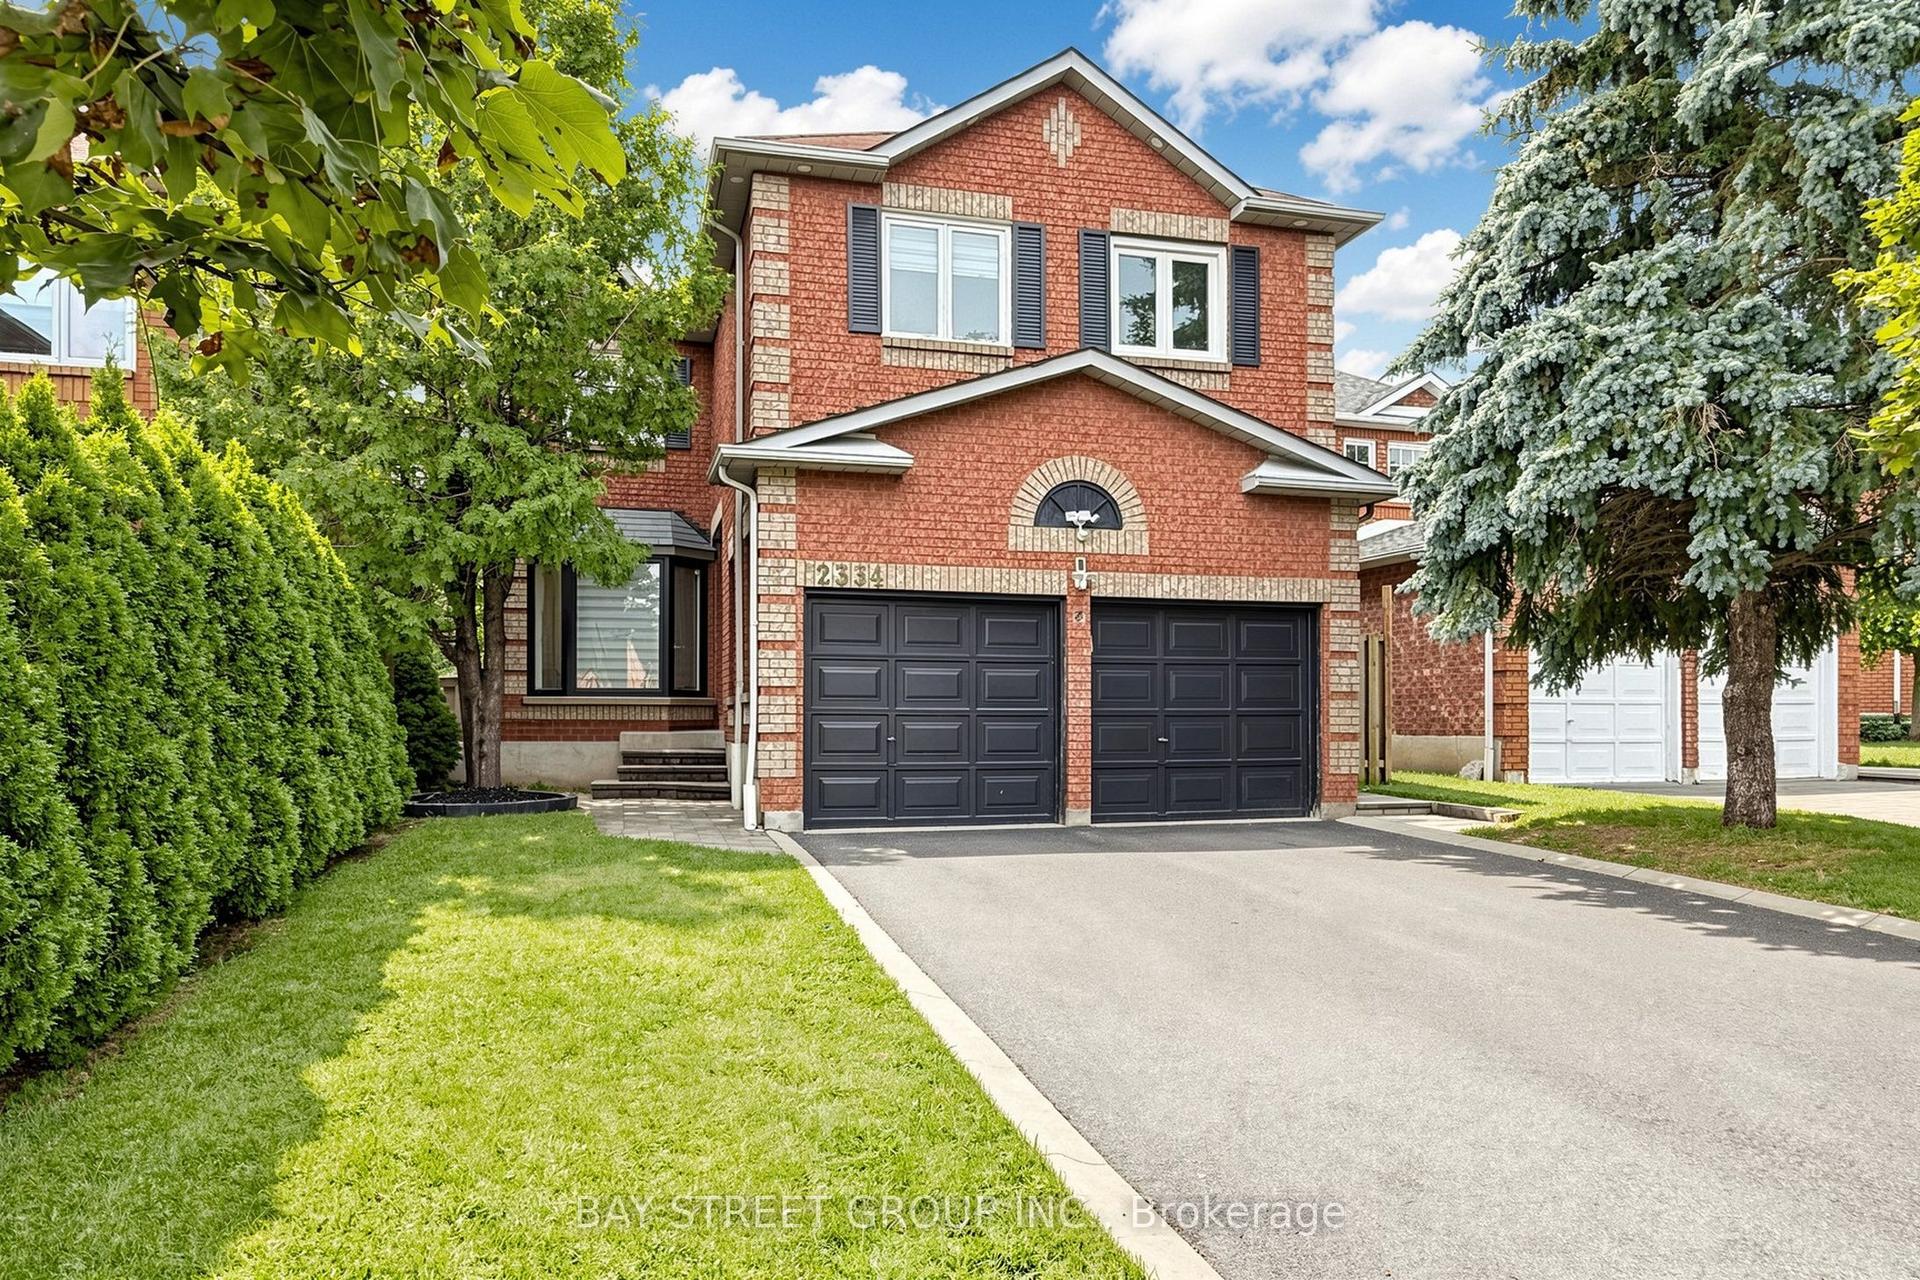
For Sale
Power of Sale781 Oliva Street
West Shore, Pickering, ON
$979,000
5+2Bd
5Ba
2,250+sqft
3Parking
55 x 100 ftlot
$435/sqft
DetachedMLS# E13100204Listed 2026-05-08131 DOM
Cooling
Central Air
Basement
Finished
On the market for 131 days — longer than average. The seller may be open to negotiation.
About this home
Exceptional opportunity in the sought-after West Shore neighbourhood! Beautifully done with taste design from top to bottom with high-end finishes throughout, this spacious property offers outstanding versatility and income potential for investors or multi-generational living. The bright, open-concept main floor features a stunning kitchen with ample cabinetry, spacious living areas, convenient powder room, and a flexible main floor bedroom ideal for a home office, playroom, or guest space. Upstairs offers four additional bedrooms and three bathrooms with bright, functional living spaces throughout. The lower level is currently leased, offering immediate rental income potential. Situated in an incredible location close to top-rated schools, parks, waterfront trails, shopping, transit, and everyday amenities. A rare opportunity to own a beautifully updated property with exceptional flexibility in one of Pickering's most desirable communities. Taxes estimated as per city's website. Property is being sold under Power of Sale. Sold as is, where is. RSA.
Waterfront
Rooms
Second Floor
| Primary Bedroom | 3.65 × 3.74 m | |
| Bathroom | 3.01 × 3.77 m | 5 Pc Ensuite |
| Bedroom 3 | 3.01 × 3.38 m | |
| Bathroom | 3.01 × 1.52 m | 5 Pc Ensuite |
| Bedroom 4 | 3.01 × 3.41 m | |
| Bedroom 5 | 3.65 × 3.74 m | |
| Bathroom | 2.46 × 1.58 m | 4 Pc Ensuite |
Other
| Living Room | 4.17 × 7.28 m | |
| Dining Room | 2.92 × 5.63 m | |
| Kitchen | 3.90 × 6.76 m | |
| Bathroom | 1.70 × 1.67 m | 2 Pc Bath |
| Bedroom | 2.56 × 4.45 m |
Features
- Other
- Separate Entrance
- Full
- Finished
- Central Air
- 2-Storey
Financials
Annual Taxes
$8,348
Estimated Rental Income
Entire property$4,500 – $7,000/mo
Rental yield5.5% – 8.6%
*Estimates based on comparable rentals in the area. Actual income may vary.
Market Data — Pickering
Days on market131 days
Buyer's MarketSeller's Market
Based on active listings in Pickering. Data updates daily.
Demographics — Pickering
Population
99,186
Avg Household Income
$116,000
Age Distribution
0-19
22%
20-34
19%
35-49
22%
50-64
21%
65+
16%
Ownership78% own · 22% rent
EnglishTamilTagalogUrduFrench
Getting around
How walkable, bikeable, and transit-friendly this neighbourhood is.
57
/ 100
Walk Score
Somewhat Walkable
36
/ 100
Transit Score
Some Transit
39
/ 100
Bike Score
Somewhat Bikeable
Scores are estimates based on neighbourhood data and are for informational purposes only.
MLS® data courtesy of the Toronto Regional Real Estate Board (TRREB).
The information provided herein must only be used by consumers that have a bona fide interest in the purchase, sale, or lease of real estate and may not be used for any commercial purpose or any other purpose. Listing information is deemed reliable but is not guaranteed accurate by the Toronto Regional Real Estate Board, the listing brokerage, or this website. The trademarks REALTOR®, REALTORS® and the REALTOR® logo are controlled by The Canadian Real Estate Association (CREA) and identify real estate professionals who are members of CREA. MLS®, Multiple Listing Service®, and the associated logos are owned by CREA. Not intended to solicit properties currently listed for sale or buyers under contract.
You may also like
More homes in Pickering
Hand-picked listings with a similar price range and style.
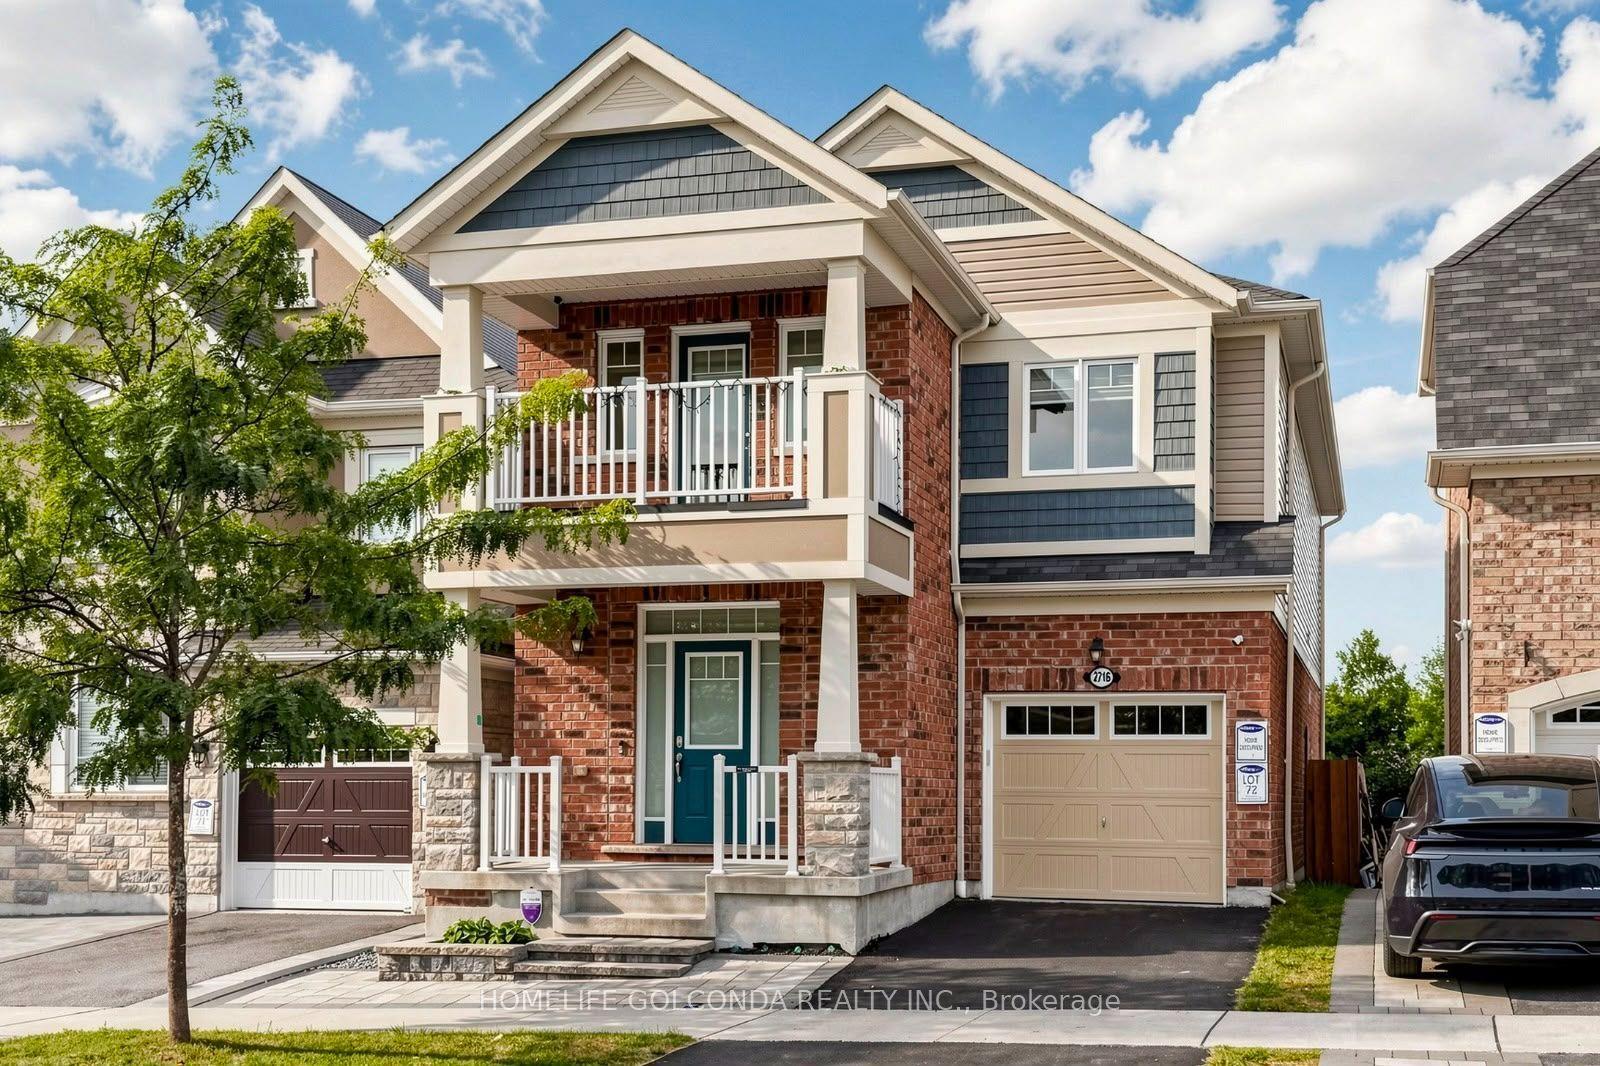
For SaleJust listed
$899,000
Detached
est. $3,941/mo
2716 Sapphire Drive, Rural Pickering
Pickering, ON
4 bd
4 ba
2,250
2
MLS# E13794800Homelife Golconda Realty Inc.
WhatsApp Aman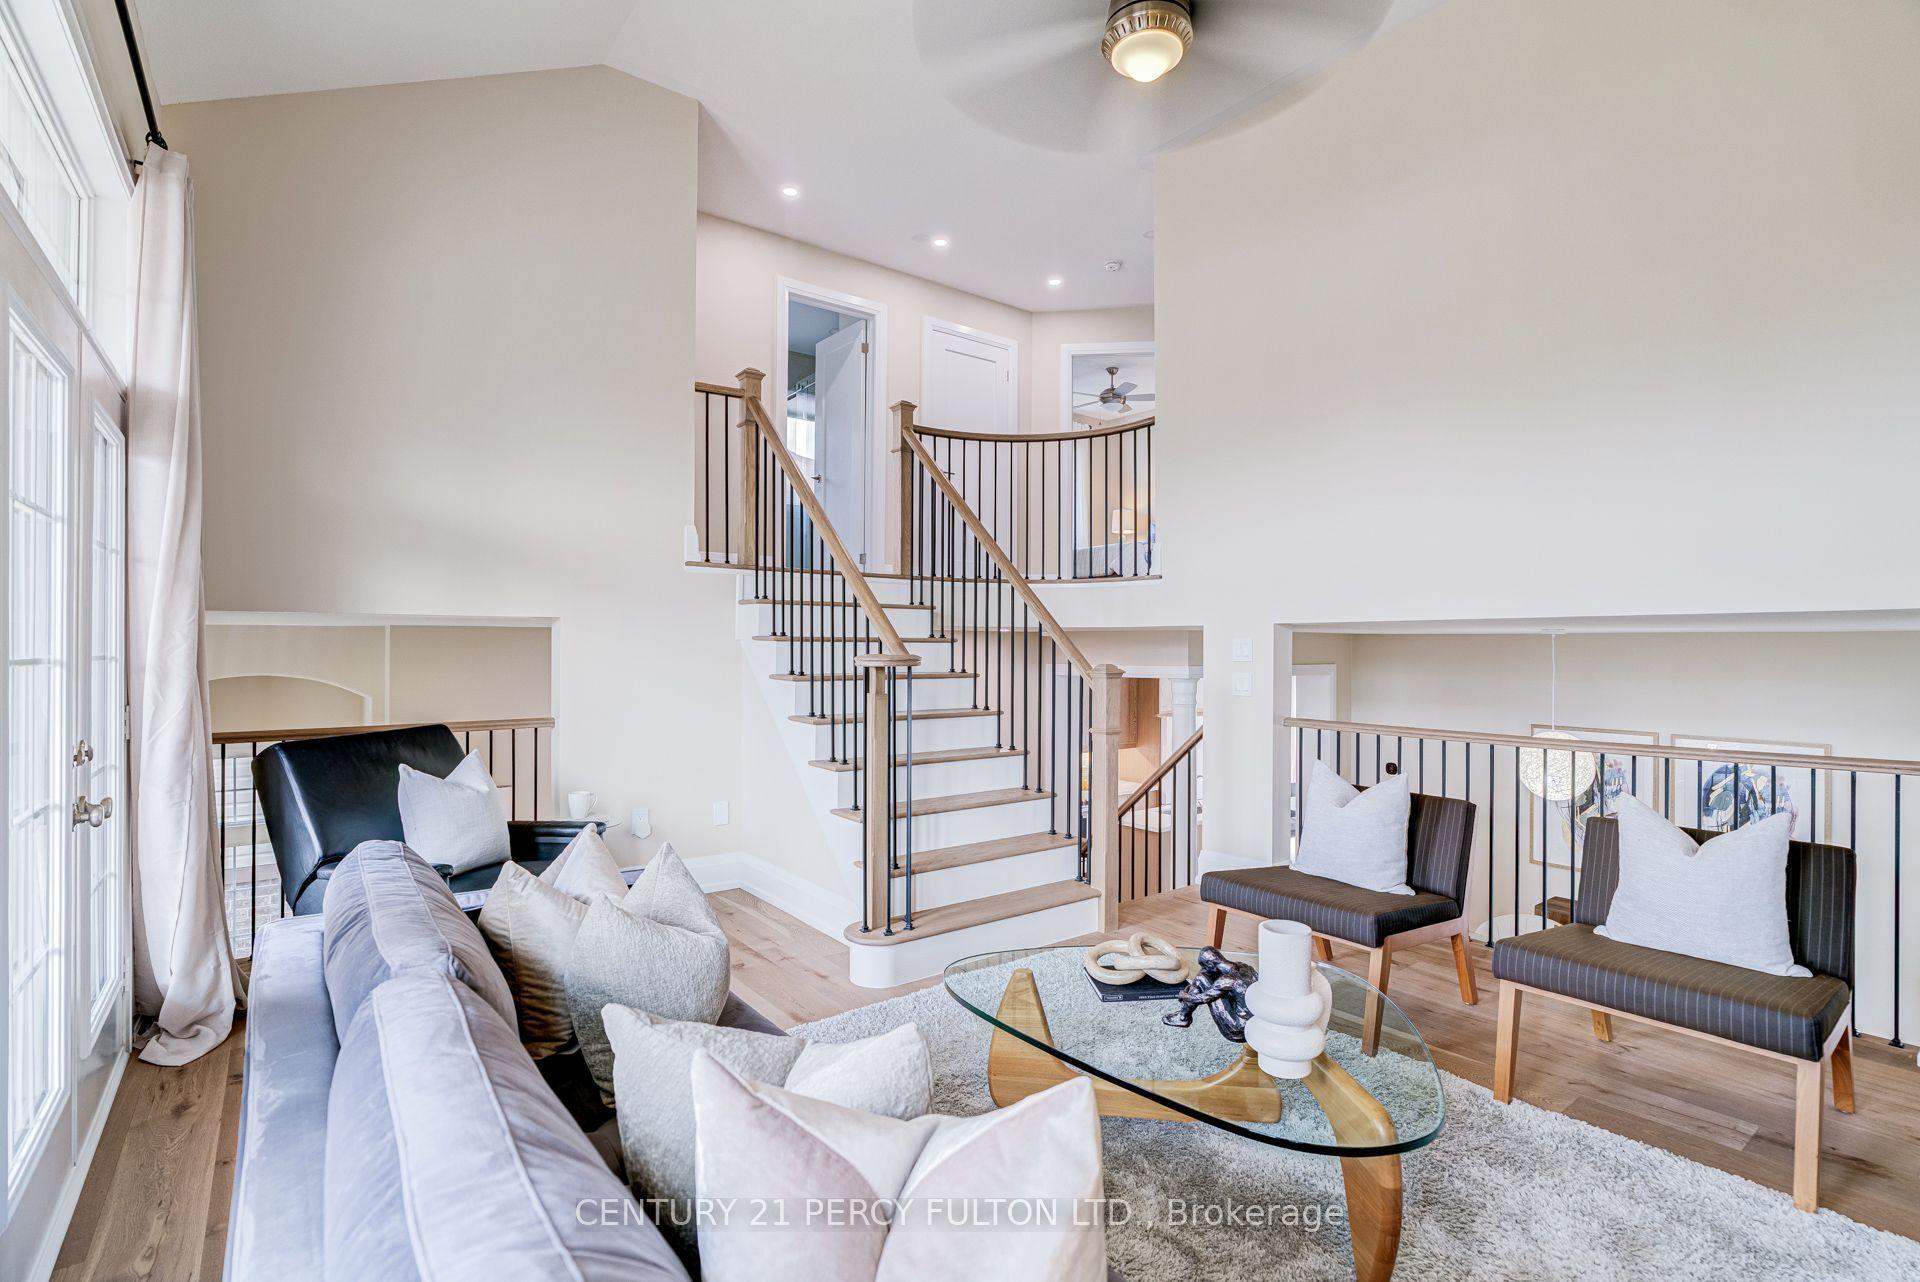
For Sale22 h ago
$1,150,000
Detached
est. $5,042/mo
1825 Parkhurst Crescent, Duffin Heights
Pickering, ON
4 bd
3 ba
2,250
4
MLS# E13794454Century 21 Percy Fulton Ltd.
WhatsApp Aman