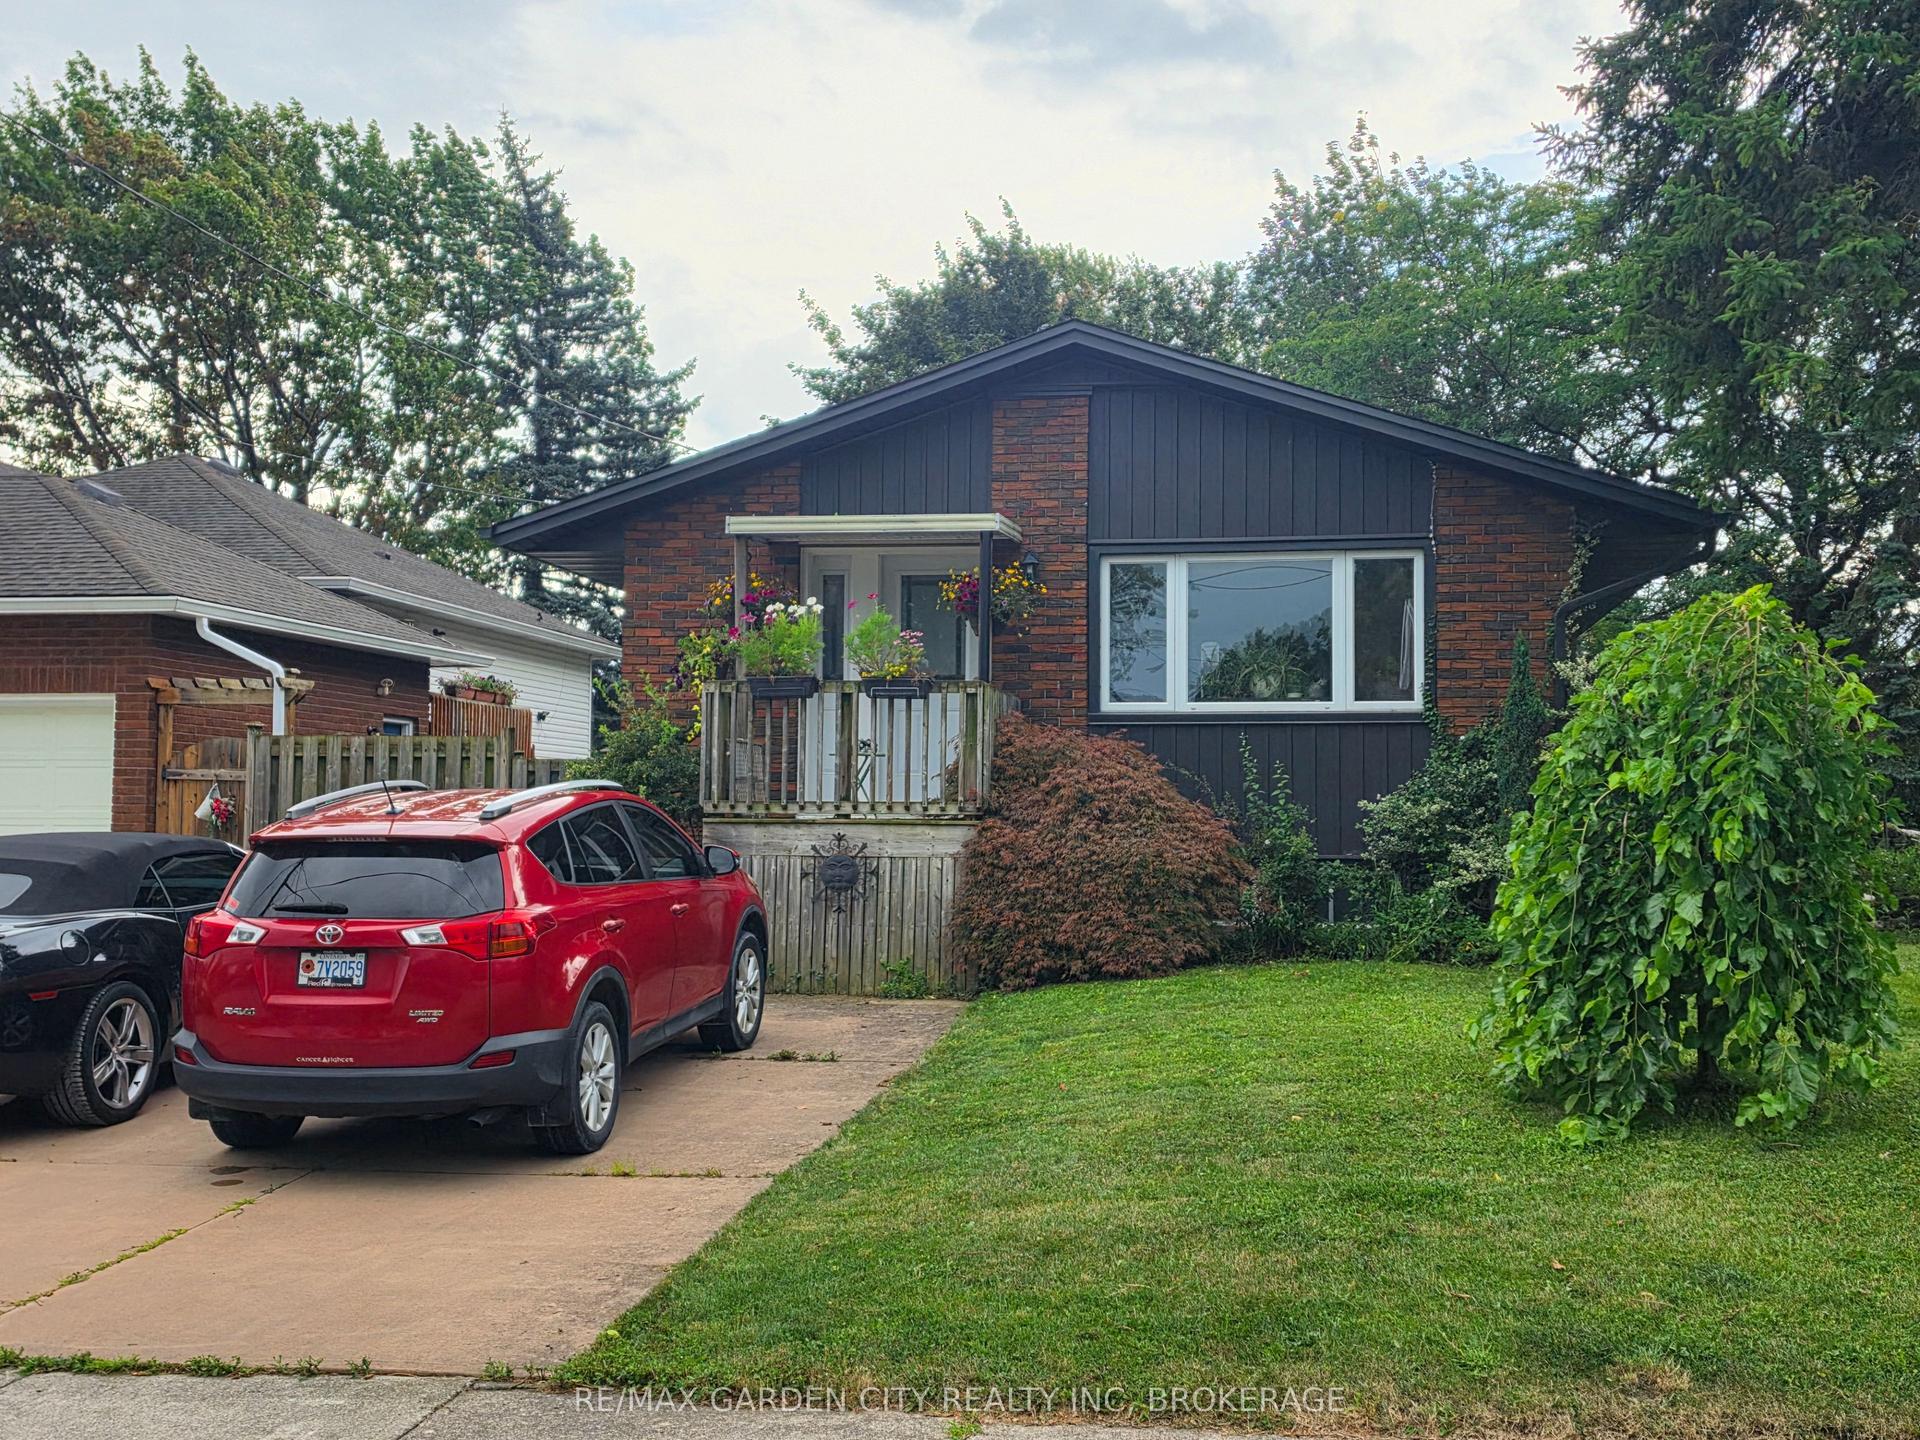
For Sale
79 Fairway Drive
Newcastle, Clarington, ON
$399,999
2Bd
1Ba
900+sqft
2Parking
50 x 100 ftlot
$444/sqft
DetachedMLS# E13103792Listed 2026-05-0874 DOM
Cooling
Central Air
On the market for 74 days — longer than average. The seller may be open to negotiation.
About this home
Welcome to the highly sought-after adult lifestyle community of Wilmot Creek, just steps from the shores of Lake Ontario. This beautifully maintained 2-bedroom, 1-bath home offers the perfect blend of comfort, privacy, and low-maintenance living in one of Durham's most desirable gated lakefront communities. bright interior featuring hardwood floors and crown moulding throughout. Open-concept living and dining area flows effortlessly to a private back deck The kitchen features gleaming countertops, a double stainless-steel sink, tumarble subway tile backsplash, pantry, and a convenient nook for a stackable washer and dryer. A side entrance with ramp access from the driveway provides easy entry when bringing in groceries or welcoming guests. The renovated 3-piece bathroom offers a walk-in glass shower and built-in bench. The spacious primary bedroom includes a large closet, while the second bedroom provides flexible space for guests, a home office, or hobby room. Step outside to enjoy beautifully landscaped gardens, a large back deck with a 10' x 10' gazebo, and plenty of storage including two storage bins, built-in storage area, and a generous shed. Living in Wilmot Creek is about more than just owning a home-it's about embracing a vibrant resort-style lifestyle. Residents enjoy access to exceptional amenities including a private 9-hole golf course, heated indoor and outdoor pools, tennis and pickleball courts, lakefront walking trails, multiple clubhouses, social clubs, and even a woodworking shop. A private gated entrance provides added security and peace of mind. Located just minutes from Newcastle's charming downtown shops, restaurants, and cafés, this home has the perfect balance of peaceful lakeside living and convenient access to local amenities. Whether you're downsizing, retiring, or seeking a relaxed community by the lake, this is an incredible opportunity to enjoy the Wilmot Creek lifestyle. Come discover why so many people love calling Wilmot Creek home!
RenovatedHardwood
Rooms
Main Floor
| Living Room | 4.11 × 4.38 m | Large Window Open Concept Hardwood Floor |
| Dining Room | 2.69 × 3.49 m | W/O To Deck Open Concept Hardwood Floor |
| Kitchen | 3.14 × 2.61 m | Combined w/Laundry Side Door Pantry |
| Primary Bedroom | 4.61 × 3.23 m | Large Closet Large Window Hardwood Floor |
| Bedroom 2 | 3.02 × 3.49 m | Overlooks Backyard Closet Hardwood Floor |
| Bathroom | 2.32 × 2.41 m | Walk-In Bath Glass Doors Window |
Features
- Carpet Free
- Storage
- Deck
- Security Gate
- Crawl Space
- Central Air
- Bungalow
Financials
Annual Taxes
$1,395.68
Estimated Rental Income
Entire property$2,600 – $3,800/mo
Rental yield7.8% – 11.4%
*Estimates based on comparable rentals in the area. Actual income may vary.
Market Data — Clarington
Days on market74 days
Buyer's MarketSeller's Market
Based on active listings in Clarington. Data updates daily.
Our estimate for this home
Estimated range
$455K – $529K
Mid-point $492K · ~$547/sqft
How this listing compares
$455KList · $400K$529K
Medium confidence·Based on 14 newcastle comparables
Estimated range is generated automatically from active comparables and is for informational purposes only. Not an appraisal — contact Aman for a full comparative market analysis that factors in condition, renovations, and positioning.
Getting around
How walkable, bikeable, and transit-friendly this neighbourhood is.
58
/ 100
Walk Score
Somewhat Walkable
43
/ 100
Transit Score
Some Transit
54
/ 100
Bike Score
Bikeable
Scores are estimates based on neighbourhood data and are for informational purposes only.
MLS® data courtesy of the Toronto Regional Real Estate Board (TRREB).
The information provided herein must only be used by consumers that have a bona fide interest in the purchase, sale, or lease of real estate and may not be used for any commercial purpose or any other purpose. Listing information is deemed reliable but is not guaranteed accurate by the Toronto Regional Real Estate Board, the listing brokerage, or this website. The trademarks REALTOR®, REALTORS® and the REALTOR® logo are controlled by The Canadian Real Estate Association (CREA) and identify real estate professionals who are members of CREA. MLS®, Multiple Listing Service®, and the associated logos are owned by CREA. Not intended to solicit properties currently listed for sale or buyers under contract.
You may also like
More homes in Clarington
Hand-picked listings with a similar price range and style.
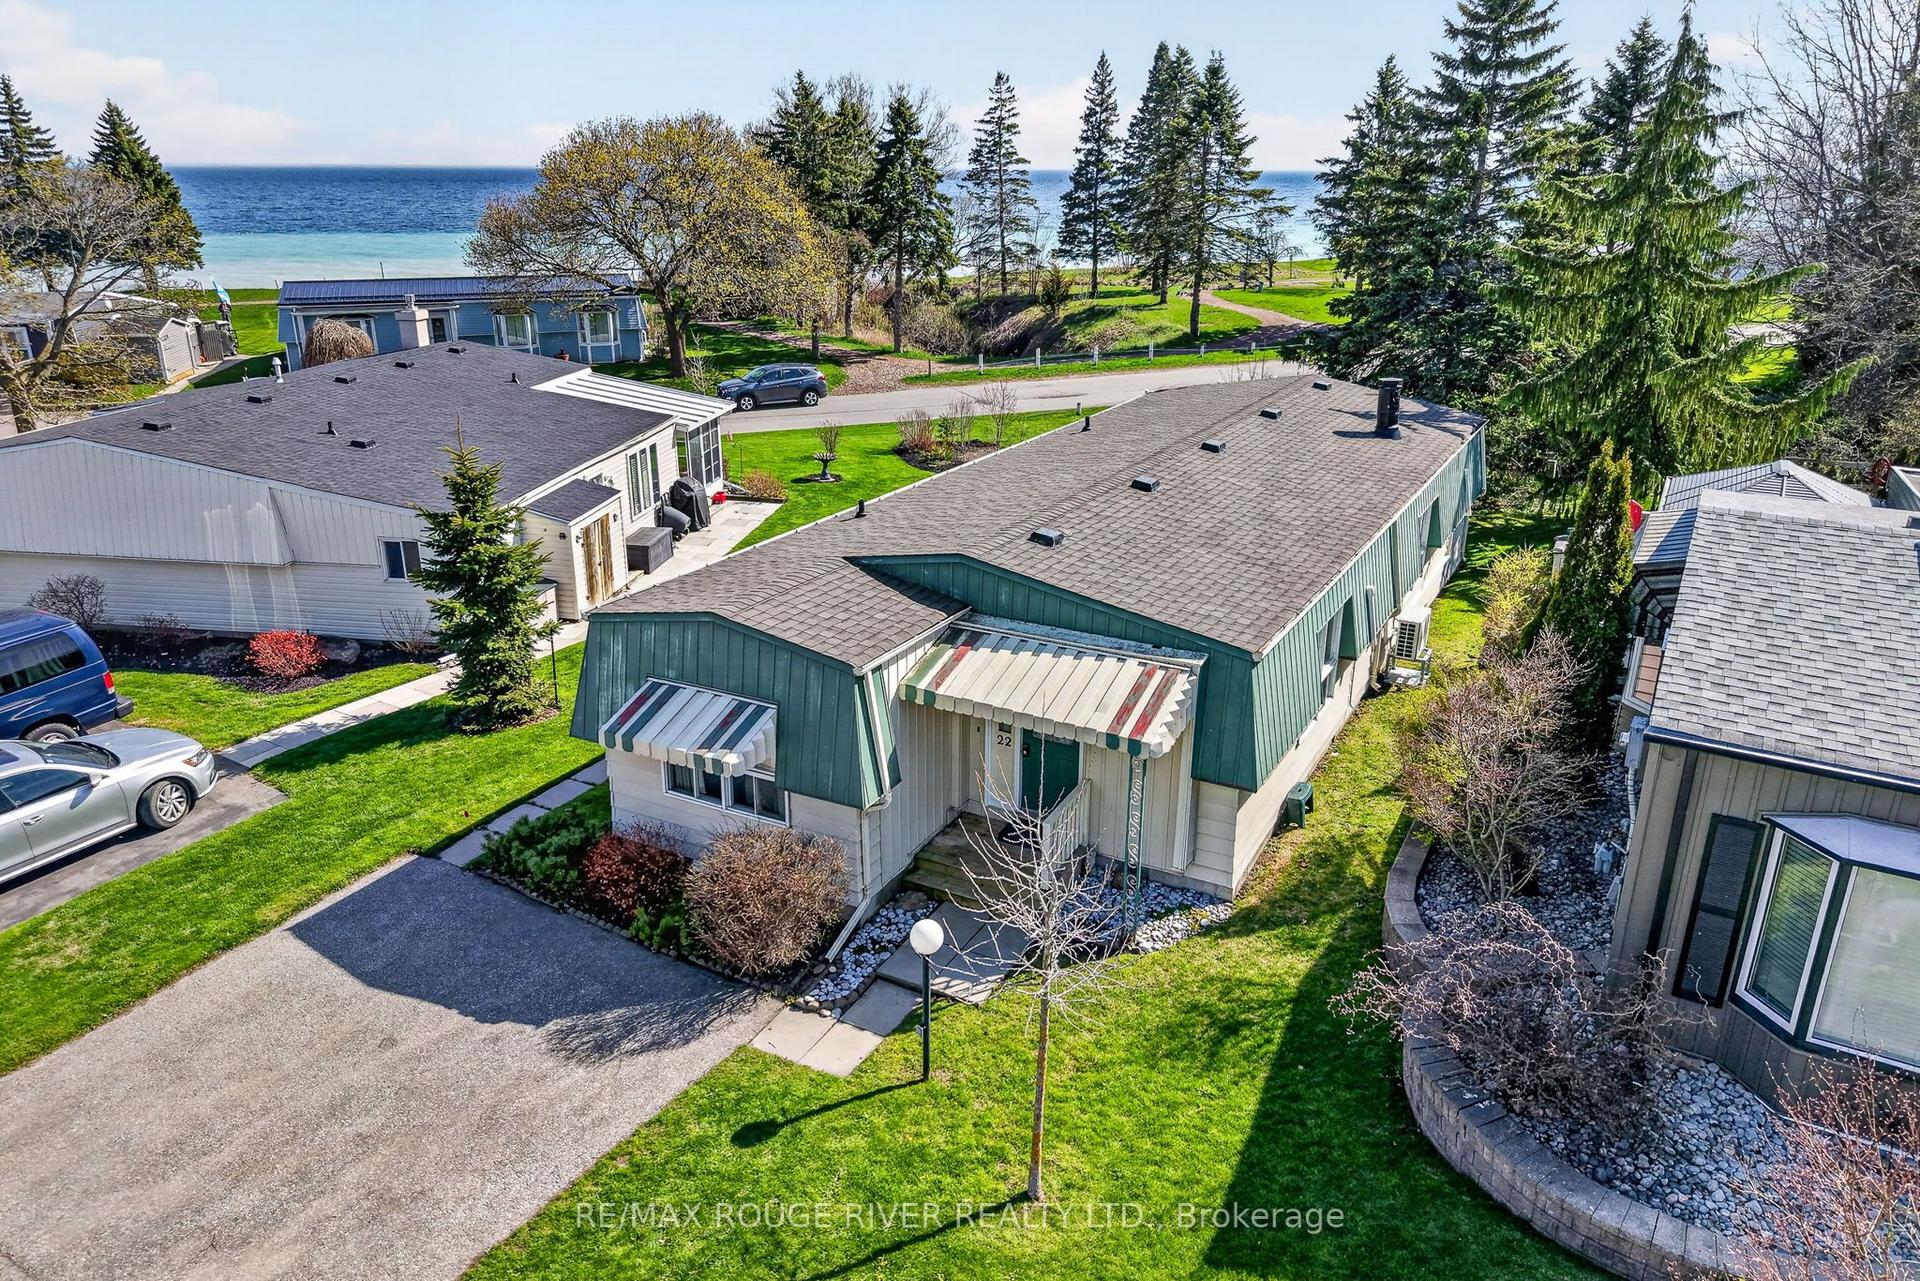
For Sale3 months ago
$449,000
Detached
est. $1,968/mo
22 Eastbank Road, Newcastle
Clarington, ON
2 bd
2 ba
1,300
2
MLS# E13090108RE/MAX Rouge River Realty Ltd.
WhatsApp Aman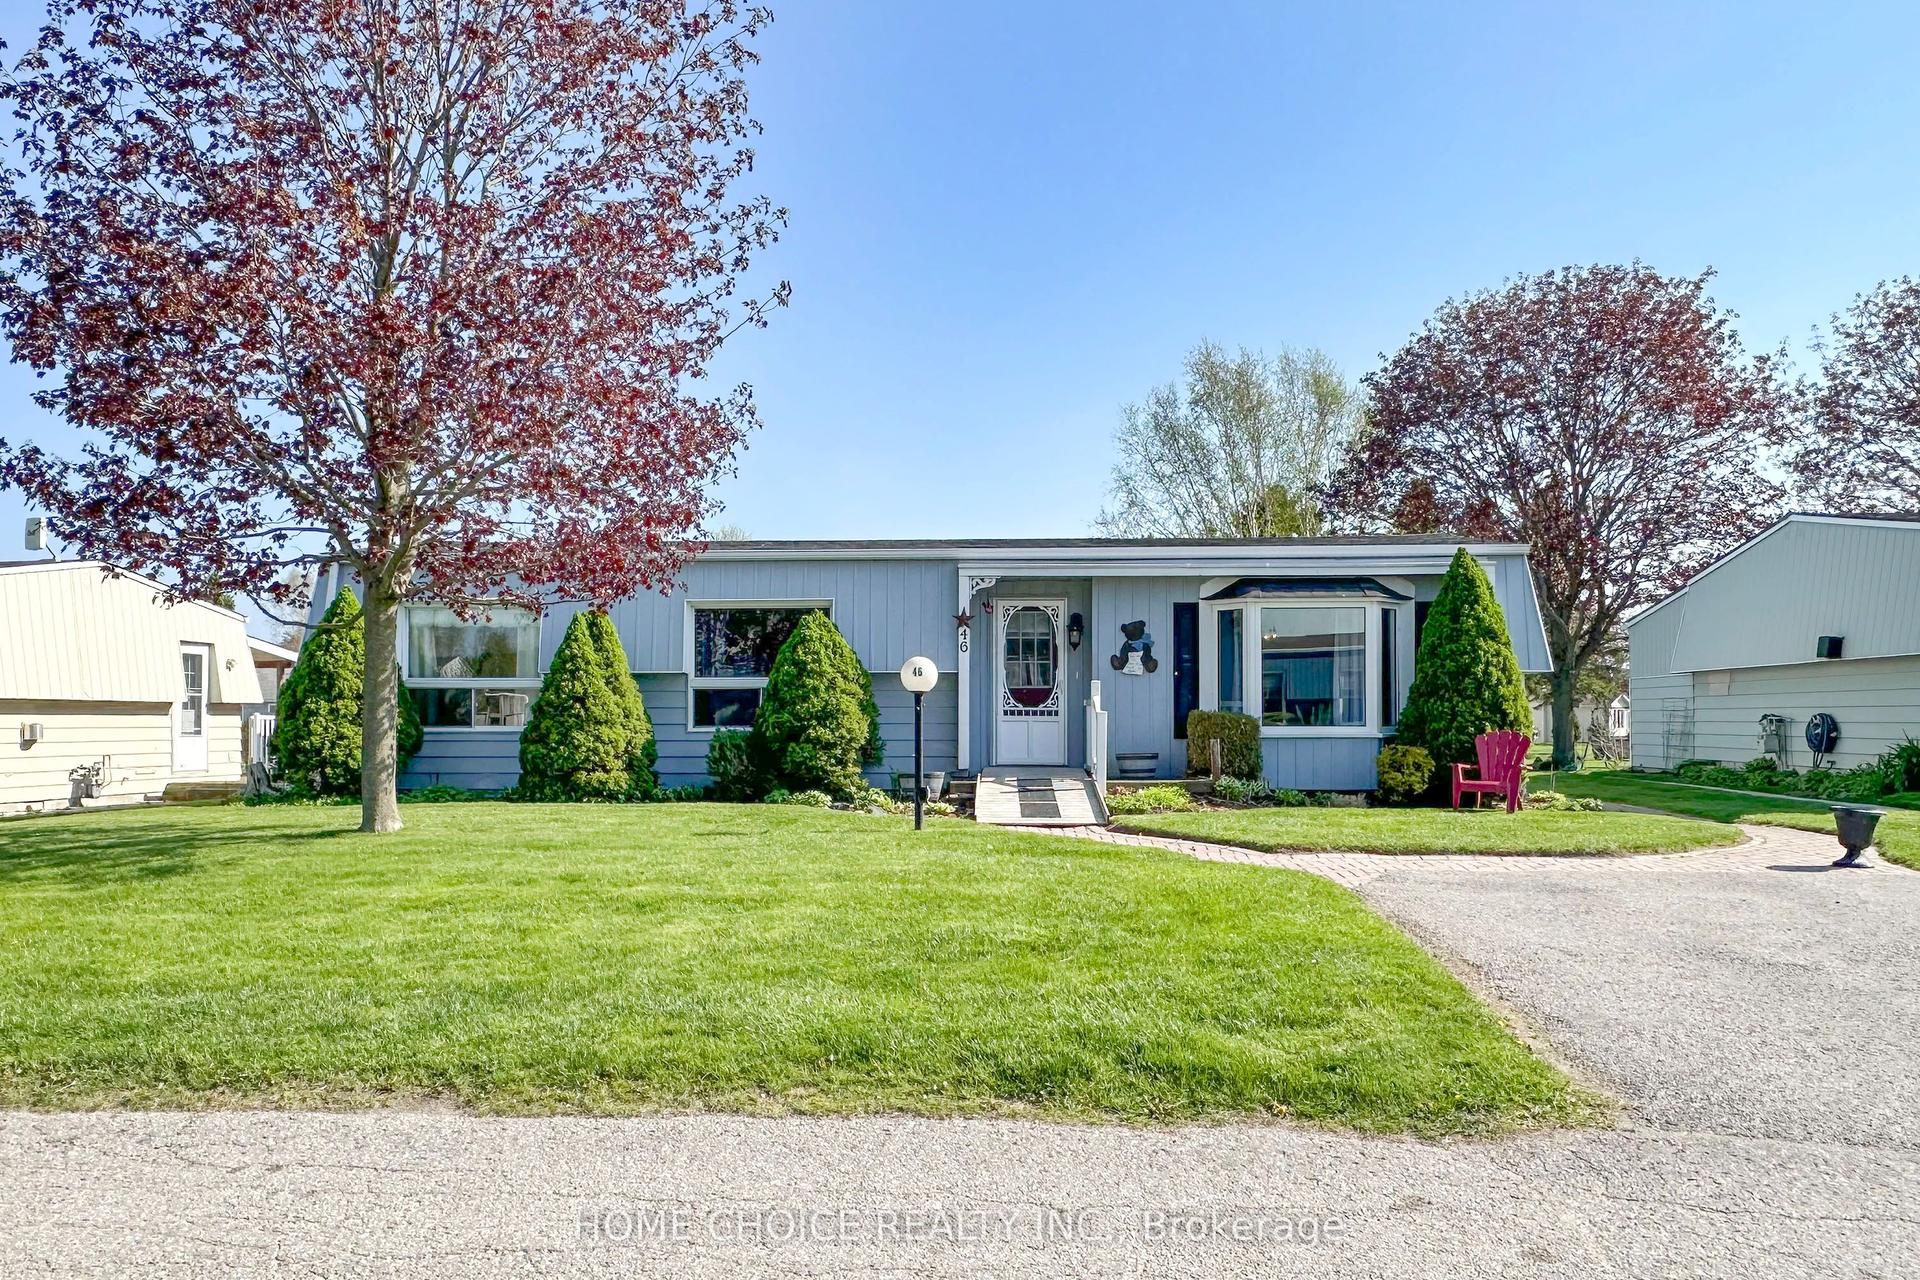
For Sale2 months ago
$399,900
Detached
est. $1,753/mo
46 Fairway Drive, Newcastle
Clarington, ON
2 bd
2 ba
900
2
MLS# E13150842Home Choice Realty Inc.
WhatsApp Aman