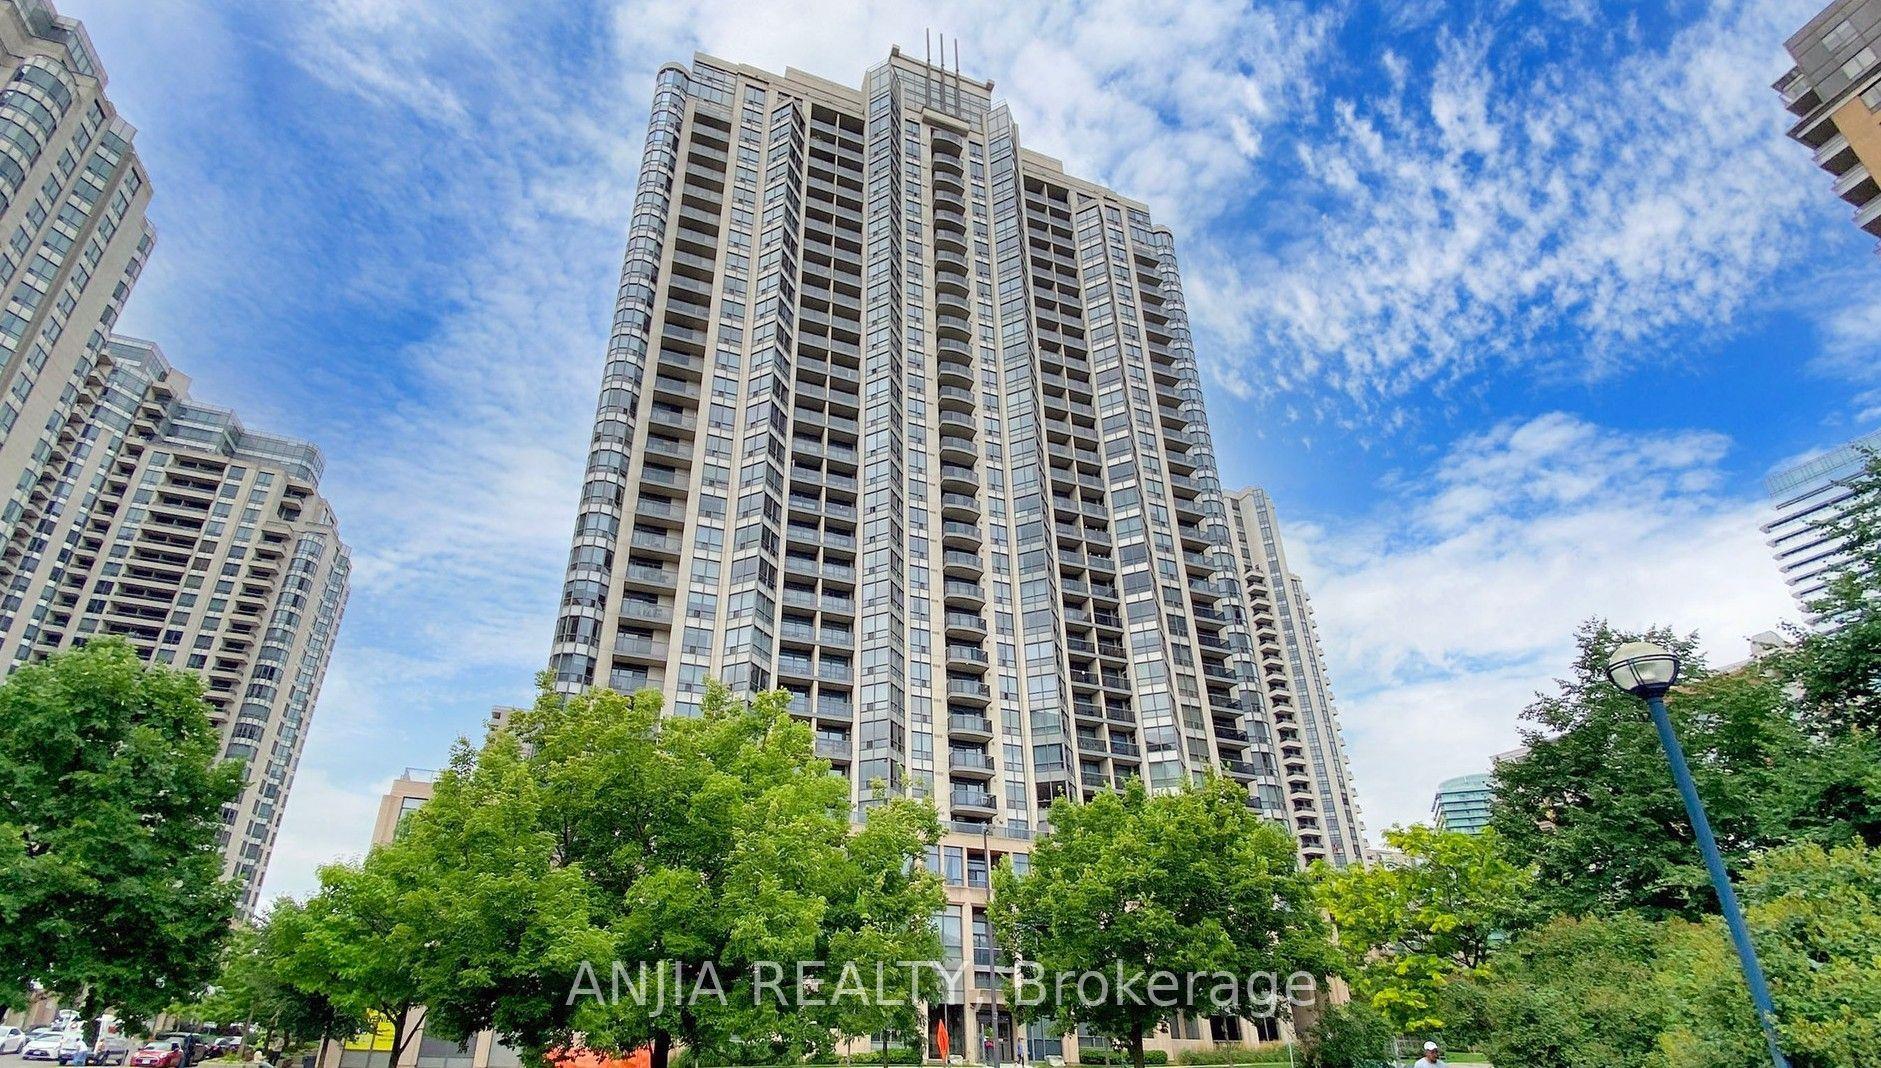
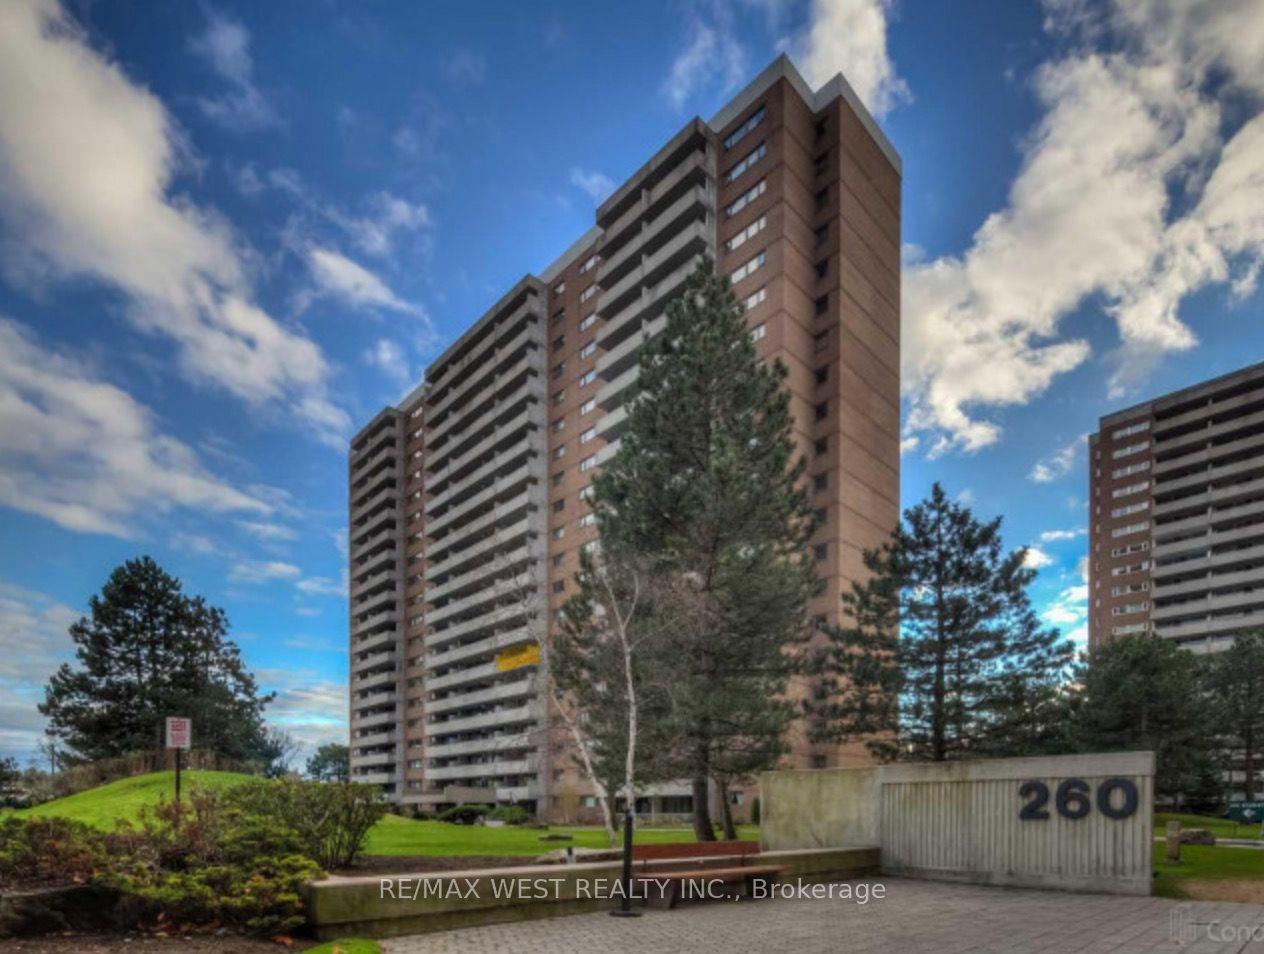
For Sale
1101 Pharmacy Avenue 505 #505
Wexford-Maryvale, Toronto, ON
$539,800
3Bd
2Ba
1,300+sqft
1Parking
$415/sqft
CondoMLS# E13107398Listed 2026-05-09122 DOM
On the market for 122 days — longer than average. The seller may be open to negotiation.
About this home
Welcome To The Carlisle - A Fully Renovated, Turn-Key 3-Bedroom Condo Offering Exceptional Style, Comfort, And Convenience In One Of Toronto's Most Connected East-End Communities! This Beautifully Updated Suite Has Been Freshly Painted Throughout And Features Modern Engineered Hardwood Flooring, Creating A Clean, Bright, And Contemporary Feel From The Moment You Walk In. The Heart Of The Condo Is The Stunning Open Concept Kitchen, Thoughtfully Designed For Both Functionality And Entertaining, Complete With Stainless Steel Appliances, Quartz Countertops, A Large Centre Island, And A Rare Walk-In Pantry - A Premium Feature Offering Incredible Additional Storage Space. The Spacious Living And Dining Areas Flow Seamlessly Together And Are Bathed In Natural Light From The Desirable West-Facing Exposure, Delivering Beautiful Afternoon Sunshine And Evening Sunset Views. The Bathrooms Have Been Beautifully Renovated With A Modern Designer Feel, Featuring Updated Fixtures, Contemporary Finishes, Stylish Vanities, And A Fresh Spa-Inspired Aesthetic That Elevates Everyday Living. The Primary Bedroom Is A True Retreat, Featuring His & Her Closets And A Renovated Private 2-Piece Ensuite For Added Comfort And Convenience. Complete With In-Suite Laundry And Owned Parking, This Move-In Ready Unit Offers The Perfect Blend Of Practicality And Upscale Condo Living. Located In A Vibrant, Established Community Along Lawrence Avenue, Residents Enjoy Easy Access To An Incredible Variety Of International Restaurants, Specialty Grocers, Cafés, Bakeries, And Everyday Shopping That Reflect The Area's Rich Cultural Diversity. Transit Is Right Outside Your Doorstep, And You're Just Minutes To The Don Valley Parkway And Highway 401 For Seamless Commuting Across The GTA. Close To Parks, Schools, Community Centres, And All Major Amenities - This Is Urban Convenience And Modern Comfort At Its Best!
RenovatedHardwood
Rooms
Main Floor
| Living Room | 5.41 × 4.85 m | Combined w/Dining Open Concept |
| Dining Room | 5.41 × 4.85 m | Combined w/Living Open Concept |
| Kitchen | 2.90 × 2.64 m | Centre Island Quartz Counter Pantry |
| Primary Bedroom | 6.88 × 3.40 m | 2 Pc Ensuite His and Hers Closets |
| Bedroom 2 | 4.39 × 2.51 m | Double Closet |
| Bedroom 3 | 4.39 × 2.72 m | Double Closet |
Features
- Carpet Free
- None
- Window Unit(s)
- Apartment
Financials
Annual Taxes
$1,712
Estimated Rental Income
Entire property$3,200 – $4,200/mo
Rental yield7.1% – 9.3%
*Estimates based on comparable rentals in the area. Actual income may vary.
Market Data — Toronto
Days on market122 days
Buyer's MarketSeller's Market
Based on active listings in Toronto. Data updates daily.
Demographics — Toronto
Population
2,794,356
Avg Household Income
$102,000
Age Distribution
0-19
19%
20-34
24%
35-49
21%
50-64
19%
65+
17%
Ownership53% own · 47% rent
EnglishMandarinCantoneseTagalogTamil
Getting around
How walkable, bikeable, and transit-friendly this neighbourhood is.
89
/ 100
Walk Score
Very Walkable
75
/ 100
Transit Score
Excellent Transit
68
/ 100
Bike Score
Bikeable
Scores are estimates based on neighbourhood data and are for informational purposes only.
MLS® data courtesy of the Toronto Regional Real Estate Board (TRREB).
The information provided herein must only be used by consumers that have a bona fide interest in the purchase, sale, or lease of real estate and may not be used for any commercial purpose or any other purpose. Listing information is deemed reliable but is not guaranteed accurate by the Toronto Regional Real Estate Board, the listing brokerage, or this website. The trademarks REALTOR®, REALTORS® and the REALTOR® logo are controlled by The Canadian Real Estate Association (CREA) and identify real estate professionals who are members of CREA. MLS®, Multiple Listing Service®, and the associated logos are owned by CREA. Not intended to solicit properties currently listed for sale or buyers under contract.
You may also like
More homes in Toronto
Hand-picked listings with a similar price range and style.
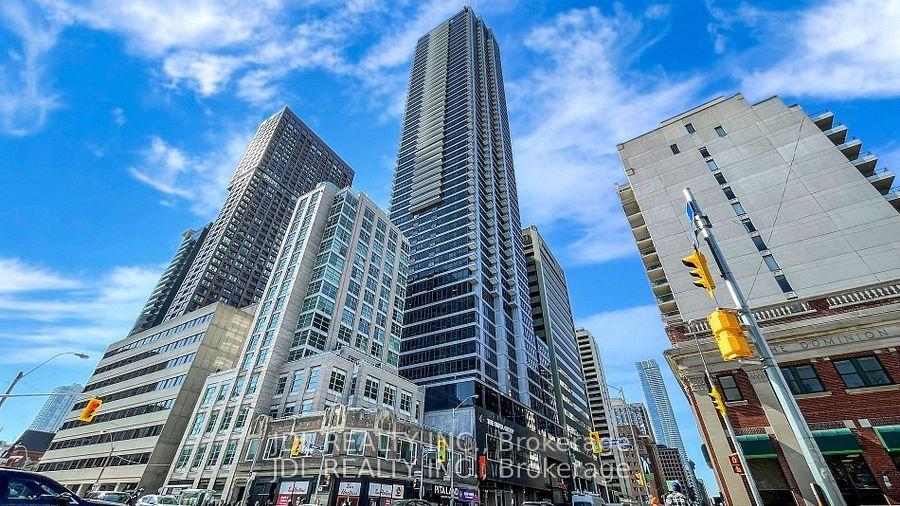
For SaleJust listed
$560,000
Condo
est. $2,455/mo
395 Bloor Street E 1608 #1608, North St. James Town
Toronto, ON
2 bd
1 ba
650
0
MLS# C13757934Jdl Realty Inc.
WhatsApp Aman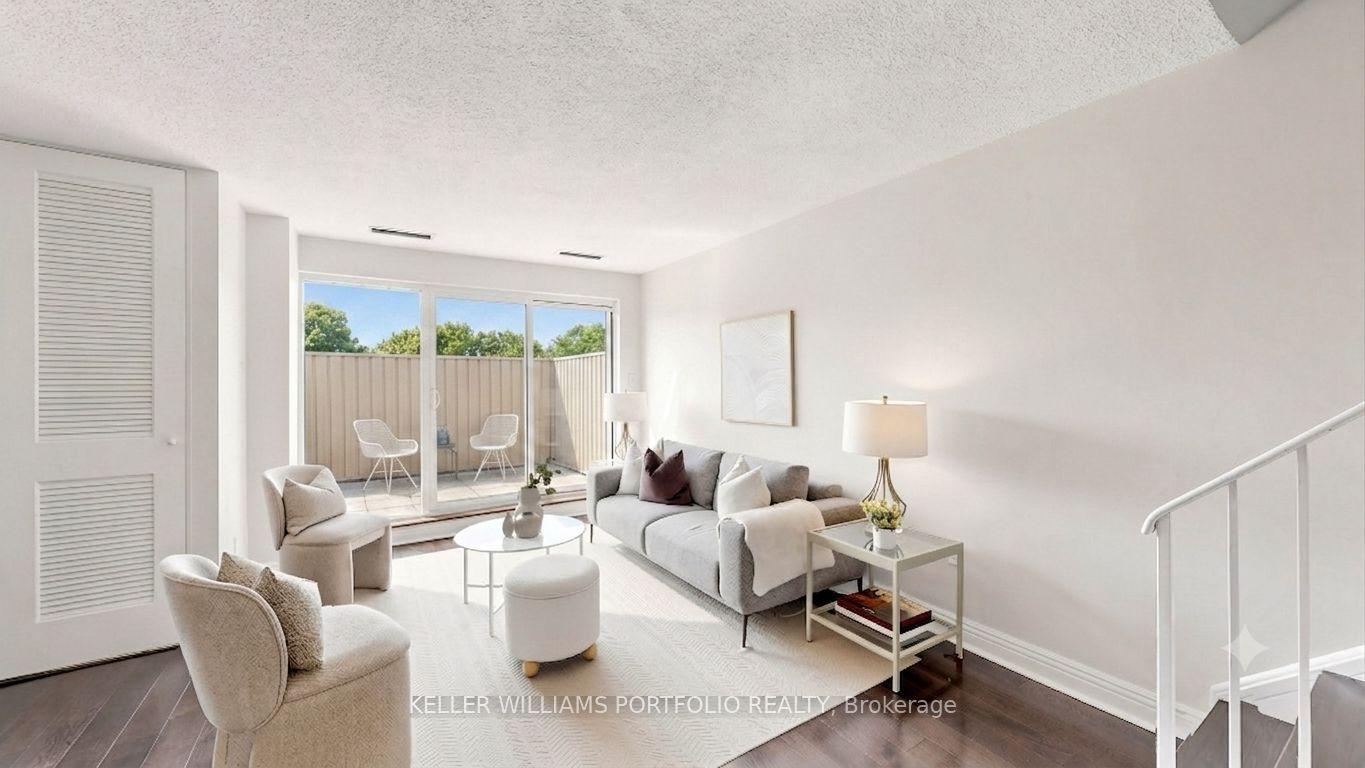
For SaleJust listed
$498,888
Condo
est. $2,187/mo
4005 Don Mills Road 358 #358, Hillcrest Village
Toronto, ON
2+1 bd
2 ba
1,300
2
MLS# C13757932Keller Williams Portfolio Realty
WhatsApp Aman