For Sale
10 Northtown Way 1811 #1811
Willowdale East, Toronto, ON
$648,000
2Bd
2Ba
950+sqft
1Parking
$682/sqft
CondoMLS# C13654332Listed 2026-08-0831 DOM
Cooling
Central Air
On the market for 31 days — longer than average. The seller may be open to negotiation.
About this home
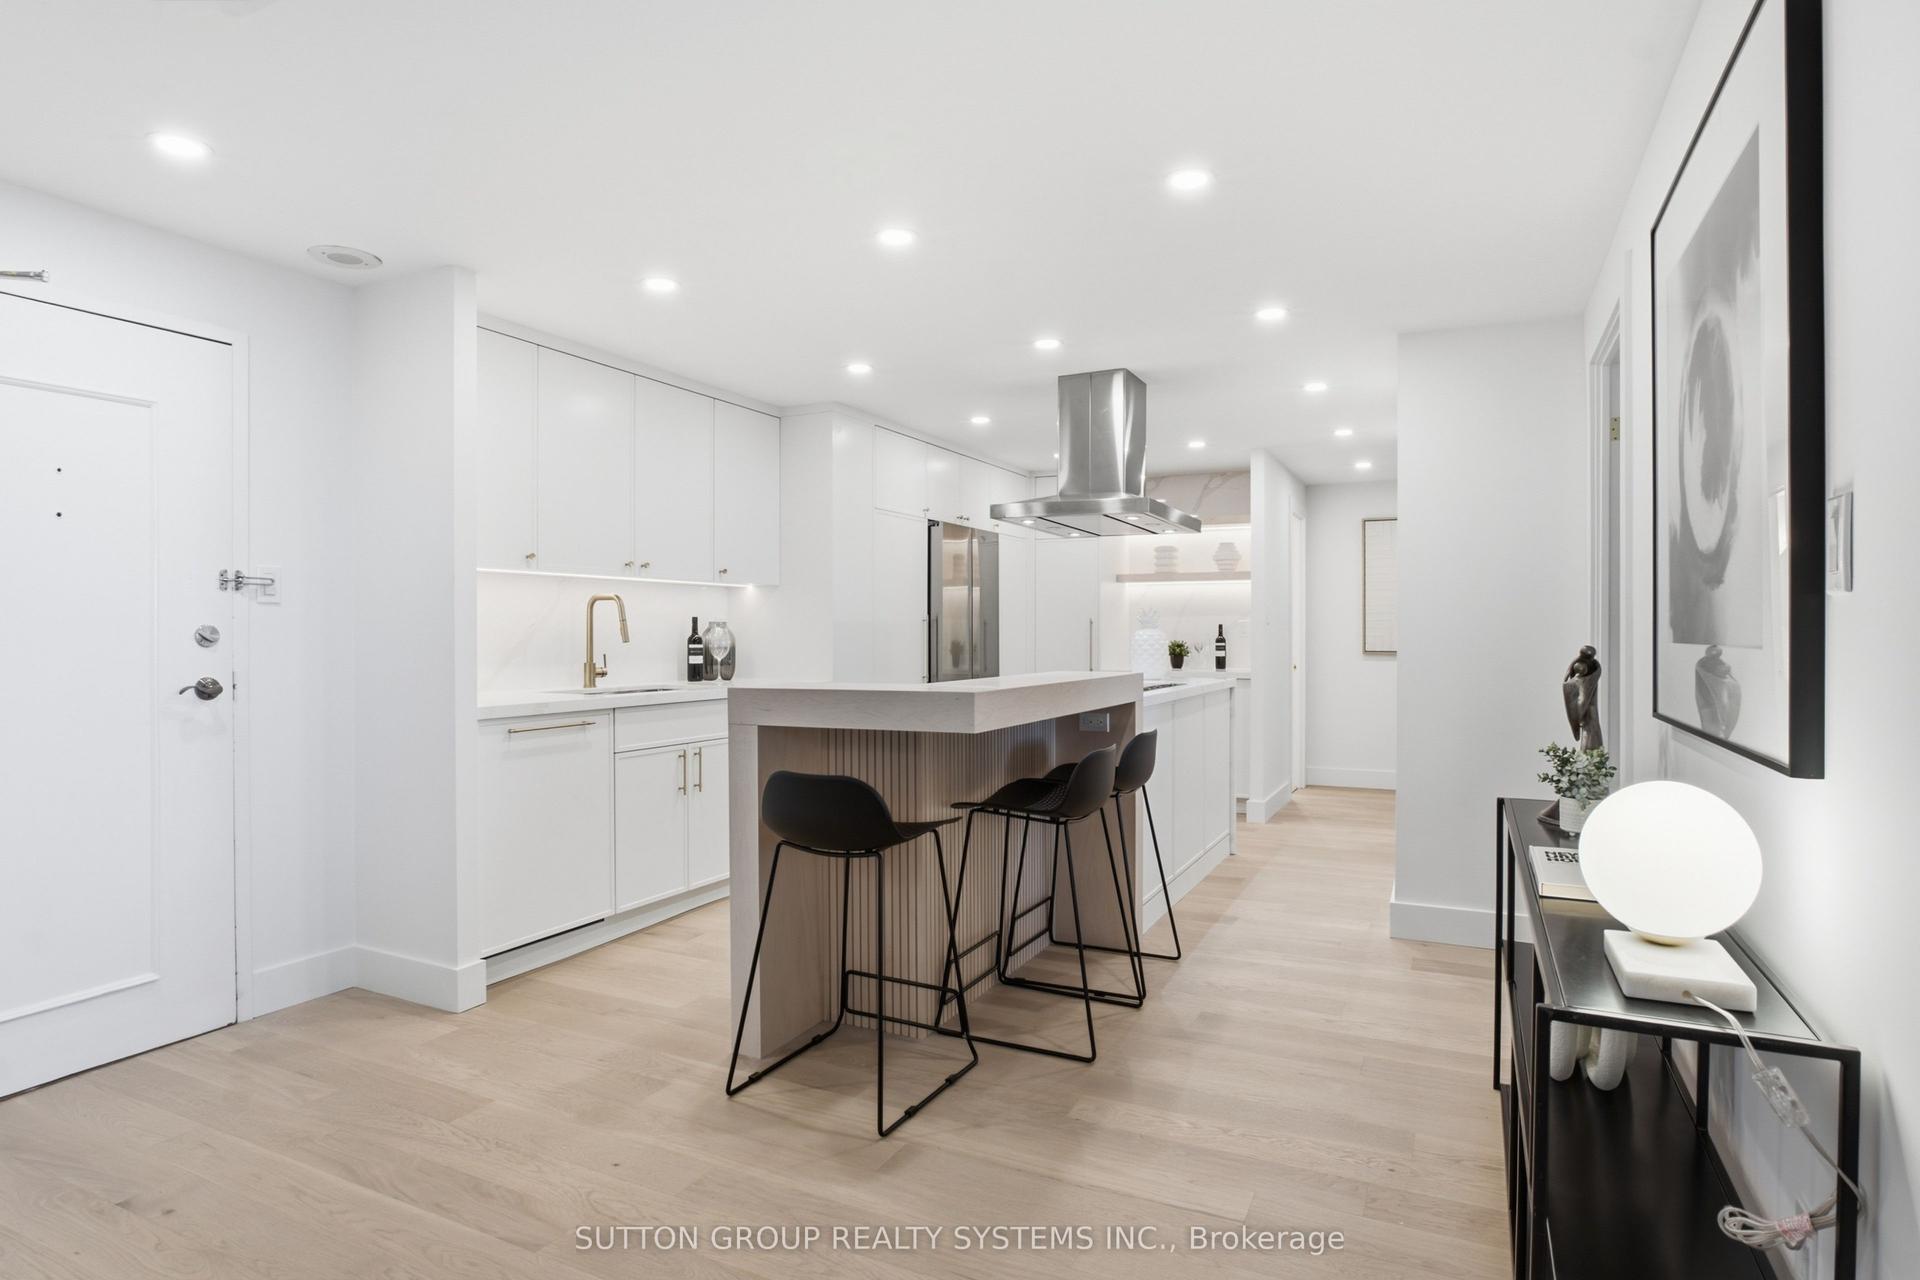
Luxurious Grand Triomphe by Tridel in the Heart of North York! This bright and spacious 2-bedroom, 2-bathroom premium corner unit features an open-concept layout, laminate flooring throughout with no carpet, and a beautiful bay window showcasing breathtaking, unobstructed sunset views. Nestled away from busy main thoroughfares, this suite is an extraordinarily quiet sanctuary with ZERO traffic noise. Recent upgrades include new flooring, new dishwasher, new washer & dryer set. Enjoy exceptional convenience with shops, restaurants, and everyday essentials just steps away, plus both North York Centre and Finch TTC subway stations within walking distance. Top-notch building amenities include a fully equipped fitness room, heated indoor pool, sauna, billiards room, bowling alley, guest suites, free visitor parking, and 24-hour concierge service.
Pool
Rooms
Other
| Kitchen | 3.36 × 2.43 m | Open Concept B/I Appliances Ceramic Floor |
| Living Room | 4.27 × 3.36 m | W/O To Balcony Laminate |
| Dining Room | 4.14 × 3.05 m | NW View Laminate Open Concept |
| Primary Bedroom | 3.80 × 3.15 m | Walk-In Closet(s) 4 Pc Ensuite West View |
| Bedroom 2 | 3.36 × 2.74 m | North View Mirrored Closet |
| Laundry | 1.22 × 122.00 m | Separate Room |
| Other | 1.83 × 1.52 m | Balcony |
Features
- Carpet Free
- None
- Central Air
- Apartment
Financials
Annual Taxes
$3,575.66
Estimated Rental Income
Entire property$2,600 – $3,500/mo
Rental yield4.8% – 6.5%
*Estimates based on comparable rentals in the area. Actual income may vary.
Market Data — Toronto
Days on market31 days
Buyer's MarketSeller's Market
Based on active listings in Toronto. Data updates daily.
Demographics — Toronto
Population
2,794,356
Avg Household Income
$102,000
Age Distribution
0-19
19%
20-34
24%
35-49
21%
50-64
19%
65+
17%
Ownership53% own · 47% rent
EnglishMandarinCantoneseTagalogTamil
Getting around
How walkable, bikeable, and transit-friendly this neighbourhood is.
88
/ 100
Walk Score
Very Walkable
80
/ 100
Transit Score
Excellent Transit
71
/ 100
Bike Score
Very Bikeable
Scores are estimates based on neighbourhood data and are for informational purposes only.
MLS® data courtesy of the Toronto Regional Real Estate Board (TRREB).
The information provided herein must only be used by consumers that have a bona fide interest in the purchase, sale, or lease of real estate and may not be used for any commercial purpose or any other purpose. Listing information is deemed reliable but is not guaranteed accurate by the Toronto Regional Real Estate Board, the listing brokerage, or this website. The trademarks REALTOR®, REALTORS® and the REALTOR® logo are controlled by The Canadian Real Estate Association (CREA) and identify real estate professionals who are members of CREA. MLS®, Multiple Listing Service®, and the associated logos are owned by CREA. Not intended to solicit properties currently listed for sale or buyers under contract.
You may also like
More homes in Toronto
Hand-picked listings with a similar price range and style.
For Sale16 h ago
$799,800
Condo
est. $3,506/mo
812 Burnhamthorpe Road 1504 #1504, Markland Wood
Toronto, ON
3+1 bd
2 ba
1,300
1
MLS# W13755536Sutton Group Realty Systems Inc.
WhatsApp Aman
For Sale16 h ago
$589,900
Condo
est. $2,586/mo
2 Covington Road 401 #401, Englemount-Lawrence
Toronto, ON
2 bd
2 ba
950
1
MLS# C13755514Forest Hill Real Estate Inc.
WhatsApp Aman
