For Sale
95 Reidmount Avenue E
Agincourt North, Toronto, ON
$1,275,000
3+2Bd
2Ba
1,300+sqft
8Parking
56.05 x 231 ftlot
$981/sqft
DetachedMLS# E13117296Listed 2026-05-1271 DOM
Cooling
Central Air
Basement
Finished
On the market for 71 days — longer than average. The seller may be open to negotiation.
About this home
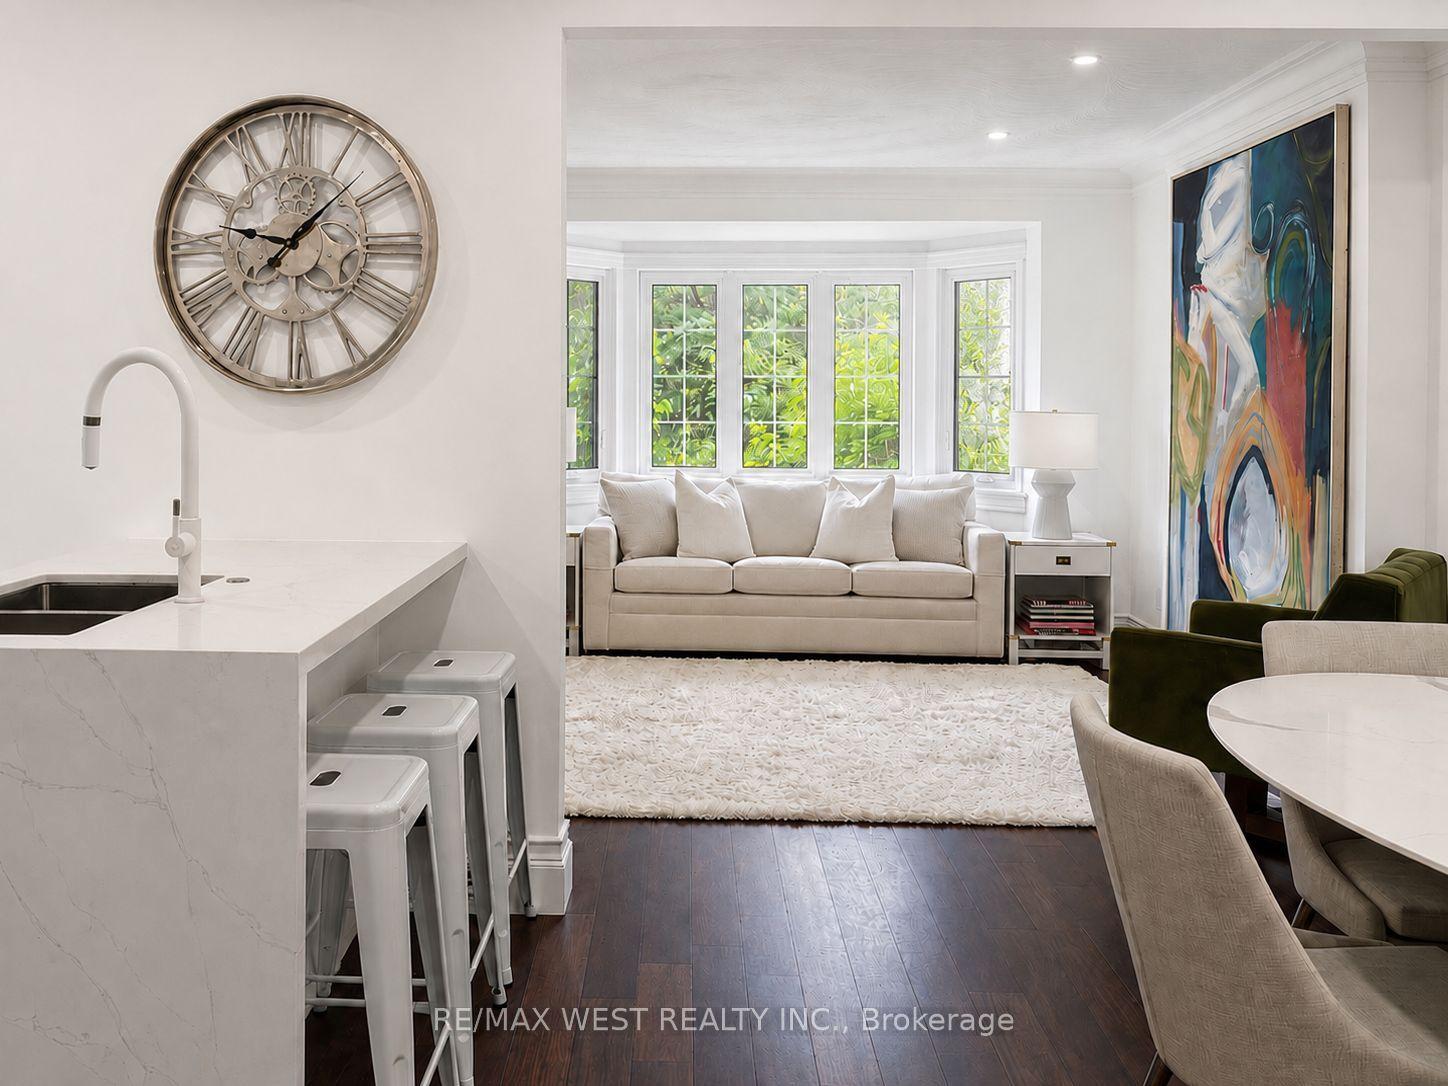
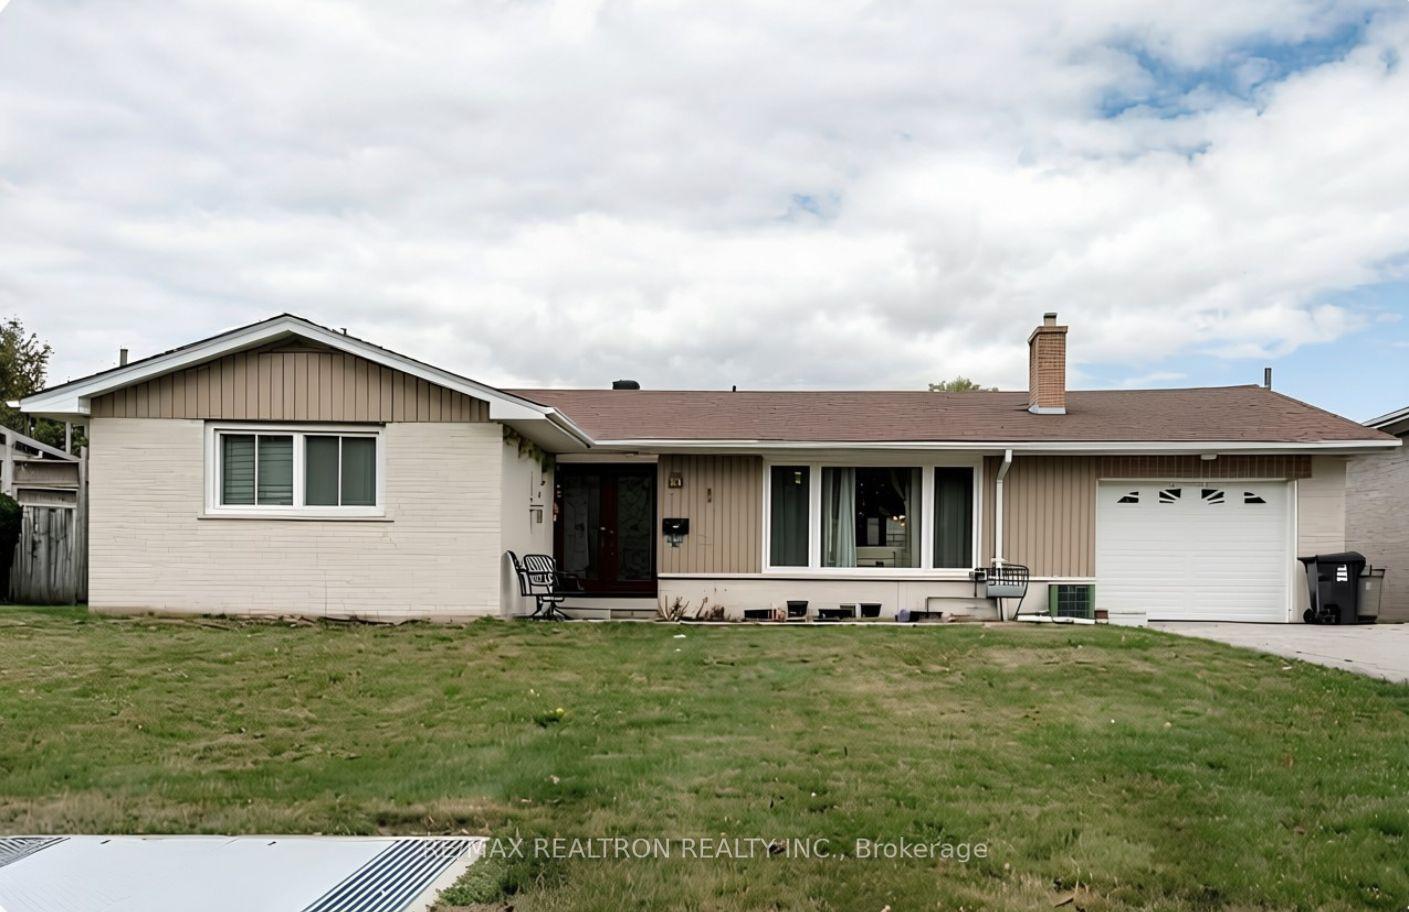
Welcome to 95 Reidmount, one of the most desirable communities in Agincourt. Situated on an enormous 56 x 231 ft lot on a quiet, low-traffic street, this bright, turnkey bungalow is fully renovated and ready for you to call home. Plenty of parking. The open-concept main floor is flooded with natural light through a large picture window, with pot lights throughout and a gourmet kitchen boasting quartz countertops, stainless steel appliances, and a view overlooking your private treed backyard. Downstairs, the basement apartment delivers with above-grade windows, pot lights throughout, two bedrooms, and a separate entrance. A large outdoor backyard perfect for entertaining! The backyard alone opens doors - build a garden suite, go modular, or leverage the strong redevelopment potential in an area already transforming with custom build homes. Location-wise, you've got Walmart Supercenter within walking distance, Agincourt GO Station nearby for commuters, Stephen Leacock Collegiate Institute for students, and excellent bus service connecting you to everything else.
RenovatedBasement Apt
Rooms
Main Floor
| Living Room | 3.95 × 3.56 m | Laminate Large Window Pot Lights |
| Dining Room | 2.28 × 3.75 m | Laminate Overlooks Backyard Combined w/Family |
| Kitchen | 3.97 × 3.58 m | Pot Lights Quartz Counter Overlooks Backyard |
| Primary Bedroom | 3.60 × 3.18 m | Laminate Overlooks Backyard |
| Bedroom 2 | 3.22 × 2.11 m | Laminate Closet Overlooks Garden |
| Bedroom 3 | 2.70 × 2.84 m | Laminate Closet Overlooks Garden |
Basement
| Bedroom | 3.23 × 3.59 m | Above Grade Window Open Concept |
| Bedroom | 3.89 × 2.96 m | Above Grade Window |
| Kitchen | 3.59 × 3.66 m | Breakfast Area |
| Family Room | 7.20 × 3.30 m | Fireplace Pot Lights |
Features
- In-Law Capability
- Storage
- Finished
- Separate Entrance
- Central Air
- Bungalow
Financials
Annual Taxes
$5,874
Estimated Rental Income
Entire property$3,200 – $4,800/mo
Basement apartment$1,800 – $2,500/mo
Rental yield3.0% – 4.5%
*Estimates based on comparable rentals in the area. Actual income may vary.
Market Data — Toronto
Days on market71 days
Buyer's MarketSeller's Market
Based on active listings in Toronto. Data updates daily.
Demographics — Toronto
Population
2,794,356
Avg Household Income
$102,000
Age Distribution
0-19
19%
20-34
24%
35-49
21%
50-64
19%
65+
17%
Ownership53% own · 47% rent
EnglishMandarinCantoneseTagalogTamil
Our estimate for this home
Estimated range
$1.15M – $1.33M
Mid-point $1.24M · ~$952/sqft
How this listing compares
$1.15MList · $1.27M$1.33M
High confidence·Based on 1317 toronto comparables
Estimated range is generated automatically from active comparables and is for informational purposes only. Not an appraisal — contact Aman for a full comparative market analysis that factors in condition, renovations, and positioning.
Getting around
How walkable, bikeable, and transit-friendly this neighbourhood is.
78
/ 100
Walk Score
Very Walkable
58
/ 100
Transit Score
Good Transit
76
/ 100
Bike Score
Very Bikeable
Scores are estimates based on neighbourhood data and are for informational purposes only.
MLS® data courtesy of the Toronto Regional Real Estate Board (TRREB).
The information provided herein must only be used by consumers that have a bona fide interest in the purchase, sale, or lease of real estate and may not be used for any commercial purpose or any other purpose. Listing information is deemed reliable but is not guaranteed accurate by the Toronto Regional Real Estate Board, the listing brokerage, or this website. The trademarks REALTOR®, REALTORS® and the REALTOR® logo are controlled by The Canadian Real Estate Association (CREA) and identify real estate professionals who are members of CREA. MLS®, Multiple Listing Service®, and the associated logos are owned by CREA. Not intended to solicit properties currently listed for sale or buyers under contract.
You may also like
More homes in Toronto
Hand-picked listings with a similar price range and style.
For Sale18 h ago
$1,538,000
Detached
est. $6,743/mo
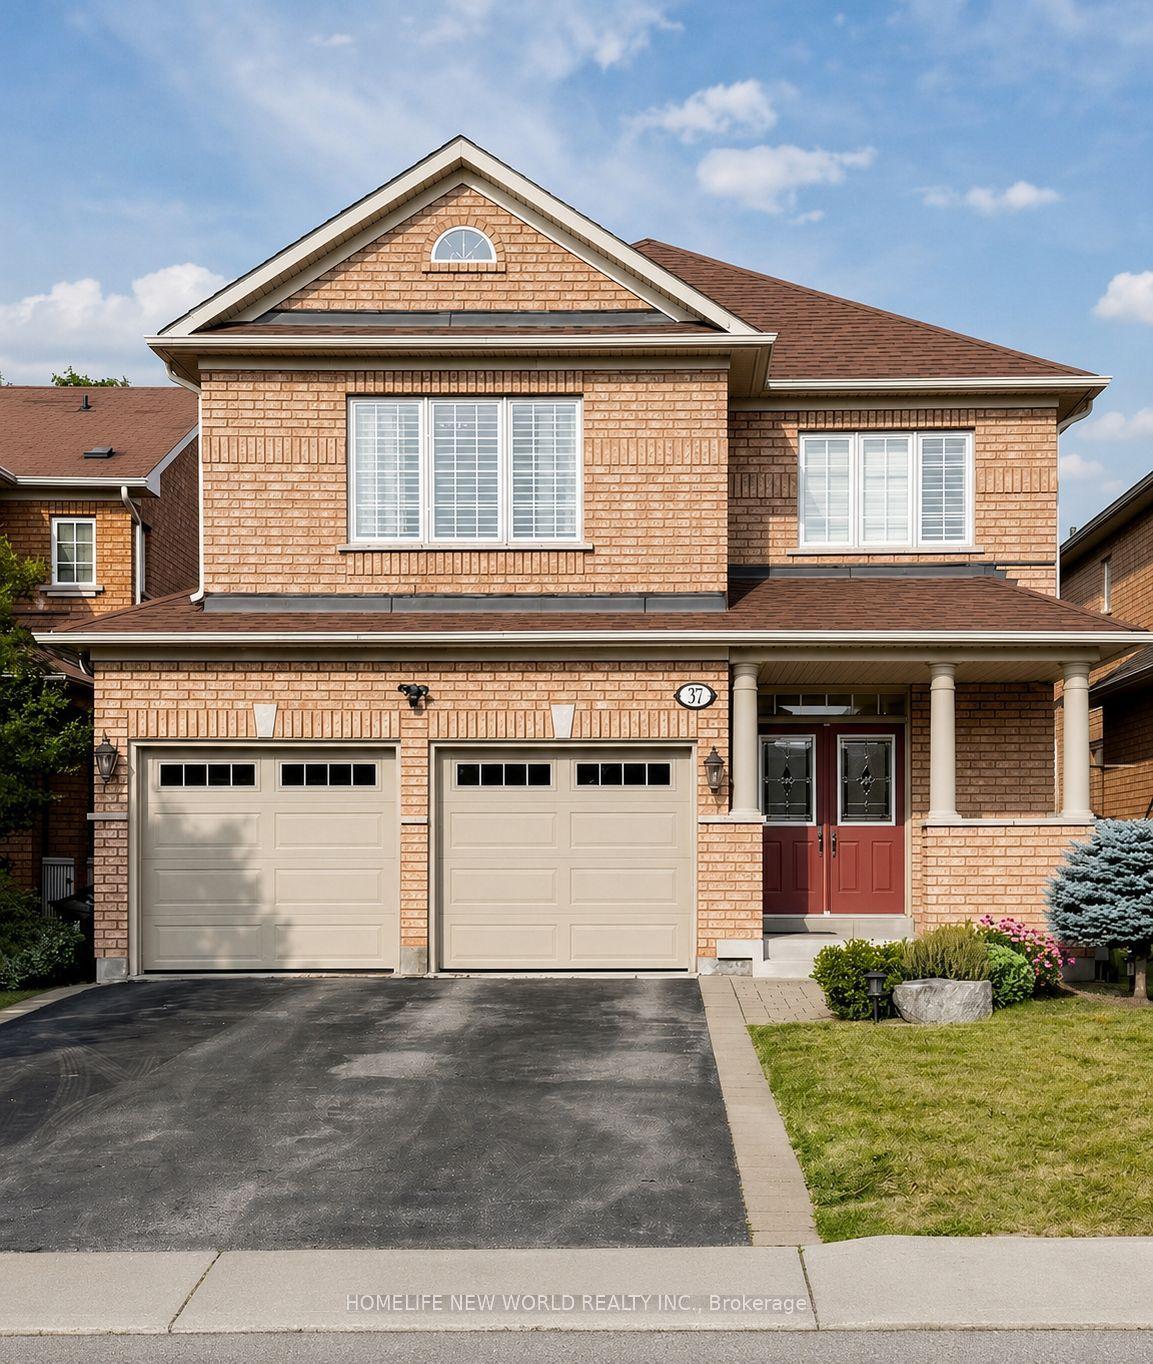
37 Timbercreek Court, L'Amoreaux
Toronto, ON
4 bd
4 ba
2,750
4
MLS# E13594990Homelife New World Realty Inc.
WhatsApp Aman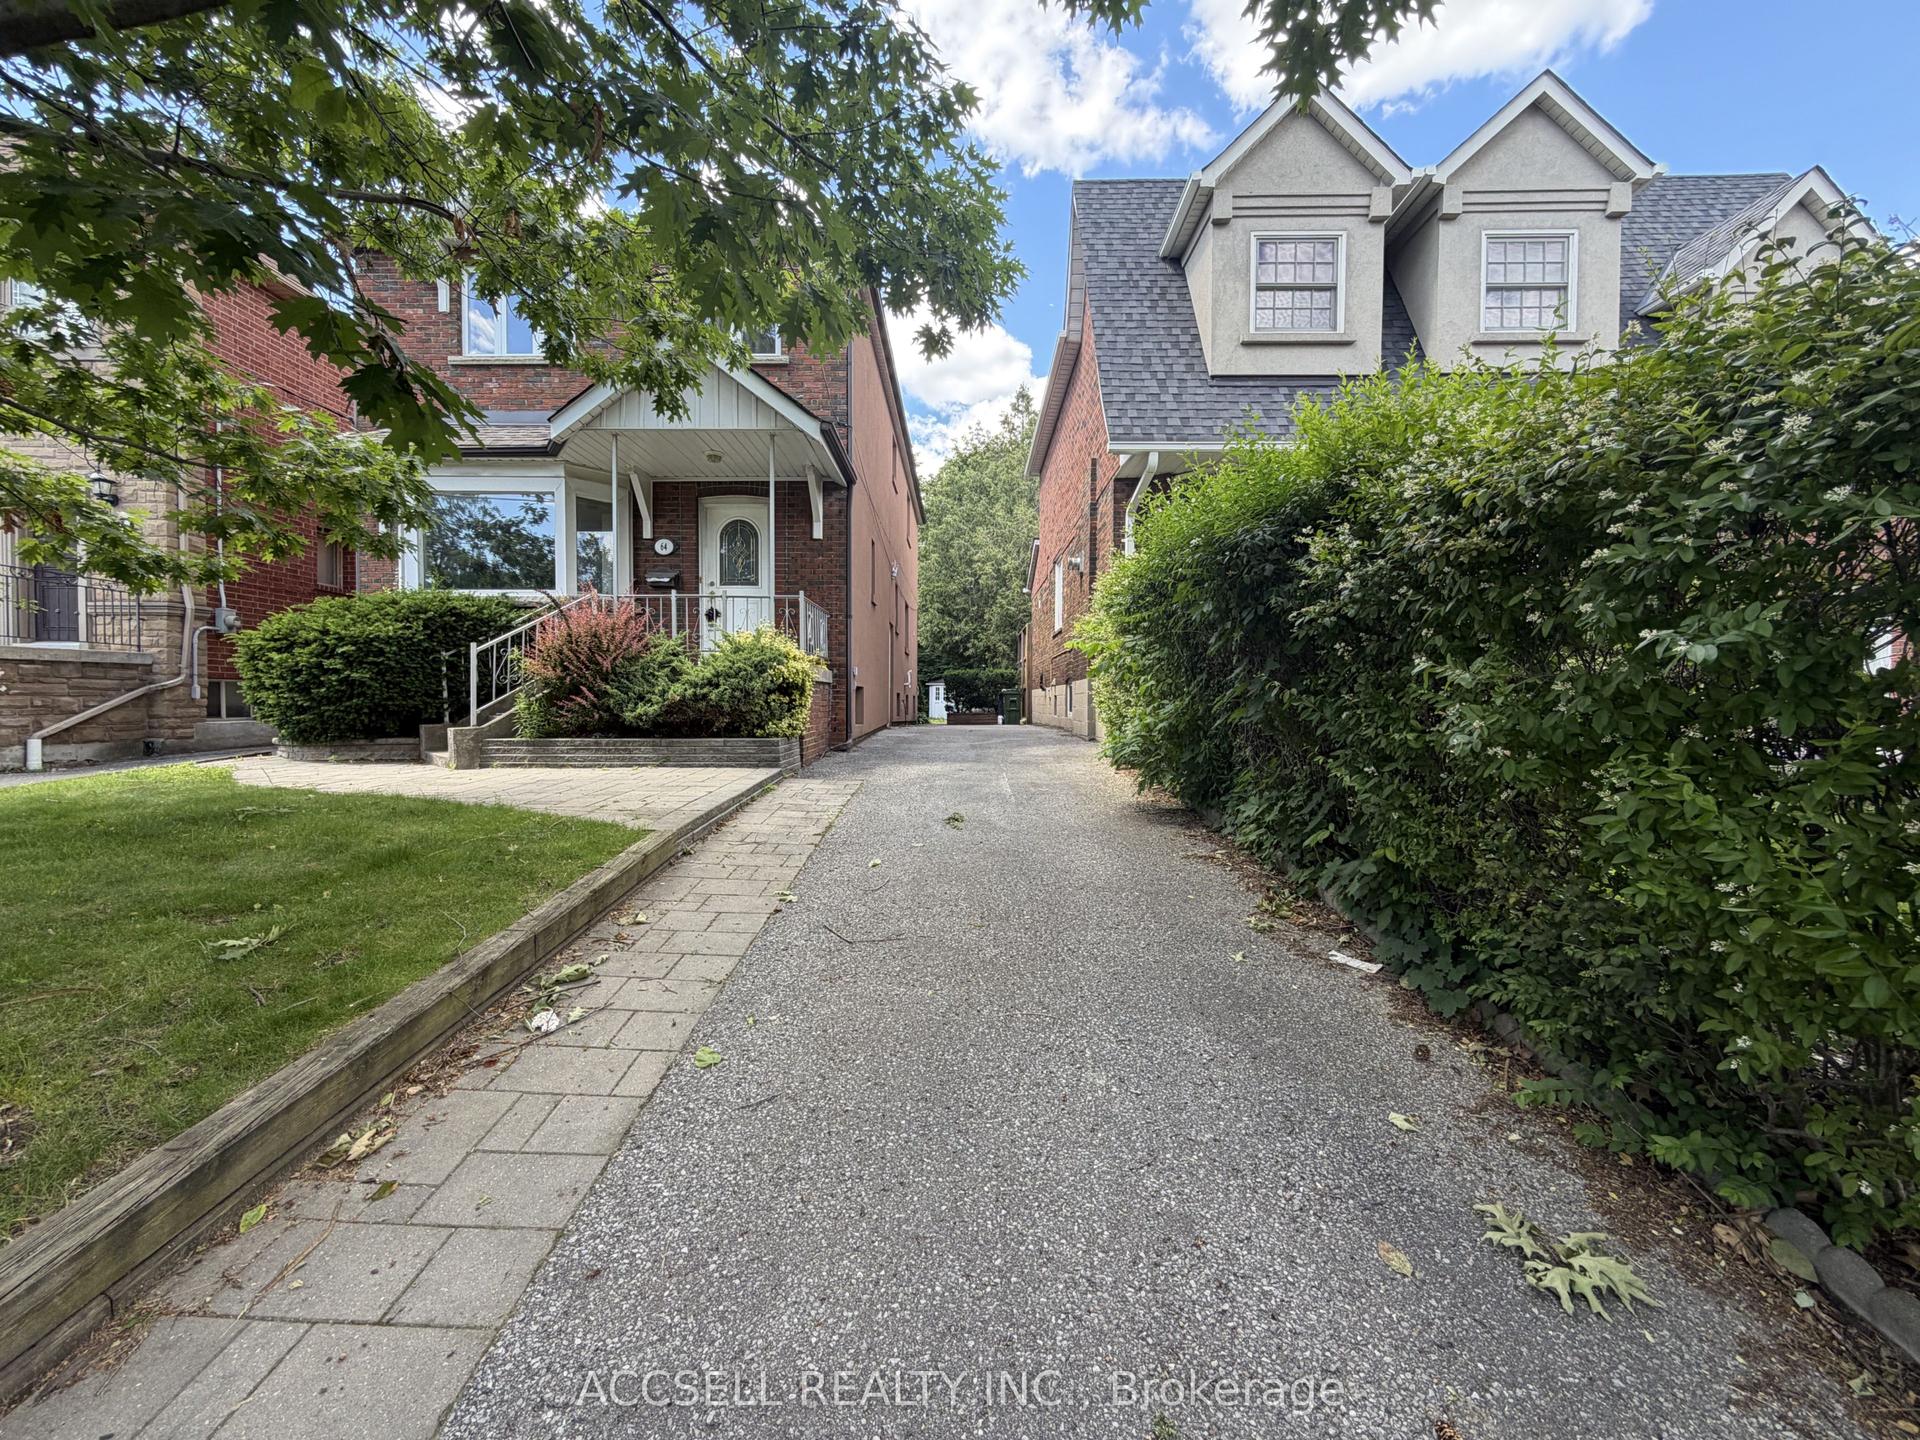
For SaleJust listed
$1,410,000
Detached
est. $6,181/mo
64 Parklea Drive, Leaside
Toronto, ON
4 bd
4 ba
2,250
3
MLS# C13596006Accsell Realty Inc.
WhatsApp Aman